






Address
97 N Jackson Gap Way, Aurora, CO
Price
$ 605,000
Property Attributes
- MLS#7223690
- TypeSingle Family
- Listing Status Active
- CountyARAPAHOE
- CityAurora
- AreaMetro Denver
- NeighborhoodTraditions
- Zip80018
- StyleSingle Family Residence
- Year Built2016
- Taxes$ 5428
- Price$ 605,000
- Bedrooms4
- Full Bathrooms3
- Half Bathrooms0
- Sqr Footage3708
- Lot Size0.2 Acres
Data Source:
Information and Real Estate Services (IRES)
Property Description
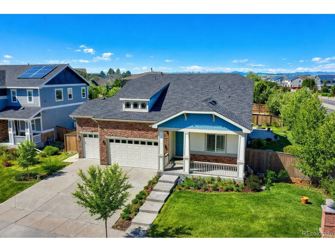
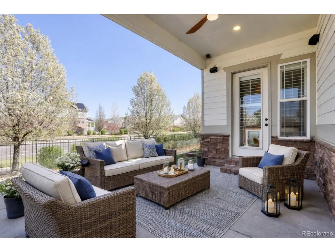
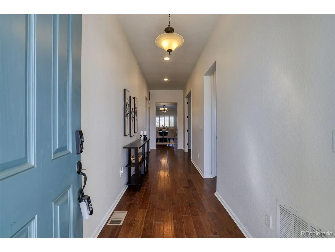
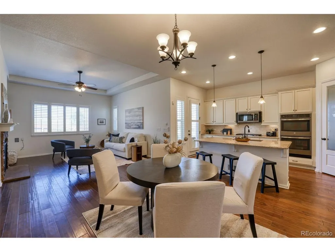
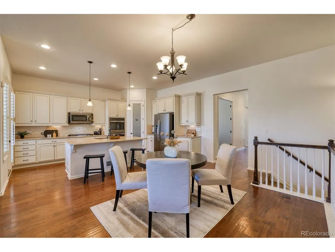
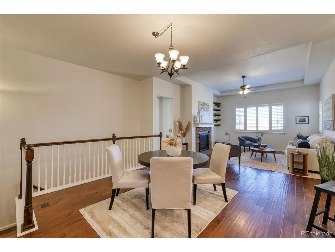
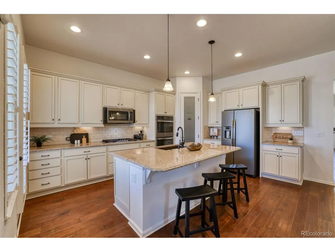
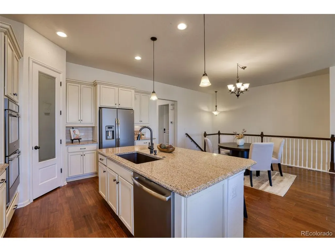
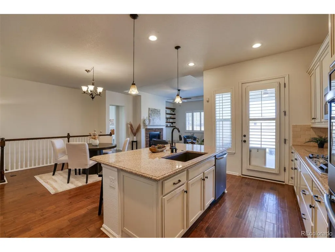
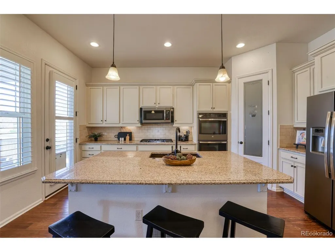
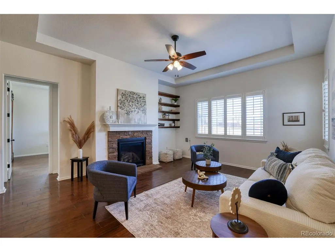
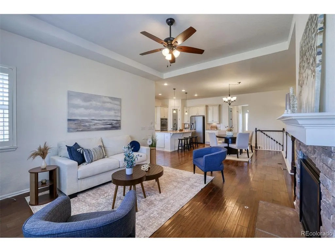
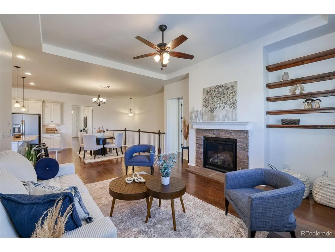
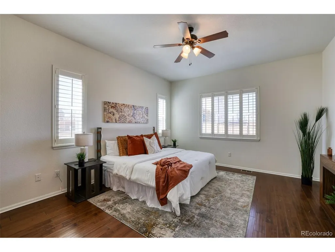
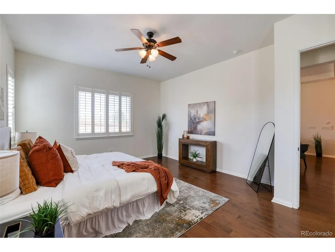
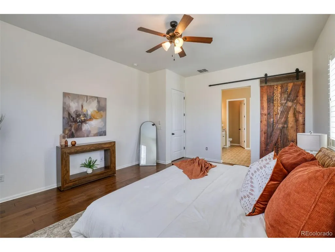
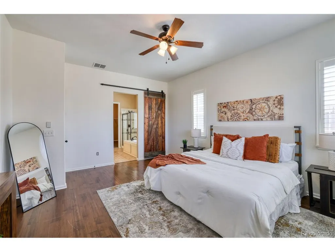
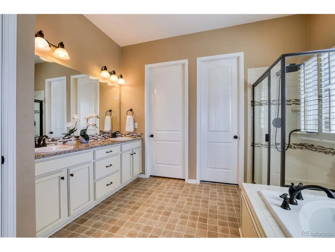
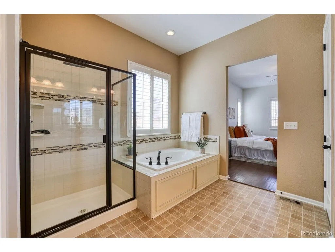
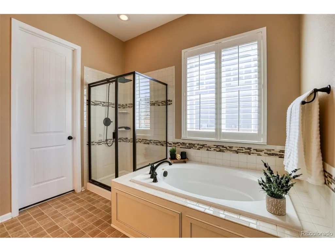
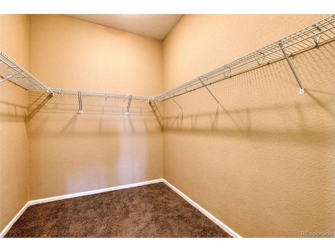
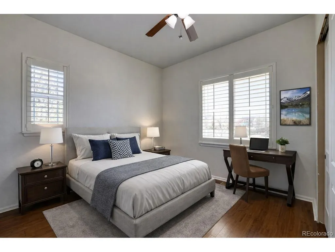
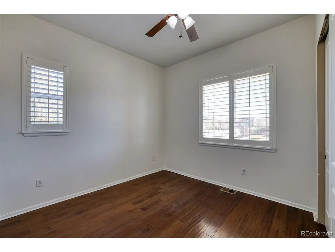
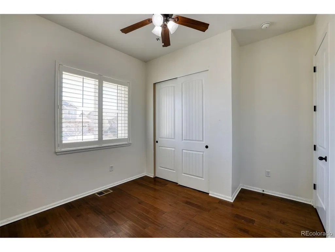
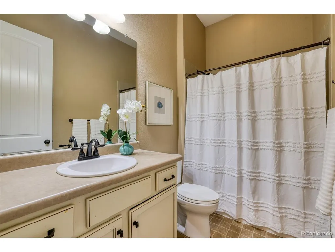
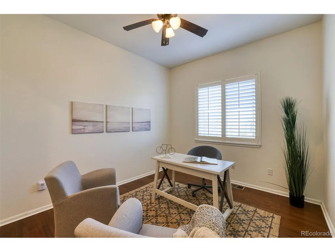
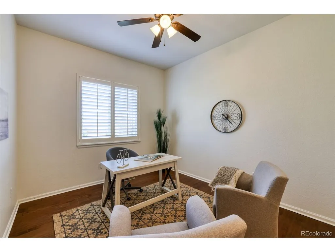
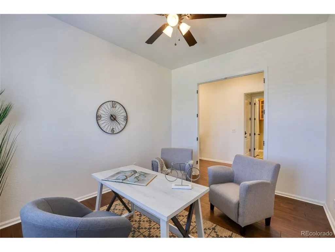
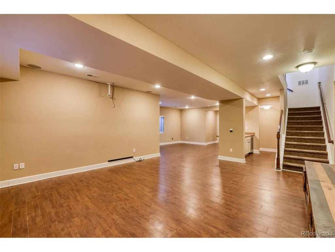
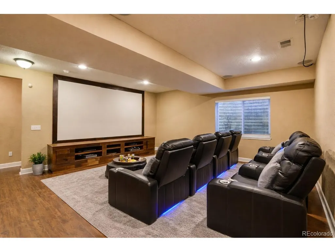
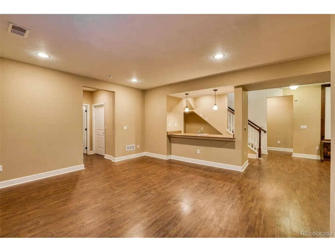
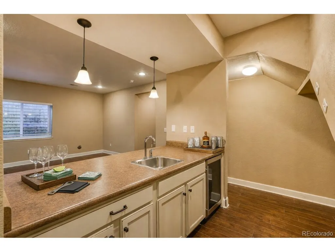
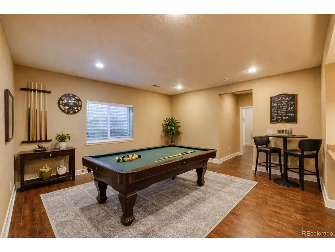
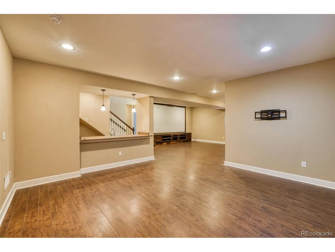
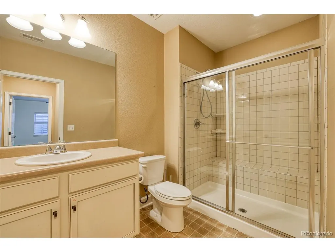
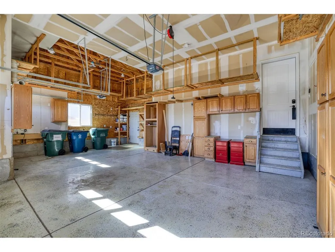
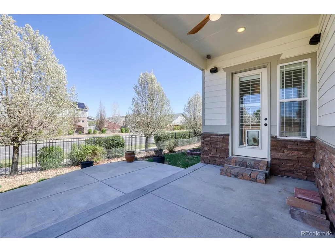
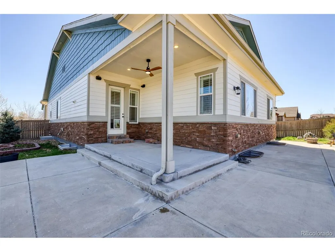
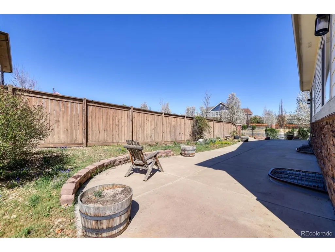
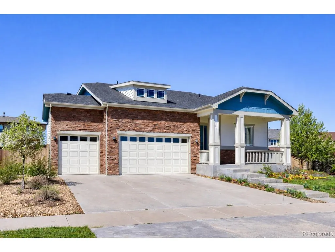
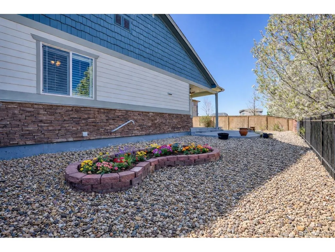
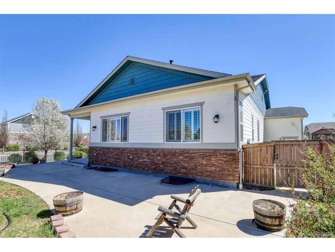
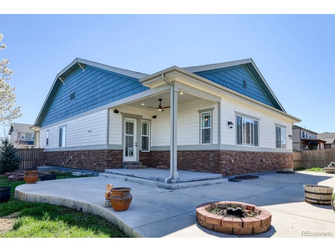
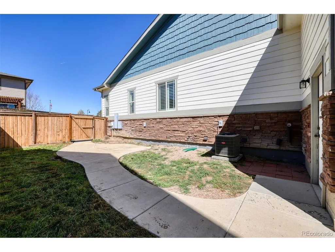
***Price Adjustment! Hurry before everyone catches on to this new great price!*** Welcome to this spacious ranch-style home in the Traditions community, ideally situated on a desirable corner lot with great curb appeal. From the moment you walk in, you'll appreciate the ease of single-level living and a layout that flows seamlessly-open, functional & comfortable for both everyday living and entertaining. The main level features 10' ceilings, hardwood floors, and a seamless flow between the kitchen, dining area, and living spaces, centered around a cozy gas fireplace. The kitchen is the heart of the home, featuring a large island, generous cabinet space, walk-in pantry, and a gas cooktop-perfect for gathering, hosting, or staying connected while you cook. The main-floor primary suite offers a quiet retreat with a 5-piece bath, walk-in closet, and stylish barn door separating the bathroom and bedroom. You'll also find a dedicated office, a secondary bedroom, a full bathroom, and convenient laundry on the main level. Downstairs, the finished basement with 10' ceilings gives you the flexibility buyers are looking for-two additional bedrooms, a bathroom, a large family or media room, bonus space for a gym or hobbies, and a wet bar ready for movie nights, game days, or hosting. Step outside to extended outdoor living-imagine relaxing evenings under the covered patio or summer get-togethers on the covered front porch. Located within walking distance to Vista Peak schools, daily routines are easy, while quick access to E-470, DIA, Buckley SFB, and Southlands keeps it within reach. The oversized 3-car garage includes a coated floor, 220V power, and extra space for storage, projects & hobbies. Also pre-wired for surround sound, a hot tub, and exterior lighting. Traditions residents enjoy a clubhouse, pool, parks, and trails-adding to the lifestyle. A great combination of space, layout & location-ready for you to call home.
| Elementary School | Middle School | High School |
|---|---|---|
| Vista Peak Elementary School | Vista Peak Middle School | Vista Peak High School |
| Price History | |
|---|---|
| 4/4/2026 | Listed $645,000 |
| 4/22/2026 | 2$635,000 |
| 5/1/2026 | 2$625,000 |
| 7/1/2026 | 2$615,000 |
| 8/20/2026 | 2$605,000 |
General Features
| Living Area | 3600 |
|---|---|
| Sewer | Public Sewer |
| Heating | Forced Air |
| Cooling | Central Air |
| Roof | Composition |
| Appliances | Double Oven,Dishwasher,Bar Fridge,Microwave,Disposal |
| HOA Fee | 104 |
| Garage Spaces | 3 |
| Association Fee Includes | Trash |
| Patio/Porch Features | Patio |
| Construction Materials | Wood Siding |
| Exclusions | All staging items |
| Year Built | 2016 |
| Levels | One |
| Property Subtype | Single Family Residence |
| Tax Year | 2025 |
| Community Features | Clubhouse,Pool,Playground,Park |
| Assoc Fee Paid Per | Monthly |
| County | Arapahoe |
| New Construction | No |
| Property Type | Residential |
| HOA | Yes |
| Subdivision Name | Traditions |
| Full Baths | 3 |
| Status | Active |
| High School | Vista Peak |
| City | Aurora |
| Association Name | Traditions Hammersmith |
| High School District | Adams-Arapahoe 28J |
| MLS Area | Metro Denver |
| Elementary School | Vista Peak |
| Property Attached Y/N | No |
| Tax Annual Amount | 5428 |
| Middle/Junior High School | Vista Peak |
| MLS Area Minor | Metro26/ESS |
| Builder Name | Richmond American Homes |
| Standard Status | Active |
| Expected Active Date | 2026-04-03 |
| AttributionContact | anne@barringtongroupre.com,720-244-1308 |
Interior Features
| Basement | Full,Partially Finished,Slab |
|---|---|
| Fireplace Features | Gas,Great Room,One |
| Above Grade Finished Area | 1854 |
| Total Bedrooms | 4 |
| LivingAreaSource | Assessor |
| Total Baths | 3 |
Exterior Features
| Exterior Amenities | Sprinkler System |
|---|---|
| Fencing | Fenced |
| Parking Features | Attached |
| Lot Features | Corner Lot,Paved |
| Lot Size Area | 8712 |
| Lot Size Acres | 0.2 |
| Waterfront Y/N | No |
| Builder Model | Anika (Extra Large) |
Amenities
- Foreclosure
- Views
- Short Sale
- New Construction
- Adult 55+
- Lease To Own
- No HOA Fees
- Furnished
- Primary On Main
- Air Conditioning
- Seller Finance
- Green
- Fixer Upper
- Horse
- Golf
- Fireplace
- Deck
- Garage
- Basement
- Pool
Property vs Single Family Average in 80018
Price
Taxes
Year Built
Visits
 Information deemed reliable but not guaranteed by the MLS. © 2026 Information and Real Estate Services, LLC.
Information source: Information and Real Estate Services, LLC. Provided for limited non-commercial use only under IRES Rules. © Copyright IRES.
The information being provided is for the consumers personal, non-commercial use and may not be used for any purpose other than to identify prospective properties consumer may be interested in purchasing.
The IRES, LLC Data on this
Information deemed reliable but not guaranteed by the MLS. © 2026 Information and Real Estate Services, LLC.
Information source: Information and Real Estate Services, LLC. Provided for limited non-commercial use only under IRES Rules. © Copyright IRES.
The information being provided is for the consumers personal, non-commercial use and may not be used for any purpose other than to identify prospective properties consumer may be interested in purchasing.
The IRES, LLC Data on this
