







Address
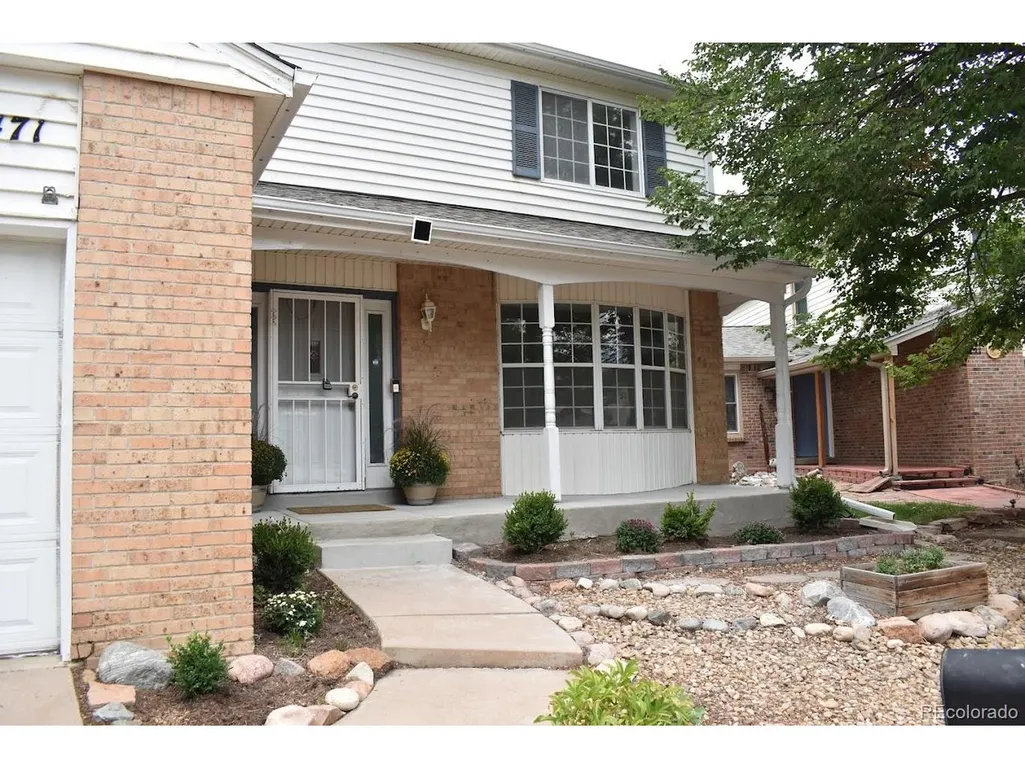
471 S Kingston Cir, Aurora, CO
Price
$ 480,000
Property Attributes
- MLS#7284397
- TypeSingle Family
- Listing Status Active
- CountyARAPAHOE
- CityAurora
- AreaMetro Denver
- NeighborhoodCobblewood
- Zip80012
- StyleContemporary
- Year Built1978
- Taxes$ 3604
- Price$ 480,000
- Bedrooms4
- Full Bathrooms2
- Half Bathrooms1
- Sqr Footage2884
- Lot Size0.13 Acres
Data Source:
Information and Real Estate Services (IRES)
Property Description
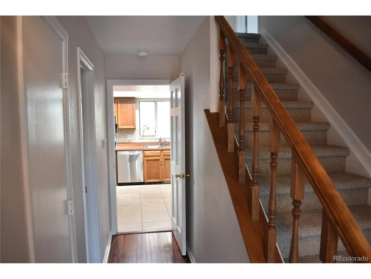
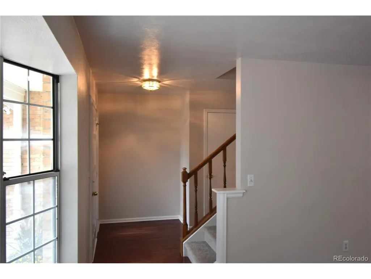
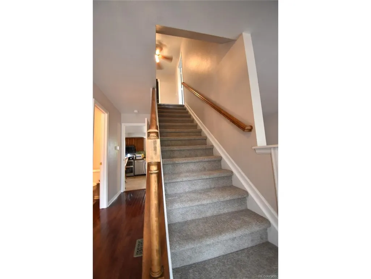
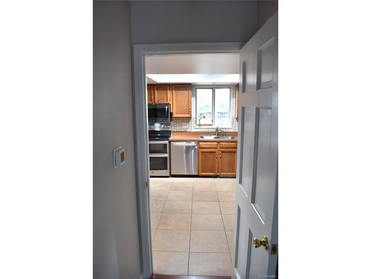
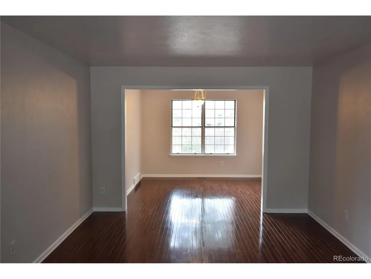
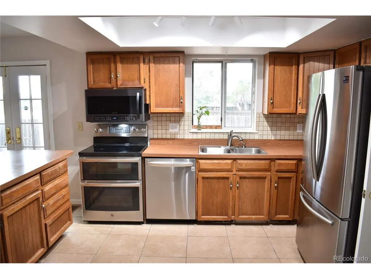
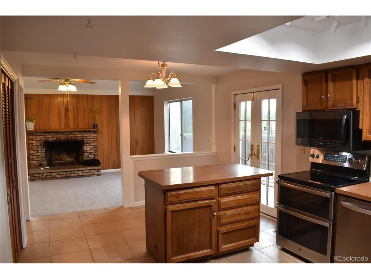
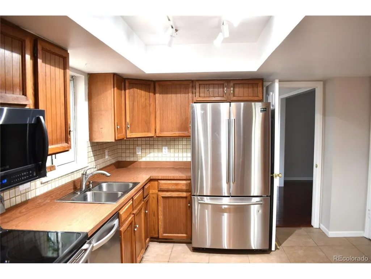
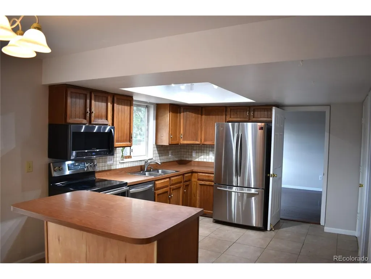
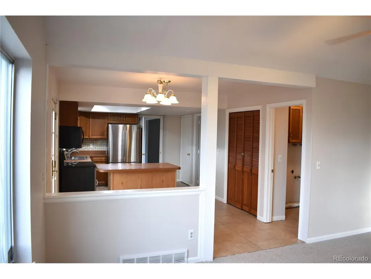
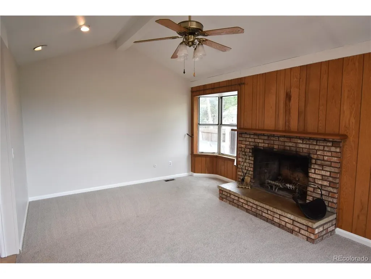
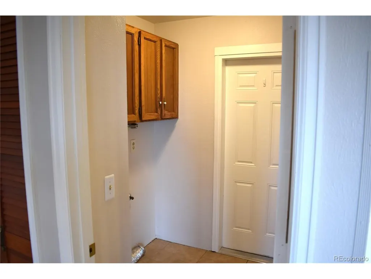
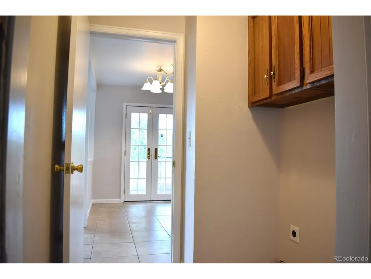
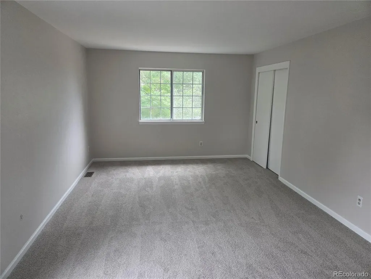
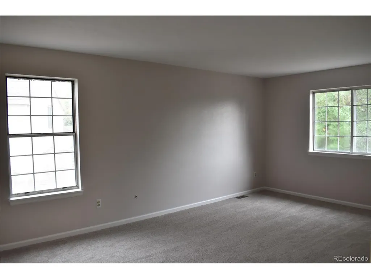
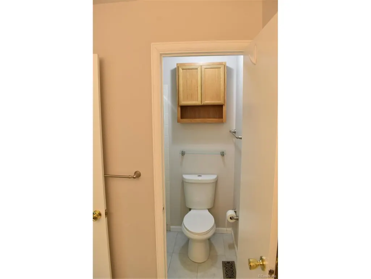
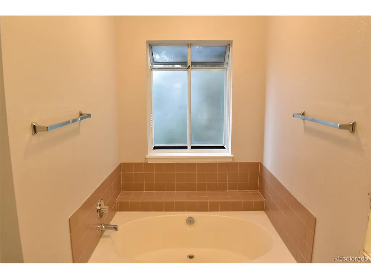
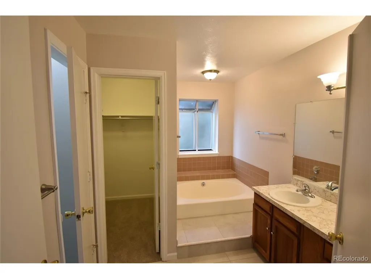
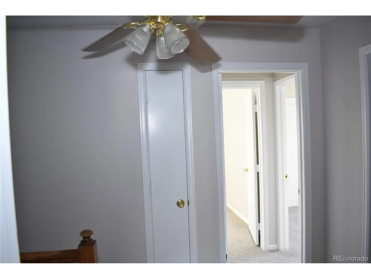
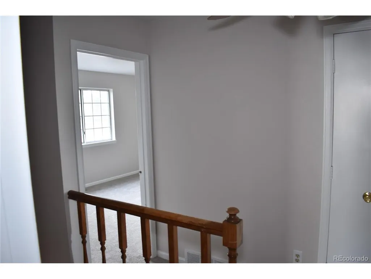
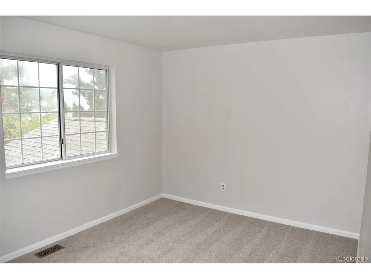
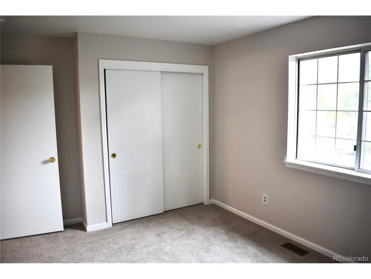
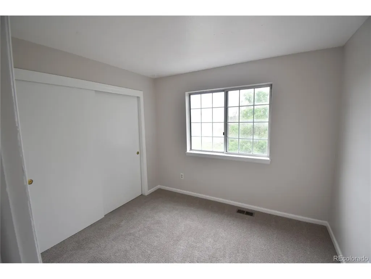
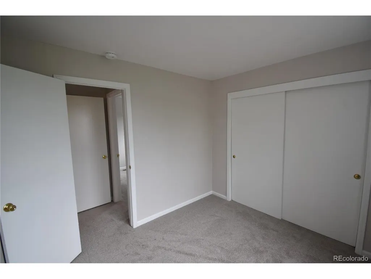
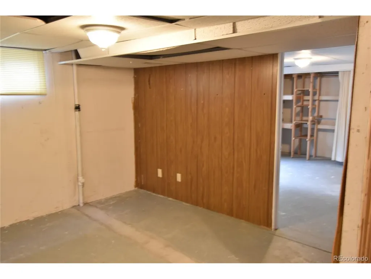
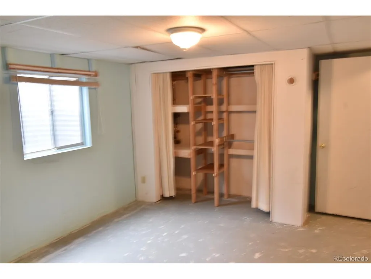
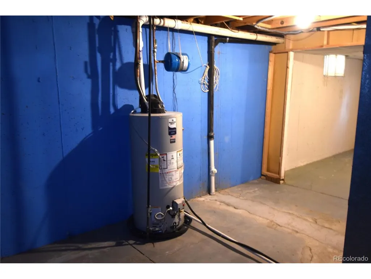
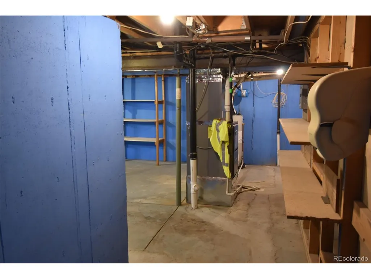
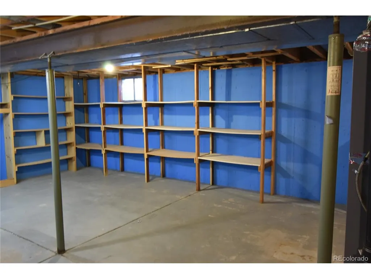
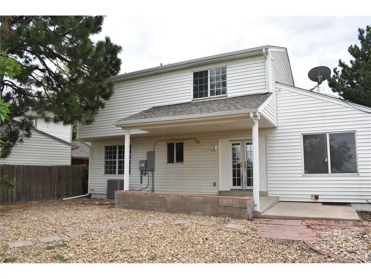
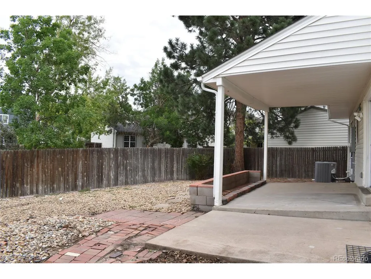
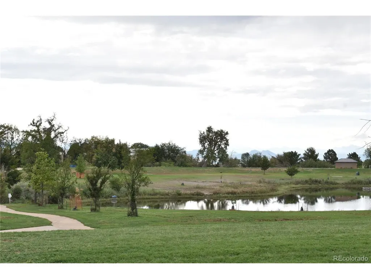
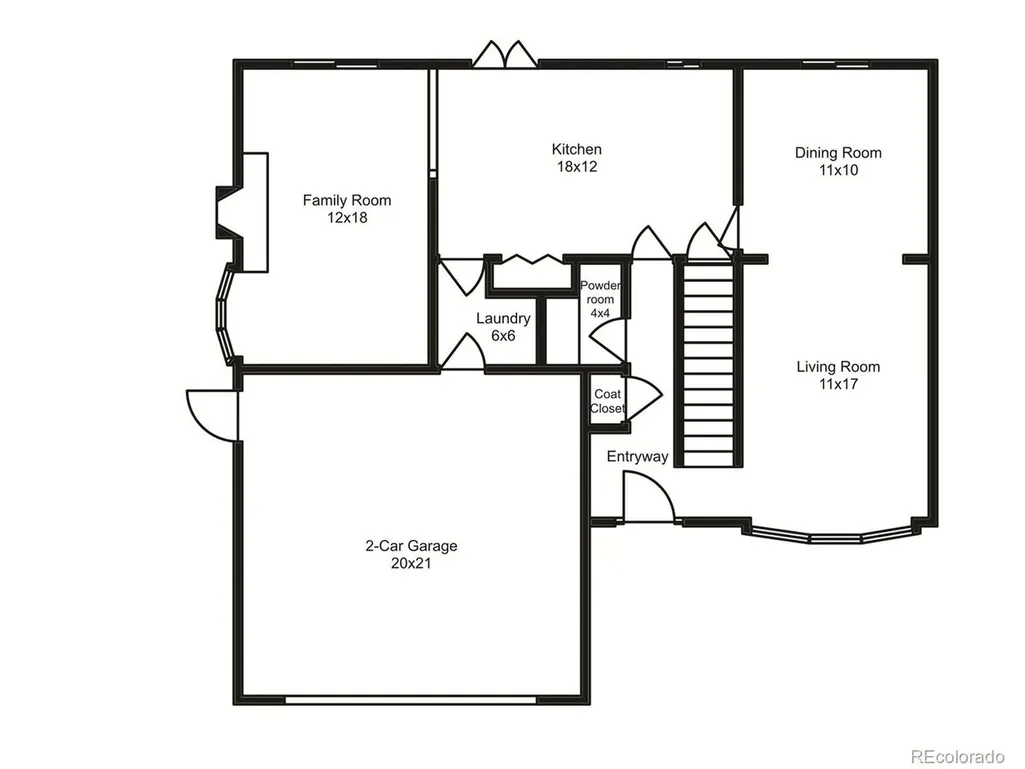
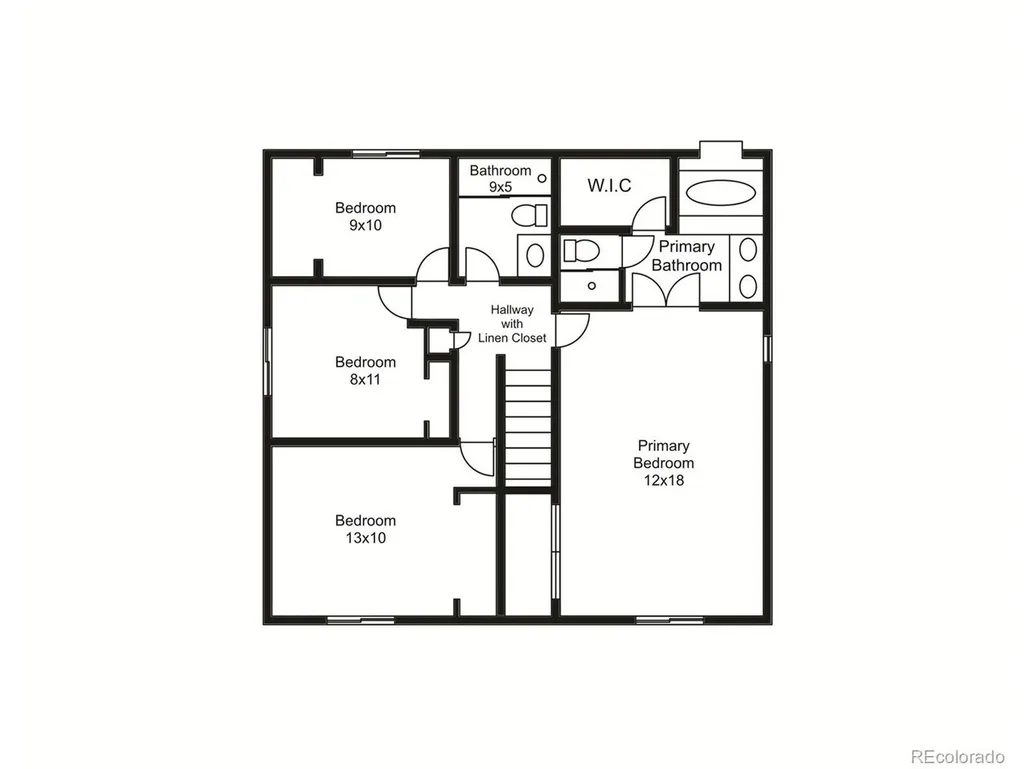
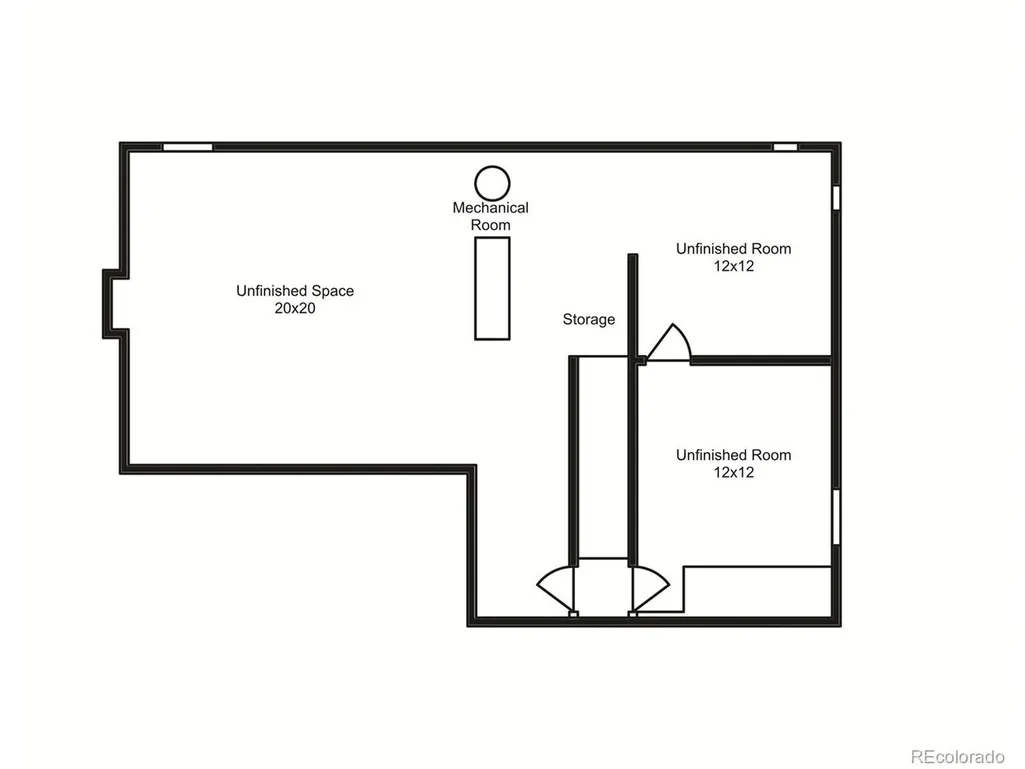
Welcome home to this charming, move-in-ready Aurora home nestled on a quiet cul-de-sac and backing directly to Exposition Park! With 4 bedrooms, 3 bathrooms, and 1,984 square feet of living space, this home offers a comfortable layout with plenty of room to live, work, and grow. Fresh new carpet and new interior paint create a clean, welcoming feel throughout the home. Recent improvements provide added peace of mind, including a new water heater, new electrical panel, smoke detectors, and carbon monoxide detectors, all installed in December 2025. The roof was replaced in 2021. The property features a 2-car garage plus off-street parking for up to three additional vehicles, making parking convenient for family and guests. An unfinished basement provides excellent potential for storage, a workshop, recreation space, or future finishing to suit your needs. Enjoy the privacy and peaceful setting of a cul-de-sac while having Exposition Park right in your backyard-a wonderful setting for enjoying the outdoors and everyday family life. The home is located within the Cherry Creek School District and offers a convenient location near I-225, The Medical Center of Aurora, University Hospital, the VA, and Children's Hospital. Shopping, dining, and everyday amenities are also close by. With thoughtful recent updates, a fantastic location, generous parking, and a peaceful park-side setting, this home is ready for its next chapter. Come see why this Aurora home is such a wonderful place to call home! Seller is a Licensed Real Estate Broker.
| Elementary School | Middle School | High School |
|---|---|---|
| Highline Community Elementary School | Prairie Middle School | Overland High School |
| Price History | |
|---|---|
| 9/6/2026 | Listed $480,000 |
General Features
| Living Area | 1984 |
|---|---|
| Sewer | Public Sewer |
| Heating | Forced Air |
| Cooling | Central Air,Ceiling Fan(s) |
| Utilities | Electricity Available,Cable Available |
| Roof | Fiberglass |
| Appliances | Self Cleaning Oven,Double Oven,Dishwasher,Refrigerator,Microwave,Disposal,Fire Alarm |
| HOA Fee | 400 |
| Garage Spaces | 2 |
| Association Fee Includes | Trash |
| Patio/Porch Features | Patio |
| Architectural Style | Contemporary |
| Construction Materials | Frame,Brick,Vinyl Siding,Concrete |
| Exclusions | Ring cameras and flood lights,Ring doorbell,Internet modem located in basement. Personal property and staging items. |
| Year Built | 1978 |
| View | Mountain(s),City,Water |
| Levels | Two |
| Property Subtype | Single Family Residence |
| Tax Year | 2025 |
| Assoc Fee Paid Per | Annually |
| County | Arapahoe |
| New Construction | No |
| Property Type | Residential |
| HOA | Yes |
| Subdivision Name | Cobblewood |
| Full Baths | 1 |
| Status | Active |
| High School | Overland |
| City | Aurora |
| Association Name | Cobblewood HOA |
| High School District | Cherry Creek 5 |
| MLS Area | Metro Denver |
| Elementary School | Highline Community |
| Property Attached Y/N | No |
| Tax Annual Amount | 3604 |
| Middle/Junior High School | Prairie |
| MLS Area Minor | Metro19/AUS |
| Standard Status | Active |
| Expected Active Date | 2026-09-06 |
| AttributionContact | BlueBearGroupCO@gmail.com |
Interior Features
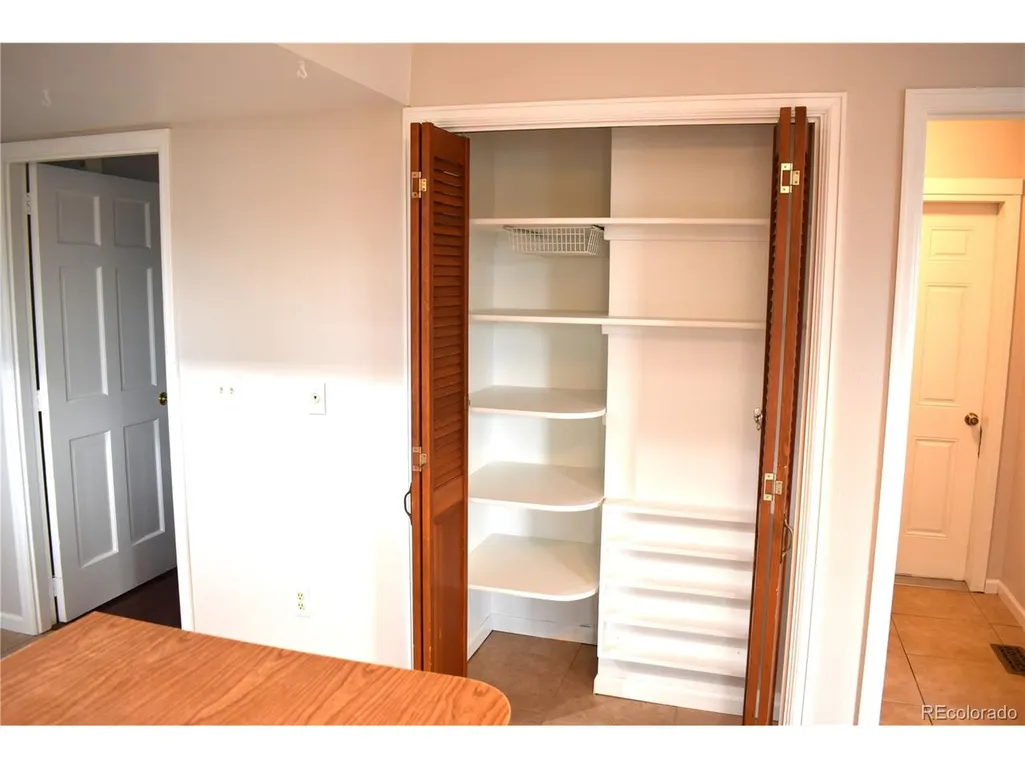
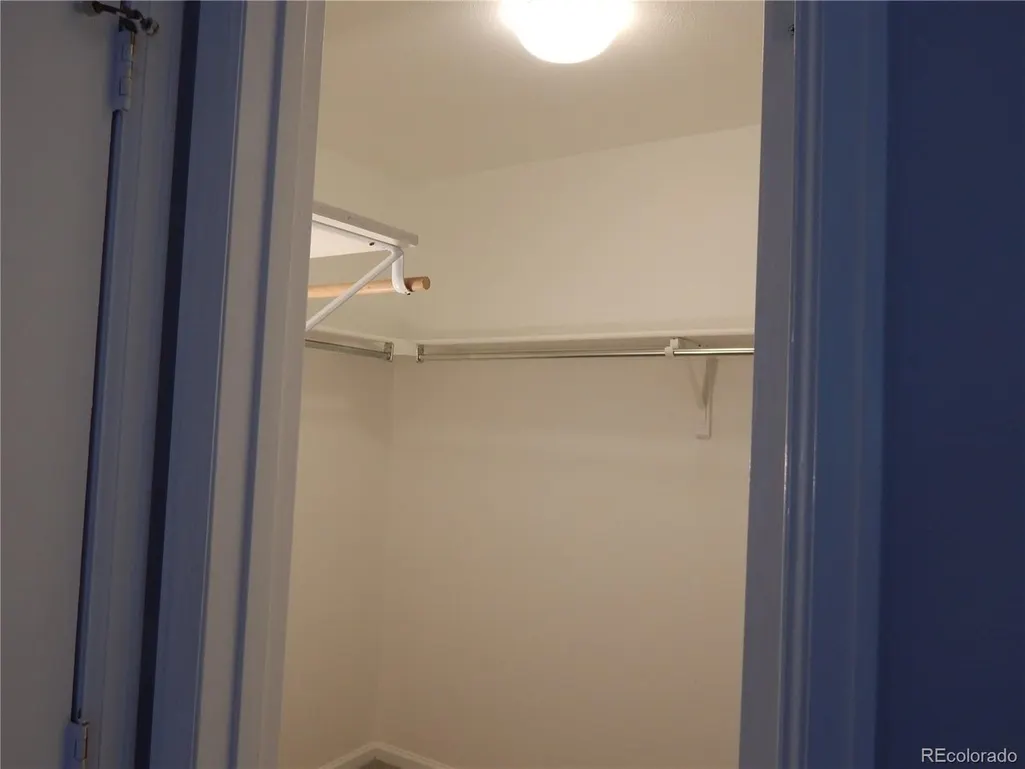
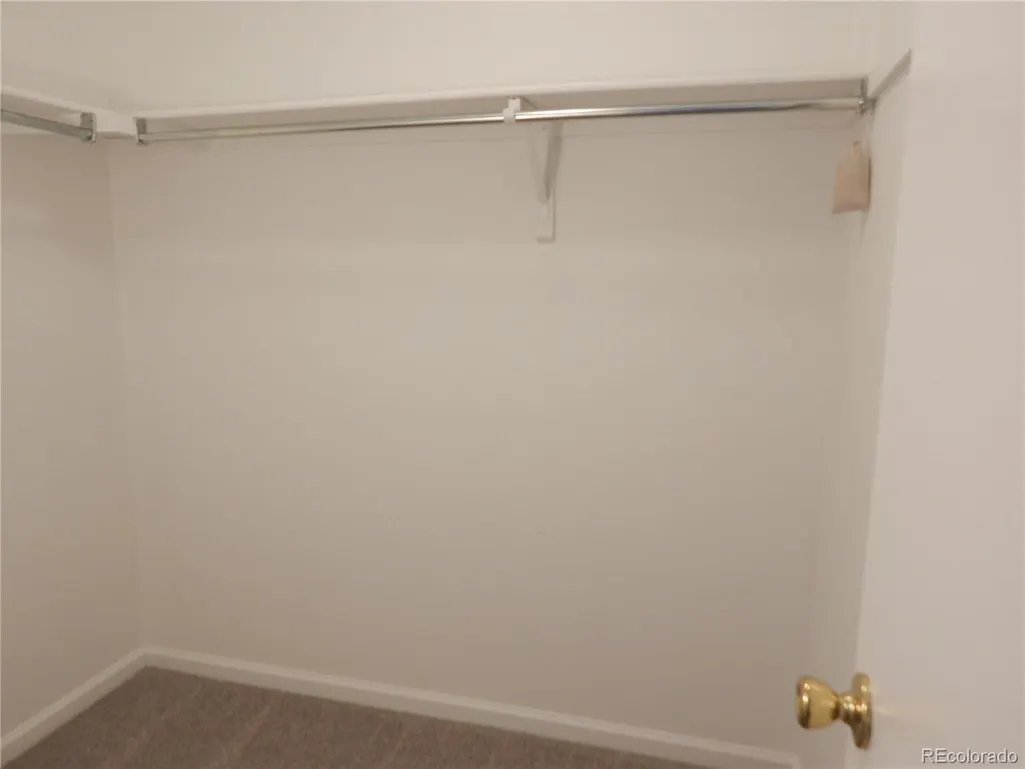
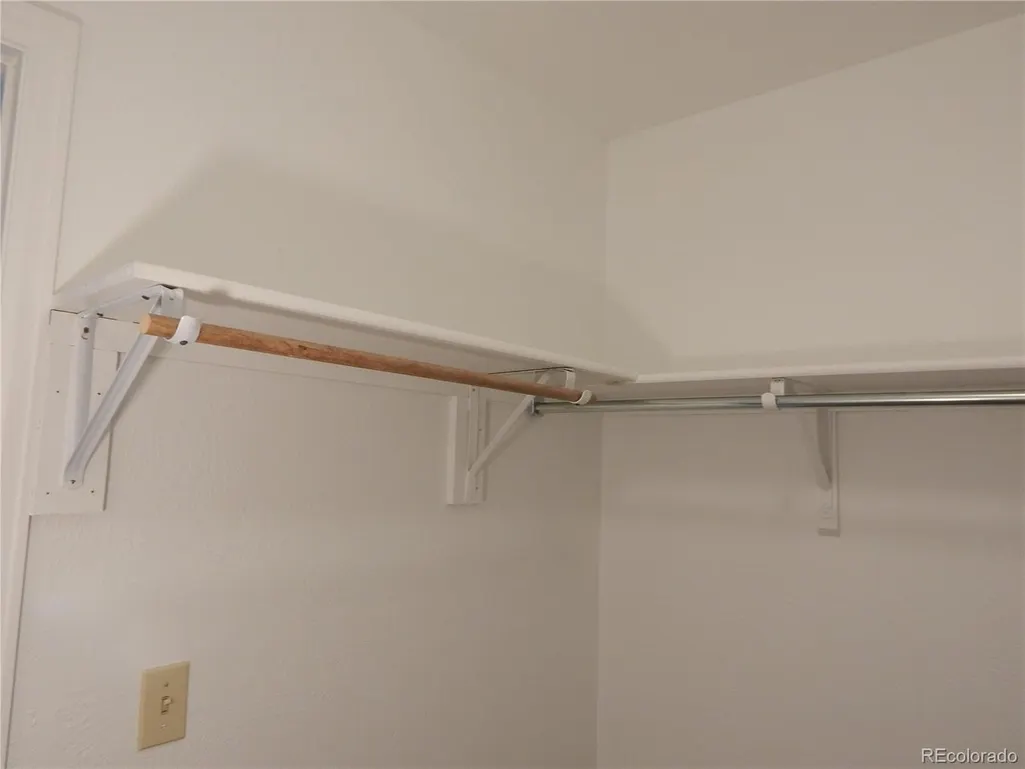
| Interior Amenities | Eat-in Kitchen,Cathedral Ceiling(s),Pantry,Walk-In Closet(s) |
|---|---|
| Basement | Full,Unfinished |
| Fireplace Features | Family Room,One |
| Above Grade Finished Area | 1984 |
| Half Baths | 1 |
| 3/4 Baths | 1 |
| Total Bedrooms | 4 |
| LivingAreaSource | Assessor |
| Total Baths | 3 |
Exterior Features
| Fencing | Fenced |
|---|---|
| Parking Features | Attached |
| Lot Features | Abuts Public Open Space,Abuts Private Open Space,House Faces South,Paved,Gutters |
| Water Source | City |
| Lot Size Area | 5880 |
| Lot Size Acres | 0.13 |
| Waterfront Y/N | No |
| Other Equipment | Satellite Dish |
Amenities
- Foreclosure
- Views
- Short Sale
- New Construction
- Adult 55+
- Lease To Own
- No HOA Fees
- Furnished
- Primary On Main
- Air Conditioning
- Seller Finance
- Green
- Fixer Upper
- Horse
- Golf
- Fireplace
- Deck
- Garage
- Basement
- Pool
Property vs Single Family Average in 80012
Price
Taxes
Year Built
Visits
 Information deemed reliable but not guaranteed by the MLS. © 2026 Information and Real Estate Services, LLC.
Information source: Information and Real Estate Services, LLC. Provided for limited non-commercial use only under IRES Rules. © Copyright IRES.
The information being provided is for the consumers personal, non-commercial use and may not be used for any purpose other than to identify prospective properties consumer may be interested in purchasing.
The IRES, LLC Data on this
Information deemed reliable but not guaranteed by the MLS. © 2026 Information and Real Estate Services, LLC.
Information source: Information and Real Estate Services, LLC. Provided for limited non-commercial use only under IRES Rules. © Copyright IRES.
The information being provided is for the consumers personal, non-commercial use and may not be used for any purpose other than to identify prospective properties consumer may be interested in purchasing.
The IRES, LLC Data on this
