
Address
583 Winterfield St, Erie, CO
Price
$ 900,000
Property Attributes
- MLS#7296618
- TypeSingle Family
- Listing Status Active
- CountyWELD
- CityErie
- AreaGreeley-Weld
- NeighborhoodSunset Village
- Zip80516
- StyleIn-Law Area,Contemporary
- Year Built2024
- Taxes$ 11470
- Price$ 900,000
- Bedrooms5
- Full Bathrooms4
- Half Bathrooms1
- Sqr Footage6249
- Lot Size0.17 Acres
Data Source:
Information and Real Estate Services (IRES)
Property Description
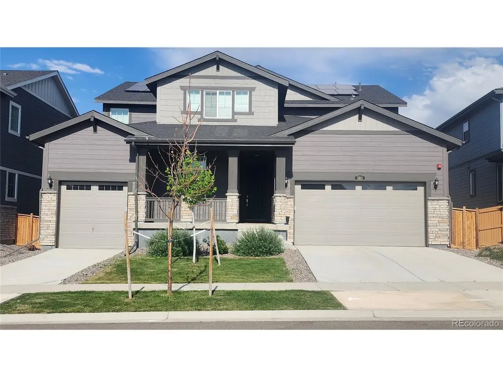
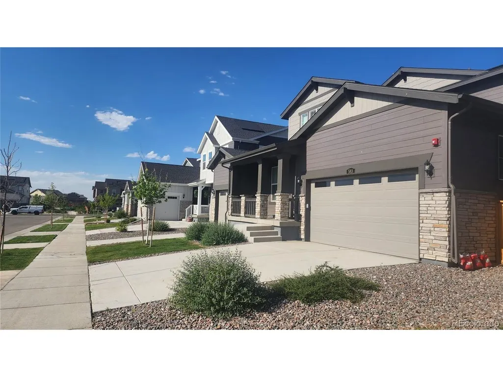
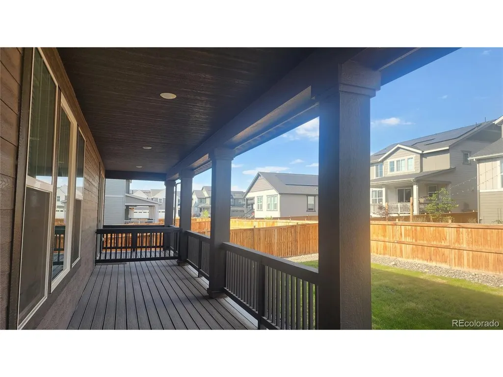
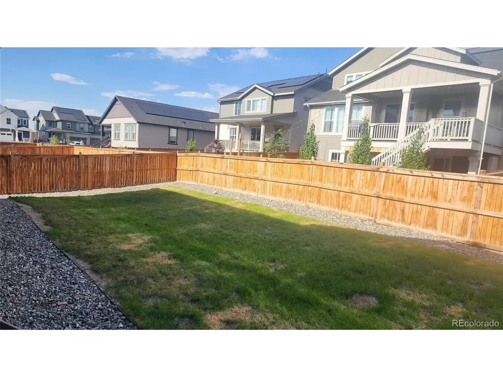
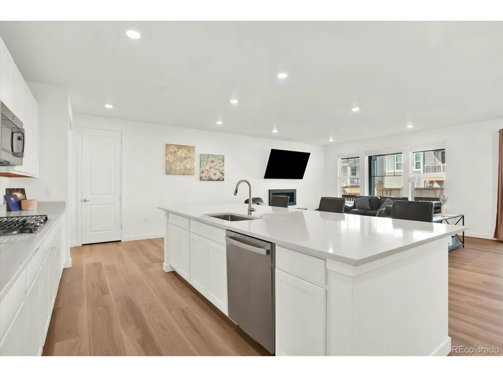
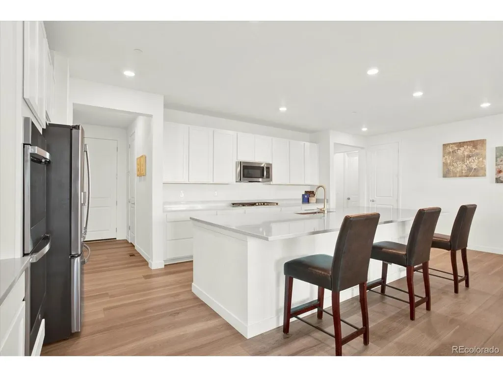
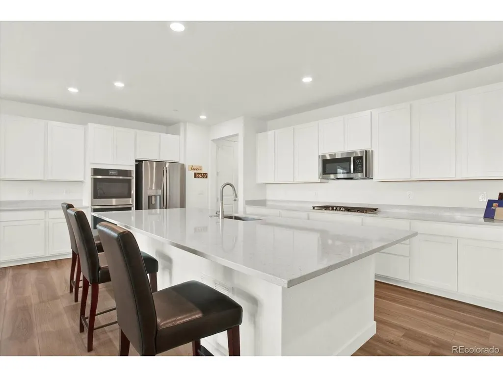
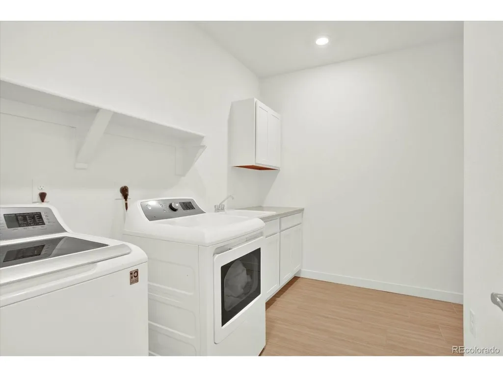
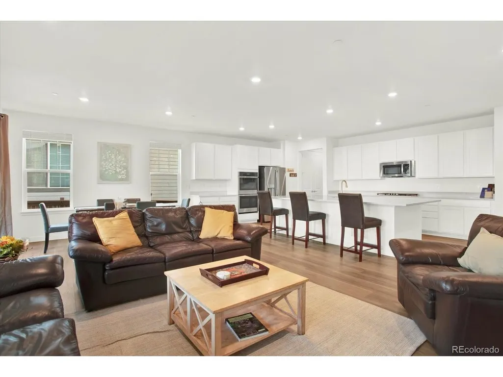
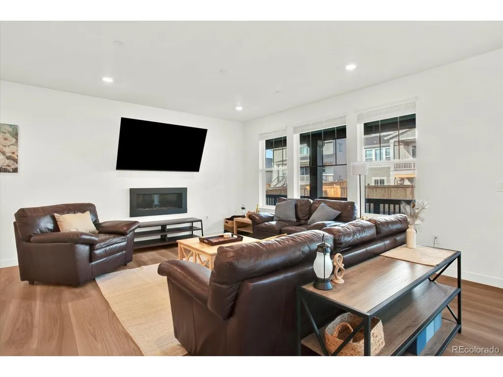
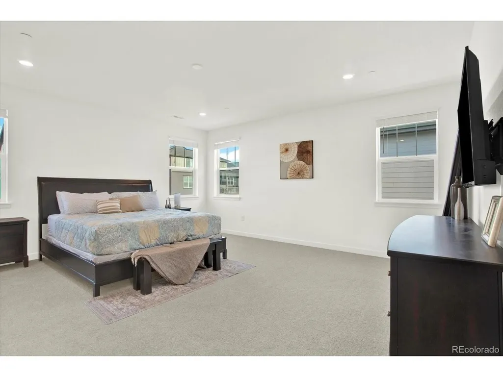
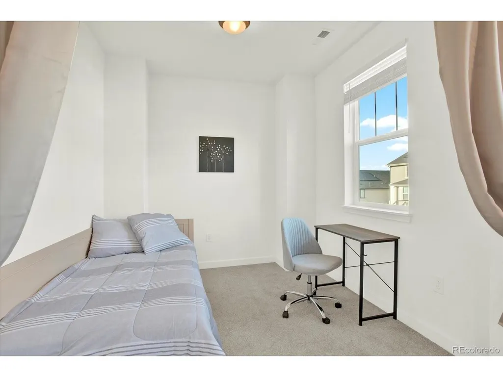
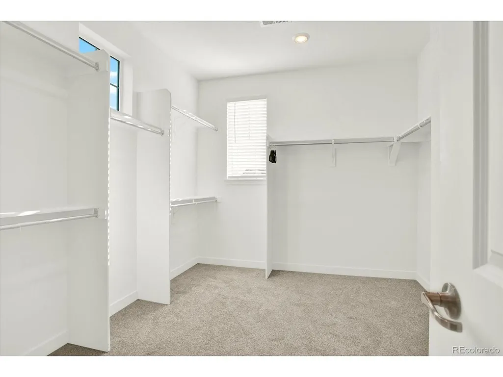
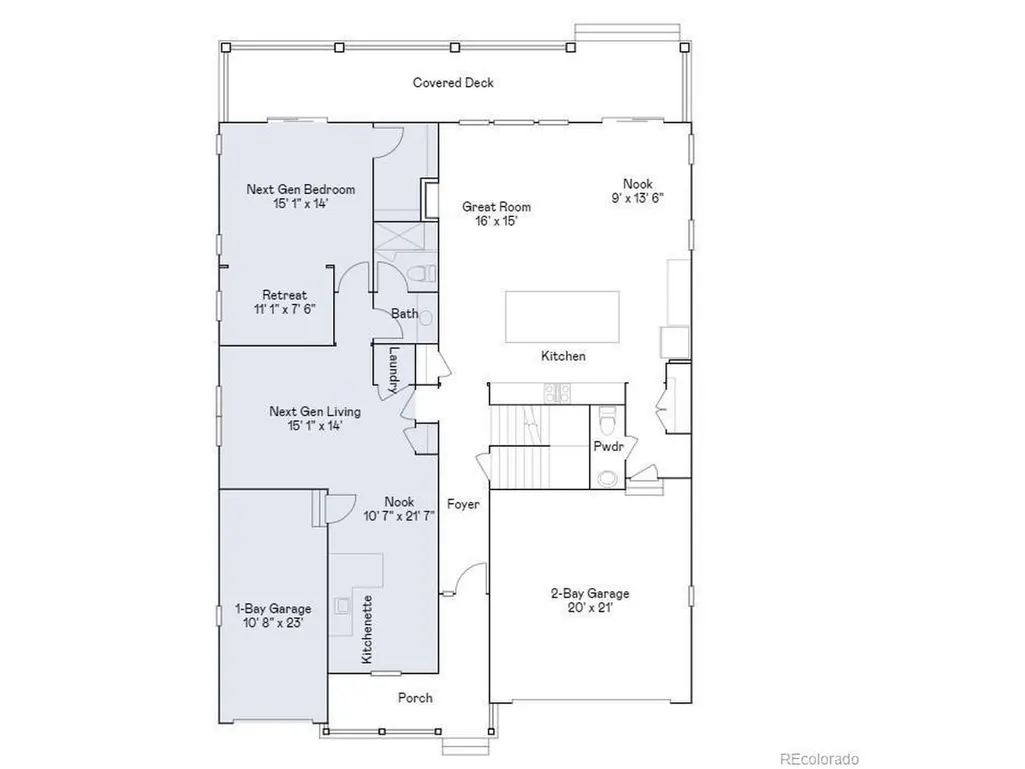
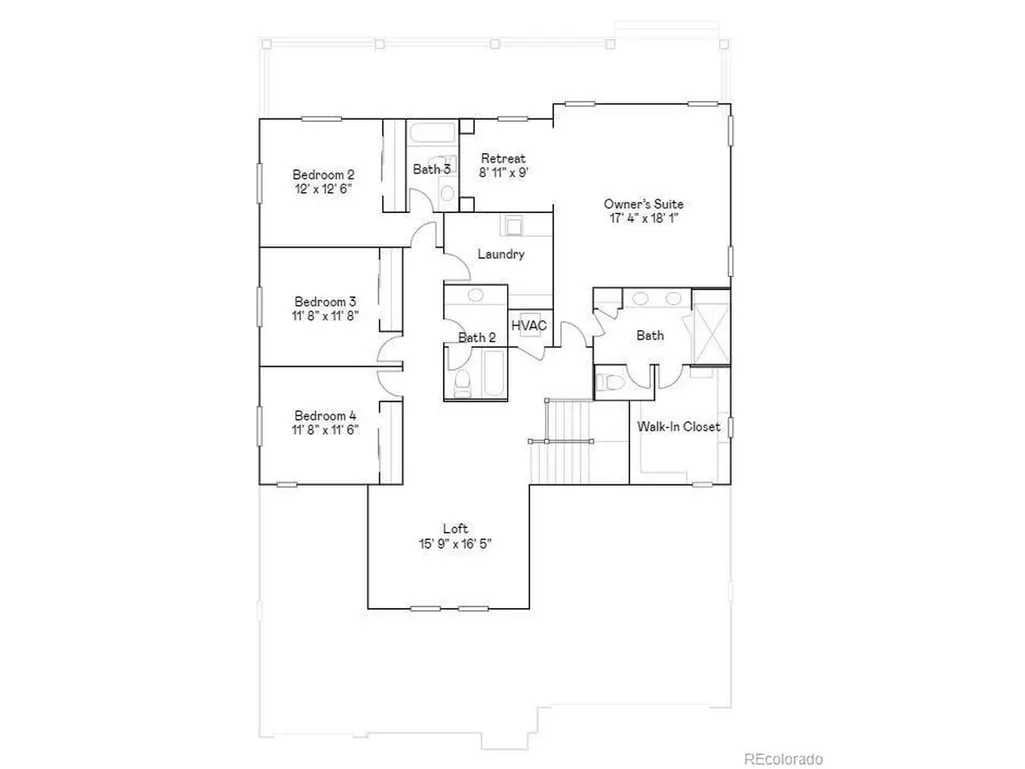
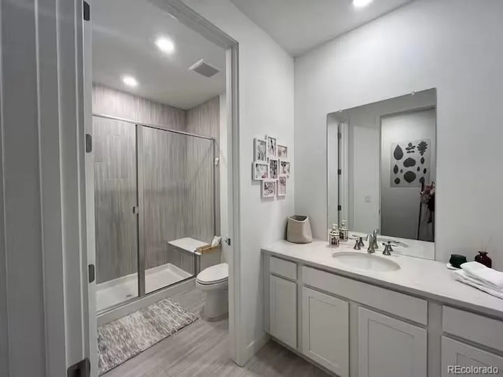
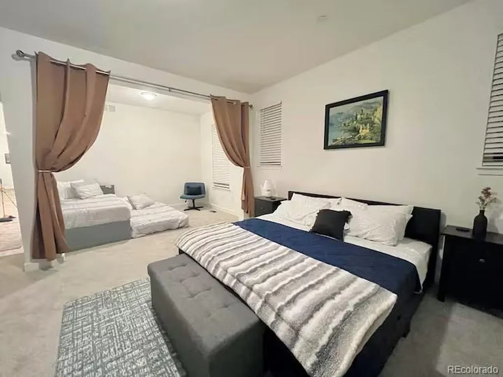
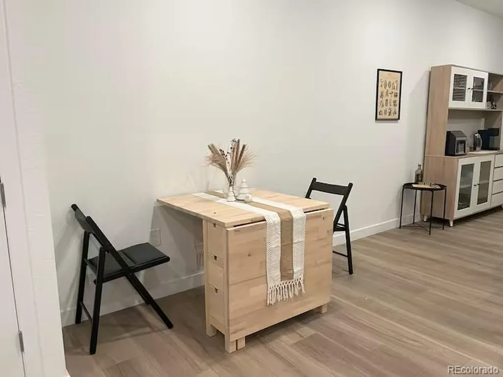
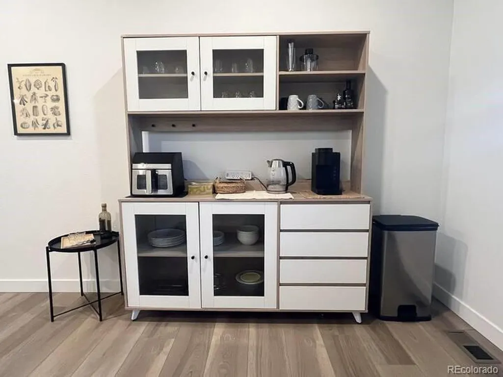
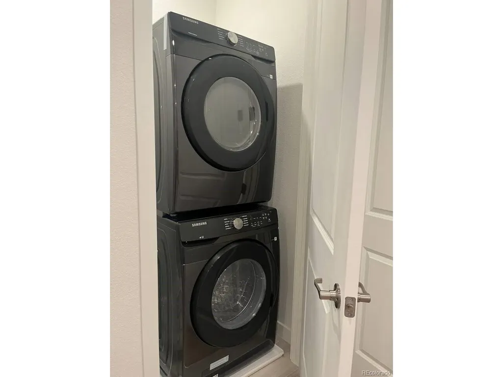
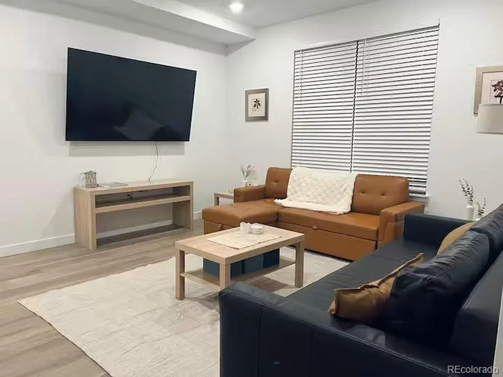
Photo are staging. Home is vacant. Light and bright. Super Home model in Sunset Village community. 5 beds (4 main home and 1 next gen), 4.5 baths (3.5 main home & 1 next gen) 2 laundry rooms. 3 car garage and solar panels. Big Great room with gas log fireplace. The chef's kitchen is equipped with stainless-steel appliances, a large center island with quartz countertop, walk-in pantry, and ample dining space with direct access to a covered patio, perfect for a warm afternoon tea with magnificent sunsets of the Rocky Mountain. The separated NextGen living space on main floor offers private living room, kitchenette, a large bedroom with an adjacent retreat area, dining space, separate laundry room and a 3/4 hall bathroom. Upstairs has your primary suite with a retreat, an en-suite spa style bathroom, laundry room, 3 additional bedrooms, 2 additional bathrooms and a large loft area. The basement is unfinished for your imagination expansion. Fully landscaping with sprinkler system and fence. Close to shopping/dining, trails and parks! Easy access to Boulder, Downtown Denver, Estes Park, Fort Collins, Rocky Mountains, Ski resorts. Motivated sellers are offering a rate buy-down or closing cost credit. Don't miss this exceptional opportunity. Show and sell it today.
| Elementary School | Middle School | High School |
|---|---|---|
| Highlands Elementary School | Soaring Heights Middle School | Erie High School |
| Price History | |
|---|---|
| 6/30/2026 | Listed $960,000 |
| 7/19/2026 | 3$940,000 |
| 8/19/2026 | 3$920,000 |
| 8/29/2026 | 3$900,000 |
General Features
| Living Area | 4183 |
|---|---|
| Sewer | Public Sewer |
| Heating | Forced Air |
| Cooling | Central Air |
| Roof | Composition |
| Appliances | Double Oven,Dishwasher,Refrigerator,Washer,Dryer,Microwave,Disposal,Fire Alarm |
| HOA Fee | 84 |
| Garage Spaces | 3 |
| Association Fee Includes | Trash |
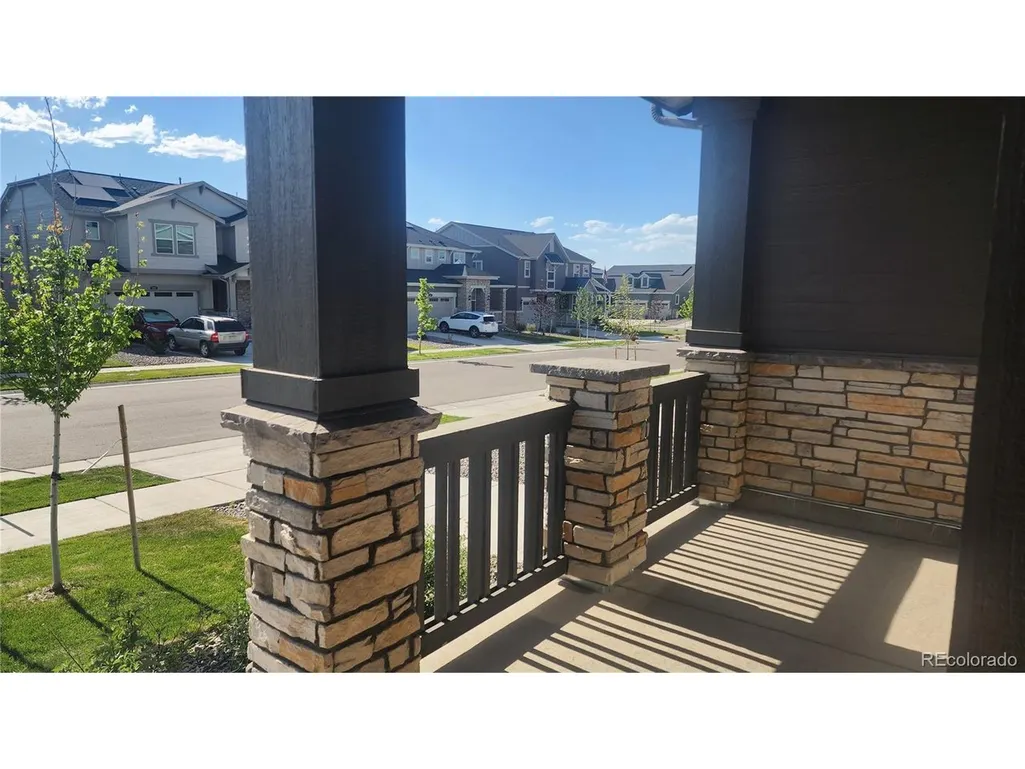
| Patio/Porch Features | Patio,Deck |
| Architectural Style | In-Law Area,Contemporary |
| Construction Materials | Frame,Stone,Composition |
| Exclusions | None |
| Year Built | 2024 |
| View | Mountain(s) |
| Levels | Two |
| Property Subtype | Single Family Residence |
| Tax Year | 2025 |
| Assoc Fee Paid Per | Monthly |
| County | Weld |
| New Construction | No |
| Property Type | Residential |
| HOA | Yes |
| Energy Efficient | Windows |
| Subdivision Name | Sunset Village |
| Full Baths | 2 |
| Status | Active |
| High School | Erie |
| City | Erie |
| Association Name | MSI,LLC |
| High School District | ST Vrain Dist RE 1J |
| MLS Area | Greeley/Weld |
| Elementary School | Highlands |
| Property Attached Y/N | No |
| Tax Annual Amount | 11470 |
| Middle/Junior High School | Soaring Heights |
| Builder Name | Lennar |
| Standard Status | Active |
| Expected Active Date | 2026-06-30 |
| AttributionContact | transrealtyusa@gmail.com,303-667-8726 |
Interior Features
| Interior Amenities | Eat-in Kitchen,Open Floorplan,Pantry,Walk-In Closet(s),Kitchen Island |
|---|---|
| Basement | Unfinished,Built-In Radon |
| Fireplace Features | Gas,Gas Log,One |
| Above Grade Finished Area | 4183 |
| Half Baths | 1 |
| 3/4 Baths | 2 |
| Total Bedrooms | 5 |
| Room Type | Loft |
| LivingAreaSource | Assessor |
| Total Baths | 5 |
Exterior Features
| Fencing | Fenced |
|---|---|
| Parking Features | Attached |
| Lot Features | House Faces East |
| Water Source | City |
| Lot Size Area | 7381 |
| Lot Size Acres | 0.17 |
| Waterfront Y/N | No |
| Builder Model | Superhome |
Amenities
- Foreclosure
- Views
- Short Sale
- New Construction
- Adult 55+
- Lease To Own
- No HOA Fees
- Furnished
- Primary On Main
- Air Conditioning
- Seller Finance
- Green
- Fixer Upper
- Horse
- Golf
- Fireplace
- Deck
- Garage
- Basement
- Pool
Property vs Single Family Average in 80516
Price
Taxes
Year Built
Visits
 Information deemed reliable but not guaranteed by the MLS. © 2026 Information and Real Estate Services, LLC.
Information source: Information and Real Estate Services, LLC. Provided for limited non-commercial use only under IRES Rules. © Copyright IRES.
The information being provided is for the consumers personal, non-commercial use and may not be used for any purpose other than to identify prospective properties consumer may be interested in purchasing.
The IRES, LLC Data on this
Information deemed reliable but not guaranteed by the MLS. © 2026 Information and Real Estate Services, LLC.
Information source: Information and Real Estate Services, LLC. Provided for limited non-commercial use only under IRES Rules. © Copyright IRES.
The information being provided is for the consumers personal, non-commercial use and may not be used for any purpose other than to identify prospective properties consumer may be interested in purchasing.
The IRES, LLC Data on this
