






Address
8599 Yellowcress St, Littleton, CO
Price
$ 2,500,000
Property Attributes
- MLS#7304345
- TypeSingle Family
- Listing Status Active
- CountyDOUGLAS
- CityLittleton
- AreaMetro Denver
- NeighborhoodSterling Ranch
- Zip80125
- StyleChalet
- Year Built2026
- Taxes$ 19764
- Price$ 2,500,000
- Bedrooms4
- Full Bathrooms4
- Half Bathrooms1
- Sqr Footage5691
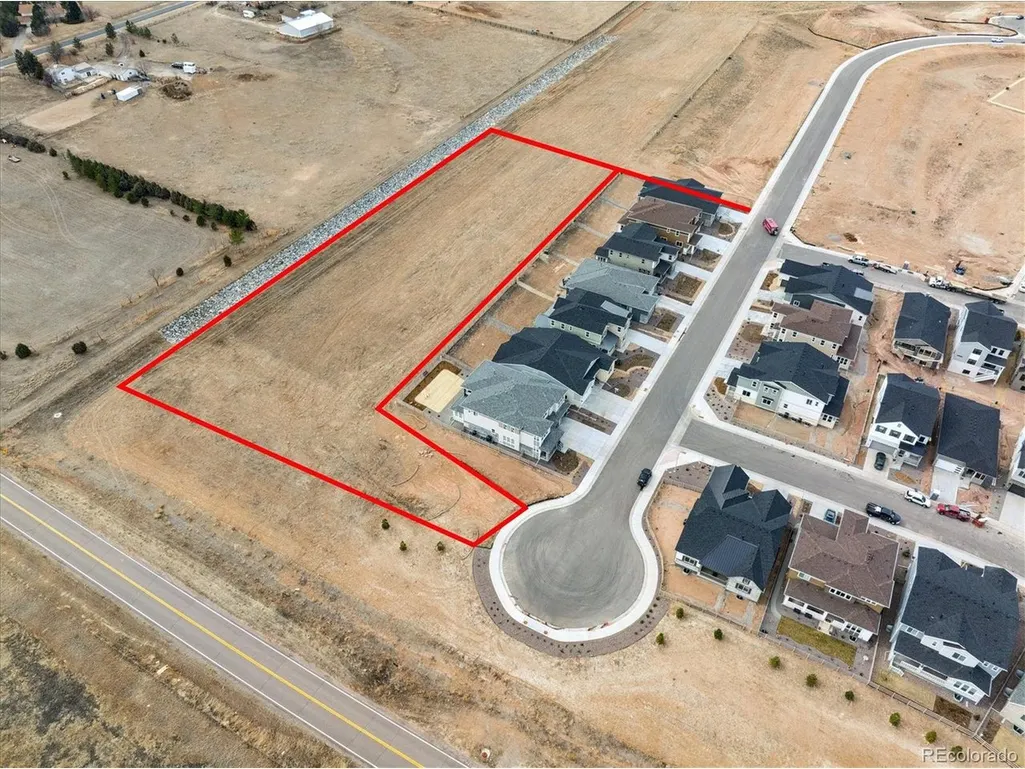
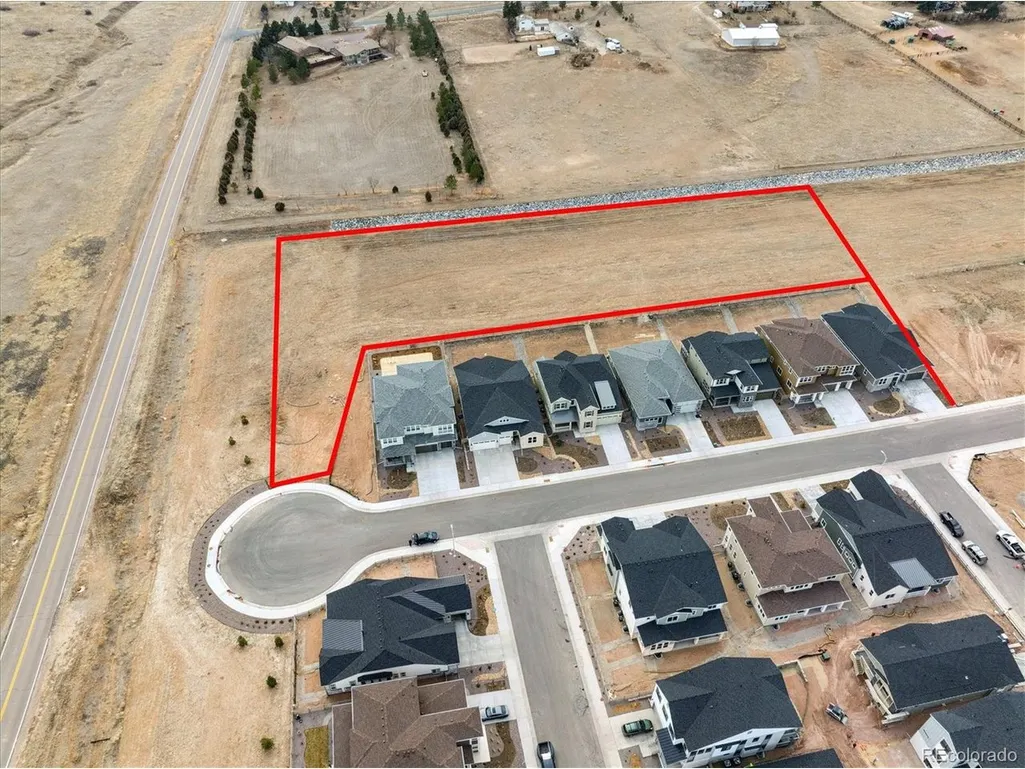
- Lot Size2.32 Acres
Data Source:
Information and Real Estate Services (IRES)
Property Description
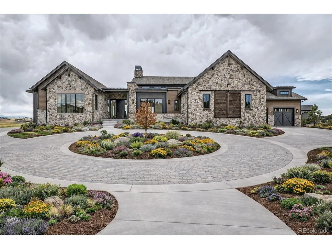
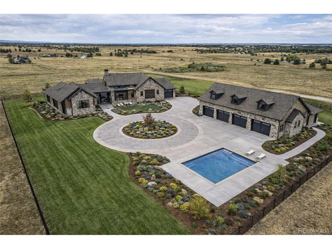
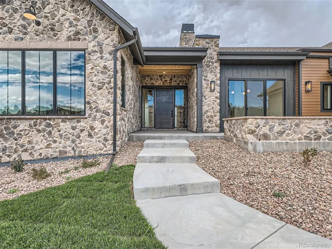
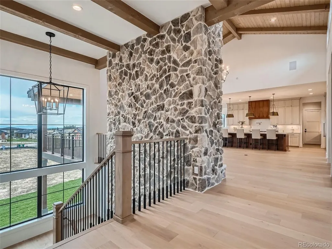
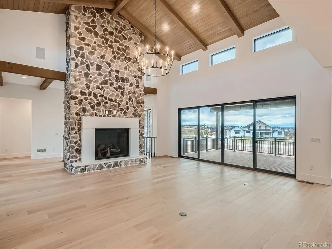
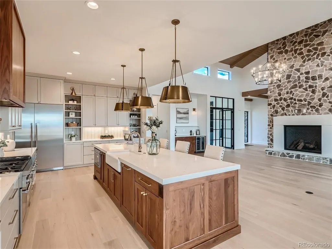
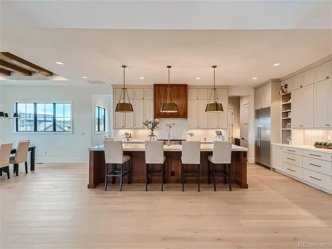
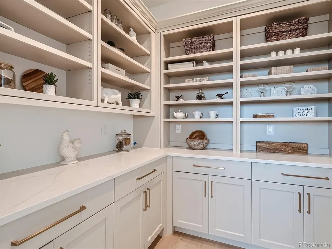
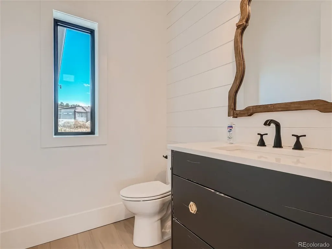
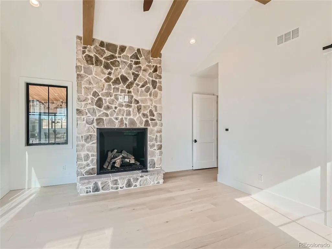
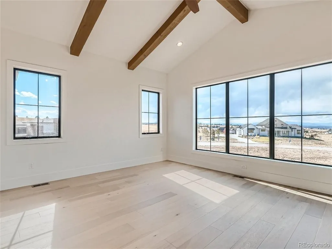
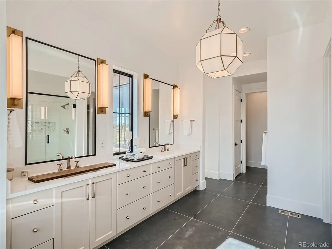
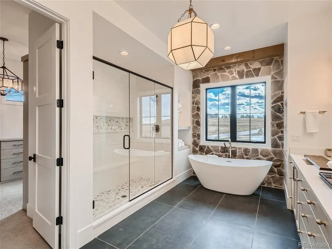
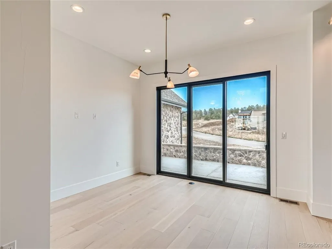
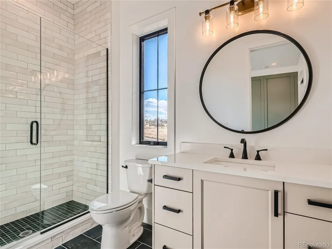
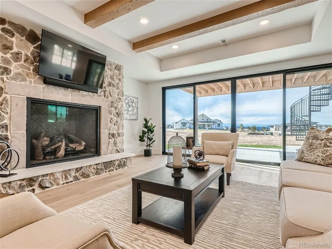
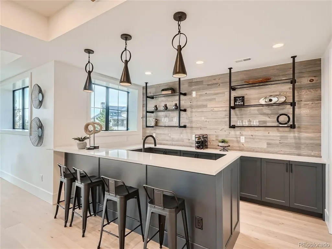
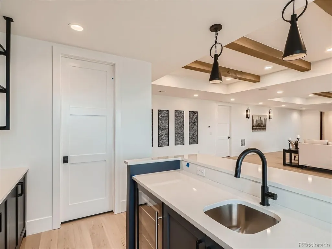
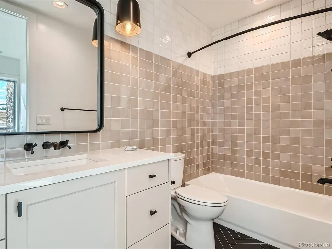
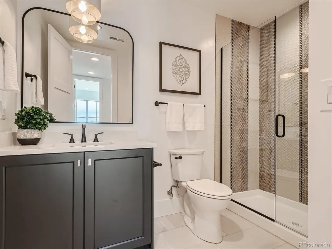
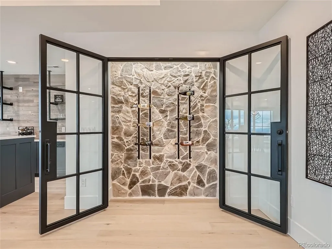
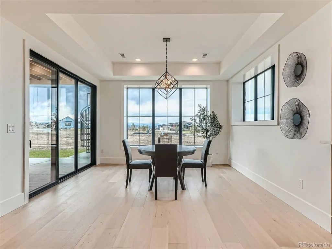
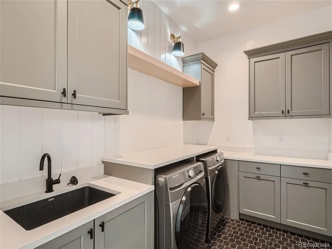
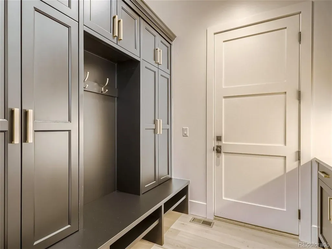
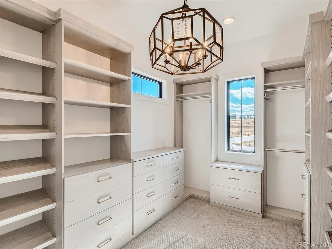
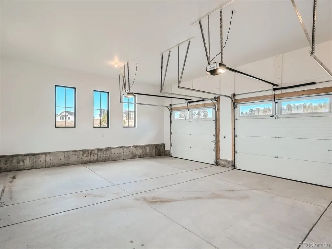
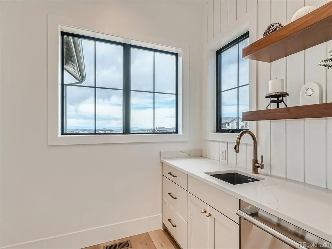
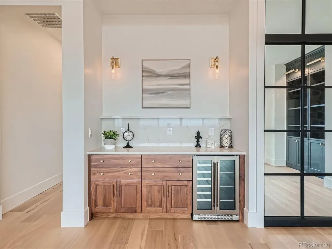
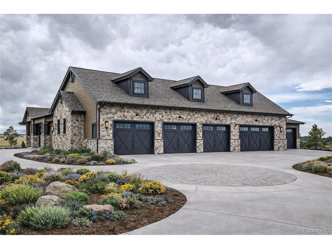
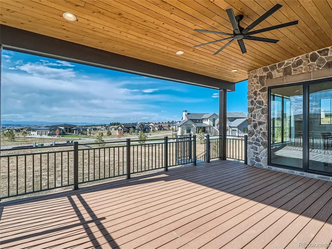
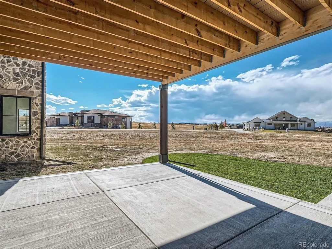
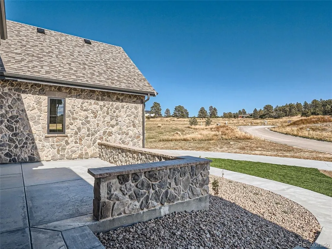
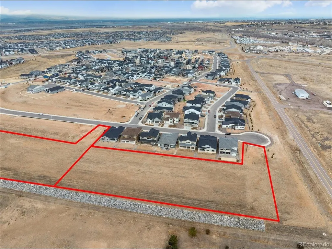
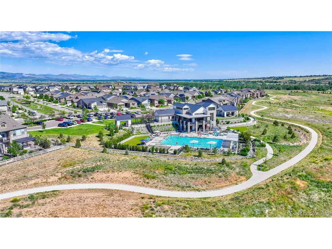
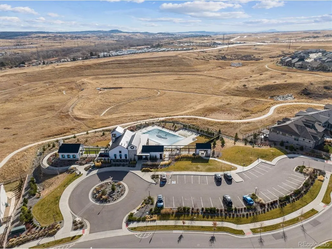
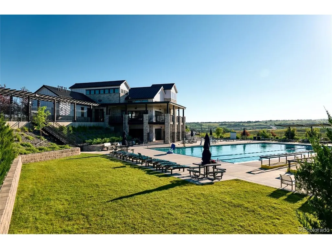
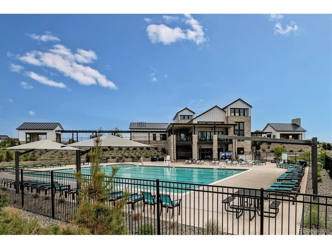
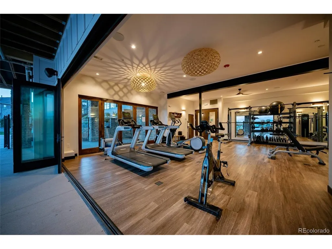
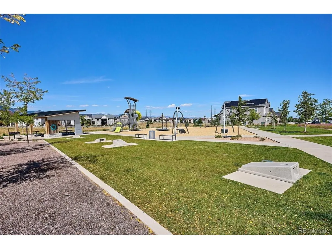
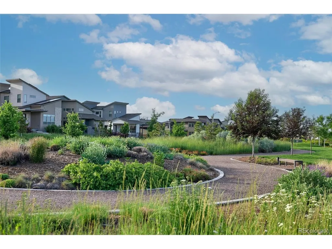
Rare opportunity to build a luxury custom estate on 2.3 private acres in Ascent Village at Sterling Ranch-one of only four exclusive acreage homesites in this highly sought-after master-planned community. Ideally positioned on a spacious rectangular homesite with an expansive building envelope, this property offers incredible flexibility for designing a dream home with generous indoor and outdoor living spaces. Enjoy panoramic Colorado views and sweeping natural vistas, creating a stunning backdrop for your future estate. The homesite provides both privacy and connection-just minutes from Sterling Ranch's exceptional lifestyle amenities including resort-style clubhouse, pool, fitness center, parks, playgrounds, tennis courts, and miles of scenic trails. Located near Waterton Canyon and the South Platte corridor, Sterling Ranch blends preserved open space, outdoor recreation, and modern convenience, including community-wide fiber internet and walkable access to dining and everyday services at Sterling Center. Sheffield Homes is the exclusive builder for these estate lots, bringing nearly 50 years of Colorado homebuilding expertise and thoughtful, energy-efficient design to the Front Range. Build your legacy home in one of Colorado's most innovative communities-where acreage living, luxury design, and the Colorado lifestyle meet. Photographed home is a custom built by Sheffield Homes and is for illustrative purposes and to provide inspiration for your future custom home. Hurry to see this incredible opportunity at an incredible price. Join our interest list by visiting the builders website today! Price reflects estimated cost of construction for the home plus lot cost of $725,000.
| Elementary School | Middle School | High School |
|---|---|---|
| Coyote Creek Elementary School | Ranch View Middle School | ThunderRidge High School |
| Price History | |
|---|---|
| 3/13/2026 | Listed $2,500,000 |
General Features
| Living Area | 4947 |
|---|---|
| Sewer | Public Sewer |
| Heating | Forced Air |
| Cooling | Central Air,Ceiling Fan(s) |
| Utilities | Natural Gas Available,Electricity Available,Cable Available |
| Roof | Composition,Tile |
| Appliances | Self Cleaning Oven,Dishwasher,Refrigerator,Washer,Dryer,Microwave,Disposal,Fire Alarm |
| Zoning | A1 |
| HOA Fee | 155 |
| Garage Spaces | 4 |
| Association Fee Includes | Trash |
| Patio/Porch Features | Patio |
| Architectural Style | Chalet |
| Construction Materials | Frame,Stone,Metal Siding,Composition |
| Exclusions | None |
| Year Built | 2026 |
| View | Mountain(s),Hills,Plains View,City |
| Levels | One |
| Property Subtype | Single Family Residence |
| Tax Year | 2025 |
| Community Features | Clubhouse,Tennis Court(s),Pool,Playground,Fitness Center,Park,Trail(s) |
| Assoc Fee Paid Per | Monthly |
| County | Douglas |
| New Construction | Yes |
| Property Type | Residential |
| HOA | Yes |
| Energy Efficient | Windows |
| Subdivision Name | Sterling Ranch |
| Full Baths | 2 |
| Status | Active |
| High School | Thunderridge |
| City | Littleton |
| Association Name | Sterling Ranch CAB |
| High School District | Douglas County RE-1 |
| MLS Area | Metro Denver |
| Elementary School | Coyote Creek |
| Property Attached Y/N | No |
| Tax Annual Amount | 19764 |
| Middle/Junior High School | Ranch View |
| MLS Area Minor | Metro23/DCW |
| Builder Name | Sheffield Homes |
| Standard Status | Active |
| Expected Active Date | 2026-03-13 |
| AttributionContact | amanda@amandadivito.com,303-565-2399 |
Interior Features
| Interior Amenities | Eat-in Kitchen,Cathedral Ceiling(s),Open Floorplan,Pantry,Walk-In Closet(s),Wet Bar,Kitchen Island |
|---|---|
| Basement | Full,Partially Finished,Slab,Walk-Out Access,Daylight,Sump Pump |
| Fireplace Features | Gas,Family Room,One |
| Above Grade Finished Area | 2973 |
| Half Baths | 1 |
| 3/4 Baths | 2 |
| Total Bedrooms | 4 |
| LivingAreaSource | Plans |
| Total Baths | 5 |
Exterior Features
| Exterior Amenities | Oversized Garage |
|---|---|
| Fencing | Fenced |
| Parking Features | Attached |
| Lot Features | Corner Lot,Abuts Public Open Space,House/Lot Faces NW,Paved,Gutters |
| Water Source | City |
| Lot Size Area | 101016 |
| Lot Size Acres | 2.32 |
| Waterfront Y/N | No |
Amenities
- Foreclosure
- Views
- Short Sale
- New Construction
- Adult 55+
- Lease To Own
- No HOA Fees
- Furnished
- Primary On Main
- Air Conditioning
- Seller Finance
- Green
- Fixer Upper
- Horse
- Golf
- Fireplace
- Deck
- Garage
- Basement
- Pool
Property vs Single Family Average in 80125
Price
Taxes
Year Built
Visits
 Information deemed reliable but not guaranteed by the MLS. © 2026 Information and Real Estate Services, LLC.
Information source: Information and Real Estate Services, LLC. Provided for limited non-commercial use only under IRES Rules. © Copyright IRES.
The information being provided is for the consumers personal, non-commercial use and may not be used for any purpose other than to identify prospective properties consumer may be interested in purchasing.
The IRES, LLC Data on this
Information deemed reliable but not guaranteed by the MLS. © 2026 Information and Real Estate Services, LLC.
Information source: Information and Real Estate Services, LLC. Provided for limited non-commercial use only under IRES Rules. © Copyright IRES.
The information being provided is for the consumers personal, non-commercial use and may not be used for any purpose other than to identify prospective properties consumer may be interested in purchasing.
The IRES, LLC Data on this
