







Address
600 S Franklin St, Denver, CO
Price
$ 7,795,000
Property Attributes
- MLS#7576398
- TypeSingle Family
- Listing Status Active
- CountyDENVER
- CityDenver
- AreaMetro Denver
- NeighborhoodWash Park
- Zip80209
- StyleContemporary
- Year Built2017
- Taxes$ 27775
- Price$ 7,795,000
- Bedrooms4
- Full Bathrooms4
- Half Bathrooms2
- Sqr Footage5558
- Lot Size0.16 Acres
Data Source:
Information and Real Estate Services (IRES)
Property Description
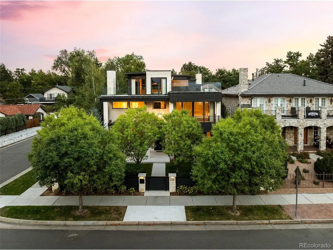
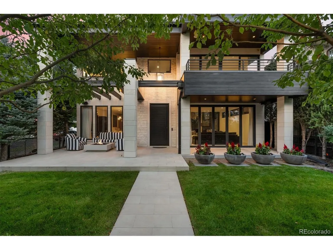
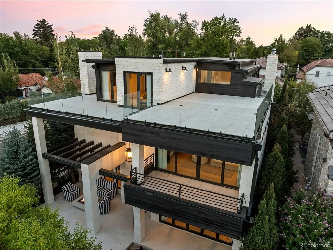
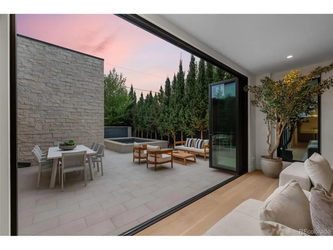
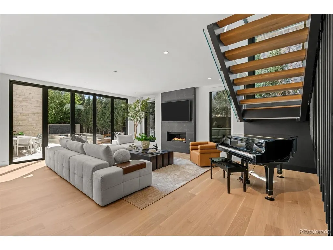
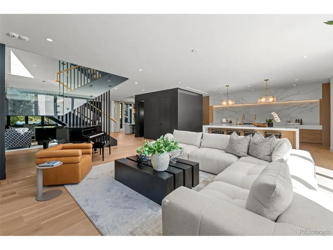
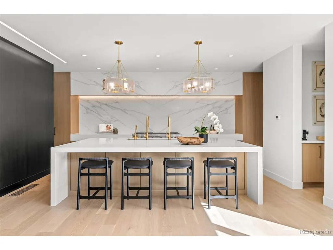
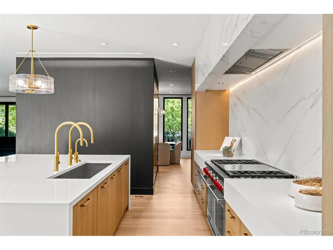
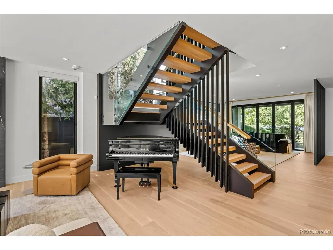
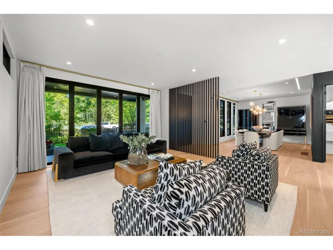
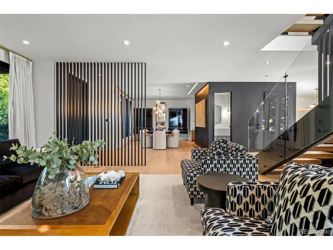
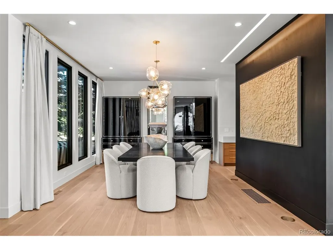
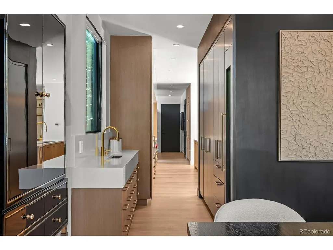
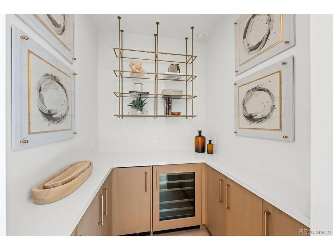
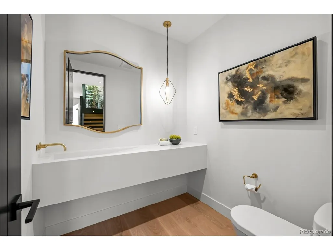
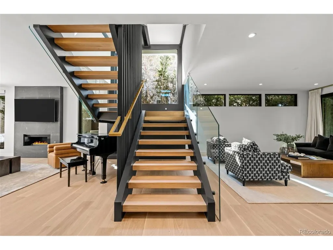
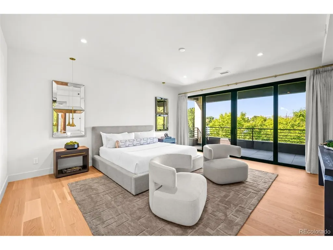
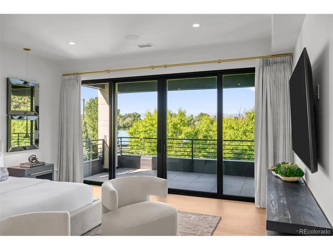
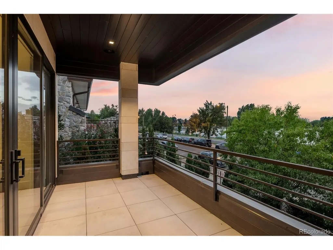
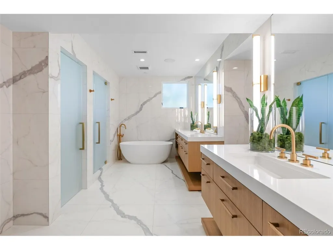
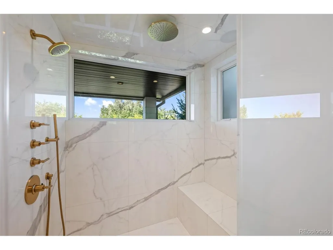
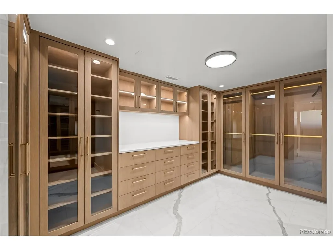
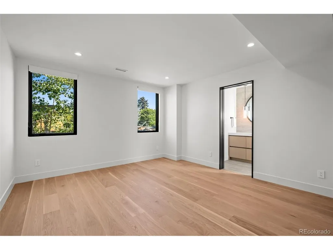
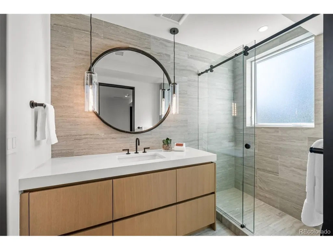
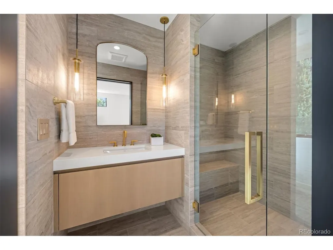
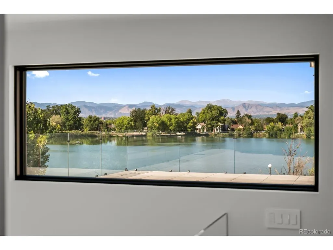
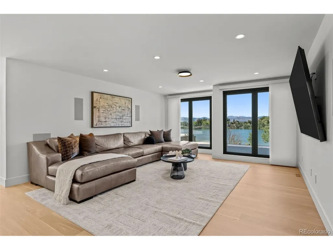
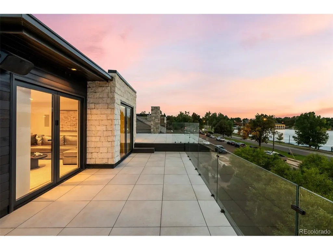
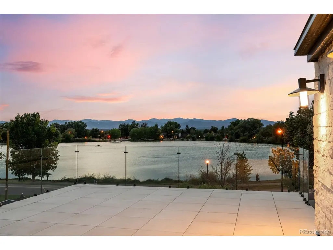
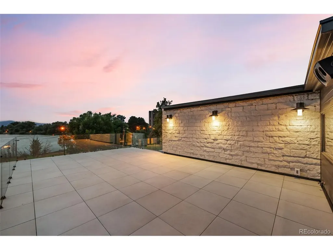
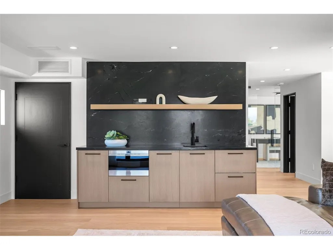
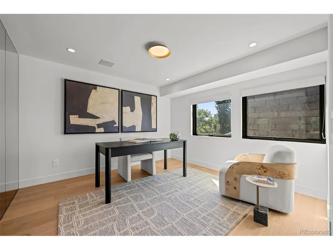
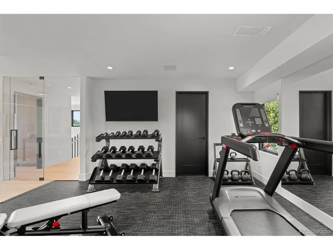
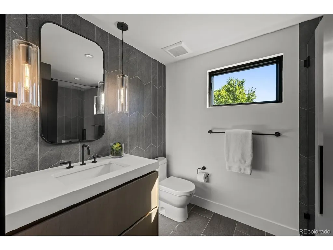
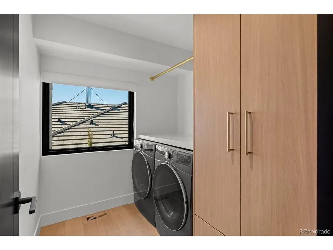
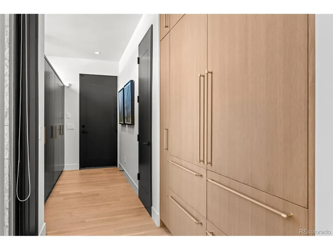
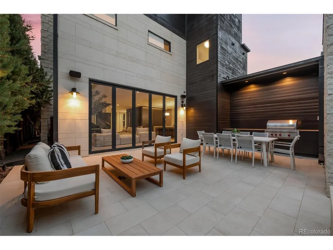
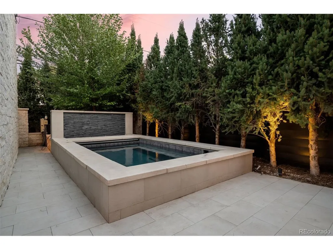
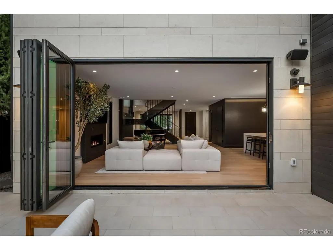
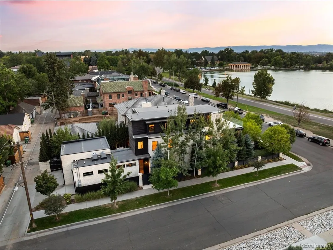
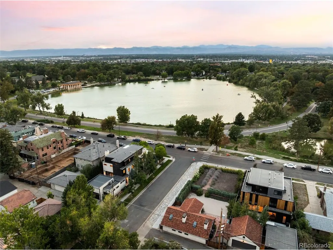
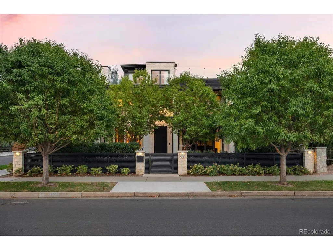
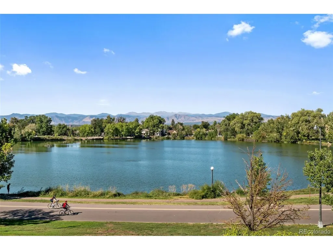
A NEW LOOK. A NEW PRICE. AN EXTRAORDINARY OPPORTUNITY IN WASH PARK. Reintroduced to the market with a fresh new look and compelling new price, this exceptional residence has just completed a total renovation by award-winning Boss Architecture-offering a rare opportunity to own one of Washington Park's most remarkable homes. Wake each morning to unobstructed, cinematic views stretching across Smith Lake at Washington Park to the Rocky Mountains beyond. Perfectly positioned to capture some of the finest vantage points in Wash Park, the home offers breathtaking views from all three levels. Thoughtfully reimagined from the ground up, the residence has undergone a complete interior and exterior transformation by Boss Architecture, where impeccable craftsmanship meets refined, timeless design. No detail has been overlooked. Designer lighting, top-of-the-line appliances, a private elevator, attached three-car garage, and a Bravas smart home system utilizing Control4-fully customizable and paired with a state-of-the-art security system-create an exceptional living experience. The outdoor spaces are equally compelling. A beautifully landscaped backyard features a saltwater pool, fountain, and outdoor grill, creating an inviting setting for both intimate evenings and elegant entertaining. Above it all, a spectacular rooftop oasis provides an unforgettable retreat for sunset gatherings, framed by sweeping lake and mountain views. Freshly reintroduced and newly priced, this is a rare opportunity to experience an irreplaceable residence in one of Denver's most coveted settings.
| Elementary School | Middle School | High School |
|---|---|---|
| Cory Elementary School | Merrill Middle School | South High School |
| Price History | |
|---|---|
| 9/15/2026 | Listed $7,795,000 |
General Features
| Living Area | 4980 |
|---|---|
| Sewer | Public Sewer |
| Heating | Forced Air |
| Cooling | Central Air |
| Roof | Rubber |
| Appliances | Dishwasher,Refrigerator,Bar Fridge,Microwave,Gas Bar-B-Q |
| Zoning | U-SU-C |
| Garage Spaces | 3 |
| Patio/Porch Features | Patio,Deck |
| Architectural Style | Contemporary |
| Construction Materials | Stone,Stucco,Concrete |
| Exclusions | Seller's personal property. |
| Year Built | 2017 |
| View | Mountain(s),City,Water |
| Levels | Three Or More |
| Property Subtype | Single Family Residence |
| Tax Year | 2024 |
| Accessibility | Level Lot,Accessible Elevator Installed |
| County | Denver |
| New Construction | No |
| Property Type | Residential |
| HOA | No |
| Energy Efficient | Windows |
| Subdivision Name | Wash Park |
| Full Baths | 4 |
| Status | Active |
| High School | South |
| City | Denver |
| High School District | Denver District 1 |
| MLS Area | Metro Denver |
| Elementary School | Cory |
| Property Attached Y/N | No |
| Tax Annual Amount | 27775 |
| Middle/Junior High School | Merrill |
| MLS Area Minor | Metro18/DSE |
| Standard Status | Active |
| Expected Active Date | 2026-09-16 |
| AttributionContact | helmweaverhelm@compass.com,720-201-6573 |
Interior Features
| Interior Amenities | Cathedral Ceiling(s),Open Floorplan,Walk-In Closet(s),Wet Bar,Kitchen Island |
|---|---|
| Basement | Crawl Space,Built-In Radon |
| Window Features | Window Coverings |
| Above Grade Finished Area | 4980 |
| Half Baths | 2 |
| Total Bedrooms | 4 |
| Room Type | Loft |
| LivingAreaSource | Appraiser |
| Total Baths | 6 |
Exterior Features
| Exterior Amenities | Balcony,Hot Tub |
|---|---|
| Fencing | Partial |
| Parking Features | Attached |
| Lot Features | Corner Lot,Deciduous Trees,Level,Abuts Public Open Space |
| Water Source | City |
| Lot Size Area | 6810 |
| Lot Size Acres | 0.16 |
| Waterfront Y/N | No |
Amenities
- Foreclosure
- Views
- Short Sale
- New Construction
- Adult 55+
- Lease To Own
- No HOA Fees
- Furnished
- Primary On Main
- Air Conditioning
- Seller Finance
- Green
- Fixer Upper
- Horse
- Golf
- Fireplace
- Deck
- Garage
- Basement
- Pool
Property vs Single Family Average in 80209
Price
Taxes
Year Built
Visits
 Information deemed reliable but not guaranteed by the MLS. © 2026 Information and Real Estate Services, LLC.
Information source: Information and Real Estate Services, LLC. Provided for limited non-commercial use only under IRES Rules. © Copyright IRES.
The information being provided is for the consumers personal, non-commercial use and may not be used for any purpose other than to identify prospective properties consumer may be interested in purchasing.
The IRES, LLC Data on this
Information deemed reliable but not guaranteed by the MLS. © 2026 Information and Real Estate Services, LLC.
Information source: Information and Real Estate Services, LLC. Provided for limited non-commercial use only under IRES Rules. © Copyright IRES.
The information being provided is for the consumers personal, non-commercial use and may not be used for any purpose other than to identify prospective properties consumer may be interested in purchasing.
The IRES, LLC Data on this
