









Address
6210 Luther Rd, Colorado Springs, CO
Price
$ 899,000
Property Attributes
- MLS#7584321
- TypeSingle Family
- Listing Status Active
- CountyEL PASO
- CityColorado Springs
- NeighborhoodToy Ranches
- Zip80927
- StyleFarm
- Year Built1972
- Taxes$ 2819
- Price$ 899,000
- Bedrooms5
- Full Bathrooms3
- Half Bathrooms0
- Sqr Footage3031
- Lot Size5 Acres
Data Source:
Information and Real Estate Services (IRES)
Property Description
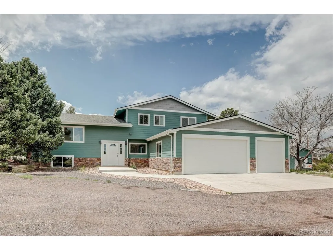
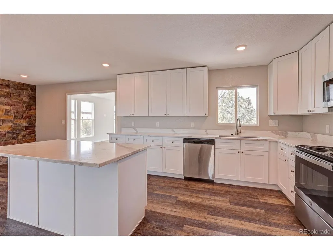
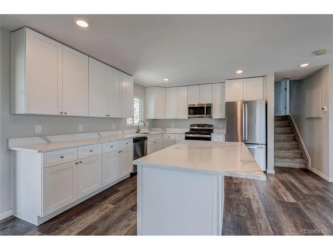
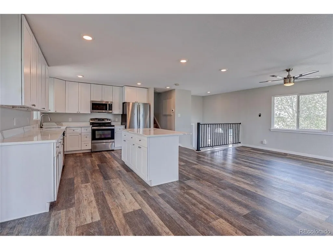
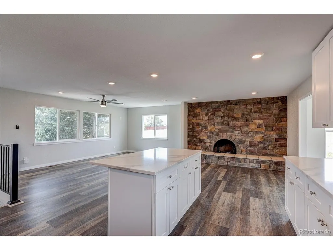
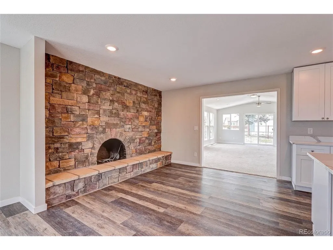
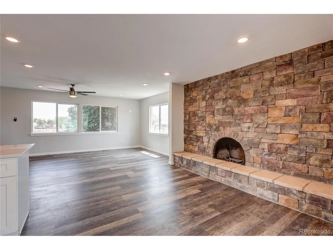
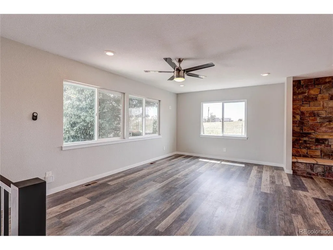
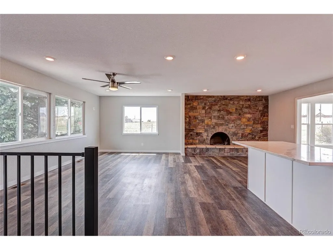
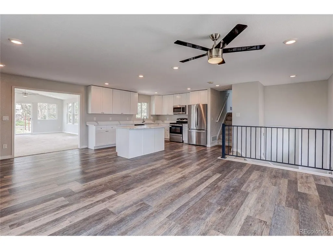
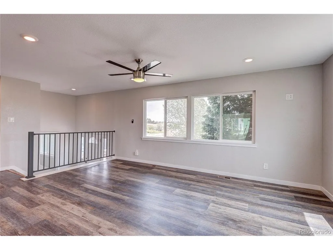
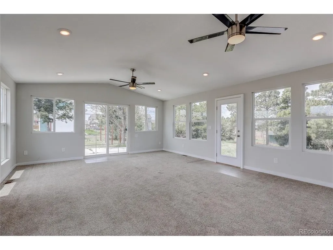
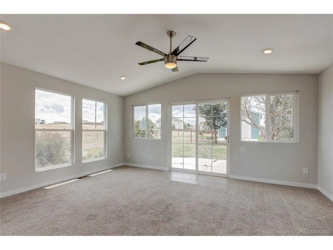
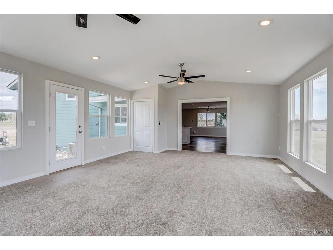
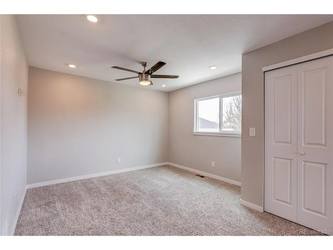
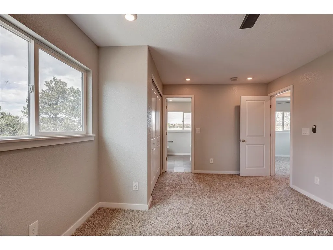
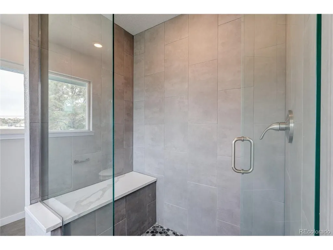
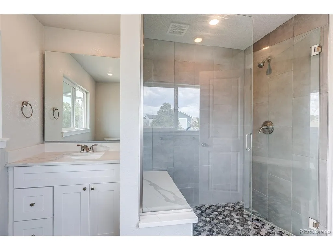
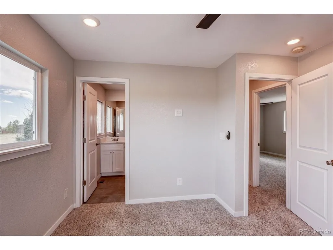
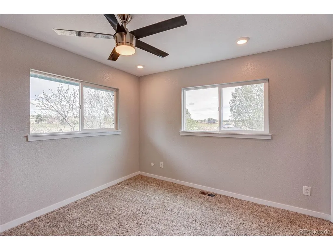
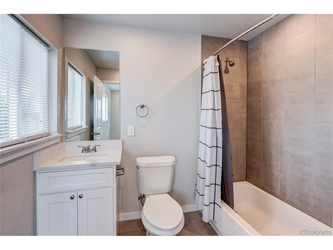
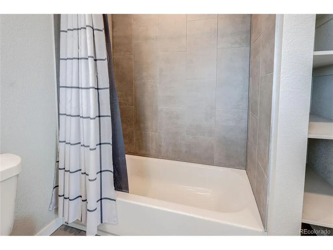
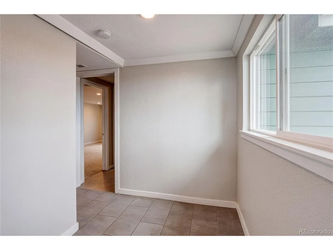
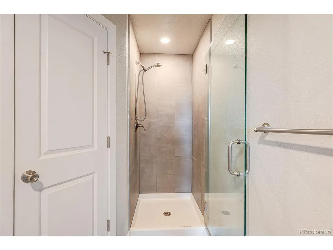
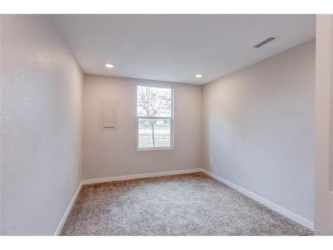
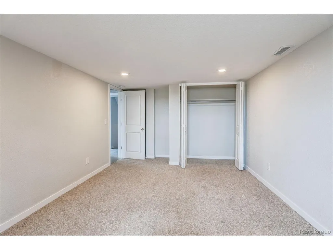
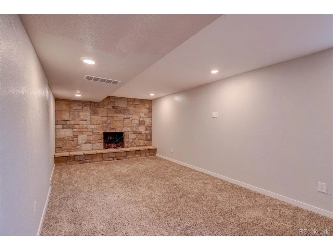
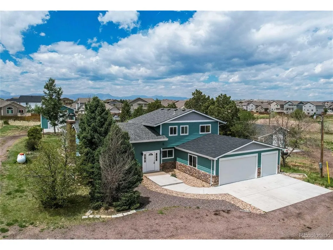
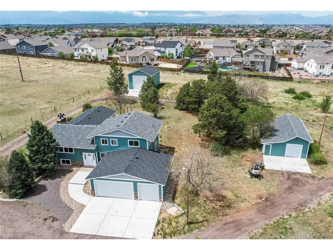
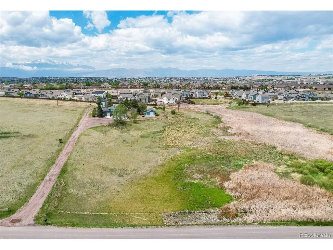
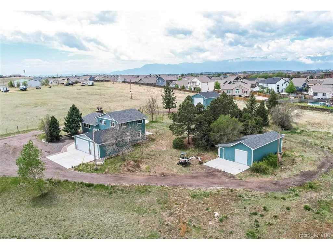
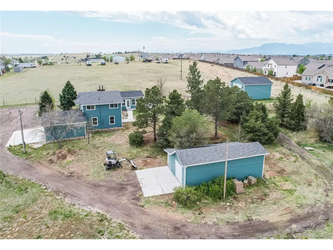
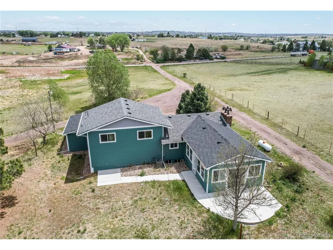
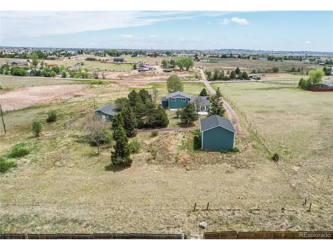
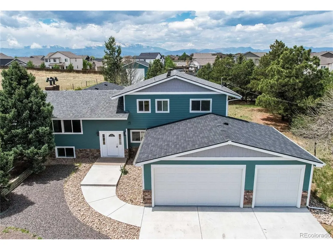
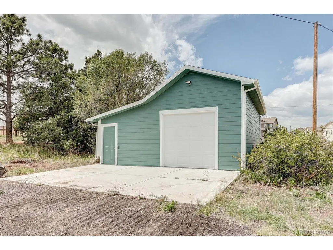
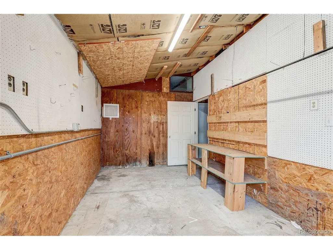
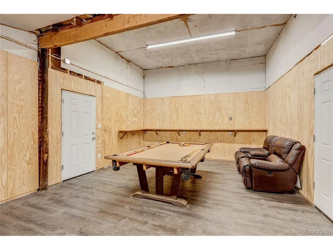
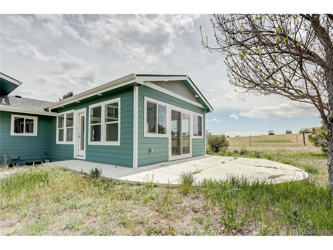
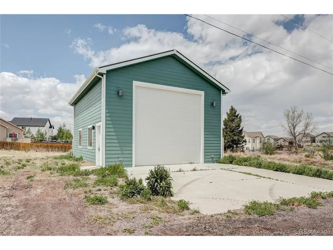
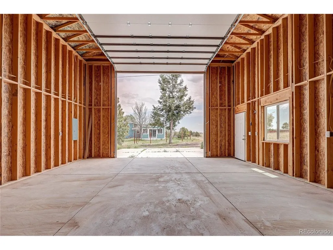
Beautifully remodeled 5-bedroom, 3-bathroom home offering space, flexibility, and exceptional outbuildings in a prime location with easy access to the greater Colorado Springs area. This thoughtfully updated property features two primary suites with private en-suite baths, including a convenient main-level option. The newly constructed great room is filled with natural light from walls of windows and creates an impressive gathering space. The open-concept kitchen showcases quartz countertops, stainless steel appliances, and seamless flow into the family and dining rooms-perfect for entertaining and everyday living. Additional updates include new windows throughout, new HVAC, and central A/C. The upper level offers a convenient laundry room, while the main level includes two bedrooms and a 3/4 bath. The finished basement adds even more living space with an additional bedroom, family room, and cozy fireplace. In total, the home offers two fireplaces and multiple living areas designed for comfort and functionality. Outside, the property continues to impress with a 3-car attached garage, rear patio, oversized detached shop/RV garage measuring 24' x 31' with powered overhead door, and a 24' x 36' barn featuring a 1-car garage area plus additional shop/workspace areas. A rare opportunity combining modern updates, versatile spaces, and excellent accessibility.
| Elementary School | Middle School | High School |
|---|---|---|
| Stetson Elementary School | Horizon Middle School | Vista Ridge High School |
| Price History | |
|---|---|
| 5/26/2026 | Listed $950,000 |
| 7/14/2026 | 6$899,000 |
General Features
| Living Area | 3031 |
|---|---|
| Sewer | Septic Tank |
| Heating | Forced Air |
| Cooling | Central Air,Ceiling Fan(s) |
| Utilities | Electricity Available,Propane |
| Roof | Composition |
| Appliances | Dishwasher,Refrigerator,Washer,Dryer,Microwave,Disposal |
| Zoning | RR-5 CAD-O |
| Garage Spaces | 3 |
| Patio/Porch Features | Patio |
| Construction Materials | Frame,Composition,Concrete |
| Exclusions | Seller Personal Property |
| Year Built | 1972 |
| Levels | Bi-Level |
| Property Subtype | Farm |
| Tax Year | 2024 |
| County | El Paso |
| New Construction | No |
| Property Type | Residential |
| HOA | No |
| Energy Efficient | Windows |
| Subdivision Name | Toy Ranches |
| Possible Use | Farm |
| Full Baths | 1 |
| Status | Active |
| Directions | From Powers: Take Stetson Hills east. Cross Marksheffel Rd. Turn north on Luther Rd. Property will be on the west side. |
| High School | Vista Ridge |
| City | Colorado Springs |
| High School District | Falcon District 49 |
| MLS Area | Out of Area |
| Elementary School | Stetson |
| Property Attached Y/N | No |
| Tax Annual Amount | 2819 |
| Middle/Junior High School | Horizon |
| Standard Status | Active |
| Expected Active Date | 2026-05-26 |
| AttributionContact | jon@coylere.com,720-635-0441 |
Interior Features
| Interior Amenities | Eat-in Kitchen,Cathedral Ceiling(s),Open Floorplan,Kitchen Island |
|---|---|
| Basement | Full,Partially Finished,Slab |
| Fireplace Features | Two or More,Family Room,Basement |
| Above Grade Finished Area | 2407 |
| 3/4 Baths | 2 |
| Total Bedrooms | 5 |
| LivingAreaSource | Plans |
| Total Baths | 3 |
Exterior Features
| Fencing | Partial |
|---|---|
| Parking Features | Attached |
| Lot Features | Deciduous Trees,Outbuildings,House Faces East,Paved,Gutters |
| Water Source | Well |
| Lot Size Area | 217800 |
| Lot Size Acres | 5 |
| Road Surface Type | Gravel |
| Waterfront Y/N | No |
| Horse Amenities | Horse(s) Allowed |
Amenities
- Foreclosure
- Views
- Short Sale
- New Construction
- Adult 55+
- Lease To Own
- No HOA Fees
- Furnished
- Primary On Main
- Air Conditioning
- Seller Finance
- Green
- Fixer Upper
- Horse
- Golf
- Fireplace
- Deck
- Garage
- Basement
- Pool
Property vs Single Family Average in 80927
Price
Taxes
Year Built
Visits
 Information deemed reliable but not guaranteed by the MLS. © 2026 Information and Real Estate Services, LLC.
Information source: Information and Real Estate Services, LLC. Provided for limited non-commercial use only under IRES Rules. © Copyright IRES.
The information being provided is for the consumers personal, non-commercial use and may not be used for any purpose other than to identify prospective properties consumer may be interested in purchasing.
The IRES, LLC Data on this
Information deemed reliable but not guaranteed by the MLS. © 2026 Information and Real Estate Services, LLC.
Information source: Information and Real Estate Services, LLC. Provided for limited non-commercial use only under IRES Rules. © Copyright IRES.
The information being provided is for the consumers personal, non-commercial use and may not be used for any purpose other than to identify prospective properties consumer may be interested in purchasing.
The IRES, LLC Data on this
