
Just Listed

Address
1385 Dayton St, Aurora, CO
Price
$ 449,000
Property Attributes
- MLS#8670400
- TypeSingle Family
- Listing Status Coming Soon
- CountyARAPAHOE
- CityAurora
- AreaMetro Denver
- NeighborhoodGilligan
- Zip80010
- StyleContemporary
- Year Built1951
- Taxes$ 2965
- Price$ 449,000
- Bedrooms4
- Full Bathrooms2
- Half Bathrooms0
- Sqr Footage3000
- Lot Size0.18 Acres
Data Source:
Information and Real Estate Services (IRES)
Property Description
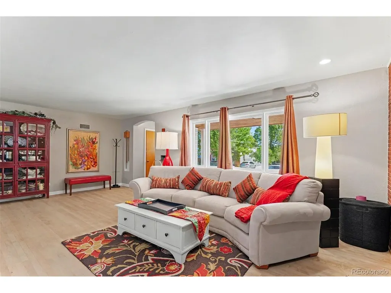
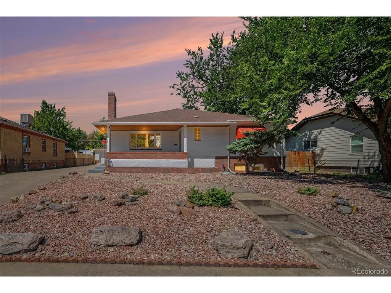
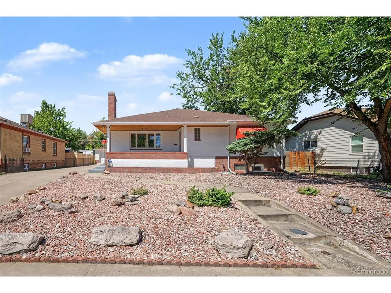
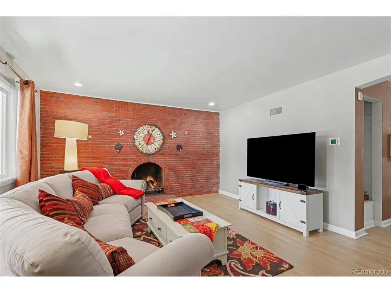
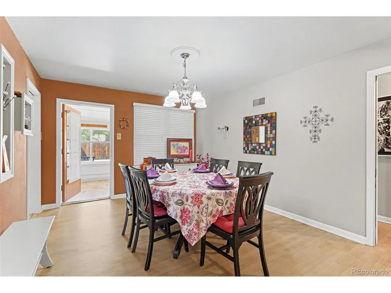
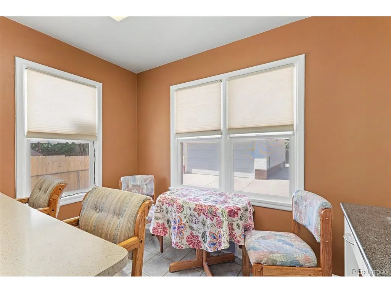
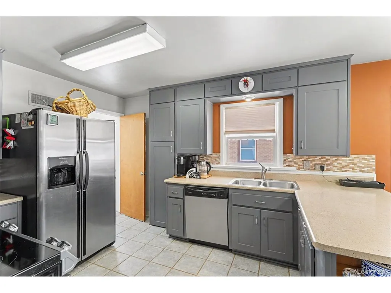
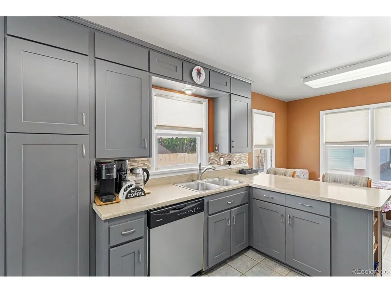
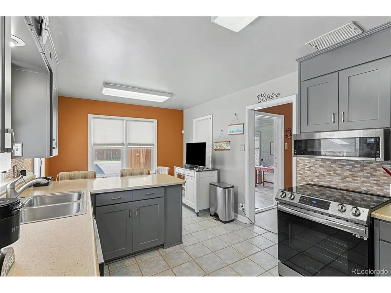
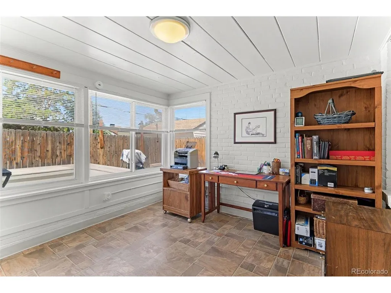
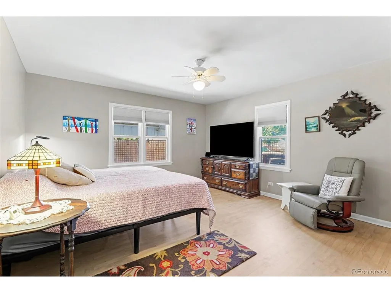
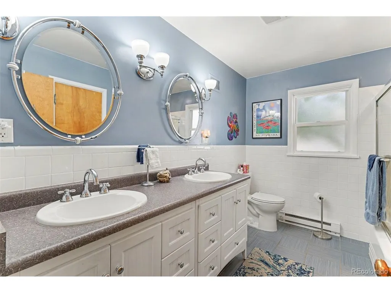
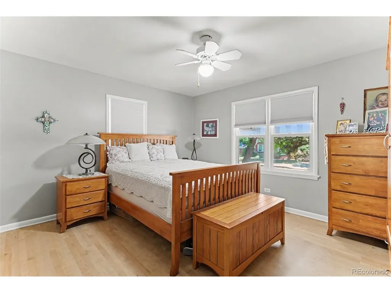
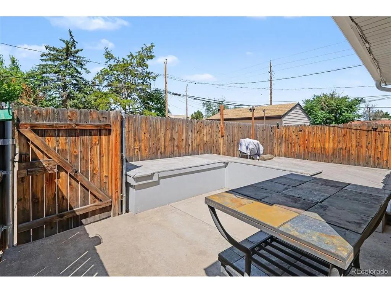
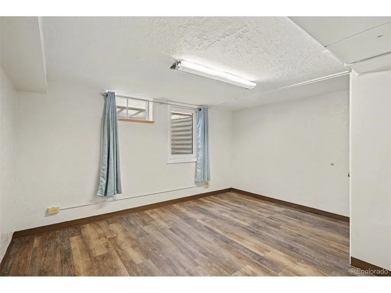
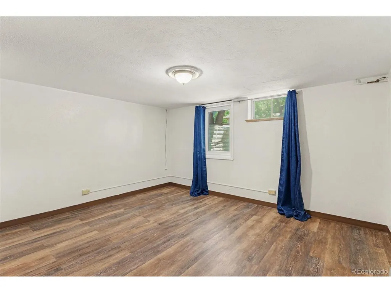
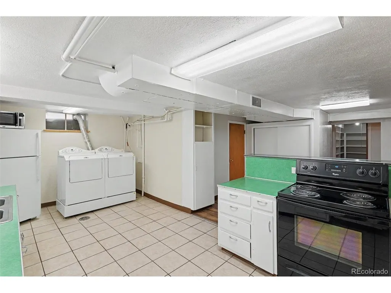
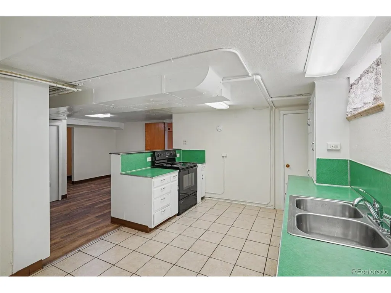
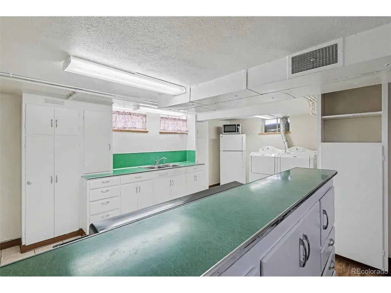
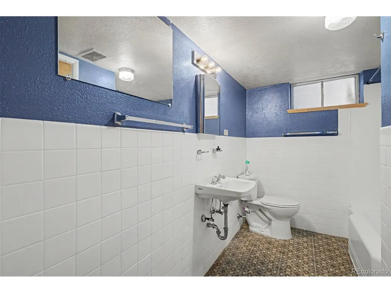
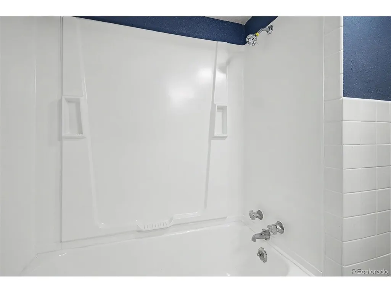
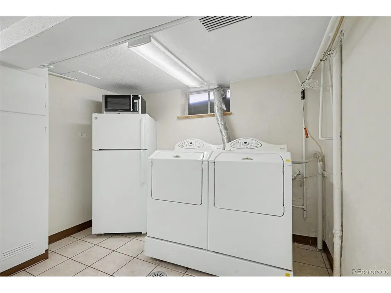
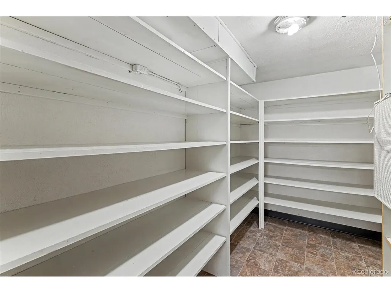
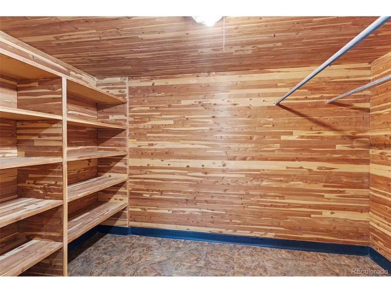
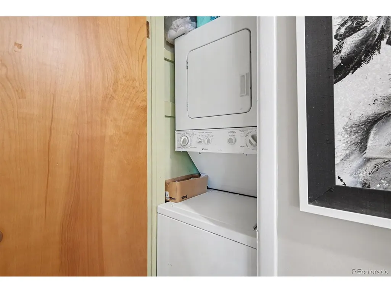
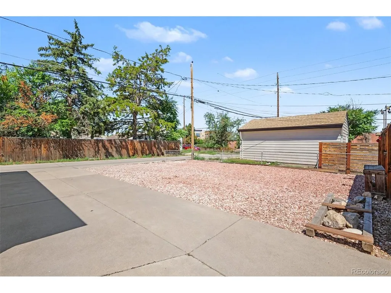
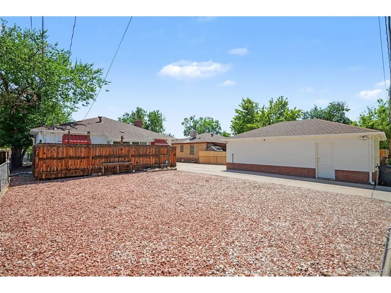
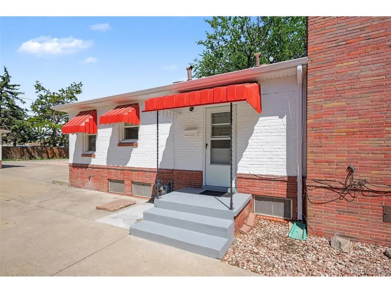
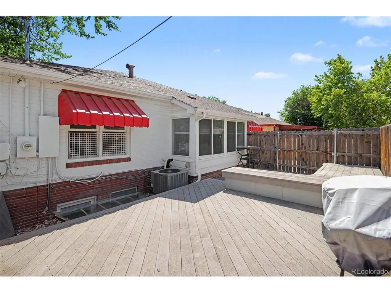
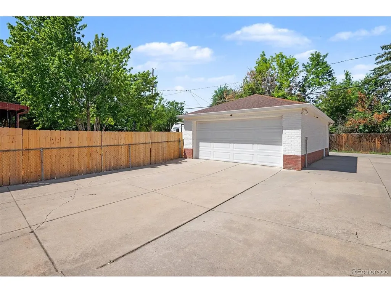
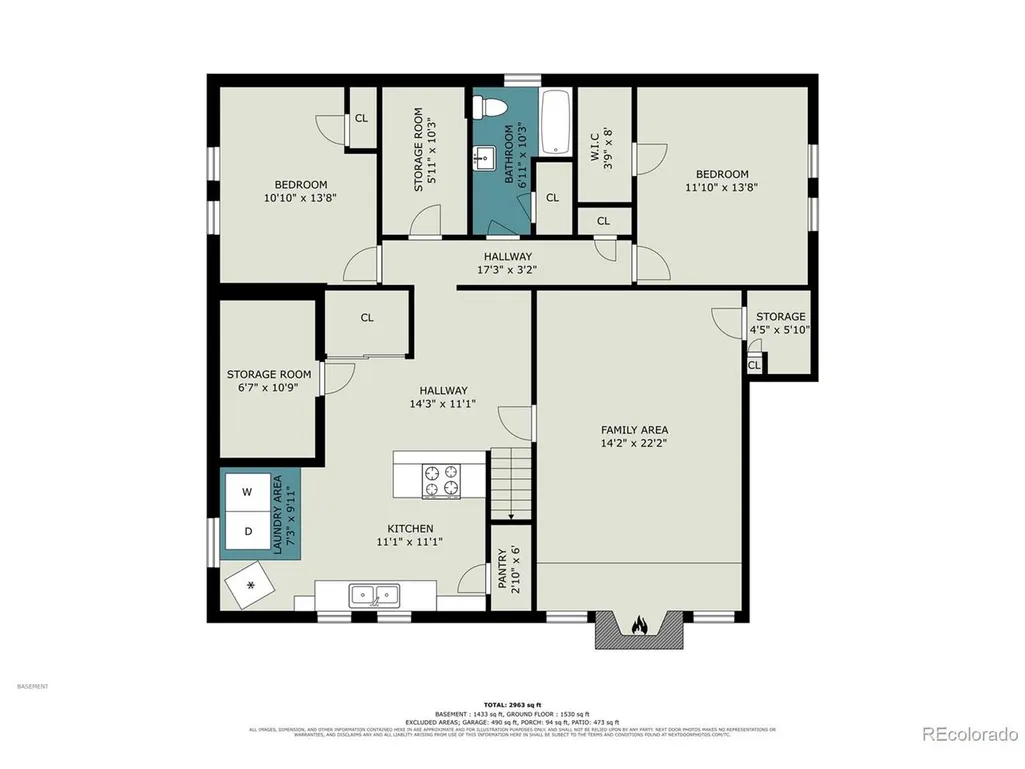
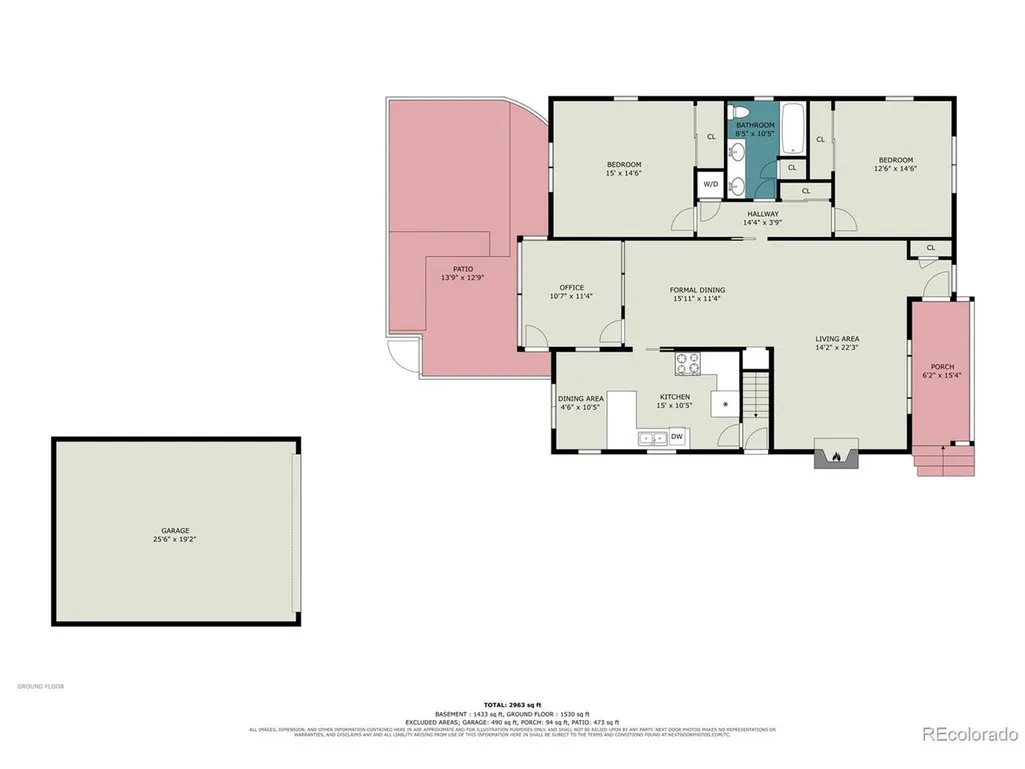
Wow!!! Must see this amazing home. Perfect for someone that needs a multi-generational home or a mother-in-law apartment with a separate entrance and lock-off basement! Plenty of parking! At least 10 spaces off street and a 2 car garage. Brand new roof! Extremely well maintained! Sunroom on the back Newer Windows Remodeled bath and kitchen Shows beautifully! High Efficiency furnace and A/C unit. Large cedar closet in the basement* 2 stoves, 2 refrigerators, 2 washers/dryers. There is not a separate meter for the basement electricity or water. 2 fireplaces* Easy access to the Colfax art district, CU Health Science Center, Lowry, Stapleton, and Downtown Denver. Very centrally located. Public transportation on Colfax Ave. just 1 block north. Lovely patio area. This is just what your buyer is looking for if needing a separate space for family. This is a very comfortable home. I expect this home to sell quickly given the flexibility and easy access. There is a lot of finished square footage for someone needing a large home.
| Elementary School | Middle School | High School |
|---|---|---|
| Boston K-8 Elementary School | Boston K-8 Middle School | Aurora Central High School |
| Price History | |
|---|---|
| 9/18/2026 | Listed $449,000 |
General Features
| Living Area | 2950 |
|---|---|
| Sewer | Public Sewer |
| Heating | Forced Air |
| Cooling | Central Air |
| Utilities | Natural Gas Available,Electricity Available,Cable Available |
| Roof | Composition |
| Appliances | Dishwasher,Refrigerator,Washer,Dryer,Microwave,Disposal |
| Garage Spaces | 2 |
| Patio/Porch Features | Patio,Deck |
| Architectural Style | Contemporary |
| Construction Materials | Brick |
| Exclusions | Sellers personal items. |
| Year Built | 1951 |
| Levels | One |
| Property Subtype | Single Family Residence |
| Tax Year | 2025 |
| Accessibility | Level Lot |
| County | Arapahoe |
| New Construction | No |
| Property Type | Residential |
| HOA | No |
| Subdivision Name | Gilligan |
| Full Baths | 2 |
| Status | Coming Soon |
| Directions | From Colfax and Dayton,1 block south. |
| High School | Aurora Central |
| City | Aurora |
| High School District | Adams-Arapahoe 28J |
| MLS Area | Metro Denver |
| Elementary School | Boston K-8 |
| Property Attached Y/N | No |
| Tax Annual Amount | 2965 |
| Middle/Junior High School | Boston K-8 |
| MLS Area Minor | Metro15/AUN |
| Standard Status | Coming Soon |
| Expected Active Date | 2026-09-23 |
| AttributionContact | sunnybanka@aol.com,303-521-5331 |
Interior Features
| Interior Amenities | Eat-in Kitchen |
|---|---|
| Basement | Partially Finished,Walk-Out Access |
| Fireplace Features | Two or More,Living Room,Basement |
| Window Features | Window Coverings |
| Above Grade Finished Area | 1501 |
| Total Bedrooms | 4 |
| LivingAreaSource | Assessor |
| Total Baths | 2 |
Exterior Features
| Fencing | Partial |
|---|---|
| Parking Features | Detached |
| Lot Features | Level,House Faces East,Paved |
| Water Source | City |
| Lot Size Area | 7884 |
| Lot Size Acres | 0.18 |
| Road Surface Type | Gravel |
| Waterfront Y/N | No |
Amenities
- Foreclosure
- Views
- Short Sale
- New Construction
- Adult 55+
- Lease To Own
- No HOA Fees
- Furnished
- Primary On Main
- Air Conditioning
- Seller Finance
- Green
- Fixer Upper
- Horse
- Golf
- Fireplace
- Deck
- Garage
- Basement
- Pool
Property vs Single Family Average in 80010
Price
Taxes
Year Built
 Information deemed reliable but not guaranteed by the MLS. © 2026 Information and Real Estate Services, LLC.
Information source: Information and Real Estate Services, LLC. Provided for limited non-commercial use only under IRES Rules. © Copyright IRES.
The information being provided is for the consumers personal, non-commercial use and may not be used for any purpose other than to identify prospective properties consumer may be interested in purchasing.
The IRES, LLC Data on this
Information deemed reliable but not guaranteed by the MLS. © 2026 Information and Real Estate Services, LLC.
Information source: Information and Real Estate Services, LLC. Provided for limited non-commercial use only under IRES Rules. © Copyright IRES.
The information being provided is for the consumers personal, non-commercial use and may not be used for any purpose other than to identify prospective properties consumer may be interested in purchasing.
The IRES, LLC Data on this
