




Address
6951 Prairie Wind Dr, Colorado Springs, CO
Price
$ 499,900
Property Attributes
- MLS#8696126
- TypeSingle Family
- Listing Status Active
- CountyEL PASO
- CityColorado Springs
- NeighborhoodWagon Trails
- Zip80923
- StyleSingle Family Residence
- Year Built2002
- Taxes$ 1729
- Price$ 499,900
- Bedrooms4
- Full Bathrooms3
- Half Bathrooms1
- Sqr Footage2727
- Lot Size0.14 Acres
Data Source:
Information and Real Estate Services (IRES)
Property Description
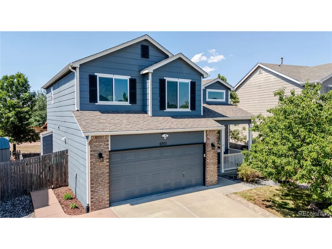
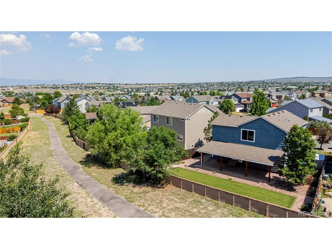
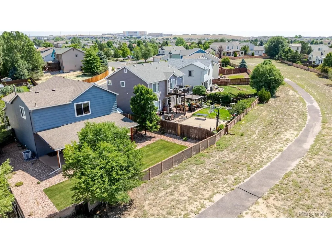
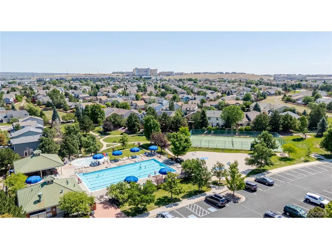
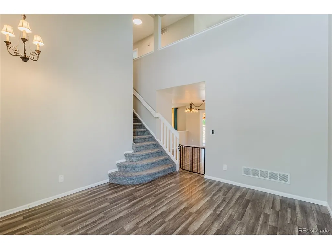
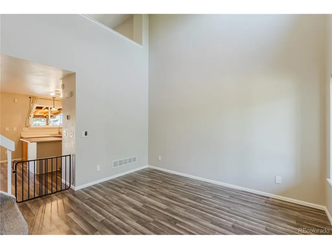
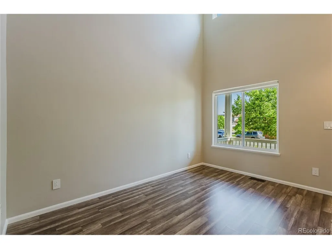
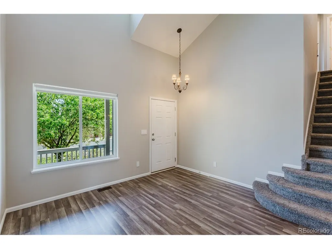
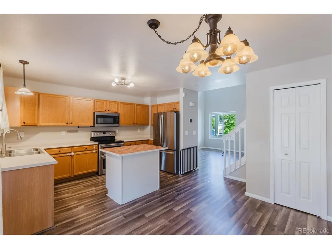
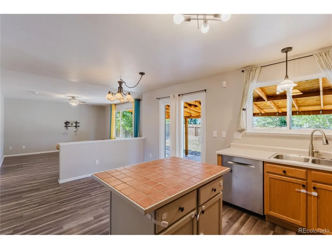
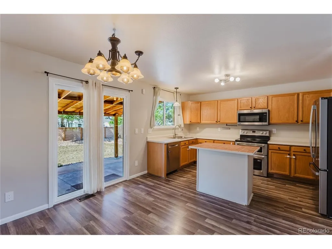
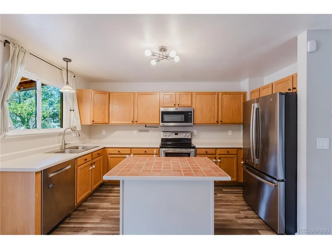
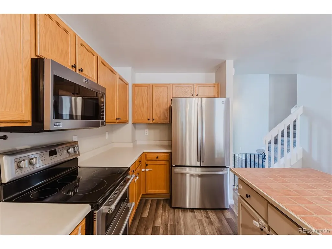
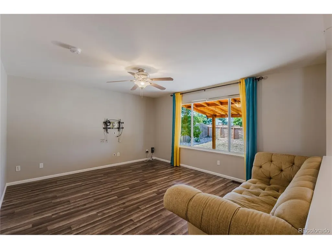
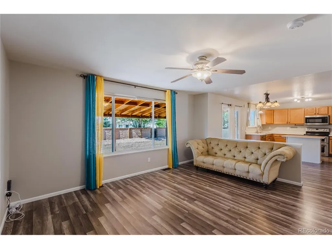
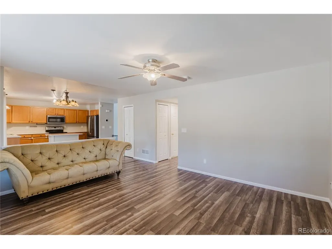
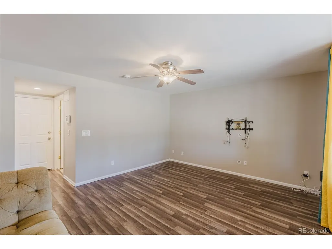
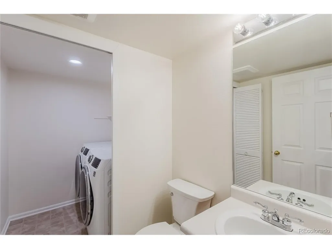
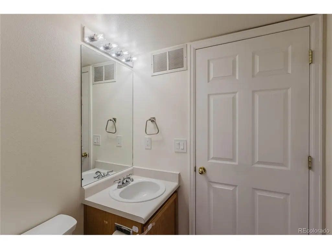
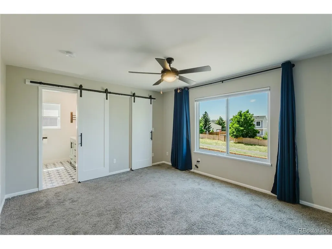
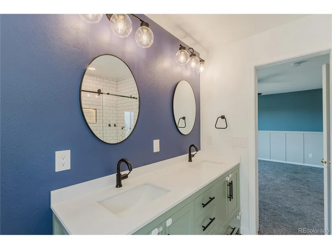
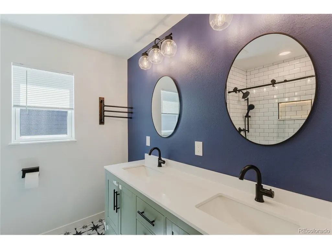
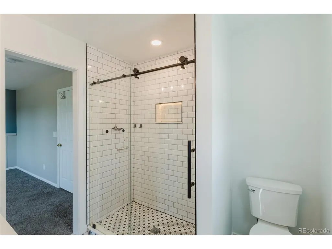
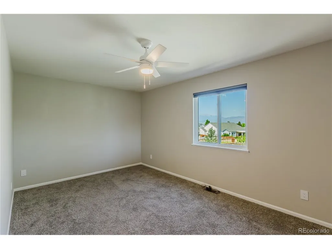
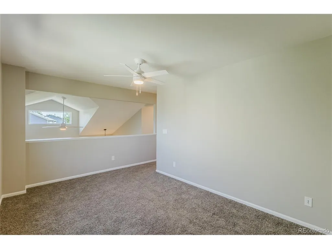
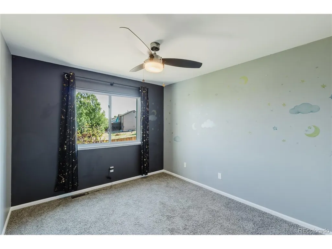
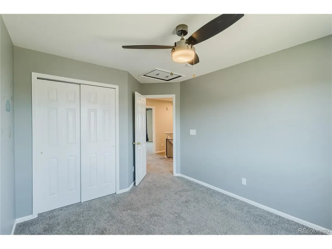
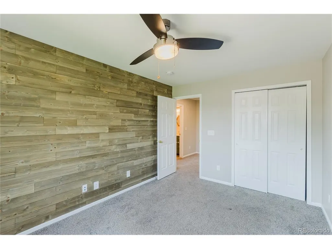
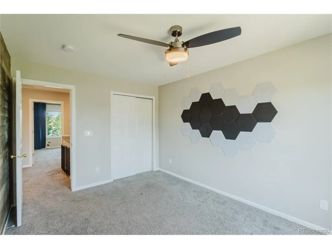
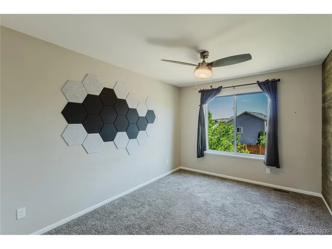
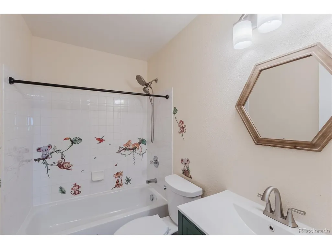
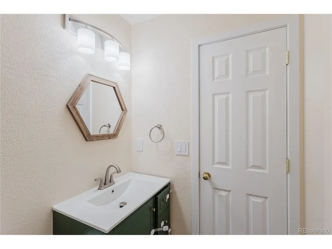
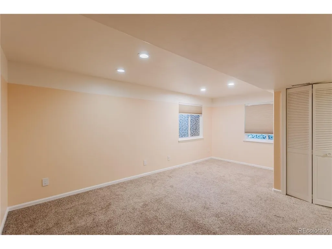
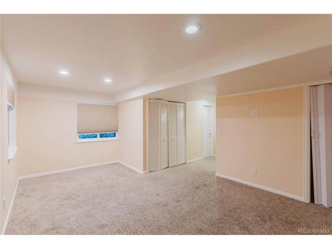
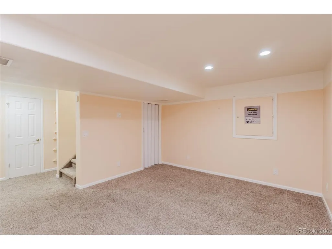
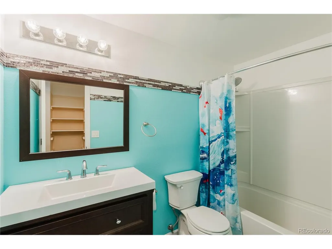
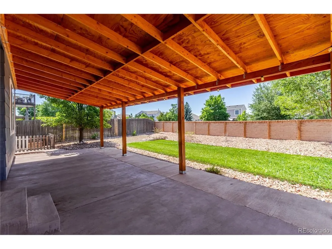
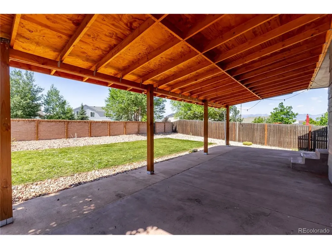
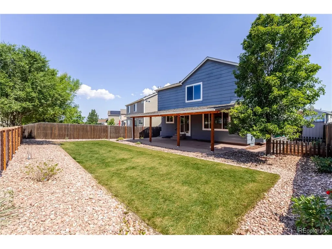
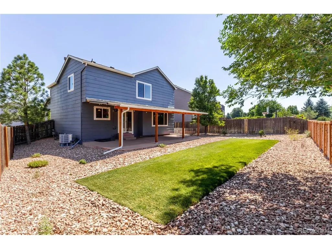
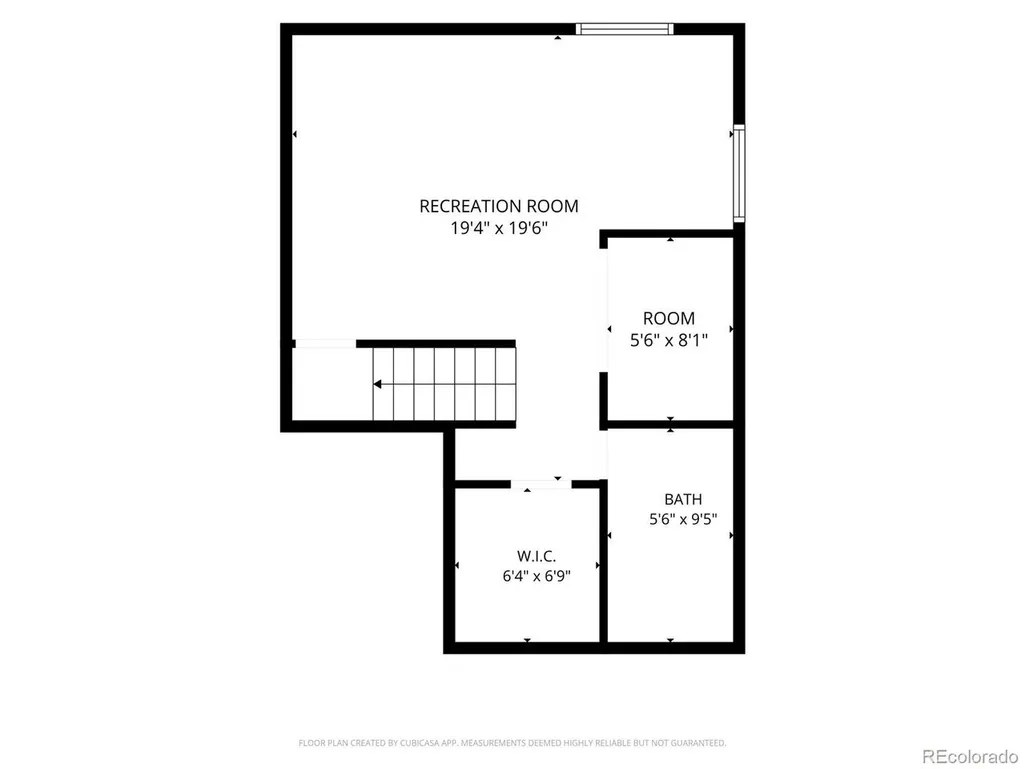
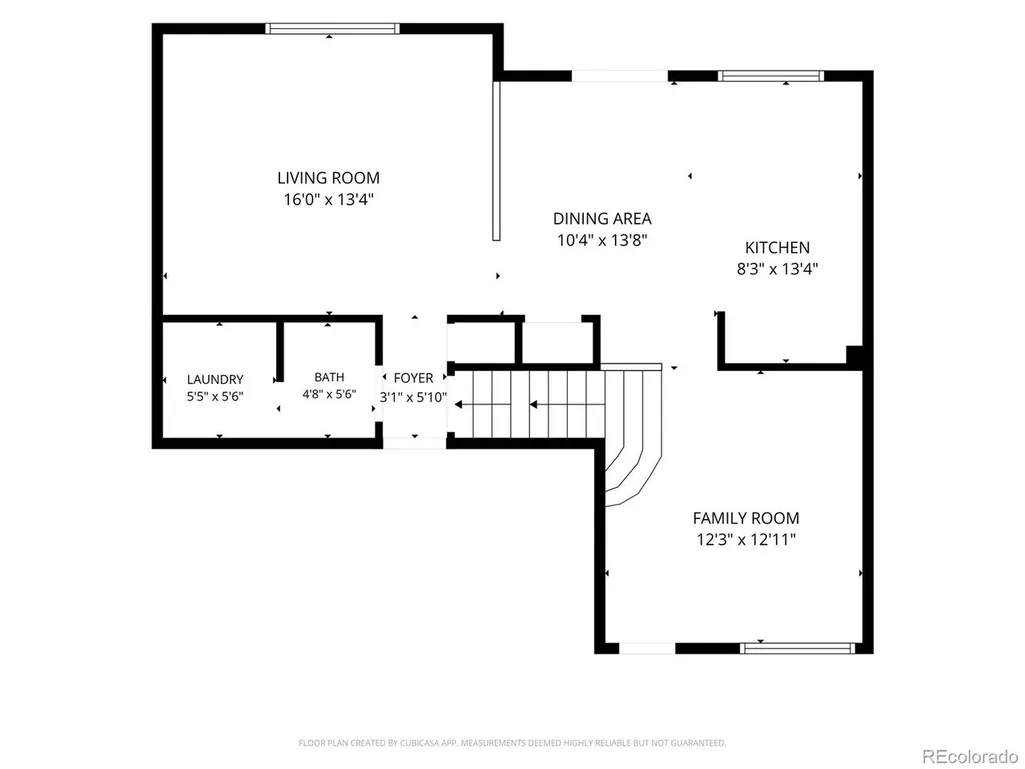
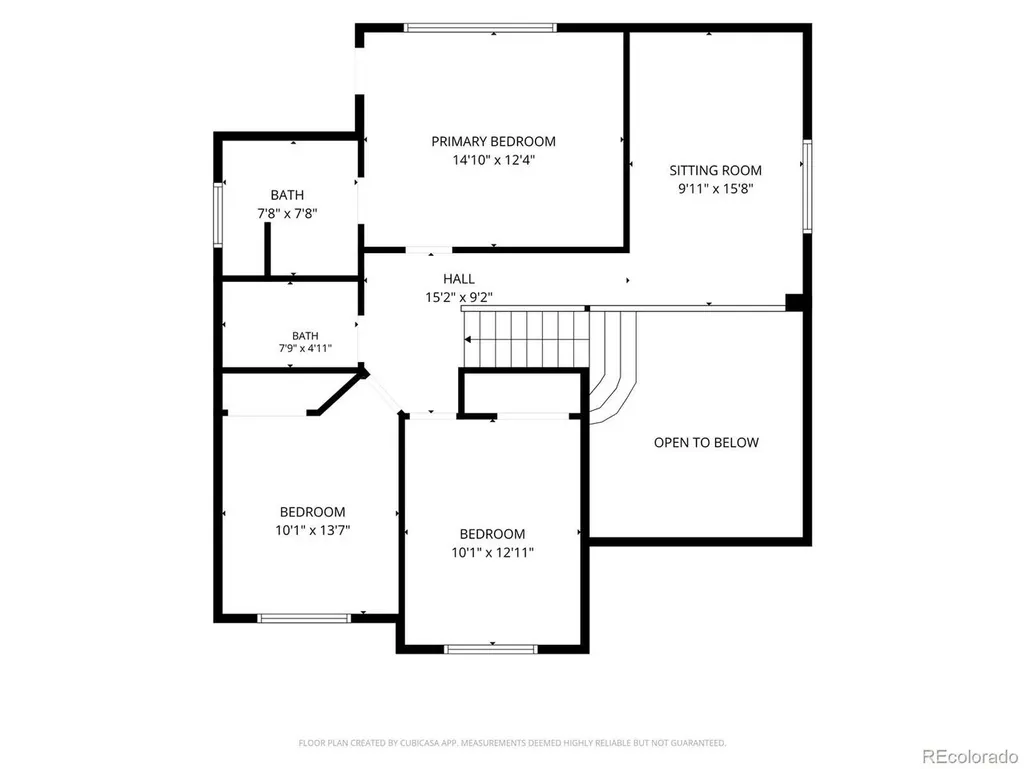
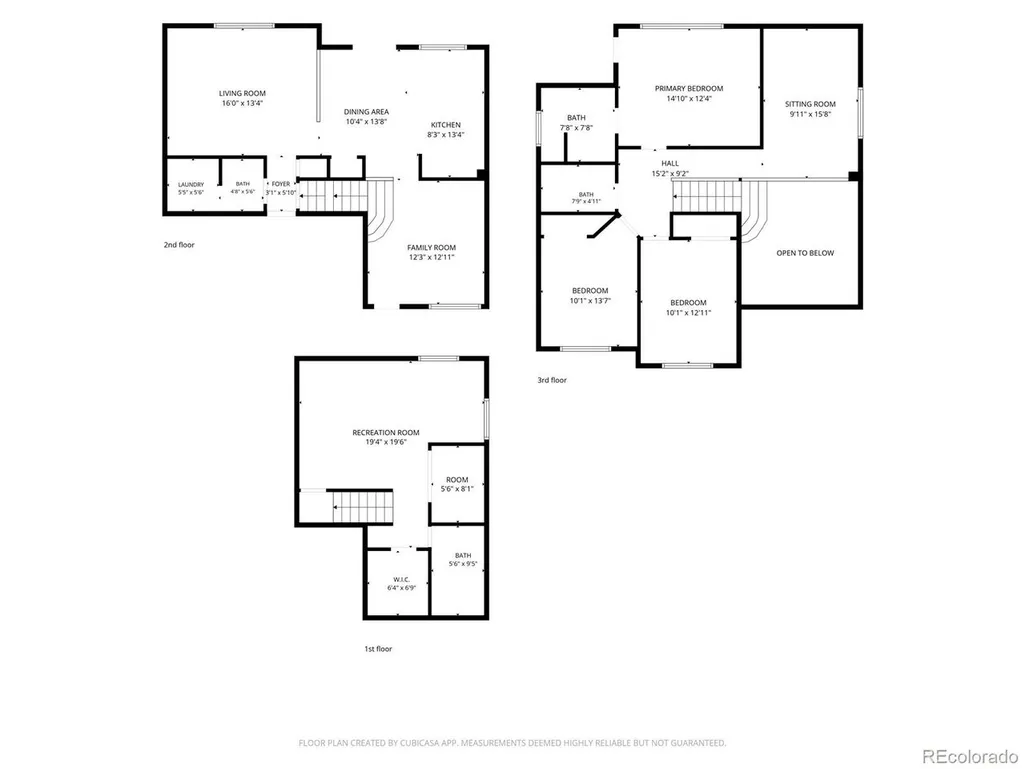
Welcome to this beautifully maintained two-story home in the highly sought-after Wagon Trails community, where comfort, style, and an exceptional Colorado lifestyle come together. Offering 4 bedrooms (1 non-conforming) plus a versatile loft, 4 bathrooms, a finished basement, and an attached 2-car garage, this move-in-ready home provides flexible living spaces perfect for today's lifestyle. Step inside to soaring vaulted ceilings, LVP flooring, and an abundance of natural light streaming through expansive windows. The open-concept floor plan is ideal for both everyday living and entertaining, featuring a spacious family room and a well-appointed kitchen with a center island, pantry, stainless steel appliances, and generous cabinet and counter space. Upstairs, the loft offers the perfect space for a home office, study area, media room, or playroom. The finished basement expands your living options as the 4th bedroom, or additional space for recreation, guests, a home gym, or hobbies. Enjoy Colorado's beautiful seasons from the expansive covered patio overlooking a private backyard complete with a garden area and breathtaking mountain and Pikes Peak views. A private backyard gate provides direct access to Wagon Trails' outstanding community amenities, including the neighborhood swimming pool, tennis and basketball courts, parks, playgrounds, picnic pavilion, and miles of scenic walking and biking trails. Thoughtfully updated for comfort and efficiency, the home features energy-efficient upgrades including a new HVAC system, upgraded windows, a whole house fan, and more! Ideally located, this home offers convenient access to shopping, dining, schools, parks, the U.S. Air Force Academy, Peterson Space Force Base, and Schriever Space Force Base. Combining quality updates, exceptional outdoor living, spectacular mountain views, and one of Colorado Springs' most desirable communities, this is a home you'll be proud to call your own.
| Elementary School | Middle School | High School |
|---|---|---|
| Freedom Elementary School | Jenkins Middle School | Doherty High School |
| Price History | |
|---|---|
| 7/9/2026 | Listed $535,000 |
| 7/27/2026 | 2$525,000 |
| 8/3/2026 | 5$499,900 |
General Features
| Living Area | 2727 |
|---|---|
| Sewer | Public Sewer |
| Heating | Forced Air |
| Cooling | Central Air,Ceiling Fan(s) |
| Utilities | Natural Gas Available,Electricity Available,Cable Available |
| Roof | Composition |
| Appliances | Self Cleaning Oven,Dishwasher,Refrigerator,Washer,Dryer,Microwave,Fire Alarm |
| Zoning | PDZ AO |
| HOA Fee | 347 |
| Garage Spaces | 2 |
| Patio/Porch Features | Patio |
| Construction Materials | Frame |
| Exclusions | Personal Property |
| Year Built | 2002 |
| View | Mountain(s) |
| Levels | Two |
| Property Subtype | Single Family Residence |
| Tax Year | 2025 |
| Community Features | Clubhouse,Tennis Court(s),Pool,Playground,Park |
| Assoc Fee Paid Per | Annually |
| County | El Paso |
| New Construction | No |
| Property Type | Residential |
| HOA | Yes |
| Energy Efficient | Windows |
| Subdivision Name | Wagon Trails |
| Full Baths | 3 |
| Status | Active |
| High School | Doherty |
| City | Colorado Springs |
| Association Name | Ascent Community Partners |
| High School District | Colorado Springs 11 |
| MLS Area | Out of Area |
| Elementary School | Freedom |
| Property Attached Y/N | No |
| Tax Annual Amount | 1729 |
| Middle/Junior High School | Jenkins |
| Standard Status | Active |
| Expected Active Date | 2026-07-08 |
| AttributionContact | jay@hollandteam.com,303-596-9803 |
Interior Features
| Interior Amenities | Eat-in Kitchen,Pantry,Walk-In Closet(s),Kitchen Island |
|---|---|
| Basement | Full,Partially Finished |
| Above Grade Finished Area | 1849 |
| Half Baths | 1 |
| Total Bedrooms | 4 |
| Room Type | Loft |
| LivingAreaSource | Assessor |
| Total Baths | 4 |
Exterior Features
| Exterior Amenities | Sprinkler System |
|---|---|
| Fencing | Partial,Fenced |
| Parking Features | Attached |
| Lot Features | Abuts Private Open Space,Outbuildings,Paved |
| Water Source | City |
| Lot Size Area | 6098 |
| Lot Size Acres | 0.14 |
| Waterfront Y/N | No |
Amenities
- Foreclosure
- Views
- Short Sale
- New Construction
- Adult 55+
- Lease To Own
- No HOA Fees
- Furnished
- Primary On Main
- Air Conditioning
- Seller Finance
- Green
- Fixer Upper
- Horse
- Golf
- Fireplace
- Deck
- Garage
- Basement
- Pool
Property vs Single Family Average in 80923
Price
Taxes
Year Built
Visits
 Information deemed reliable but not guaranteed by the MLS. © 2026 Information and Real Estate Services, LLC.
Information source: Information and Real Estate Services, LLC. Provided for limited non-commercial use only under IRES Rules. © Copyright IRES.
The information being provided is for the consumers personal, non-commercial use and may not be used for any purpose other than to identify prospective properties consumer may be interested in purchasing.
The IRES, LLC Data on this
Information deemed reliable but not guaranteed by the MLS. © 2026 Information and Real Estate Services, LLC.
Information source: Information and Real Estate Services, LLC. Provided for limited non-commercial use only under IRES Rules. © Copyright IRES.
The information being provided is for the consumers personal, non-commercial use and may not be used for any purpose other than to identify prospective properties consumer may be interested in purchasing.
The IRES, LLC Data on this
