

Address
19408 E 59th, Aurora, CO
Price
$ 500,000
Property Attributes
- MLS#9108825
- TypeSingle Family
- Listing Status Active
- CountyADAMS
- CityAurora
- AreaMetro Denver
- NeighborhoodSingletree At DIA Sub Filing 2
- Zip80019
- StyleSingle Family Residence
- Year Built2001
- Taxes$ 4329
- Price$ 500,000
- Bedrooms3
- Full Bathrooms2
- Half Bathrooms1
- Sqr Footage1668
- Lot Size0.13 Acres
Data Source:
Information and Real Estate Services (IRES)
Property Description
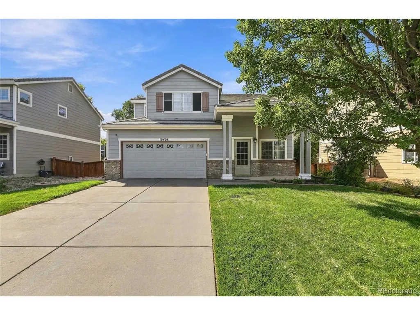
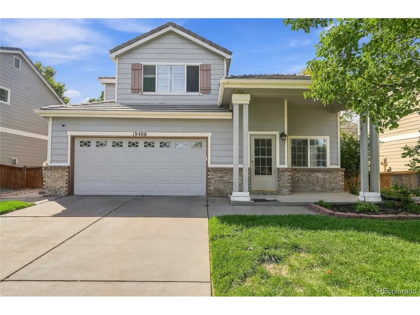
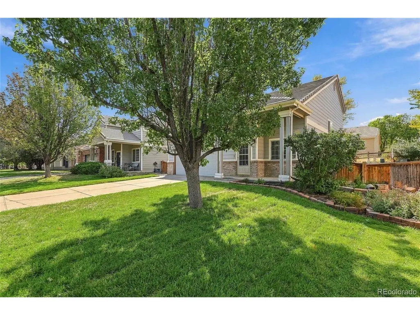
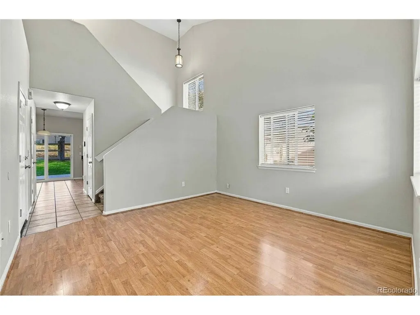
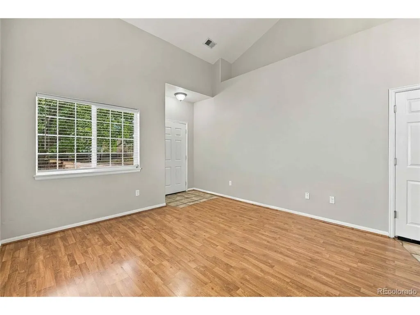
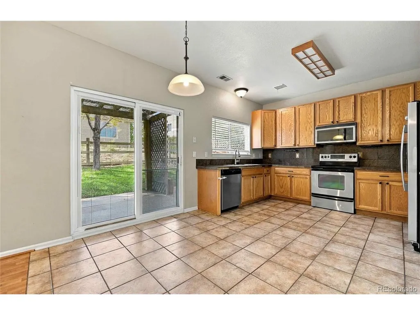
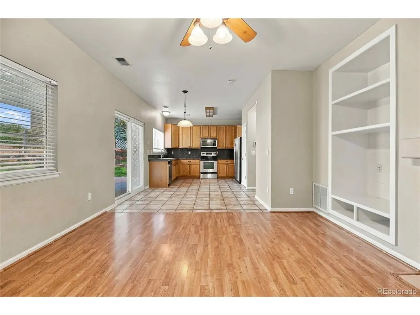
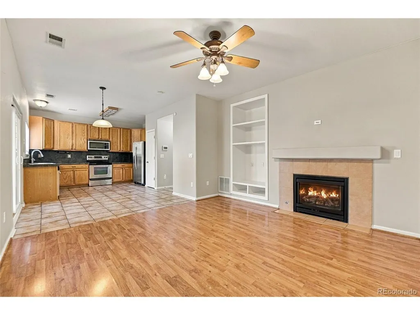
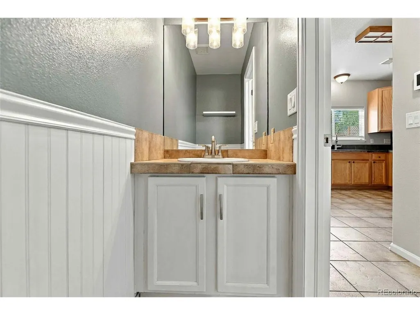
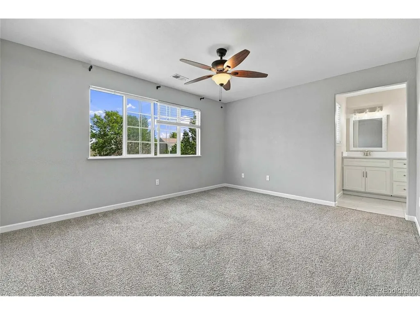
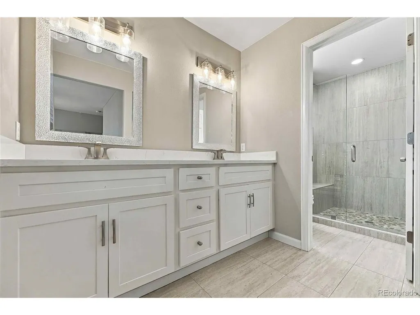
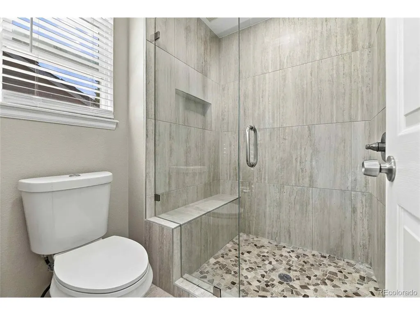
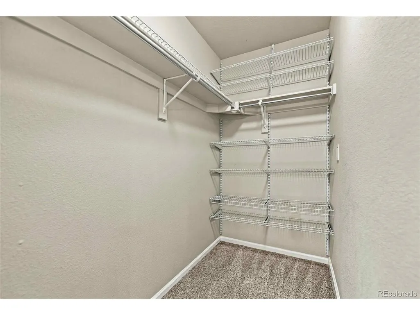
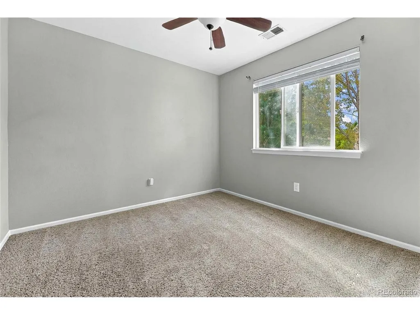
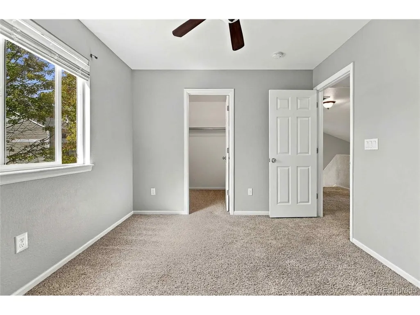
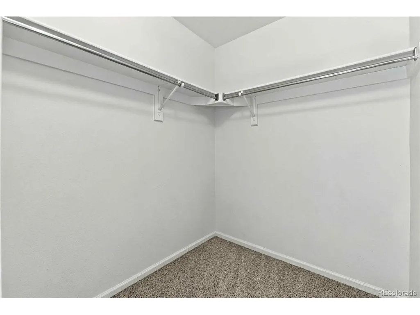
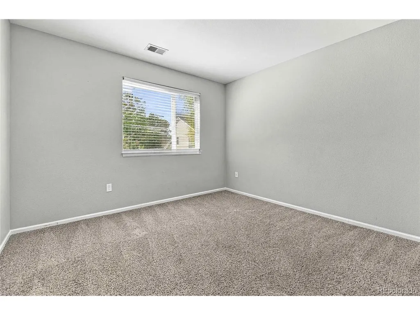
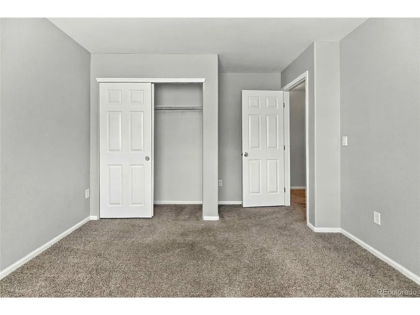
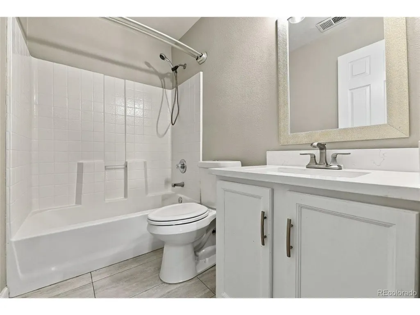
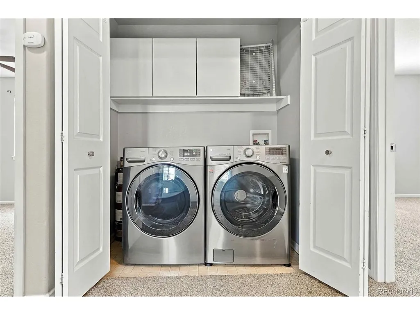
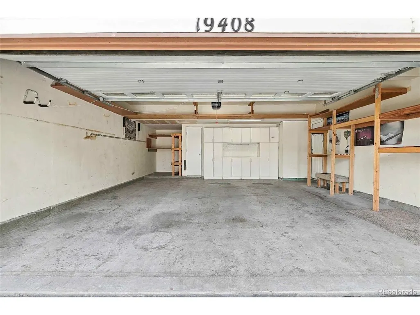
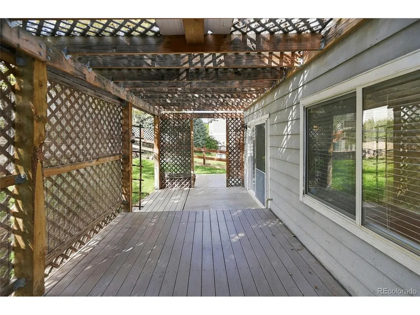
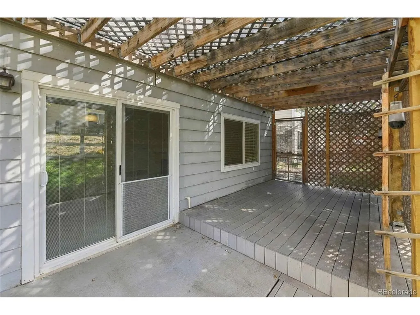
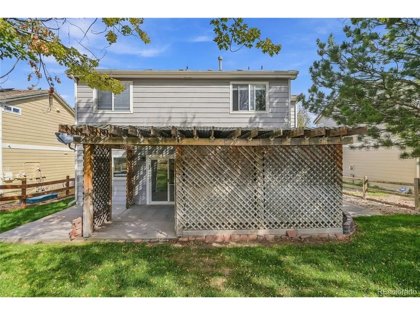
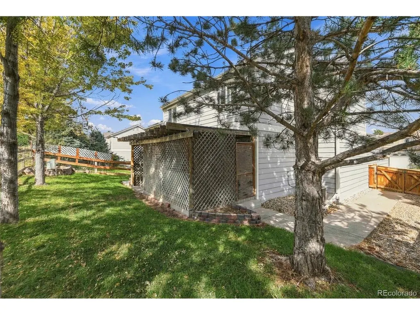
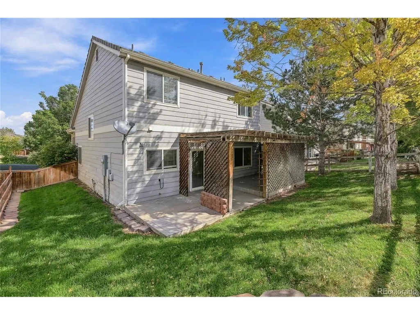
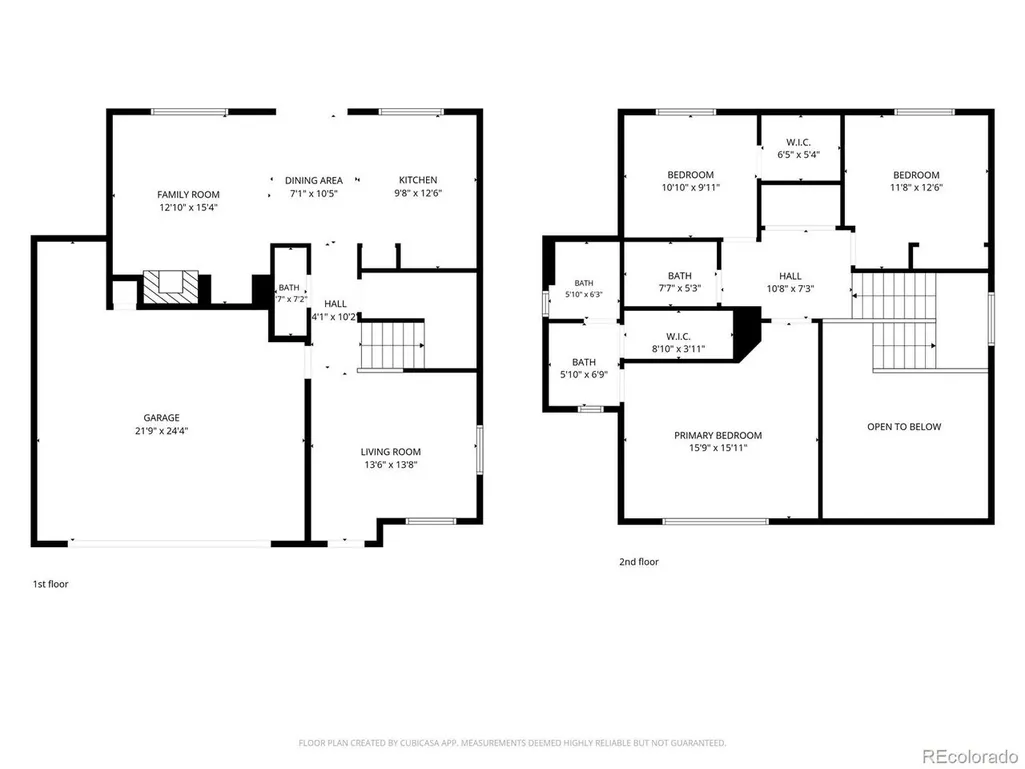
DPA FOR QUALIFIED APPLICANTS 10%-25% may be available on this property. Welcome home to a place where comfort, character, and everyday living come together beautifully. Nestled in Aurora's sought-after Singletree neighborhood, this charming 3-bedroom, 2.5-bath home offers 1,668 square feet of inviting living space designed for both relaxing and entertaining. From the moment you step inside, the warm wood flooring and thoughtful finishes create an immediate sense of home. The spacious family room, complete with a cozy gas fireplace, is the perfect gathering spot for quiet evenings or time with loved ones. The open kitchen features granite countertops and stainless-steel appliances and flows naturally into the dining area, making hosting friends and family feel effortless. Upstairs, the serene primary suite offers beautiful wainscoting and a private en-suite bath, while two additional bedrooms provide flexibility for family, guests, or a home office. The conveniently located laundry room adds to the home's everyday ease. But the magic continues outdoors. Step onto the expansive Trex deck and beneath the custom pergola, where summer dinners, morning coffee, and unforgettable evenings under the Colorado sky await. The oversized 2-car attached garage offers abundant storage, shelving, and a dedicated work area. With its inviting spaces, thoughtful details, and wonderful outdoor living, this is more than a house-it's a place to make memories and enjoy the Colorado lifestyle. Conveniently located near DIA and the greater Denver metro area, this special Aurora home is ready to welcome you.
| Elementary School | Middle School | High School |
|---|---|---|
| Harmony Ridge P-8 Elementary School | Aurora Highlands | Vista Peak High School |
| Price History | |
|---|---|
| 9/16/2026 | Listed $500,000 |
General Features
| Living Area | 1668 |
|---|---|
| Sewer | Public Sewer |
| Heating | Forced Air |
| Cooling | Central Air |
| Utilities | Electricity Available |
| Roof | Tile |
| Appliances | Dishwasher,Refrigerator,Washer,Dryer,Fire Alarm |
| Zoning | R-1 |
| HOA Fee | 60 |
| Garage Spaces | 2 |
| Association Fee Includes | Trash |
| Patio/Porch Features | Patio |
| Construction Materials | Frame |
| Exclusions | None |
| Year Built | 2001 |
| Levels | Two |
| Property Subtype | Single Family Residence |
| Tax Year | 2025 |
| Assoc Fee Paid Per | Monthly |
| County | Adams |
| New Construction | No |
| Property Type | Residential |
| HOA | Yes |
| Energy Efficient | Windows |
| Subdivision Name | Singletree At DIA Sub Filing 2 |
| Full Baths | 2 |
| Status | Active |
| High School | Vista Peak |
| City | Aurora |
| Association Name | Accord Property Management LLC |
| High School District | Adams-Arapahoe 28J |
| MLS Area | Metro Denver |
| Elementary School | Harmony Ridge P-8 |
| Property Attached Y/N | No |
| Tax Annual Amount | 4329 |
| Middle/Junior High School | Aurora Highlands |
| MLS Area Minor | Metro8/NSE |
| Standard Status | Active |
| Expected Active Date | 2026-09-16 |
| AttributionContact | 303-255-9906 |
Interior Features
| Basement | Slab |
|---|---|
| Fireplace Features | Family Room,One |
| Above Grade Finished Area | 1668 |
| Half Baths | 1 |
| Total Bedrooms | 3 |
| LivingAreaSource | Assessor |
| Total Baths | 3 |
Exterior Features
| Fencing | Fenced |
|---|---|
| Parking Features | Attached |
| Lot Features | House Faces North,Paved,Gutters |
| Water Source | City |
| Lot Size Area | 5700 |
| Lot Size Acres | 0.13 |
| Waterfront Y/N | No |
Amenities
- Foreclosure
- Views
- Short Sale
- New Construction
- Adult 55+
- Lease To Own
- No HOA Fees
- Furnished
- Primary On Main
- Air Conditioning
- Seller Finance
- Green
- Fixer Upper
- Horse
- Golf
- Fireplace
- Deck
- Garage
- Basement
- Pool
Property vs Single Family Average in 80019
Price
Taxes
Year Built
 Information deemed reliable but not guaranteed by the MLS. © 2026 Information and Real Estate Services, LLC.
Information source: Information and Real Estate Services, LLC. Provided for limited non-commercial use only under IRES Rules. © Copyright IRES.
The information being provided is for the consumers personal, non-commercial use and may not be used for any purpose other than to identify prospective properties consumer may be interested in purchasing.
The IRES, LLC Data on this
Information deemed reliable but not guaranteed by the MLS. © 2026 Information and Real Estate Services, LLC.
Information source: Information and Real Estate Services, LLC. Provided for limited non-commercial use only under IRES Rules. © Copyright IRES.
The information being provided is for the consumers personal, non-commercial use and may not be used for any purpose other than to identify prospective properties consumer may be interested in purchasing.
The IRES, LLC Data on this
