
Address
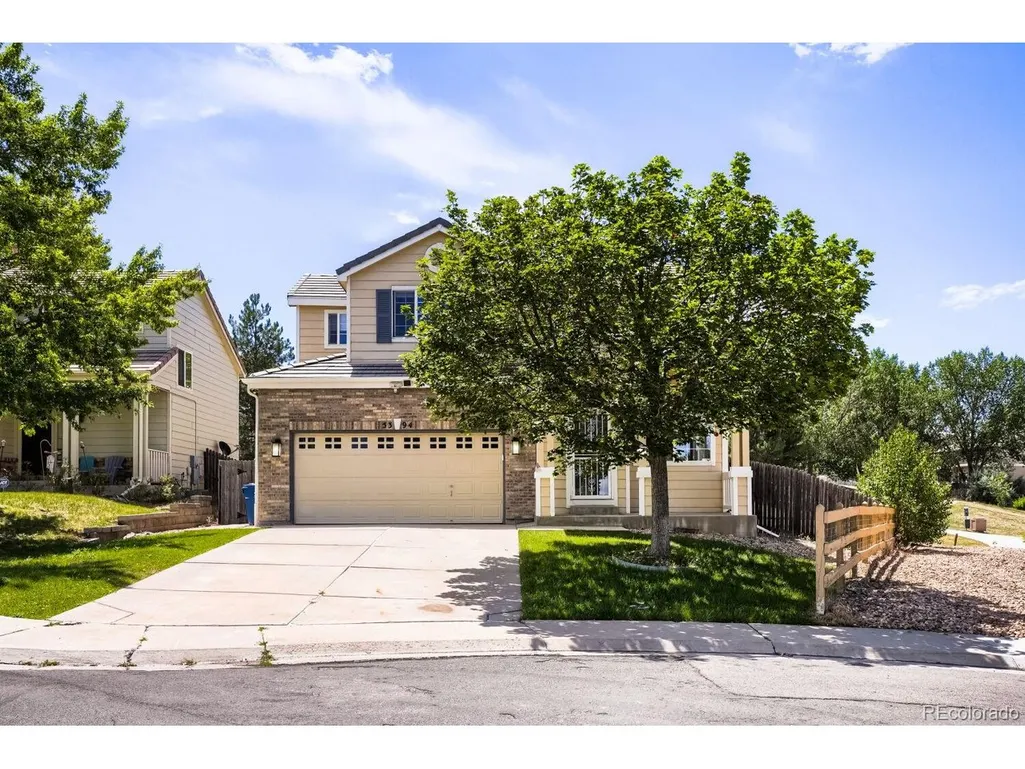
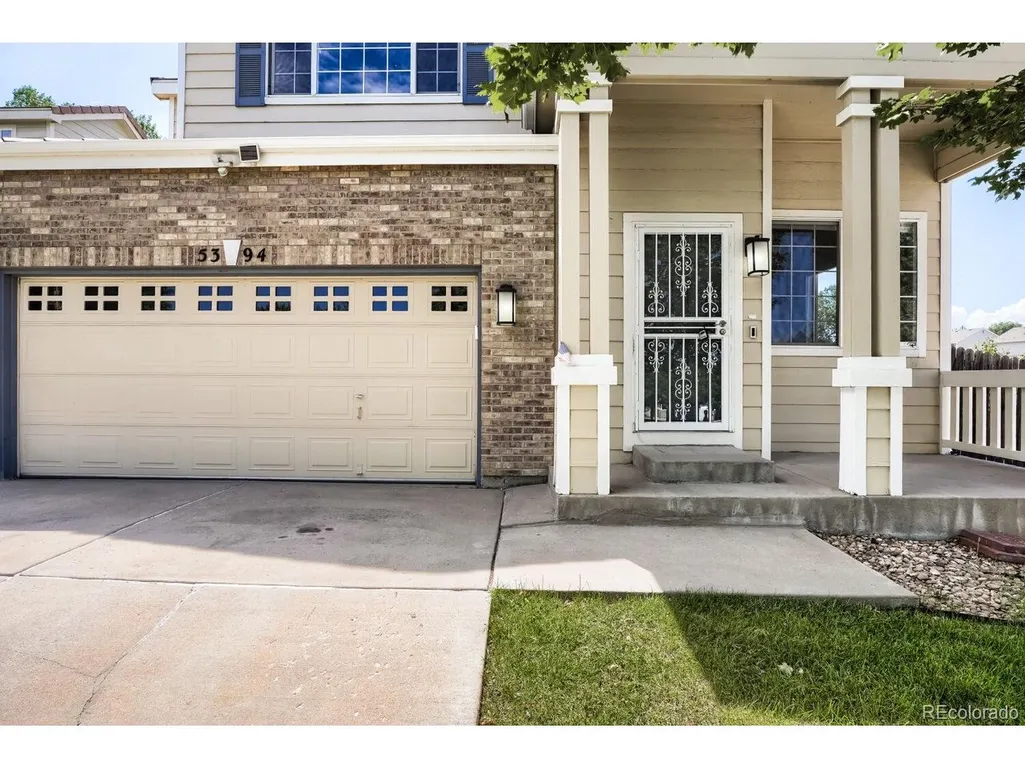
5394 S Sicily Way, Aurora, CO
Price
$ 510,000
Property Attributes
- MLS#9215621
- TypeSingle Family
- Listing Status Active
- CountyARAPAHOE
- CityAurora
- AreaMetro Denver
- NeighborhoodBluffs at Saddle Rock
- Zip80015
- StyleSingle Family Residence
- Year Built2000
- Taxes$ 4172
- Price$ 510,000
- Bedrooms3
- Full Bathrooms2
- Half Bathrooms1
- Sqr Footage1591
- Lot Size0.17 Acres
Data Source:
Information and Real Estate Services (IRES)
Property Description
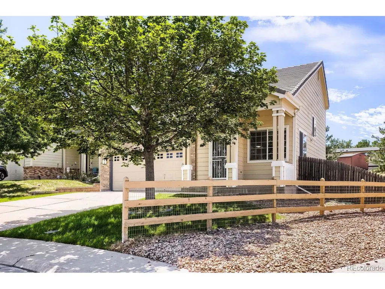
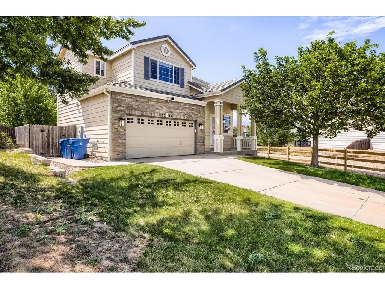
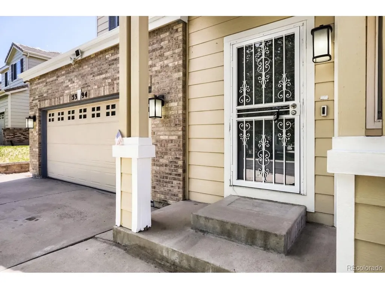
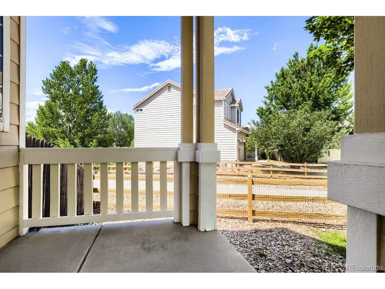
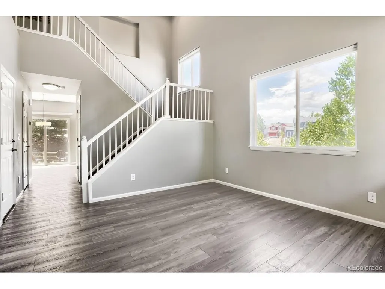
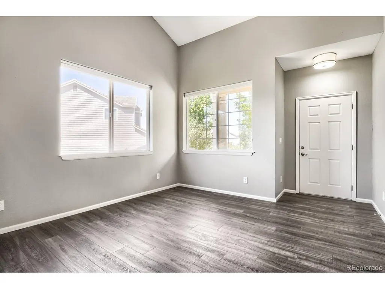
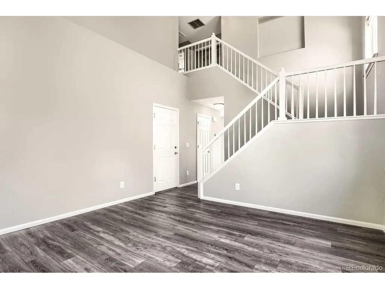
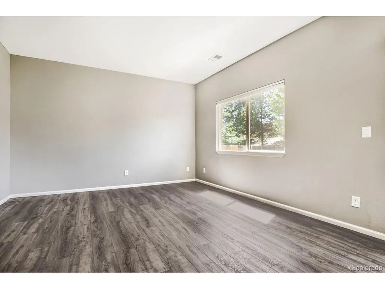
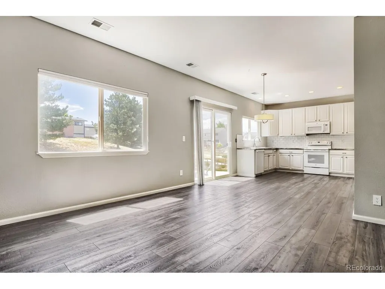
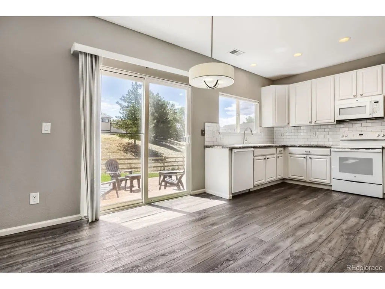
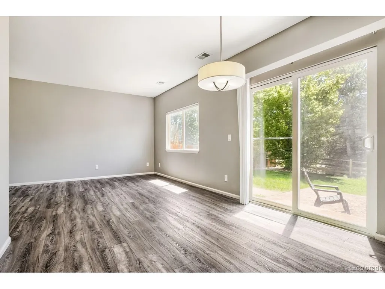
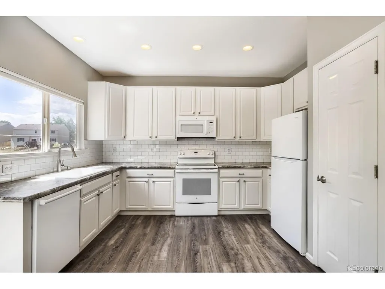
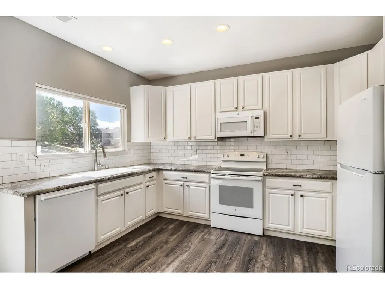
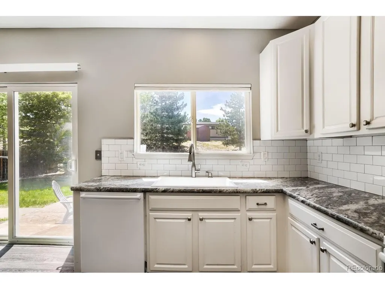
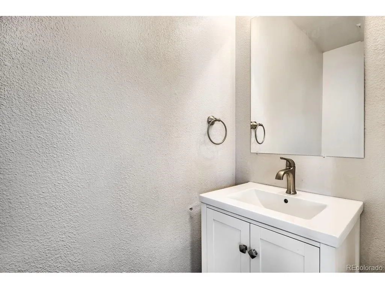
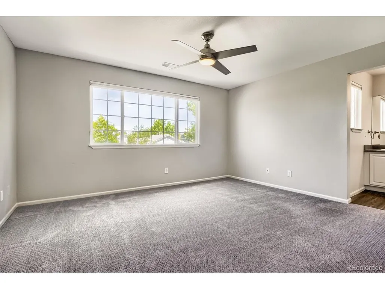
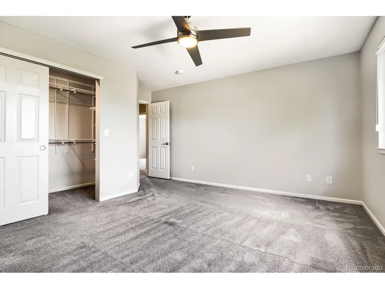
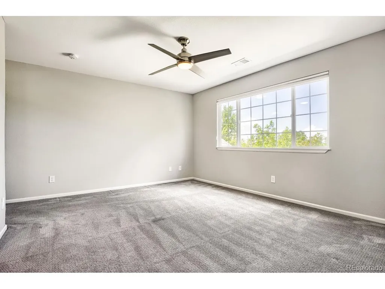
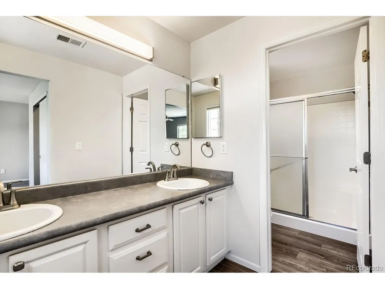
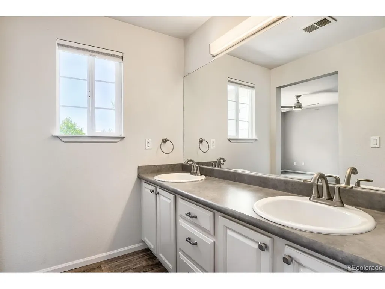
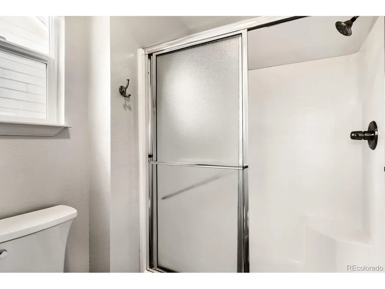
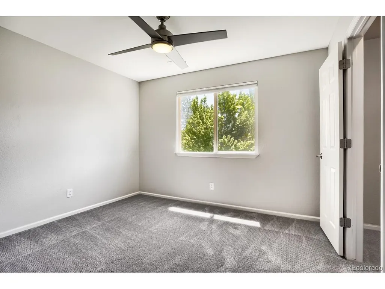
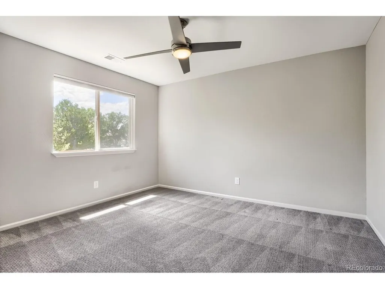
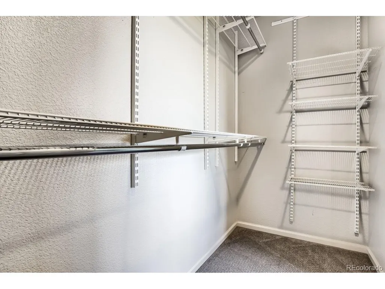
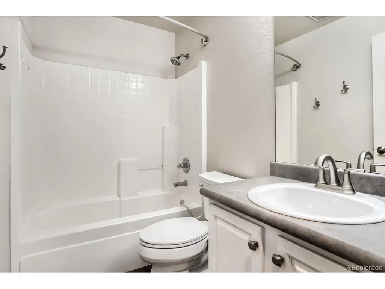
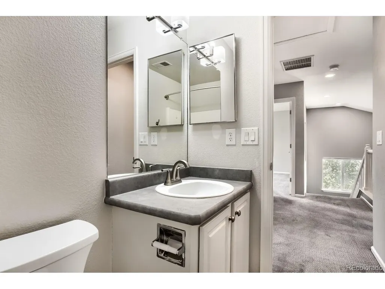
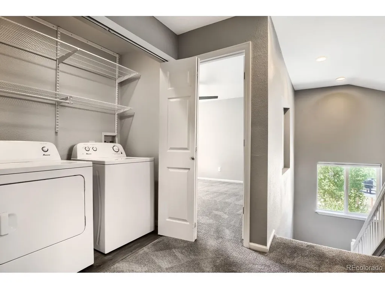
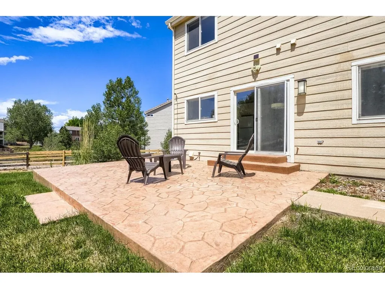
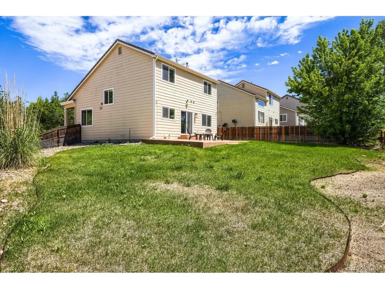
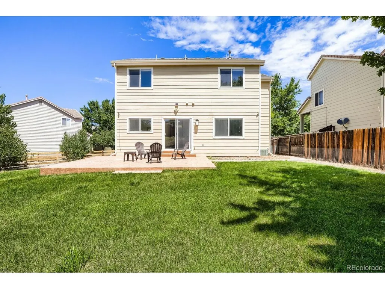
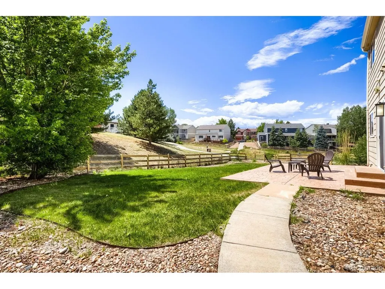
Move-In Ready Home in Desirable Saddle Rock with Cherry Creek Schools! Welcome to one of the best values in Saddle Rock! Perfectly situated on a premium corner lot backing to open space and adjacent to Antelope Ridge Elementary School. Step inside to a bright, open floor plan featuring beautiful hardwood flooring, soaring vaulted and 9-foot ceilings, and abundant natural light. The main level includes spacious living and dining areas, an inviting family room, an updated kitchen with modern finishes, and a convenient half bath-perfect for everyday living and entertaining. Upstairs, you'll find a spacious primary suite with a private en-suite bathroom and walk-in closet, along with two additional bedrooms and a full bathroom. The conveniently located upper-level laundry room makes laundry day a breeze. A versatile loft overlooks the family room and can easily be converted into a home office, playroom, or third bedroom to suit your needs. Step outside to a beautifully landscaped backyard complete with mature trees, a patio for outdoor entertaining, and added privacy thanks to the open space behind the home. A neighborhood walking path located alongside the property provides easy access to parks and the surrounding community. Don't miss this incredible opportunity to own a beautifully maintained Saddle Rock home!
| Elementary School | Middle School | High School |
|---|---|---|
| Antelope Ridge Elementary School | Thunder Ridge Middle School | Eaglecrest High School |
| Price History | |
|---|---|
| 7/10/2026 | Listed $530,000 |
| 8/14/2026 | 1$525,000 |
| 9/1/2026 | 2$515,000 |
| 9/17/2026 | 1$510,000 |
General Features
| Living Area | 1591 |
|---|---|
| Sewer | Public Sewer |
| Heating | Forced Air |
| Cooling | Central Air |
| Roof | Tile |
| Appliances | Dishwasher,Refrigerator,Washer,Dryer,Microwave,Disposal |
| HOA Fee | 60 |
| Garage Spaces | 2 |
| Construction Materials | Wood Siding |
| Exclusions | none |
| Year Built | 2000 |
| Levels | Two |
| Property Subtype | Single Family Residence |
| Tax Year | 2025 |
| Accessibility | Level Lot |
| Assoc Fee Paid Per | Monthly |
| County | Arapahoe |
| New Construction | No |
| Property Type | Residential |
| HOA | Yes |
| Subdivision Name | Bluffs at Saddle Rock |
| Full Baths | 1 |
| Status | Active |
| High School | Eaglecrest |
| City | Aurora |
| Association Name | Westwind Management |
| High School District | Cherry Creek 5 |
| MLS Area | Metro Denver |
| Elementary School | Antelope Ridge |
| Property Attached Y/N | No |
| Tax Annual Amount | 4172 |
| Middle/Junior High School | Thunder Ridge |
| MLS Area Minor | Metro19/AUS |
| Standard Status | Active |
| Expected Active Date | 2026-07-10 |
| AttributionContact | 720-447-7377 |
Interior Features
| Above Grade Finished Area | 1591 |
|---|---|
| Half Baths | 1 |
| 3/4 Baths | 1 |
| Total Bedrooms | 3 |
| LivingAreaSource | Assessor |
| Total Baths | 3 |
Exterior Features
| Parking Features | Attached |
|---|---|
| Lot Features | Level |
| Lot Size Area | 7405 |
| Lot Size Acres | 0.17 |
| Waterfront Y/N | No |
Amenities
- Foreclosure
- Views
- Short Sale
- New Construction
- Adult 55+
- Lease To Own
- No HOA Fees
- Furnished
- Primary On Main
- Air Conditioning
- Seller Finance
- Green
- Fixer Upper
- Horse
- Golf
- Fireplace
- Deck
- Garage
- Basement
- Pool
Property vs Single Family Average in 80015
Price
Taxes
Year Built
Visits
 Information deemed reliable but not guaranteed by the MLS. © 2026 Information and Real Estate Services, LLC.
Information source: Information and Real Estate Services, LLC. Provided for limited non-commercial use only under IRES Rules. © Copyright IRES.
The information being provided is for the consumers personal, non-commercial use and may not be used for any purpose other than to identify prospective properties consumer may be interested in purchasing.
The IRES, LLC Data on this
Information deemed reliable but not guaranteed by the MLS. © 2026 Information and Real Estate Services, LLC.
Information source: Information and Real Estate Services, LLC. Provided for limited non-commercial use only under IRES Rules. © Copyright IRES.
The information being provided is for the consumers personal, non-commercial use and may not be used for any purpose other than to identify prospective properties consumer may be interested in purchasing.
The IRES, LLC Data on this
