
Address
11750 E Asbury Ave, Aurora, CO
Price
$ 424,900
Property Attributes
- MLS#9454626
- TypeSingle Family
- Listing Status Active
- CountyARAPAHOE
- CityAurora
- AreaMetro Denver
- NeighborhoodPeoria Park
- Zip80014
- StyleFixer-Upper
- Year Built1980
- Taxes$ 2224
- Price$ 424,900
- Bedrooms3
- Full Bathrooms2
- Half Bathrooms1
- Sqr Footage2280
- Lot Size0.14 Acres
Data Source:
Information and Real Estate Services (IRES)
Property Description
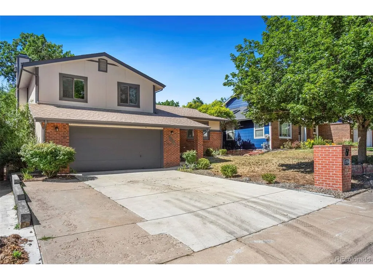
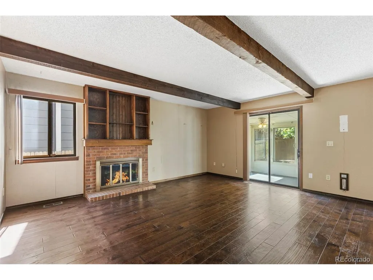
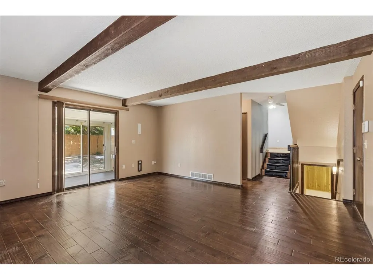
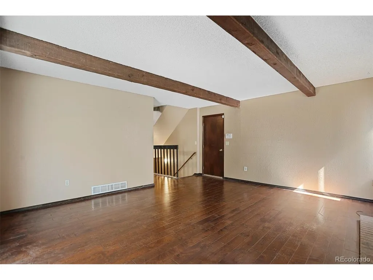
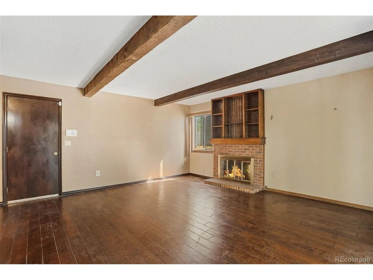
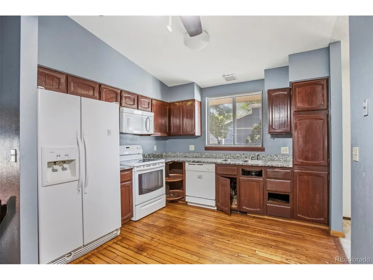
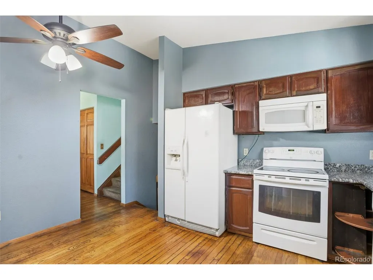
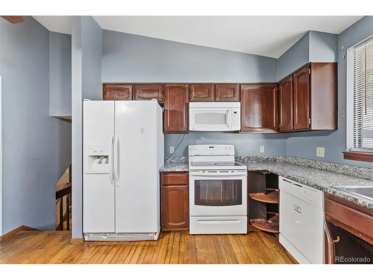
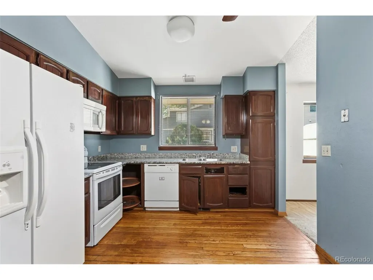
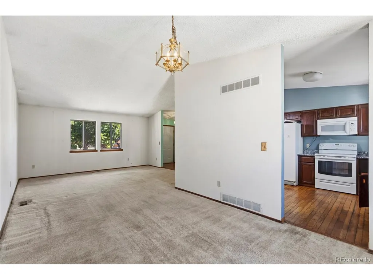
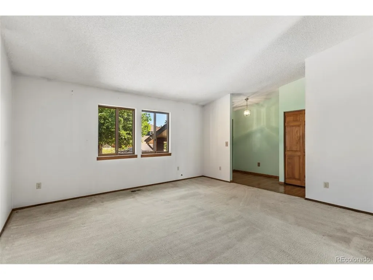
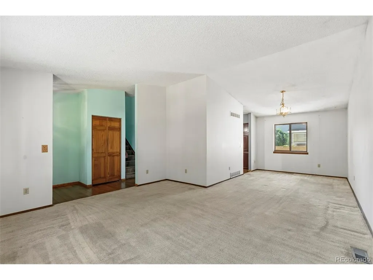
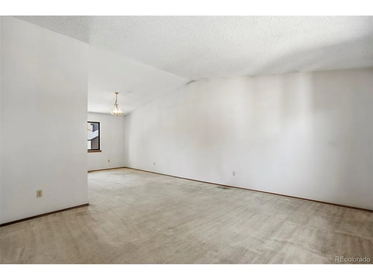
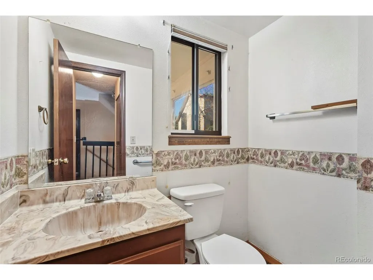
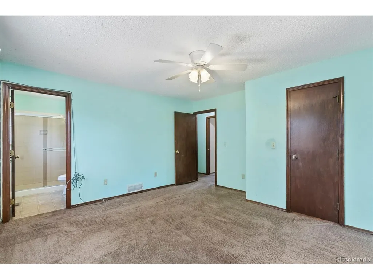
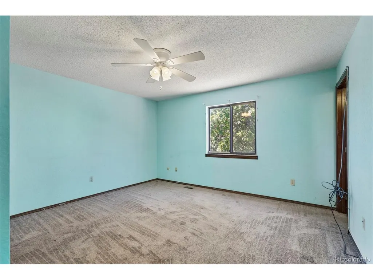
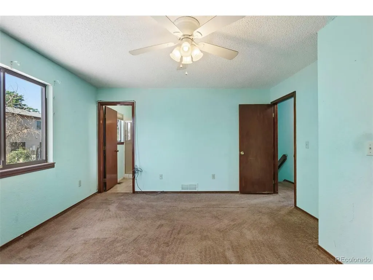
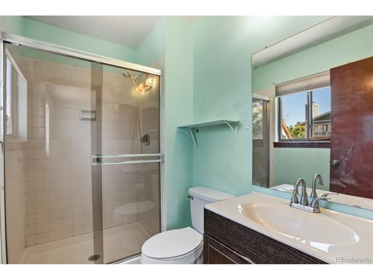
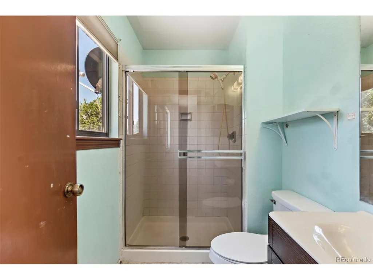
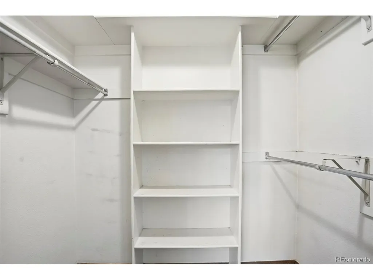
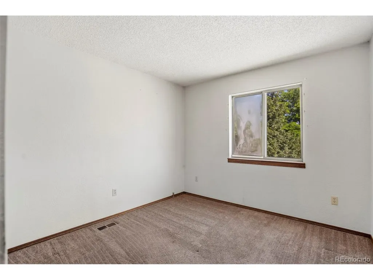
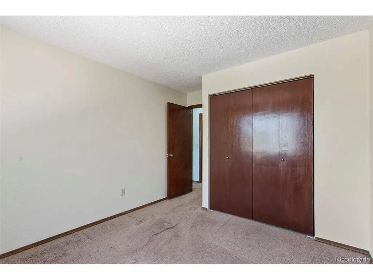
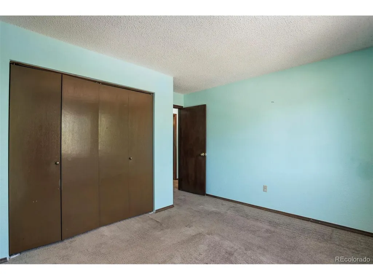
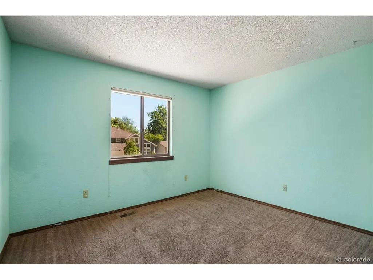
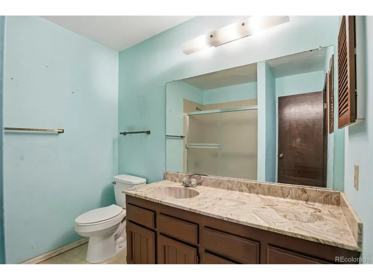
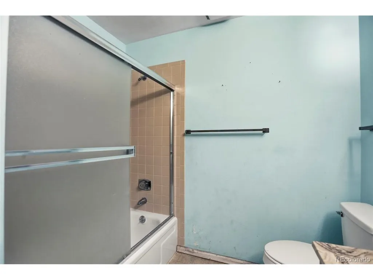
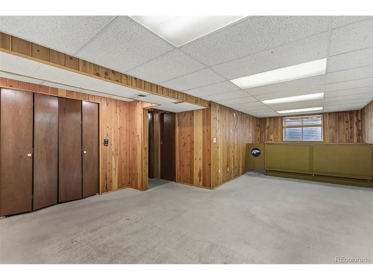
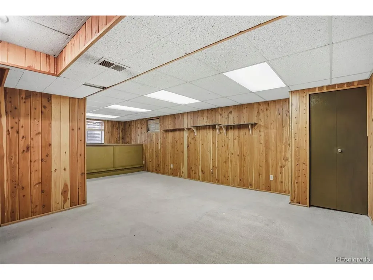
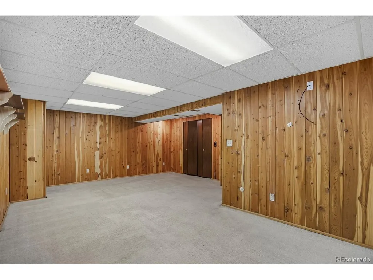
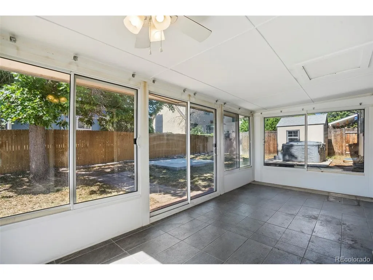
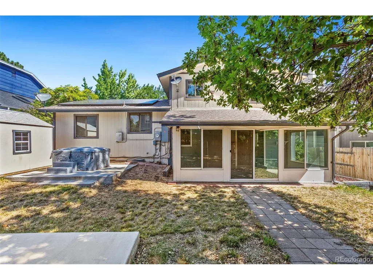
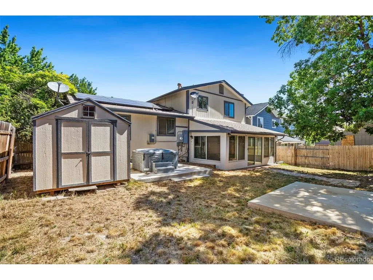
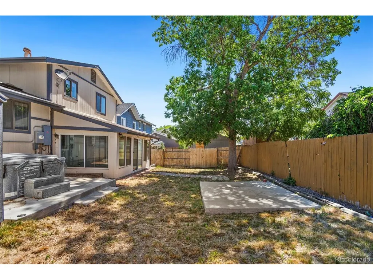
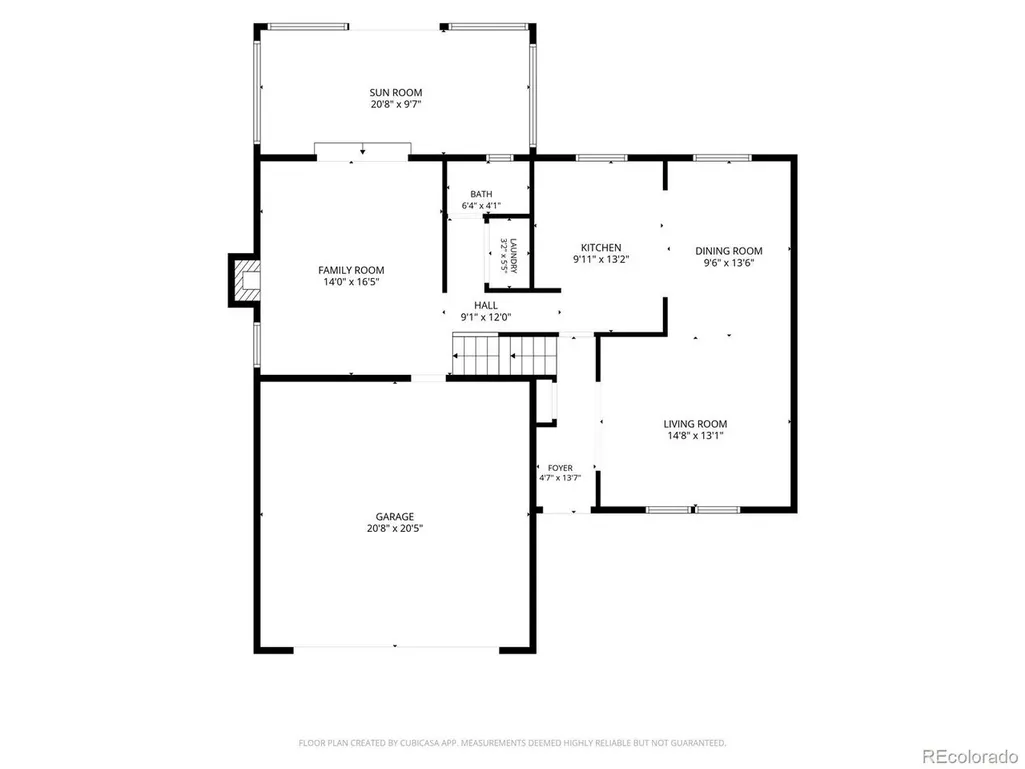
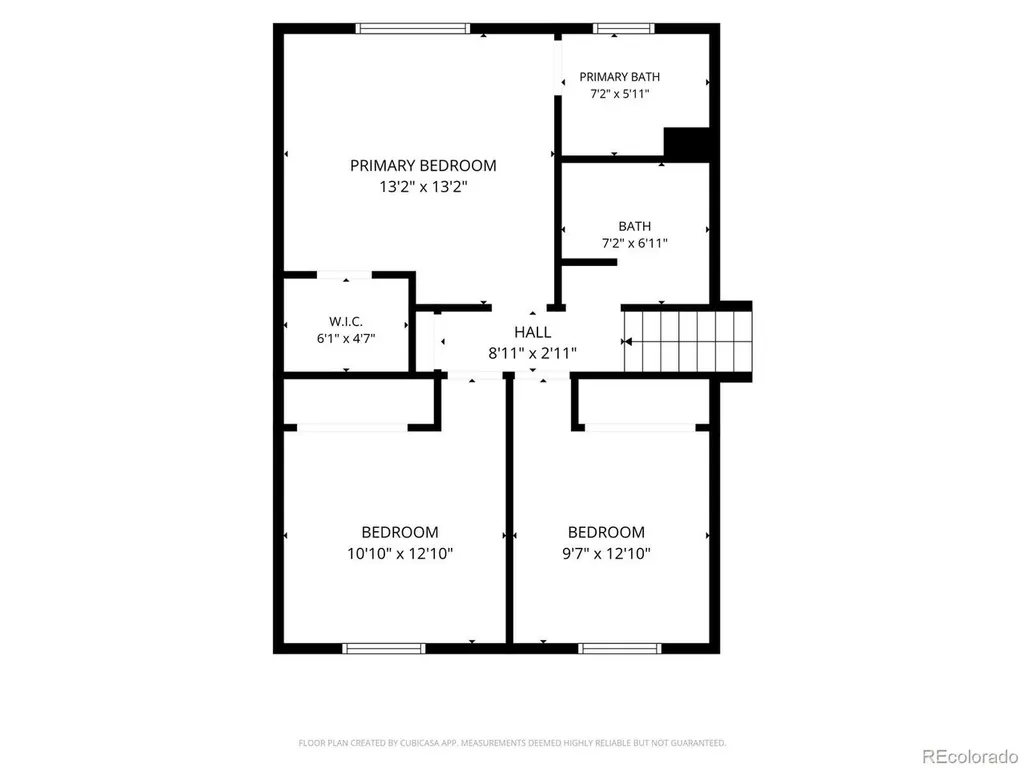
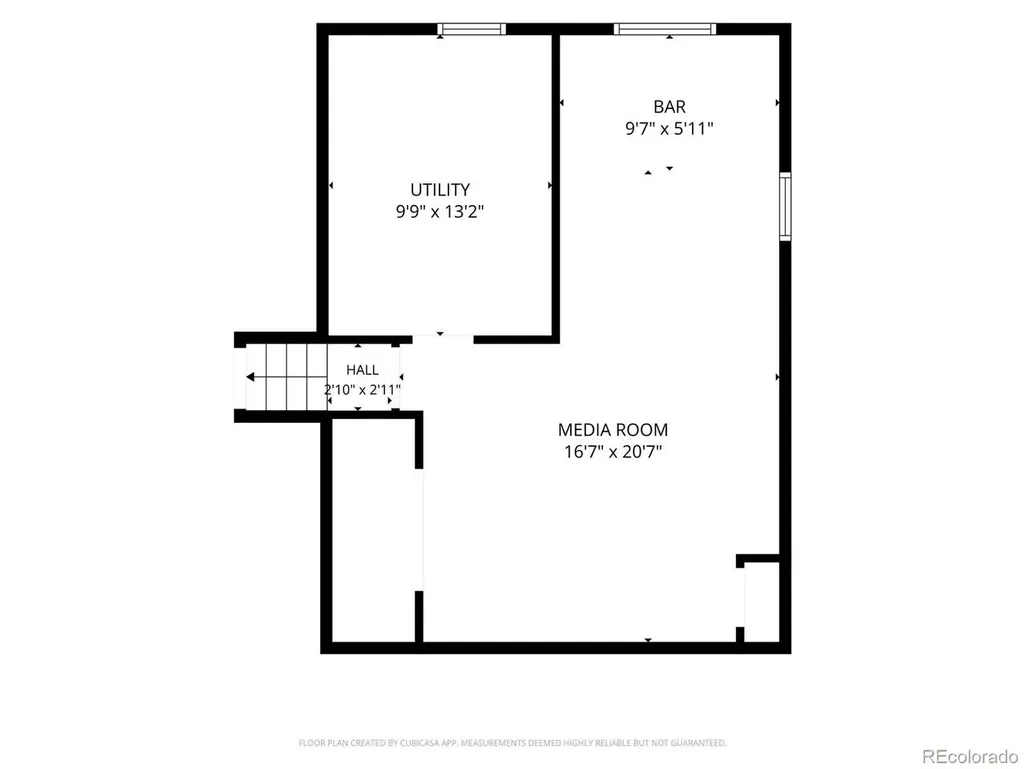
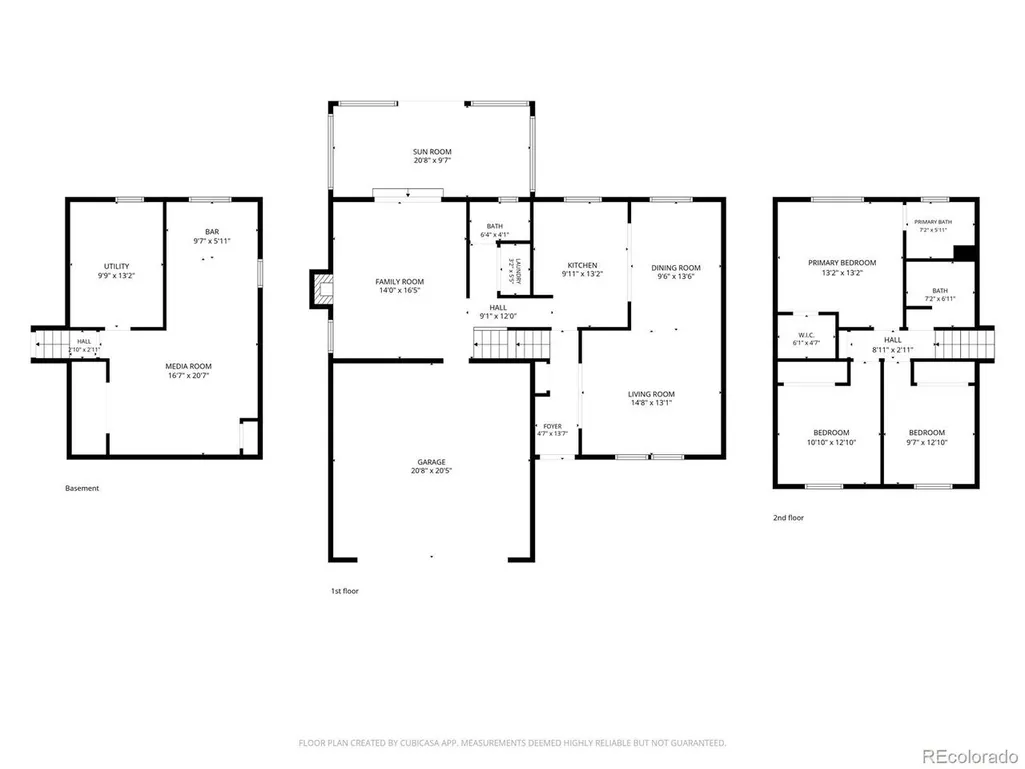
BACK ON THE MARKET AT NO FAULT OF THE SELLER. Bring your vision to this Peoria Park home located in the highly sought-after Cherry Creek School District. With great bones and endless potential, this property is ready for its next owner to make it their own. The main level features a spacious living room, kitchen, and formal dining room, providing a functional layout for everyday living and entertaining. Just a few steps down, the family room offers a cozy fireplace, perfect for Colorado evenings, and opens directly to a sunroom that provides additional living space year-round. This level also includes a convenient half bath and laundry area. Upstairs, the primary suite features an attached 3/4 bathroom, while two additional bedrooms and a full hall bathroom complete the upper level. The basement offers additional space that could become the ultimate entertainment area, game room, or flex space with the right updates. Step outside to discover two concrete patios designed for outdoor enjoyment. One patio is home to a hot tub that could be restored or replaced, while the second offers the perfect setting for a patio table, outdoor dining, or a fire pit gathering area. Ideally located near both Utah Park and Jewell Wetlands Park, as well as shopping, dining, and everyday conveniences, this home presents an incredible opportunity to build equity and create the space you've always wanted. Come see the potential and bring your vision to life today!
| Elementary School | Middle School | High School |
|---|---|---|
| Ponderosa Elementary School | Prairie Middle School | Overland High School |
| Price History | |
|---|---|
| 6/19/2026 | Listed $439,900 |
| 7/10/2026 | 1$438,900 |
| 7/24/2026 | 3$429,900 |
| 9/16/2026 | 2$424,900 |
General Features
| Living Area | 2280 |
|---|---|
| Sewer | Public Sewer |
| Heating | Forced Air |
| Cooling | Ceiling Fan(s) |
| Roof | Composition |
| Appliances | Dishwasher,Refrigerator,Microwave |
| Garage Spaces | 2 |
| Patio/Porch Features | Patio |
| Architectural Style | Fixer-Upper |
| Construction Materials | Wood Siding |
| Exclusions | None |
| Year Built | 1980 |
| Levels | Tri-Level |
| Property Subtype | Single Family Residence |
| Tax Year | 2025 |
| Accessibility | Level Lot |
| County | Arapahoe |
| New Construction | No |
| Property Type | Residential |
| HOA | No |
| Subdivision Name | Peoria Park |
| Full Baths | 1 |
| Status | Active |
| High School | Overland |
| City | Aurora |
| High School District | Cherry Creek 5 |
| MLS Area | Metro Denver |
| Elementary School | Ponderosa |
| Property Attached Y/N | No |
| Tax Annual Amount | 2224 |
| Middle/Junior High School | Prairie |
| MLS Area Minor | Metro19/AUS |
| Virtual Tour | https://my.matterport.com/show/?m=vgnDfjS6egD |
| Standard Status | Active |
| Expected Active Date | 2026-06-19 |
| AttributionContact | maeda.julie@gmail.com,303-999-8949 |
Interior Features
| Interior Amenities | Eat-in Kitchen,Walk-In Closet(s) |
|---|---|
| Basement | Partially Finished |
| Fireplace Features | Family Room,One |
| Above Grade Finished Area | 1692 |
| Half Baths | 1 |
| 3/4 Baths | 1 |
| Total Bedrooms | 3 |
| Room Type | Media Room |
| LivingAreaSource | Assessor |
| Total Baths | 3 |
Exterior Features
| Parking Features | Attached |
|---|---|
| Lot Features | Level,Outbuildings |
| Water Source | City |
| Lot Size Area | 6186 |
| Lot Size Acres | 0.14 |
| Waterfront Y/N | No |
Amenities
- Foreclosure
- Views
- Short Sale
- New Construction
- Adult 55+
- Lease To Own
- No HOA Fees
- Furnished
- Primary On Main
- Air Conditioning
- Seller Finance
- Green
- Fixer Upper
- Horse
- Golf
- Fireplace
- Deck
- Garage
- Basement
- Pool
Property vs Single Family Average in 80014
Price
Taxes
Year Built
Visits
 Information deemed reliable but not guaranteed by the MLS. © 2026 Information and Real Estate Services, LLC.
Information source: Information and Real Estate Services, LLC. Provided for limited non-commercial use only under IRES Rules. © Copyright IRES.
The information being provided is for the consumers personal, non-commercial use and may not be used for any purpose other than to identify prospective properties consumer may be interested in purchasing.
The IRES, LLC Data on this
Information deemed reliable but not guaranteed by the MLS. © 2026 Information and Real Estate Services, LLC.
Information source: Information and Real Estate Services, LLC. Provided for limited non-commercial use only under IRES Rules. © Copyright IRES.
The information being provided is for the consumers personal, non-commercial use and may not be used for any purpose other than to identify prospective properties consumer may be interested in purchasing.
The IRES, LLC Data on this
