





Address
3547 Mission Bay Ct, Colorado Springs, CO
Price
$ 475,000
Property Attributes
- MLS#9611890
- TypeSingle Family
- Listing Status Active
- CountyEL PASO
- CityColorado Springs
- NeighborhoodGreenways At Sand Creek Fil 3
- Zip80922
- StyleContemporary
- Year Built2024
- Taxes$ 3055
- Price$ 475,000
- Bedrooms2
- Full Bathrooms2
- Half Bathrooms0
- Sqr Footage1327
- Lot Size0.05 Acres
Data Source:
Information and Real Estate Services (IRES)
Property Description
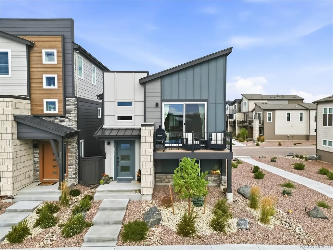
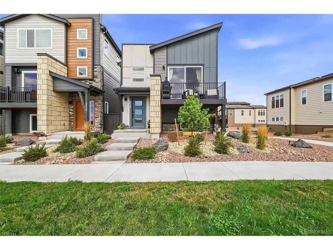
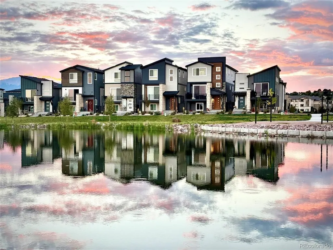
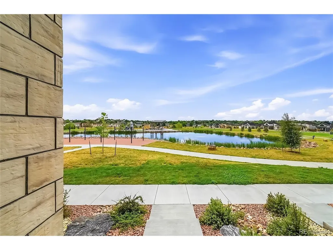
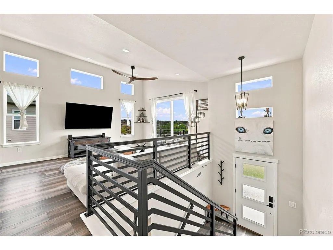
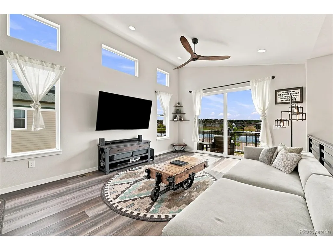
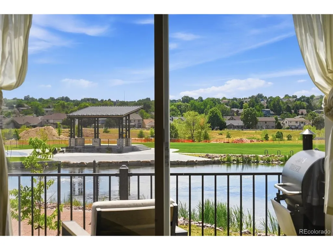
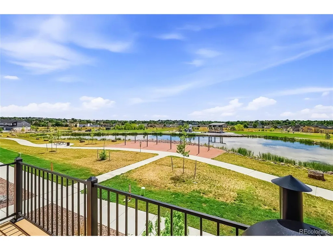
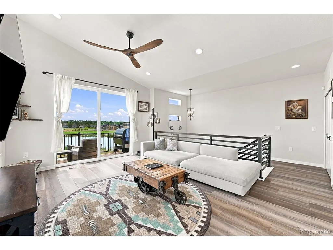
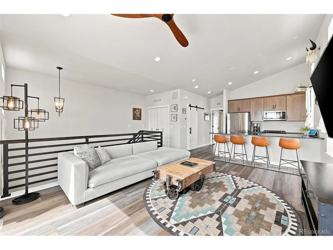
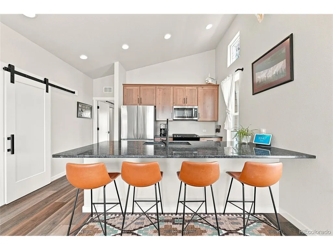
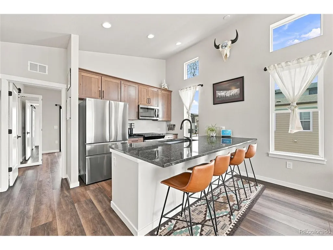
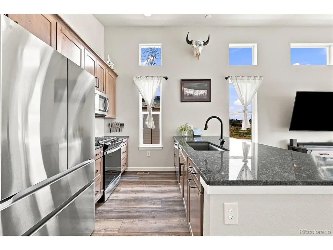
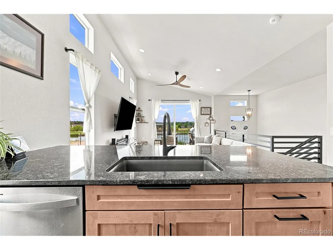
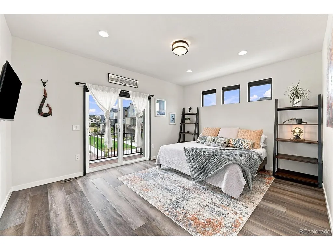
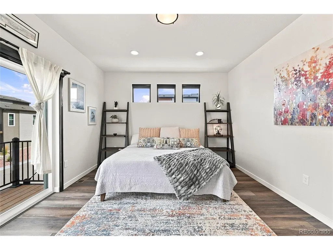
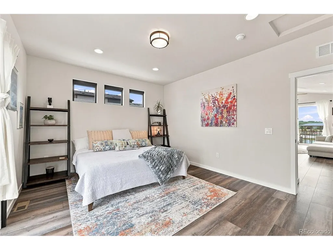
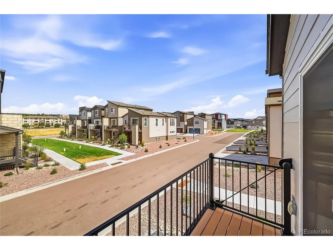
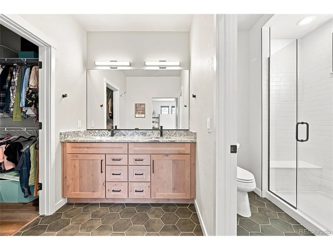
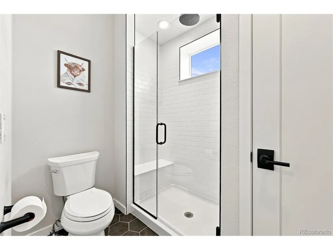
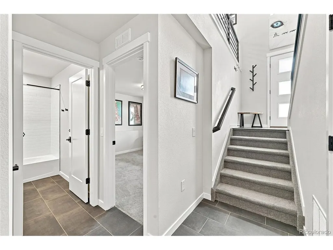
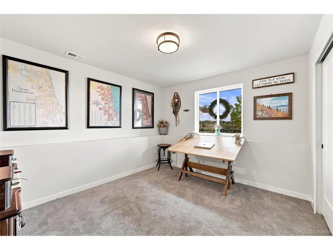
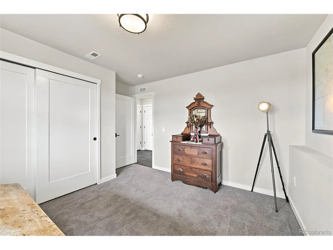
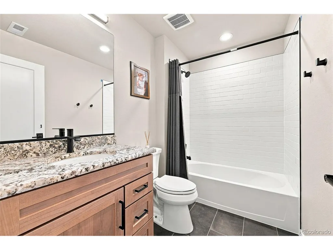
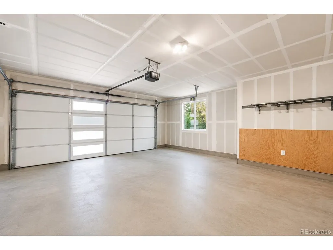
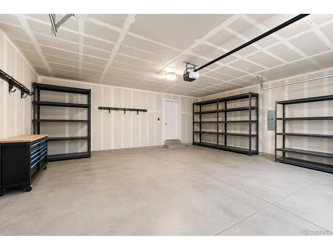
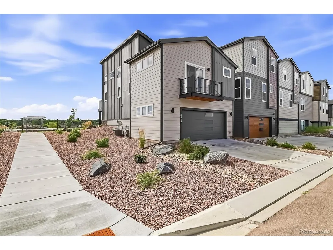
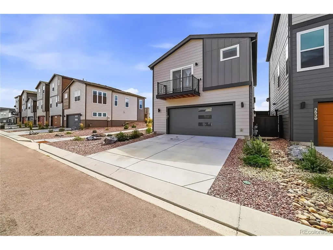
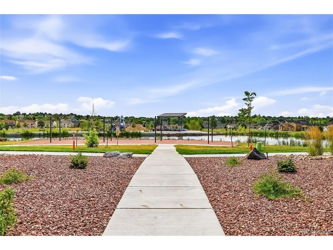
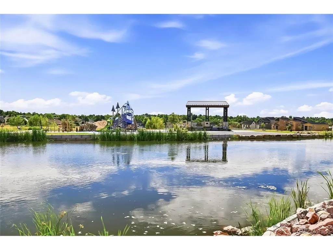
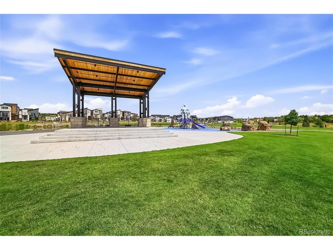
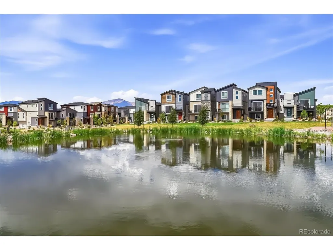
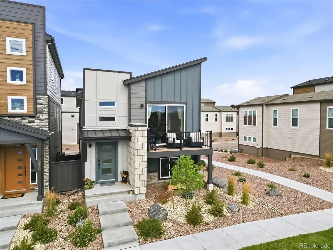
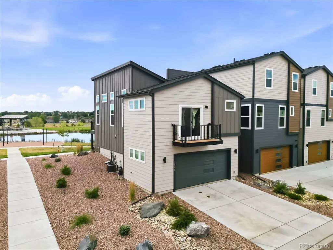
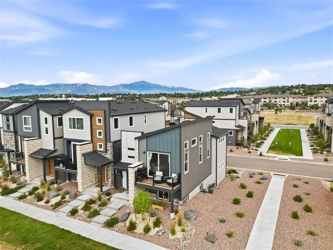
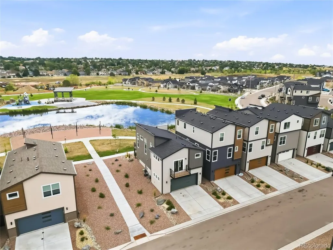
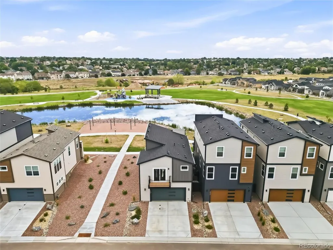
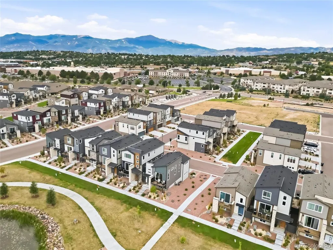
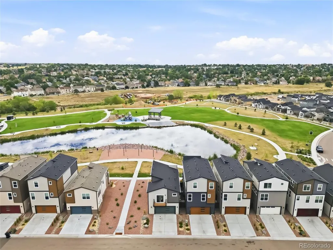
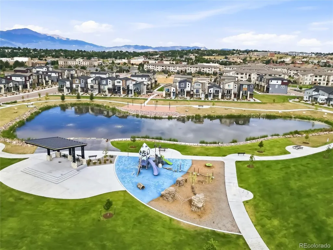
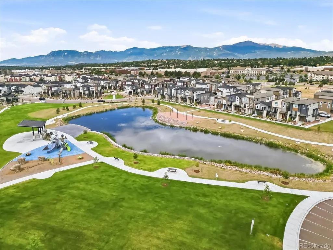
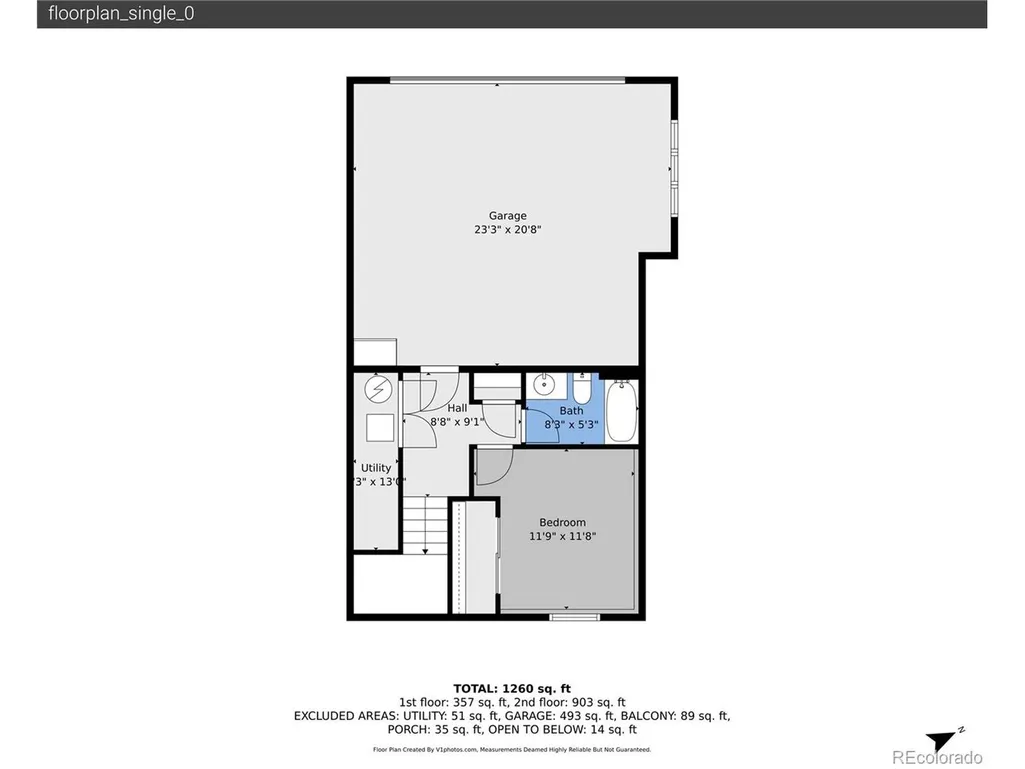
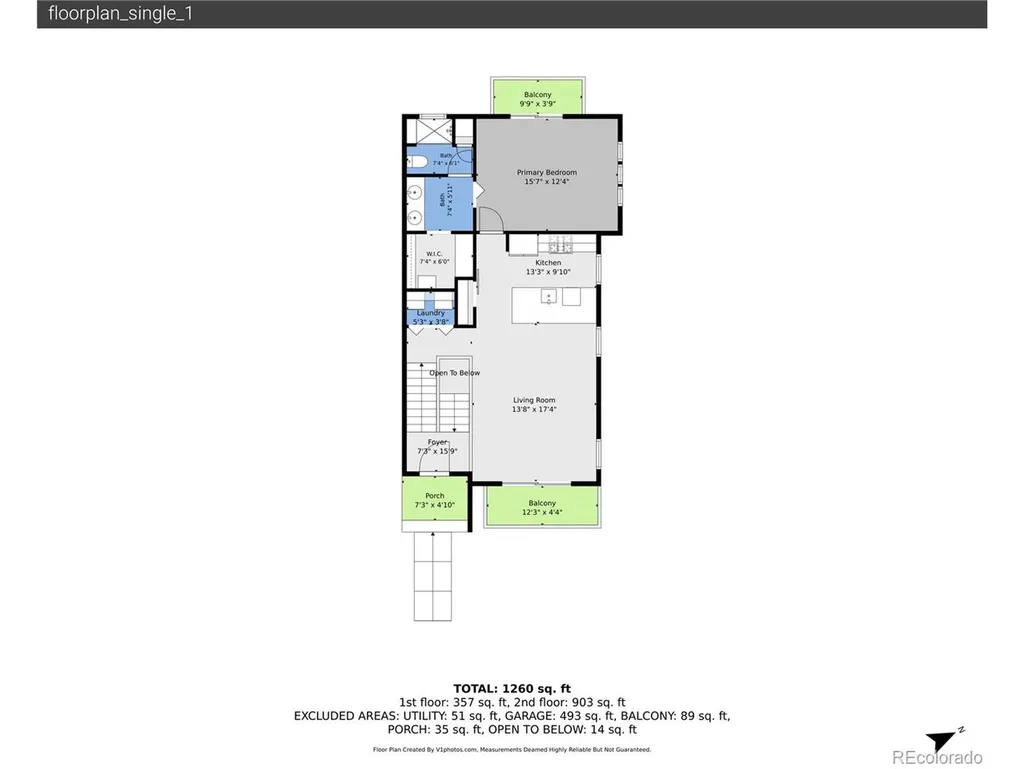
Some homes simply check the boxes. Others offer a lifestyle you'll look forward to every day. Welcome to 3547 Mission Bay Ct in Colorado Springs, where stunning views and an exceptional location come together in a home that is both beautiful and functional. Situated on a $27,000 premium corner lot overlooking the park, pond, and Sand Creek Trail, this property offers a rare combination of comfort, privacy, and convenience. The inviting front porch provides a peaceful place to relax while taking in the water and green space beyond. Inside, large windows fill the home with natural light and showcase the surrounding scenery, creating a bright and airy feel throughout. The open concept floor plan is enhanced by $26,000 in builder upgrades, custom improvements, and energy efficient features designed for everyday living and easy entertaining. The upgraded kitchen features custom cabinetry, granite countertops, stainless steel appliances, and a gas range. Luxury vinyl plank flooring extends throughout the home, while the spacious living room offers soaring ceilings, a unique aviation inspired ceiling fan, and sliding glass doors that highlight the scenic backdrop. The primary suite serves as a relaxing retreat with partial mountain views. The lower level adds flexibility with an additional bedroom, full bathroom, and direct access to the oversized two car garage, ideal for guests, a home office, or multigenerational living. Enjoy morning coffee on the porch, evening walks along the trail, and community events that bring neighbors together throughout the year. Conveniently located just minutes from shopping, restaurants, entertainment, Costco, and everyday essentials, this home delivers the perfect blend of natural beauty, modern comfort, and accessibility. Come experience the views, the peaceful setting, and the lifestyle that make this home truly special. Schedule your private showing today and discover why 3547 Mission Bay Ct is a place you'll love coming home to.
| Elementary School | Middle School | High School |
|---|---|---|
| Remington Elementary School | Horizon Middle School | Sand Creek High School |
| Price History | |
|---|---|
| 8/13/2026 | Listed $475,000 |
General Features
| Living Area | 1327 |
|---|---|
| Sewer | Public Sewer |
| Heating | Forced Air |
| Cooling | Wall/Window Unit(s),Ceiling Fan(s) |
| Utilities | Electricity Available,Cable Available |
| Roof | Composition |
| Appliances | Dishwasher,Refrigerator,Microwave,Disposal,Fire Alarm |
| Zoning | PDZ AO |
| Garage Spaces | 2 |
| Patio/Porch Features | Patio,Deck |
| Architectural Style | Contemporary |
| Construction Materials | Frame,Block,Wood Siding,Concrete |
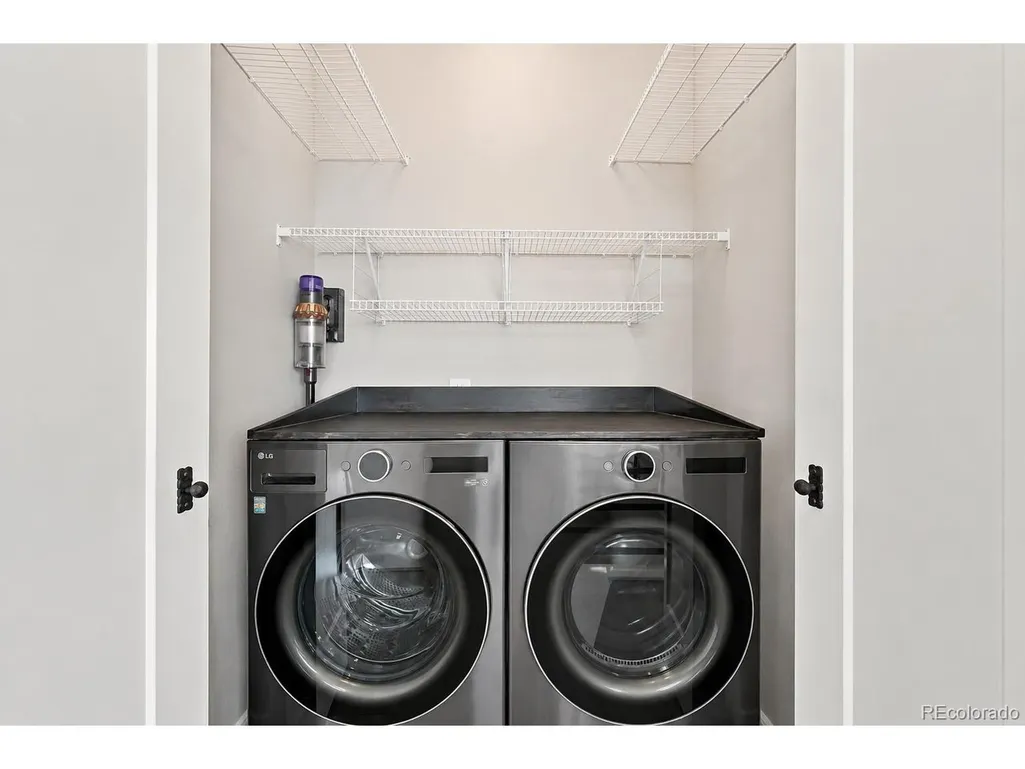
| Exclusions | Seller's personal property,Horse Glass art in the kitchen window,washer,dryer ( negotiable ) |
| Year Built | 2024 |
| View | Mountain(s),City |
| Levels | Two |
| Property Subtype | Single Family Residence |
| Tax Year | 2025 |
| Community Features | Playground |
| Accessibility | Level Lot |
| County | El Paso |
| New Construction | No |
| Property Type | Residential |
| HOA | No |
| Energy Efficient | Windows,Thermostat |
| Subdivision Name | Greenways At Sand Creek Fil 3 |
| Full Baths | 2 |
| Status | Active |
| Directions | GPS/Maps |
| High School | Sand Creek |
| City | Colorado Springs |
| Body of Water | Pond |
| High School District | Falcon District 49 |
| MLS Area | Out of Area |
| Elementary School | Remington |
| Property Attached Y/N | No |
| Tax Annual Amount | 3055 |
| Middle/Junior High School | Horizon |
| Virtual Tour | https://www.zillow.com/view-imx/79e69ade-5e89-4c50-947a-e61de5749c03?setAttribution=mls&wl=true&initialViewType=pano |
| Standard Status | Active |
| Expected Active Date | 2026-08-13 |
| AttributionContact | Felix@Serhant.com,720-404-0001 |
Interior Features
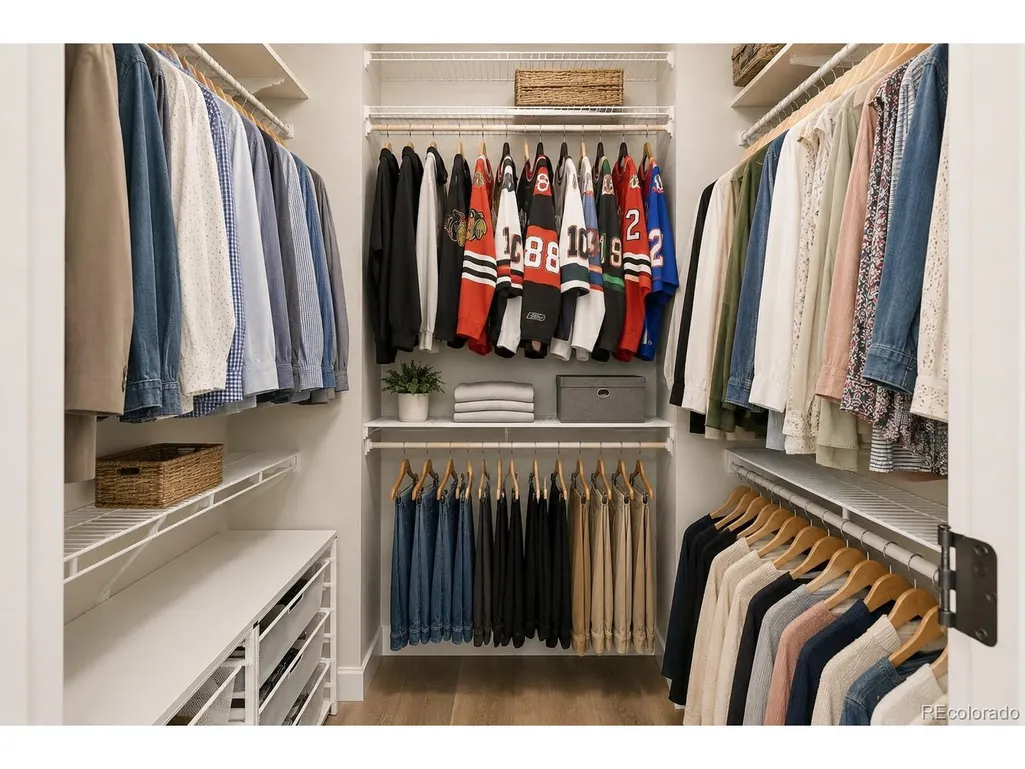
| Interior Amenities | Eat-in Kitchen,Open Floorplan,Pantry,Walk-In Closet(s),Kitchen Island |
|---|---|
| Window Features | Window Coverings |
| Above Grade Finished Area | 1327 |
| Total Bedrooms | 2 |
| LivingAreaSource | Assessor |
| Total Baths | 2 |
Exterior Features
| Exterior Amenities | Balcony |
|---|---|
| Fencing | Fenced |
| Parking Features | Attached |
| Lot Features | Level,Abuts Pond/Lake,Paved,Gutters |
| Water Source | City |
| Lot Size Area | 2384 |
| Lot Size Acres | 0.05 |
| Waterfront Y/N | Yes |
Amenities
- Foreclosure
- Views
- Short Sale
- New Construction
- Adult 55+
- Lease To Own
- No HOA Fees
- Furnished
- Primary On Main
- Air Conditioning
- Seller Finance
- Green
- Fixer Upper
- Horse
- Golf
- Fireplace
- Deck
- Garage
- Basement
- Pool
Property vs Single Family Average in 80922
Price
Taxes
Year Built
Visits
 Information deemed reliable but not guaranteed by the MLS. © 2026 Information and Real Estate Services, LLC.
Information source: Information and Real Estate Services, LLC. Provided for limited non-commercial use only under IRES Rules. © Copyright IRES.
The information being provided is for the consumers personal, non-commercial use and may not be used for any purpose other than to identify prospective properties consumer may be interested in purchasing.
The IRES, LLC Data on this
Information deemed reliable but not guaranteed by the MLS. © 2026 Information and Real Estate Services, LLC.
Information source: Information and Real Estate Services, LLC. Provided for limited non-commercial use only under IRES Rules. © Copyright IRES.
The information being provided is for the consumers personal, non-commercial use and may not be used for any purpose other than to identify prospective properties consumer may be interested in purchasing.
The IRES, LLC Data on this
