






Address
3111 Constellation Dr, Colorado Springs, CO
Price
$ 1,545,000
Property Attributes
- MLS#9614028
- TypeSingle Family
- Listing Status Active
- CountyEL PASO
- CityColorado Springs
- NeighborhoodStefanec
- Zip80906
- StyleSpanish
- Year Built1992
- Taxes$ 6704
- Price$ 1,545,000
- Bedrooms4
- Full Bathrooms3
- Half Bathrooms2
- Sqr Footage6734
- Lot Size2.63 Acres
Data Source:
Information and Real Estate Services (IRES)
Property Description
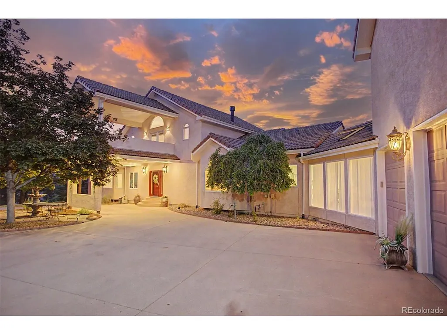
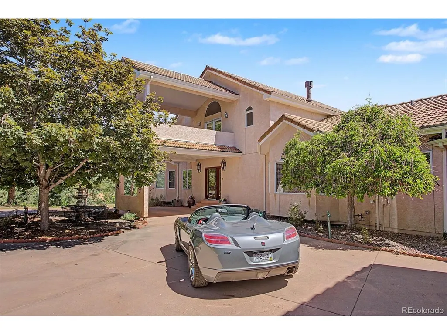
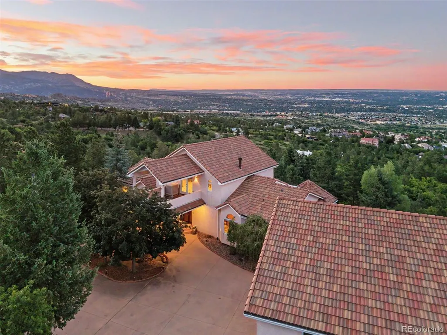
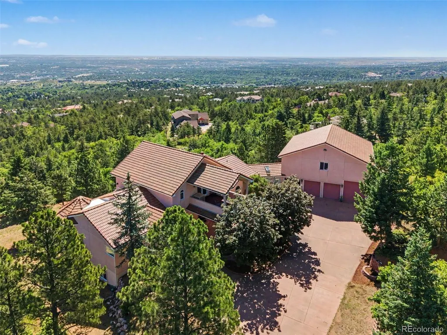
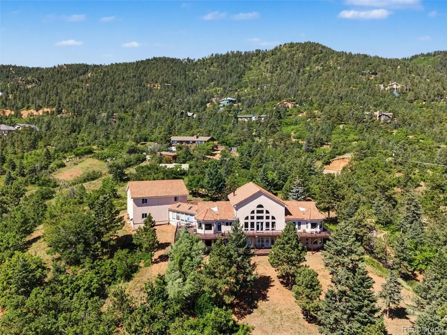
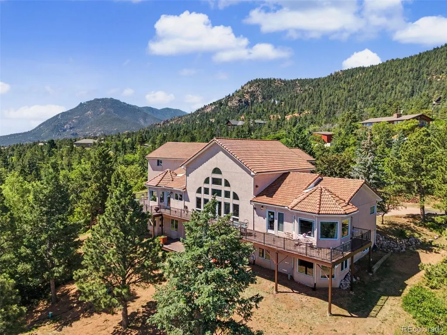
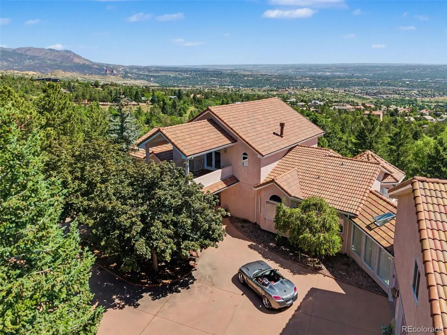
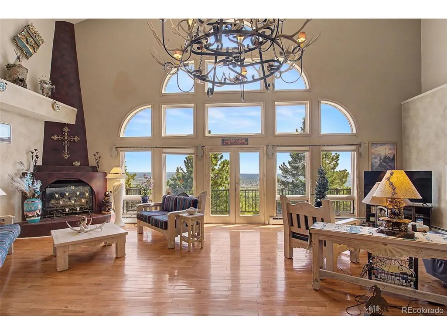
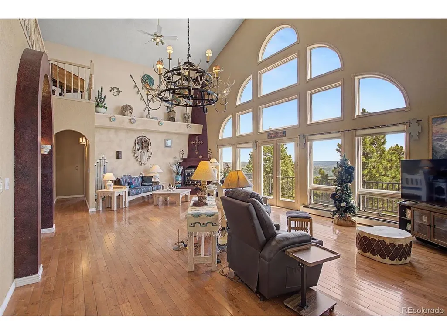
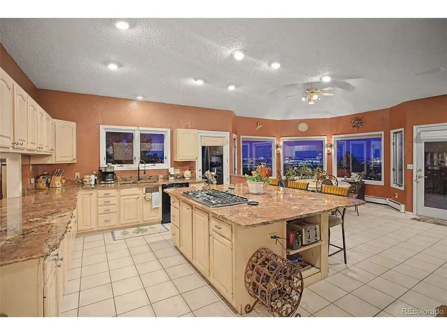
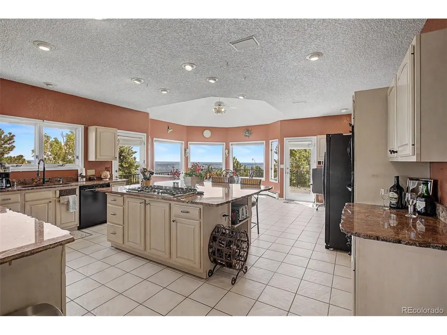
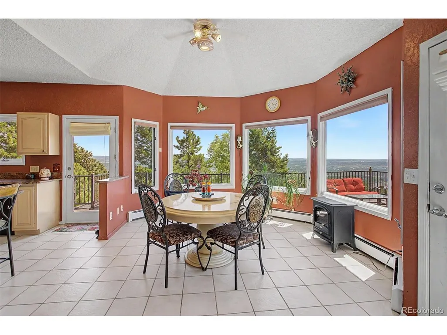
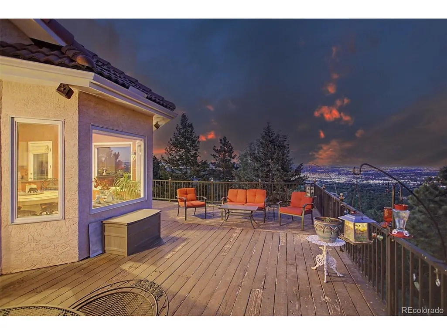
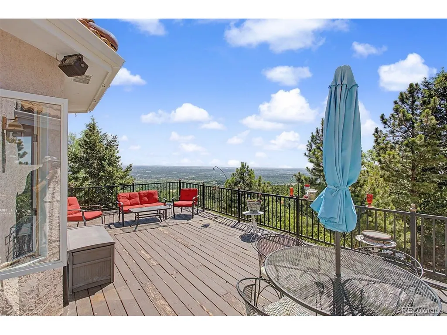
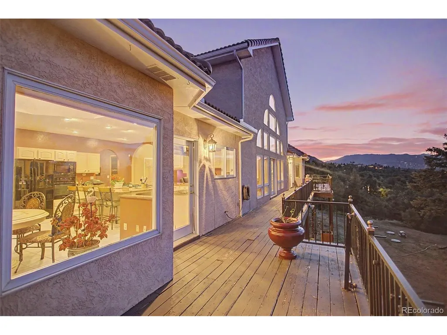
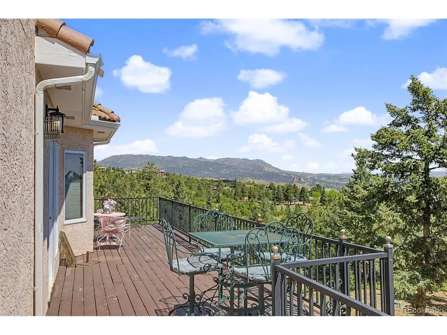
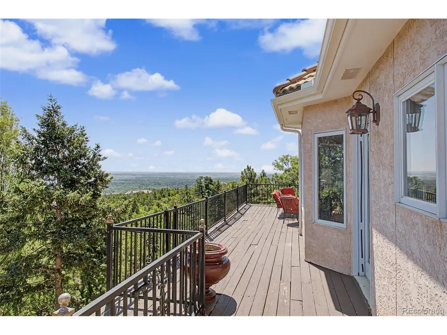
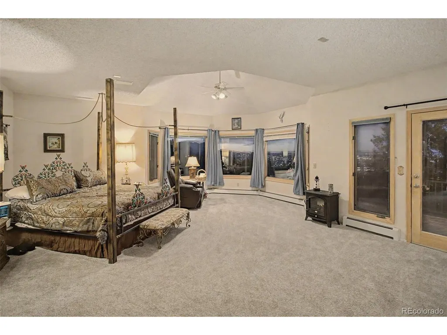
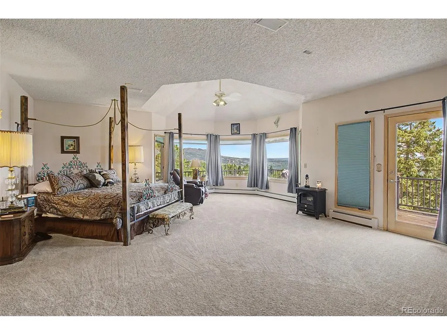
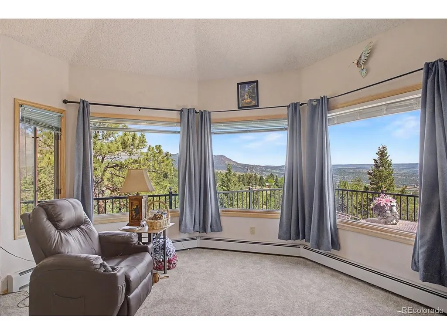
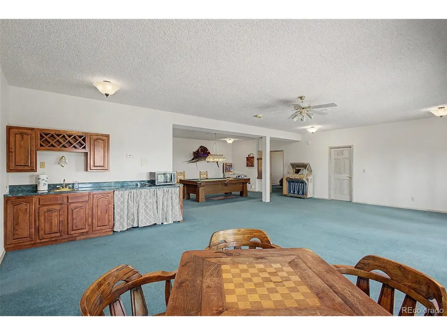
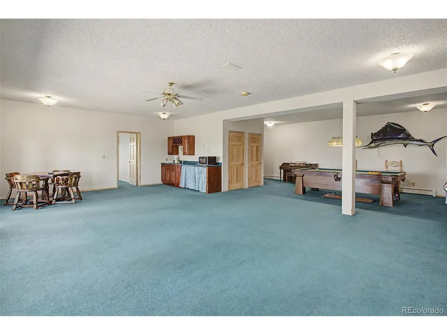
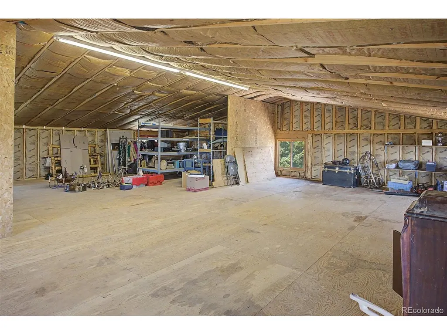
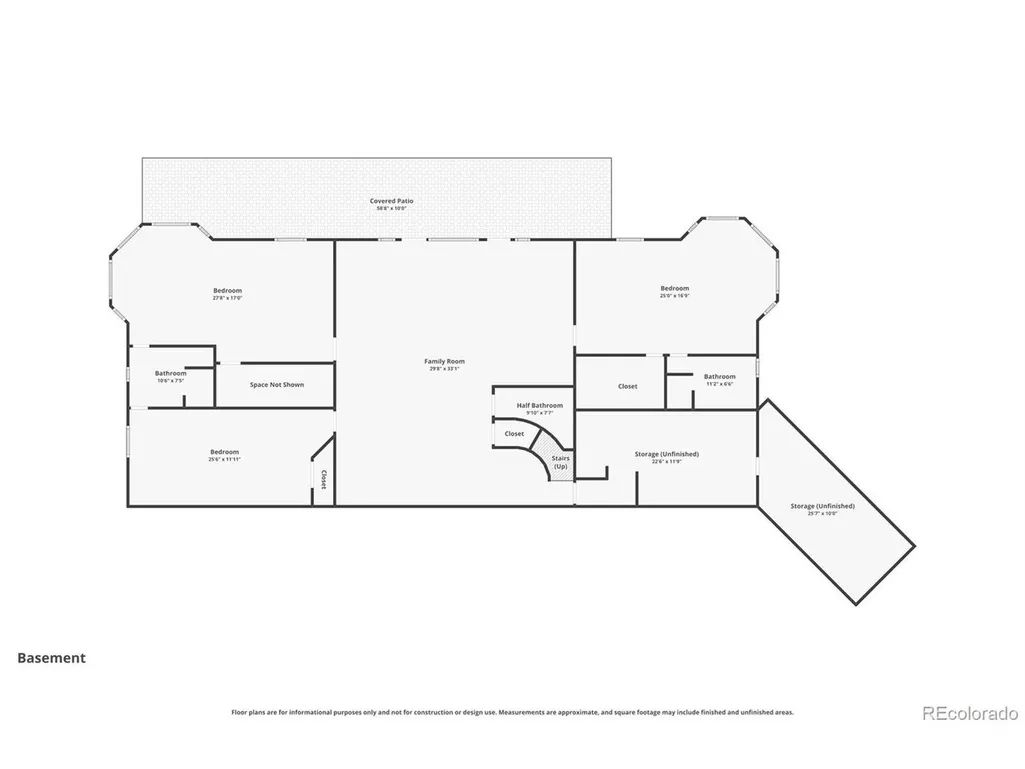
***See the Amazing Video at the Virtual Tour Link on the listing*** Perched on 2.63-acres, this home offers a rare blend of privacy, luxury, and breathtaking panoramic views of the city, mountains, and Garden of the Gods. This custom-built estate is designed to capture Colorado's natural beauty from nearly every room while providing over 8,000 square feet of thoughtfully designed living space. Car enthusiasts and hobbyists will appreciate the 8 car garage with an included car lift, and dedicated RV bay. Above the garage, an unfinished second-floor bonus area already features insulation, windows, and electrical, providing endless possibilities for future expansion. The stunning two-story living room serves as the heart of the home, showcasing hardwood flooring, custom windows that frame the surrounding views, and a cozy gas fireplace. The spacious kitchen is designed for both everyday living and entertaining, with a large center island, abundant cabinetry, and a generous pantry. The kitchen also enjoys direct access to the deck. The second-floor loft overlooks the grand living room below and opens to a covered deck where mountain views create a serene backdrop. The large main level primary retreat, features a fireplace, walkout access to the deck, city and Garden of the Gods views, dual walk in closets, and a huge 5 piece bathroom with it's own dressing area. The walkout basement offers exceptional living and entertaining space. Garden-level bedrooms enjoy abundant natural light and beautiful city views. Recent improvements include a tile roof that is only three years old and a brand-new septic system field in February 2026. Located within the Cheyenne Mountain School District and just minutes from The Broadmoor, downtown, hiking trails, shopping, and dining, this extraordinary property combines luxury living, unmatched views, incredible garage space, and exceptional privacy in one of Colorado Springs' most sought-after locations.
| Elementary School | Middle School | High School |
|---|---|---|
| Gold Camp Elementary School | Cheyenne Mountain Middle School | Cheyenne Mountain High School |
| Price History | |
|---|---|
| 9/3/2026 | Listed $1,545,000 |
General Features
| Living Area | 6734 |
|---|---|
| Sewer | Septic Tank |
| Heating | Baseboard |
| Cooling | Evaporative Cooling,Ceiling Fan(s) |
| Utilities | Natural Gas Available,Electricity Available,Cable Available |
| Roof | Tile |
| Appliances | Dishwasher,Refrigerator,Washer,Dryer,Microwave,Disposal,Fire Alarm |
| Zoning | A HS |
| Garage Spaces | 9 |
| Patio/Porch Features | Patio,Deck |
| Architectural Style | Spanish |
| Construction Materials | Frame |
| Exclusions | sellers personal property |
| Year Built | 1992 |
| View | Mountain(s),City |
| Levels | Two |
| Property Subtype | Single Family Residence |
| Tax Year | 2025 |
| County | El Paso |
| New Construction | No |
| Property Type | Residential |
| HOA | No |
| Energy Efficient | Windows |
| Subdivision Name | Stefanec |
| Full Baths | 1 |
| Status | Active |
| High School | Cheyenne Mountain |
| City | Colorado Springs |
| High School District | Cheyenne Mountain 12 |
| MLS Area | Out of Area |
| Spa Features | Bath |
| Elementary School | Gold Camp |
| Property Attached Y/N | No |
| Tax Annual Amount | 6704 |
| Middle/Junior High School | Cheyenne Mountain |
| Virtual Tour | https://youtu.be/iK5z_zsHkWU |
| Standard Status | Active |
| Expected Active Date | 2026-09-02 |
| AttributionContact | rob@AcquireHomes.com,719-229-6945 |
Interior Features
| Interior Amenities | Eat-in Kitchen,Cathedral Ceiling(s),Pantry,Bay or Bow Window,Walk-In Closet(s),Wet Bar,Skylights,Jack & Jill Bathroom,Kitchen Island |
|---|---|
| Basement | Full,Partially Finished,Walk-Out Access,Daylight |
| Fireplace Features | Two or More,Gas,Gas Log,Living Room,Bedroom |
| Window Features | Skylight(s),Window Coverings |
| Above Grade Finished Area | 3617 |
| Half Baths | 2 |
| 3/4 Baths | 2 |
| Total Bedrooms | 4 |
| Room Type | Loft |
| LivingAreaSource | Other |
| Total Baths | 5 |
Exterior Features
| Exterior Amenities | Balcony,>8' Garage Door,Oversized Garage,Tandem Garage |
|---|---|
| Parking Features | Attached |
| Lot Features | Cul-De-Sac,Deciduous Trees,Rolling Lot,Sloping Lot,Steep Lot,Abuts Public Open Space,House Faces West,Paved,Gutters |
| Water Source | City |
| Lot Size Area | 114563 |
| Lot Size Acres | 2.63 |
| Waterfront Y/N | No |
Amenities
- Foreclosure
- Views
- Short Sale
- New Construction
- Adult 55+
- Lease To Own
- No HOA Fees
- Furnished
- Primary On Main
- Air Conditioning
- Seller Finance
- Green
- Fixer Upper
- Horse
- Golf
- Fireplace
- Deck
- Garage
- Basement
- Pool
Property vs Single Family Average in 80906
Price
Taxes
Year Built
Visits
 Information deemed reliable but not guaranteed by the MLS. © 2026 Information and Real Estate Services, LLC.
Information source: Information and Real Estate Services, LLC. Provided for limited non-commercial use only under IRES Rules. © Copyright IRES.
The information being provided is for the consumers personal, non-commercial use and may not be used for any purpose other than to identify prospective properties consumer may be interested in purchasing.
The IRES, LLC Data on this
Information deemed reliable but not guaranteed by the MLS. © 2026 Information and Real Estate Services, LLC.
Information source: Information and Real Estate Services, LLC. Provided for limited non-commercial use only under IRES Rules. © Copyright IRES.
The information being provided is for the consumers personal, non-commercial use and may not be used for any purpose other than to identify prospective properties consumer may be interested in purchasing.
The IRES, LLC Data on this
