



Address
3922 Ridgeline Dr, Timnath, CO
Price
$ 2,050,000
Property Attributes
- MLS#1056274
- TypeSingle Family
- Listing Status Active
- CountyLARIMER
- CityTimnath
- AreaFort Collins
- NeighborhoodHarmony
- Zip80547
- StyleSingle Family Residence
- Year Built2016
- Taxes$ 12065
- Price$ 2,050,000
- Bedrooms4
- Full Bathrooms4
- Half Bathrooms1
- Sqr Footage5135
- Lot Size0.29 Acres
Data Source:
Information and Real Estate Services (IRES)
Property Description
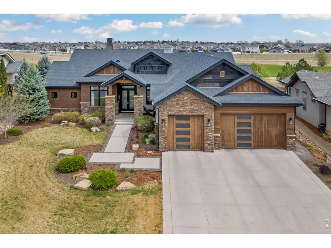
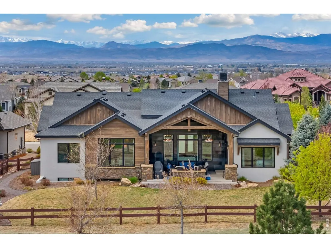
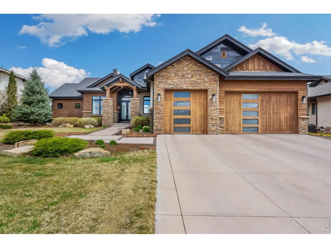
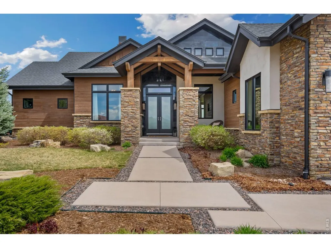
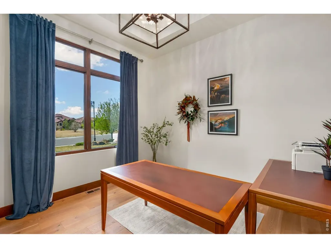
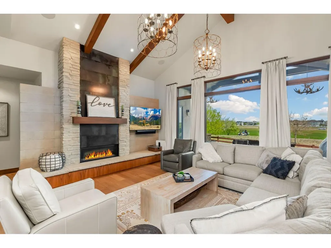
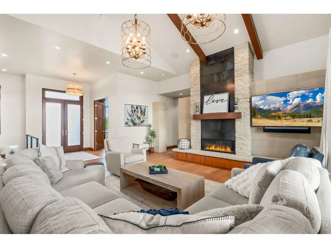
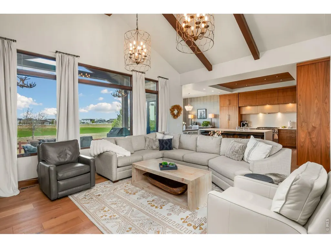
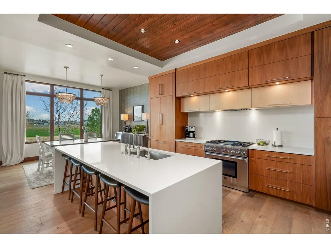
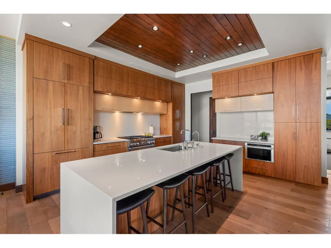
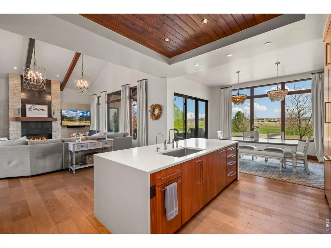
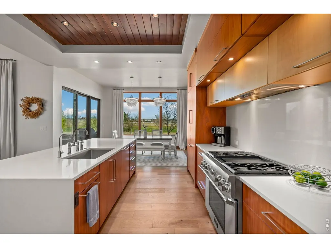
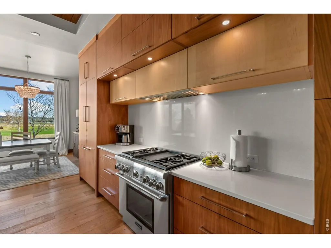
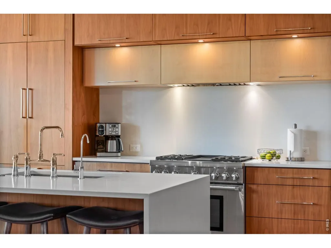
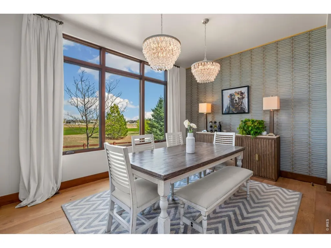
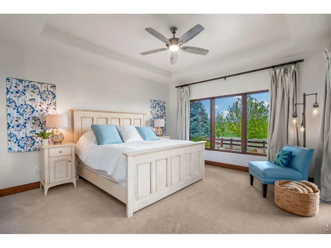
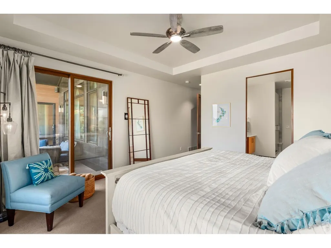
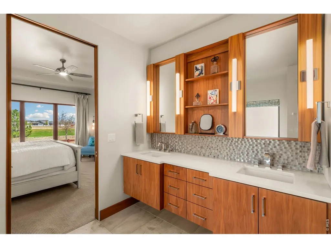
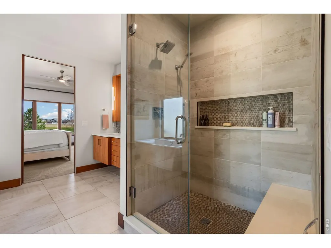
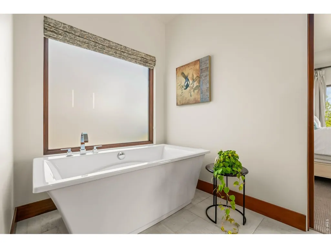
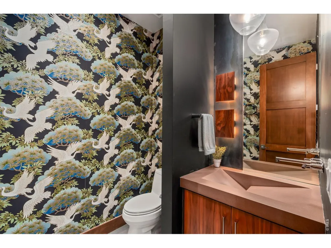
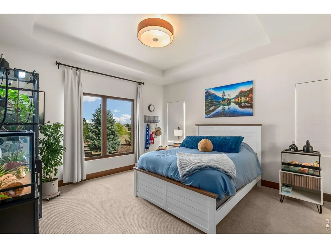
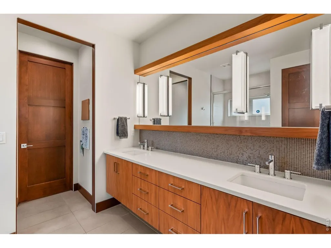
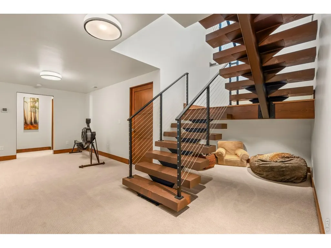
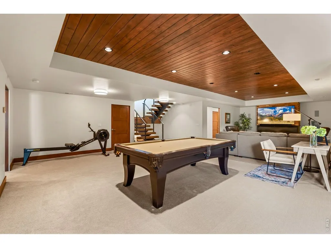
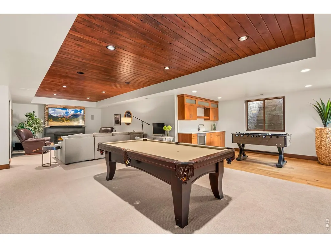
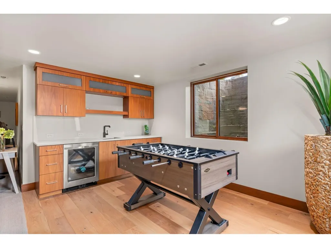
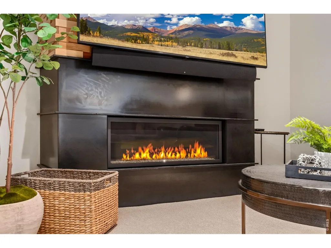
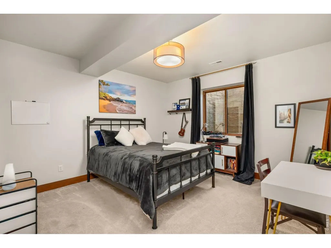
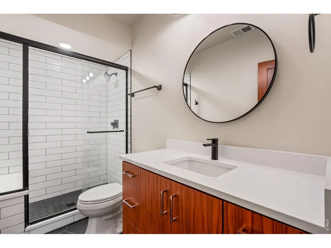
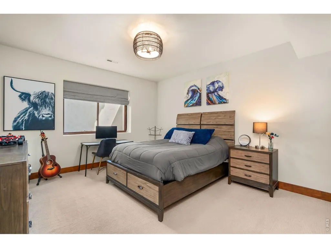
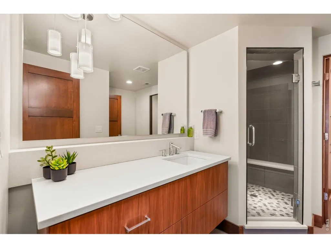
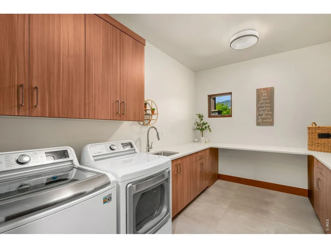
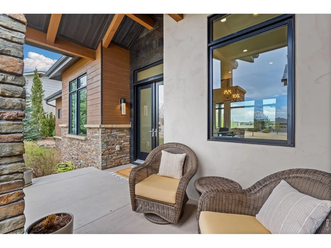
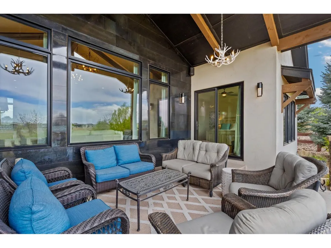
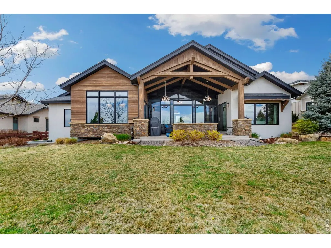
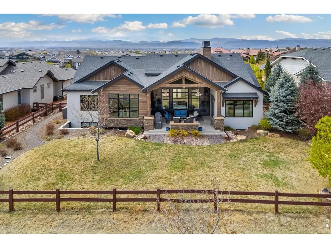
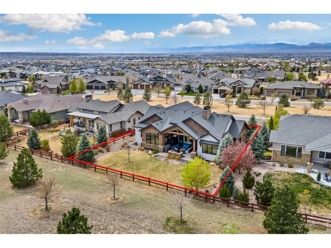
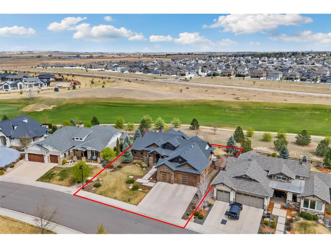
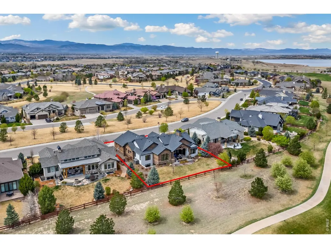
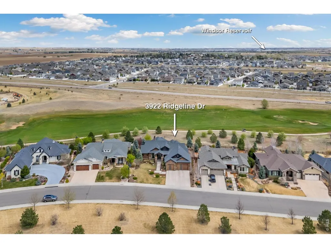
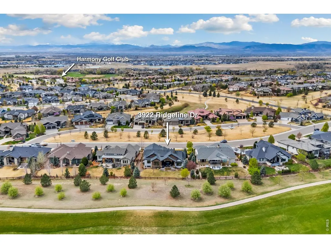
Sleek, custom contemporary set directly on the fairways of Harmony Golf Club, this residence delivers bold design, fresh updates, and effortless indoor-outdoor flow. The statement floating staircase and dramatic grand room create an immediate architectural impact, with clean lines, abundant light, and a refined, modern vibe throughout. The main level offers two spacious bedrooms plus a private study-perfect for a stylish home office or quiet escape. The open layout spills onto a covered back patio with uninterrupted golf course views, creating the ultimate setting for evening cocktails, weekend lounging, or entertaining in style. The lower level features additional private suites and generous flex space ideal for guests, game nights, or multi-generational living without sacrificing privacy. Life here is elevated by the unmatched amenities at Harmony, including a five-star restaurant, events center, saltwater pool, fitness facility, scenic trails, tennis, pickleball, and a social atmosphere that feels more boutique resort than neighborhood.
| Elementary School | Middle School | High School |
|---|---|---|
| Timnath Elementary School | Timnath Middle-High School | Timnath Middle-High School |
| Price History | |
|---|---|
| 4/11/2026 | Listed $2,250,000 |
| 6/5/2026 | 3$2,200,000 |
| 6/18/2026 | 2$2,175,000 |
| 7/14/2026 | 1$2,165,000 |
| 7/24/2026 | 2$2,125,000 |
| 8/17/2026 | 3$2,075,000 |
| 9/10/2026 | 2$2,050,000 |
General Features
| Living Area | 4427 |
|---|---|
| Sewer | Public Sewer |
| Heating | Forced Air |
| Cooling | Central Air |
| Utilities | Natural Gas Available,Electricity Available,Cable Available,Satellite Avail,High Speed Avail |
| Roof | Composition |
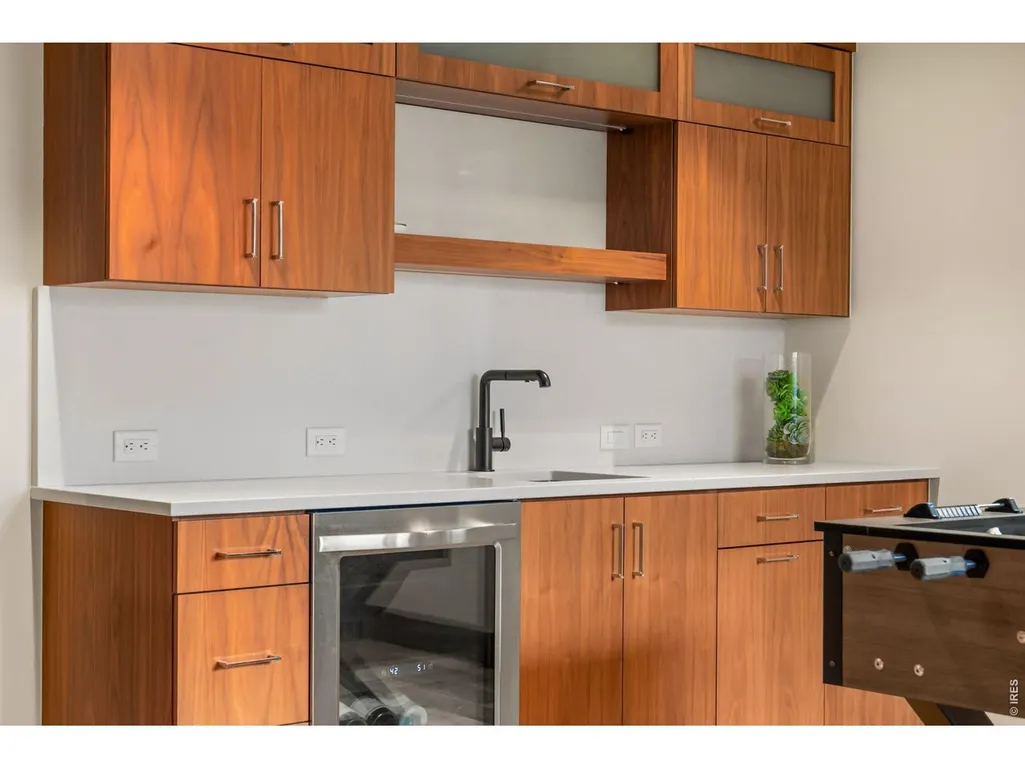
| Appliances | Gas Range,Dishwasher,Refrigerator,Bar Fridge,Microwave,Disposal,Fire Alarm |
| Zoning | res |
| HOA Fee | 270 |
| Garage Spaces | 3 |
| Association Fee Includes | Common Amenities,Management |
| Patio/Porch Features | Patio |
| Construction Materials | Frame,Stone |
| Year Built | 2016 |
| Electric | Xcel Energy |
| Levels | One |
| Property Subtype | Single Family Residence |
| Tax Year | 2025 |
| Parcel Number | R1654648 |
| Community Features | Clubhouse,Hot Tub,Pool,Playground,Fitness Center,Park,Trail(s),Recreation Room |
| HOA Fee 2 | 310 |
| Assoc Fee Paid Per | Monthly |
| County | Larimer |
| New Construction | No |
| Property Type | Residential |
| HOA | Yes |
| Subdivision Name | Harmony |
| Possible Use | Single Family |
| Full Baths | 2 |
| Status | Active |
| High School | Timnath Middle-High School |
| City | Timnath |
| Disclosures | Seller's Property Disclosure |
| Association Name | Harmony Master Association |
| High School District | Poudre |
| MLS Area | Fort Collins |
| HOA Fee 2 Frequency | Annually |
| Elementary School | Timnath |
| Property Attached Y/N | No |
| Tax Annual Amount | 12065 |
| Middle/Junior High School | Timnath Middle-High School |
| Virtual Tour | https://vimeo.com/1181984048?share=copy&fl=sv&fe=ci |
| AssociationName2 | Harmony Membership |
| Standard Status | Active |
| Expected Active Date | 2026-04-11 |
| AttributionContact | 9702263990 |
Interior Features
| Interior Amenities | Cathedral Ceiling(s),Open Floorplan,Pantry,Walk-In Closet(s),Wet Bar,Washer/Dryer Hookup,Kitchen Island,Two Primary Suites,High Ceilings,Split Bedroom Plan |
|---|---|
| Basement | Full,Partially Finished |
| Flooring | Wood |
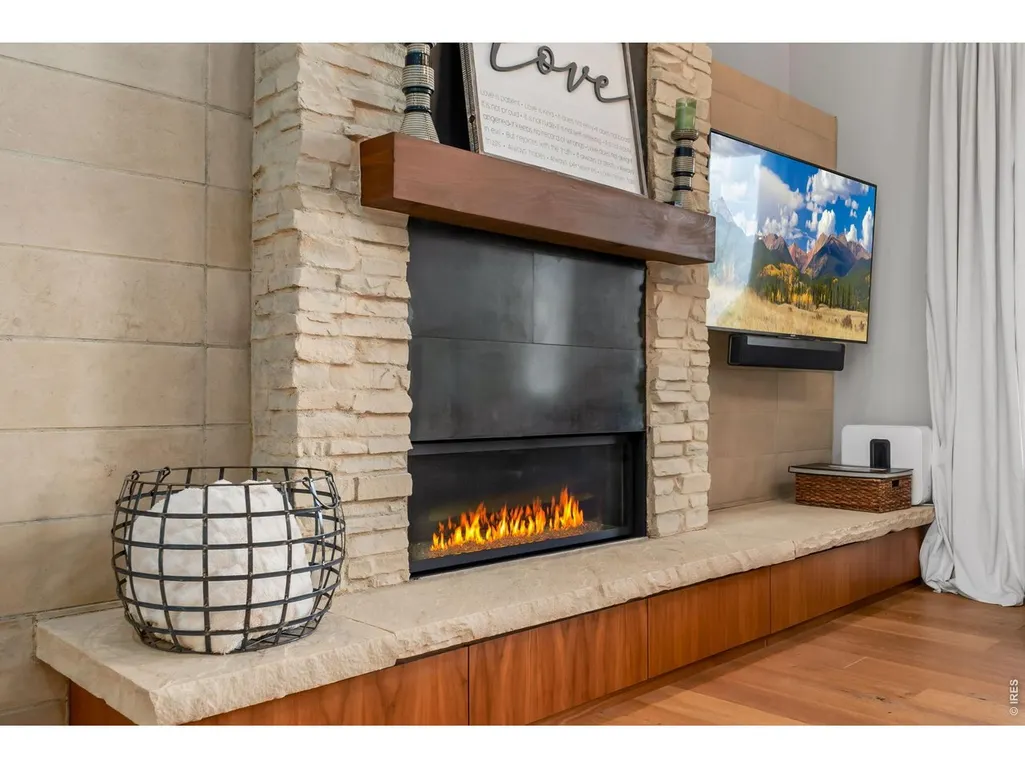
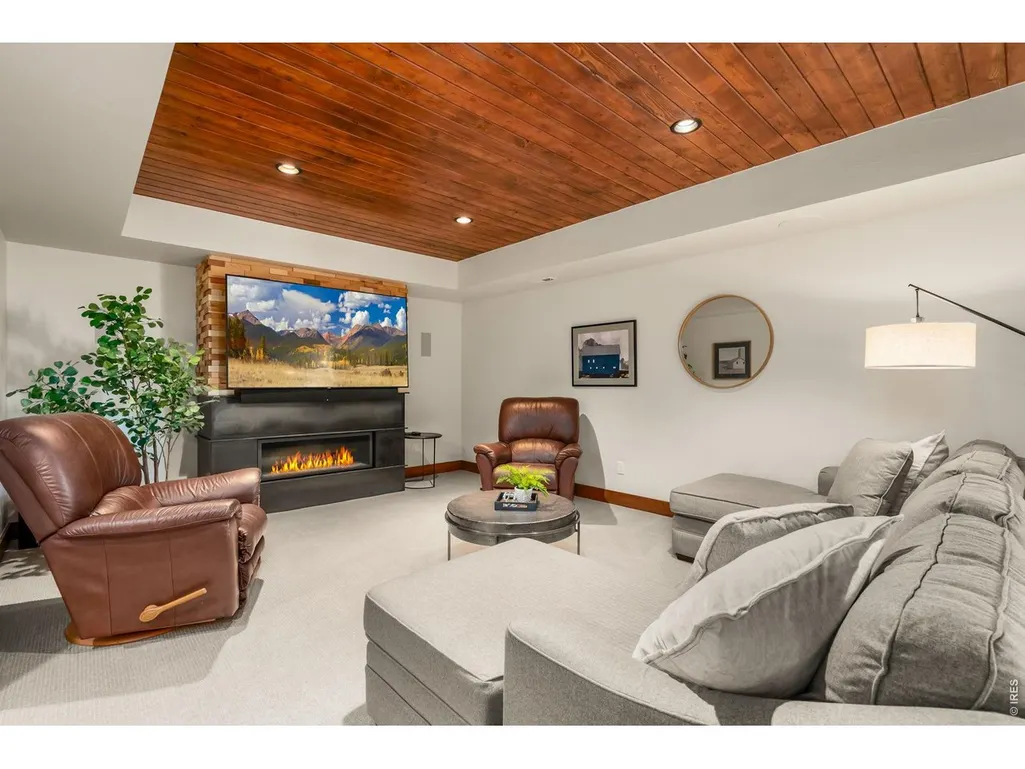
| Fireplace Features | Two or More,Gas,Family Room,Great Room,Basement |
| Window Features | Window Coverings |
| Above Grade Finished Area | 2590 |
| Half Baths | 1 |
| 3/4 Baths | 2 |
| Total Bedrooms | 4 |
| LivingAreaSource | Other |
| Total Baths | 5 |
Exterior Features
| Exterior Amenities | Sprinkler System,Recreation Association Required |
|---|---|
| Fencing | Fenced,Wood |
| Parking Features | Garage Door Opener,Attached |
| Lot Features | Evergreen Trees,Deciduous Trees,Abuts Golf Course,Golf Course Neighborhood,Paved,Curbs,Gutters,Sidewalks |
| Water Source | District |
| Lot Size Area | 12651 |
| Lot Size Acres | 0.29 |
| Road Surface Type | Asphalt |
| Waterfront Y/N | No |
| Road Frontage Type | City Street |
| Irrigation Water Rights Y/N | No |
Amenities
- Foreclosure
- Views
- Short Sale
- New Construction
- Adult 55+
- Lease To Own
- No HOA Fees
- Furnished
- Primary On Main
- Air Conditioning
- Seller Finance
- Green
- Fixer Upper
- Horse
- Golf
- Fireplace
- Deck
- Garage
- Basement
- Pool
Property vs Single Family Average in 80547
Price
Taxes
Year Built
Visits
 Information deemed reliable but not guaranteed by the MLS. © 2026 Information and Real Estate Services, LLC.
Information source: Information and Real Estate Services, LLC. Provided for limited non-commercial use only under IRES Rules. © Copyright IRES.
The information being provided is for the consumers personal, non-commercial use and may not be used for any purpose other than to identify prospective properties consumer may be interested in purchasing.
The IRES, LLC Data on this
Information deemed reliable but not guaranteed by the MLS. © 2026 Information and Real Estate Services, LLC.
Information source: Information and Real Estate Services, LLC. Provided for limited non-commercial use only under IRES Rules. © Copyright IRES.
The information being provided is for the consumers personal, non-commercial use and may not be used for any purpose other than to identify prospective properties consumer may be interested in purchasing.
The IRES, LLC Data on this
