








Address
27104 E Archer Ave, Aurora, CO
Price
$ 534,900
Property Attributes
- MLS#5682100
- TypeSingle Family
- Listing Status Active
- CountyARAPAHOE
- CityAurora
- AreaMetro Denver
- NeighborhoodHarmony
- Zip80018
- StyleSingle Family Residence
- Year Built2021
- Taxes$ 6122
- Price$ 534,900
- Bedrooms4
- Full Bathrooms2
- Half Bathrooms1
- Sqr Footage2276
- Lot Size0.13 Acres
Data Source:
Information and Real Estate Services (IRES)
Property Description
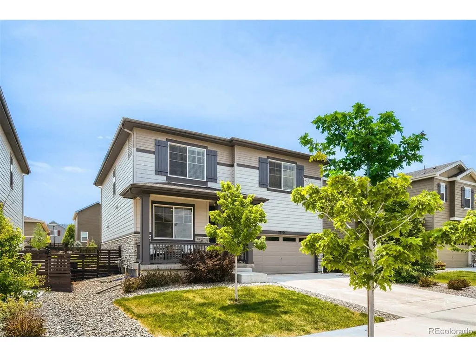
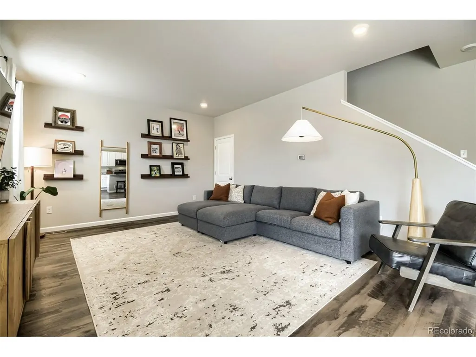
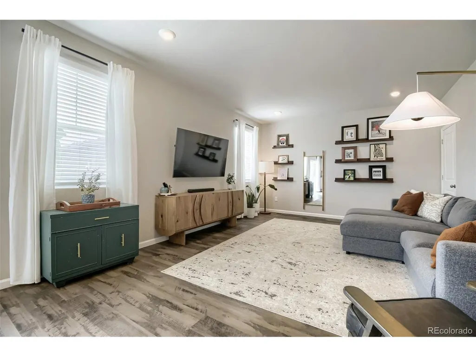
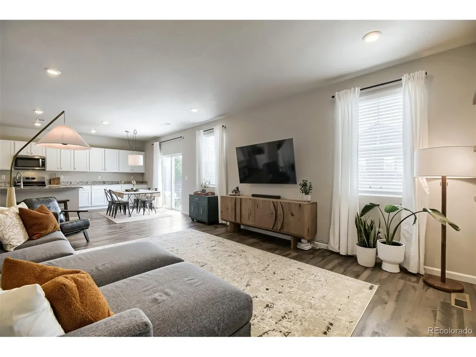
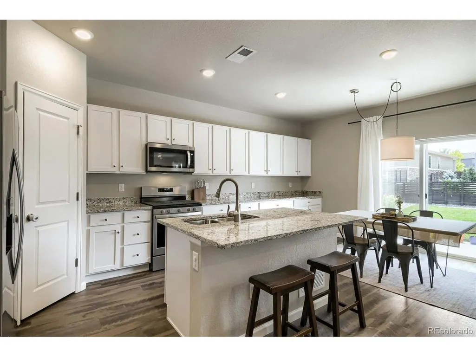
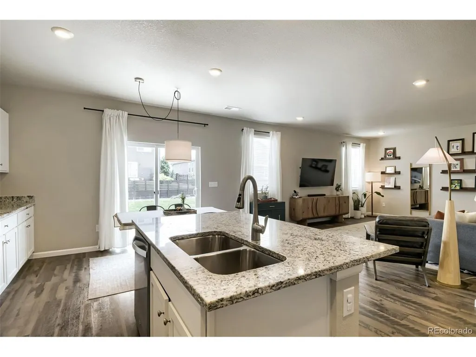
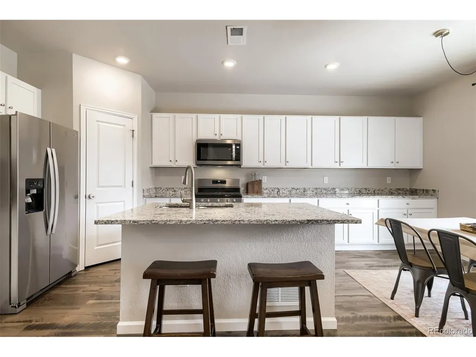
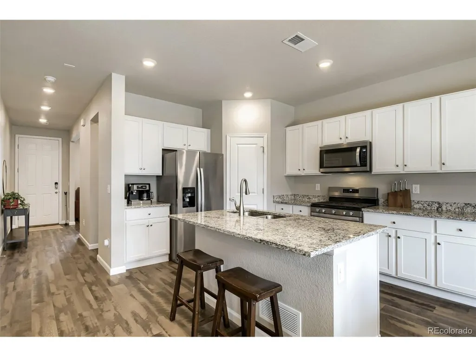
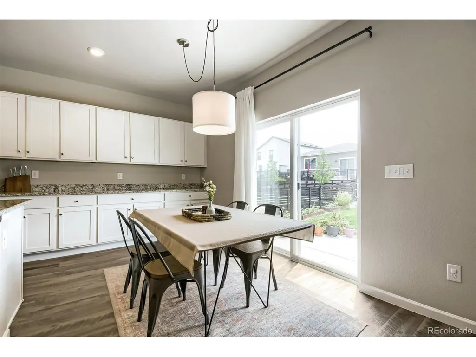
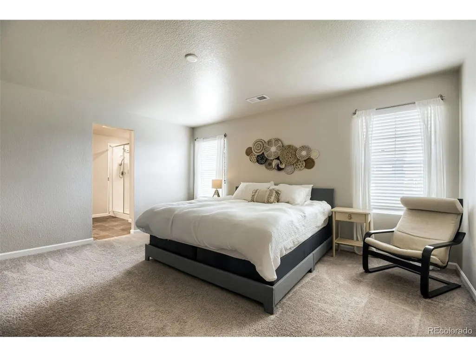
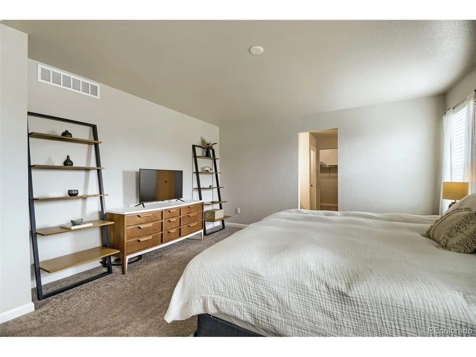
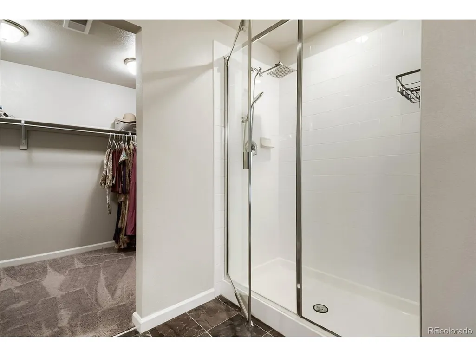
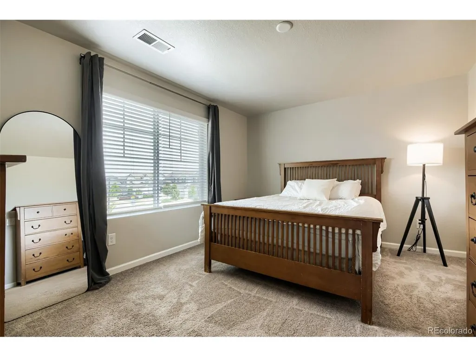
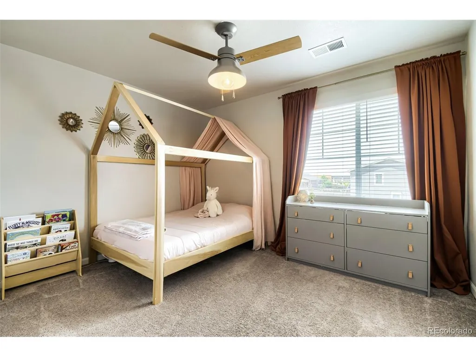
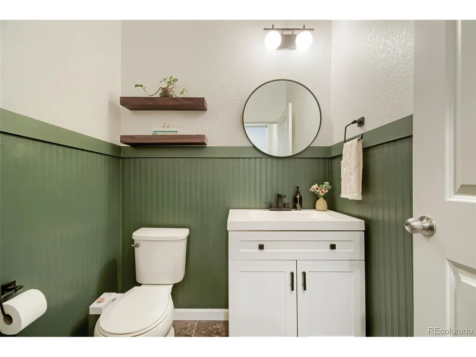
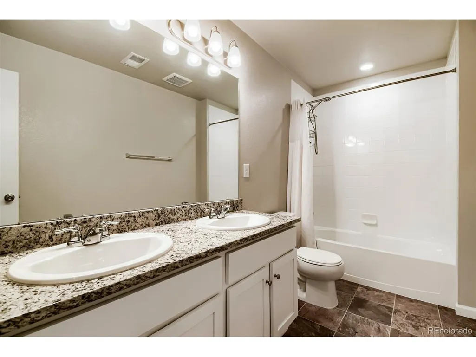
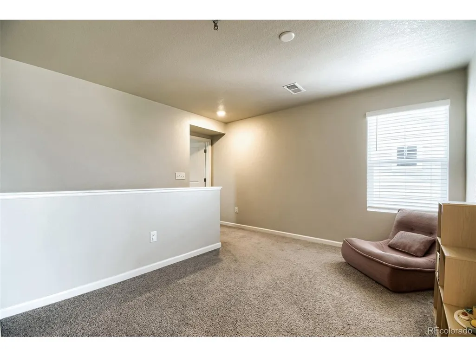
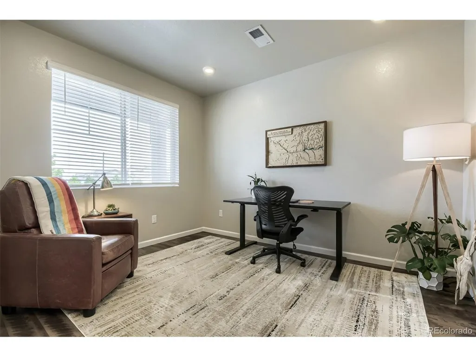
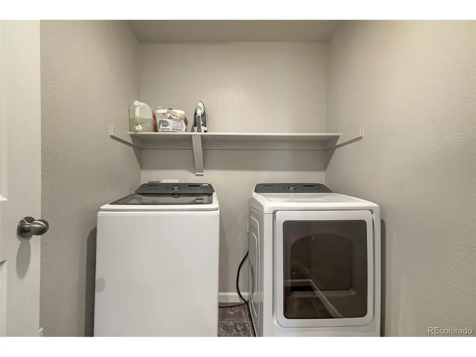
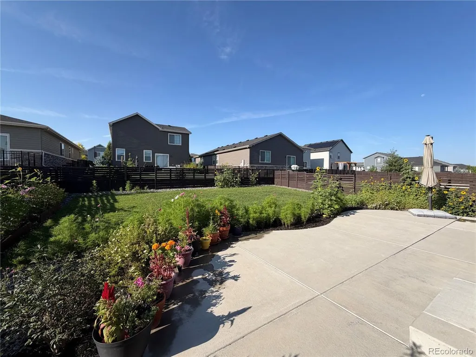
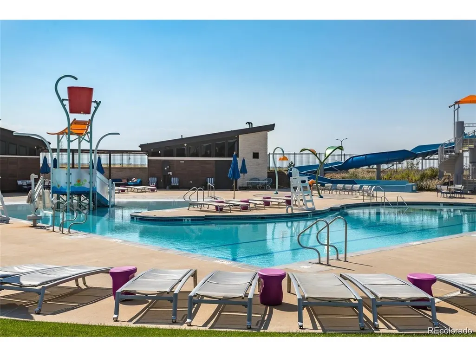
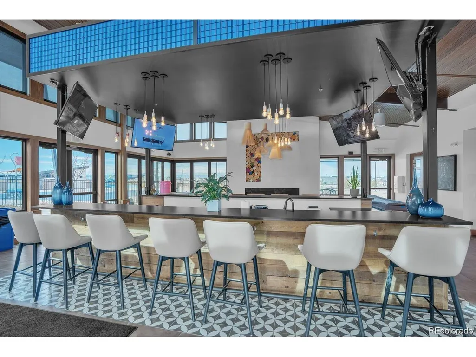
4.75% INTEREST RATE THE FIRST YEAR! SELLER OFFERING A 2/1 INTEREST RATE BUYDOWN, OR A .5% RATE REDUCTION FOR 30 YEARS. Like-new home featuring a multitude of highly desired upgrades and resort-style amenities. Complete with landscaping and newer window coverings,you will save 10s of thousands in upfront costs.Upon arrival,you will be greeted by the warm curb appeal,featuring an ample-sized 2 car garage,a large driveway for additional parking,a flawless exterior, and a cozy covered front patio.Upon entering your new home you will be welcomed by luxury vinyl plank flooring,recessed lighting,and plentiful modern finishes.On the main level you will have a spacious open floor plan.The kitchen features granite countertops,a large island complete with an undermounted double-sink,stylish white shaker cabinets,gleaming stainless steel appliances,gas stove,and tons of counter and cabinet space.The main level also features a large living area,dining area,powder room,lots of light,and sizeable office/media room which can be used as a 5th bedroom or second living area,if desired.As you venture upstairs,you will be greeted by 4 bedrooms,2 full baths,a conveniently located laundry room,and a spacious loft area.The master suite is enormous and features an en-suite bathroom complete with a lovely walk-in closet,and double-sinks with granite countertops.As you exit the home to the sizeable back yard, you will have lush-green grass, lots of flowers, and a huge back patio, great for entertaining guests or hanging out with loved ones. Last, but not least, you will have friendly neighbors, and a vibrant sense of community in Harmony.The resort-style neighborhood community center includes a large pool with water slide, splash pad area, hot tub, fitness center, yoga studio,golf simulator, coffee bar, foosball, play areas for little ones, basketball courts and more.There are also numerous trails and parks, a picnic area, dog park, and a pre-K-8 school and fire station for the subdivision.
| Elementary School | Middle School | High School |
|---|---|---|
| Harmony Ridge P-8 Elementary School | Vista Peak Middle School | Vista Peak High School |
| Price History | |
|---|---|
| 6/25/2026 | Listed $559,900 |
| 7/15/2026 | 3$544,900 |
| 9/3/2026 | 2$534,900 |
General Features
| Living Area | 2276 |
|---|---|
| Sewer | Public Sewer |
| Heating | Forced Air |
| Cooling | Central Air,Ceiling Fan(s) |
| Roof | Composition |
| Appliances | Dishwasher,Washer,Dryer,Microwave |
| HOA Fee | 361 |
| Garage Spaces | 2 |
| Patio/Porch Features | Patio |
| Construction Materials | Frame,Stone,Wood Siding |
| Exclusions | Shelves attached to the living room wall,seller's personal property |
| Year Built | 2021 |
| Levels | Two |
| Property Subtype | Single Family Residence |
| Tax Year | 2025 |
| Community Features | Clubhouse,Pool,Playground,Fitness Center,Park,Trail(s) |
| Assoc Fee Paid Per | Quarterly |
| County | Arapahoe |
| New Construction | No |
| Property Type | Residential |
| HOA | Yes |
| Subdivision Name | Harmony |
| Full Baths | 2 |
| Status | Active |
| High School | Vista Peak |
| City | Aurora |
| Association Name | CCMC |
| High School District | Adams-Arapahoe 28J |
| MLS Area | Metro Denver |
| Elementary School | Harmony Ridge P-8 |
| Property Attached Y/N | No |
| Tax Annual Amount | 6122 |
| Middle/Junior High School | Vista Peak |
| MLS Area Minor | Metro26/ESS |
| Virtual Tour | https://unbranded.virtuance.com/listing/27104-e-archer-ave-aurora-colorado |
| Standard Status | Active |
| Expected Active Date | 2026-06-24 |
| AttributionContact | james@crockerrealty.com,720-235-7388 |
Interior Features
| Interior Amenities | Eat-in Kitchen,Open Floorplan,Pantry,Walk-In Closet(s),Kitchen Island |
|---|---|
| Above Grade Finished Area | 2276 |
| Half Baths | 1 |
| Total Bedrooms | 4 |
| LivingAreaSource | Assessor |
| Total Baths | 3 |
Exterior Features
| Exterior Amenities | Sprinkler System |
|---|---|
| Parking Features | Attached |
| Lot Features | House Faces North,Paved,Gutters |
| Water Source | Public |
| Lot Size Area | 5750 |
| Lot Size Acres | 0.13 |
| Waterfront Y/N | No |
Amenities
- Foreclosure
- Views
- Short Sale
- New Construction
- Adult 55+
- Lease To Own
- No HOA Fees
- Furnished
- Primary On Main
- Air Conditioning
- Seller Finance
- Green
- Fixer Upper
- Horse
- Golf
- Fireplace
- Deck
- Garage
- Basement
- Pool
Property vs Single Family Average in 80018
Price
Taxes
Year Built
Visits
 Information deemed reliable but not guaranteed by the MLS. © 2026 Information and Real Estate Services, LLC.
Information source: Information and Real Estate Services, LLC. Provided for limited non-commercial use only under IRES Rules. © Copyright IRES.
The information being provided is for the consumers personal, non-commercial use and may not be used for any purpose other than to identify prospective properties consumer may be interested in purchasing.
The IRES, LLC Data on this
Information deemed reliable but not guaranteed by the MLS. © 2026 Information and Real Estate Services, LLC.
Information source: Information and Real Estate Services, LLC. Provided for limited non-commercial use only under IRES Rules. © Copyright IRES.
The information being provided is for the consumers personal, non-commercial use and may not be used for any purpose other than to identify prospective properties consumer may be interested in purchasing.
The IRES, LLC Data on this
