















Address
3101 E 163rd Pl, Thornton, CO
Price
$ 745,000
Property Attributes
- MLS#1066007
- TypeSingle Family
- Listing Status Active
- CountyADAMS
- CityThornton
- AreaMetro Denver
- NeighborhoodMorrison
- Zip80602
- StyleContemporary
- Year Built2023
- Taxes$ 7643
- Price$ 745,000
- Bedrooms5
- Full Bathrooms4
- Half Bathrooms1
- Sqr Footage4363
- Lot Size0.18 Acres
Data Source:
Information and Real Estate Services (IRES)
Property Description
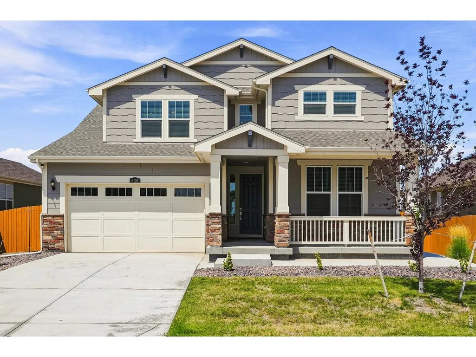
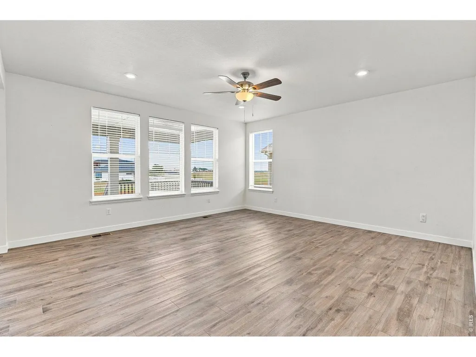
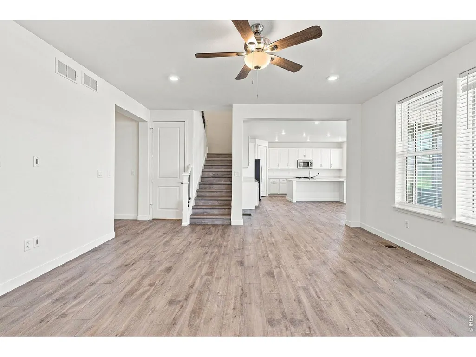
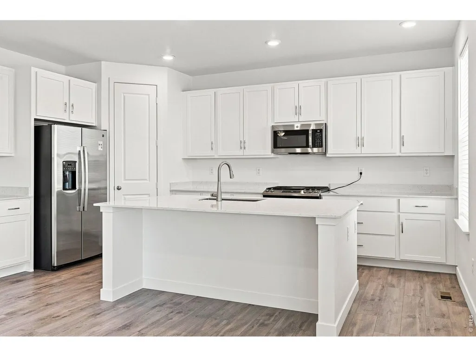
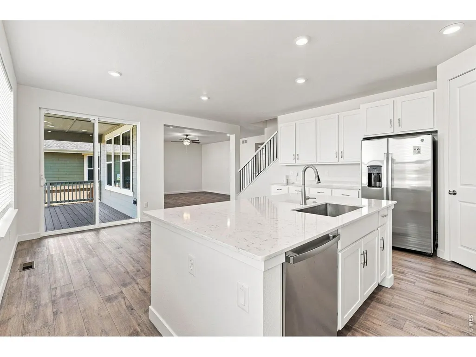
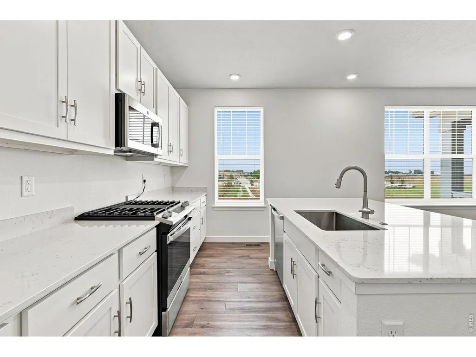
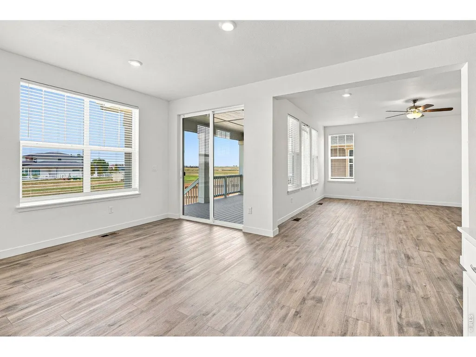
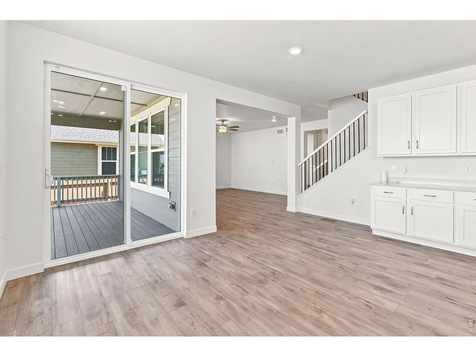
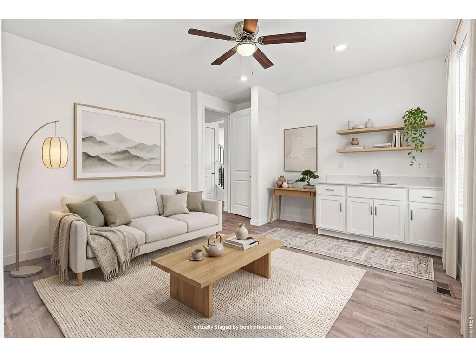
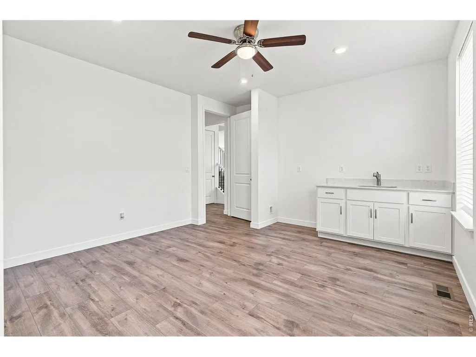
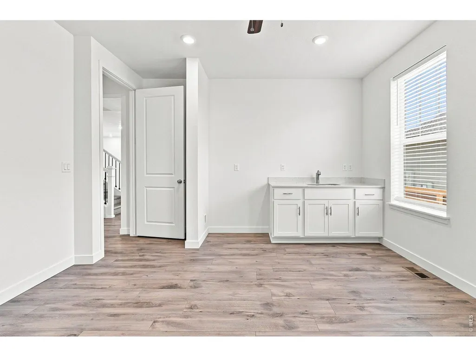
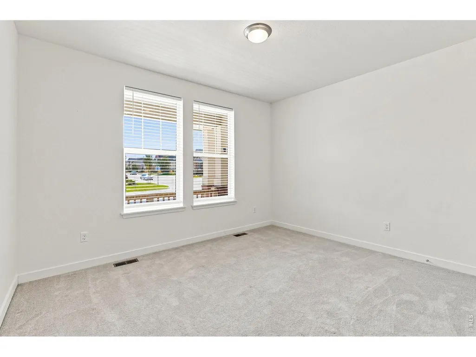
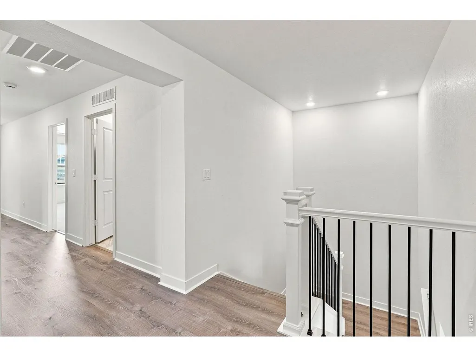
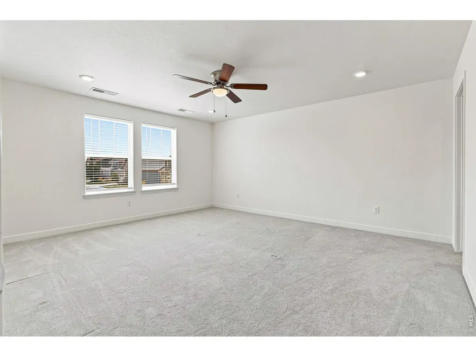
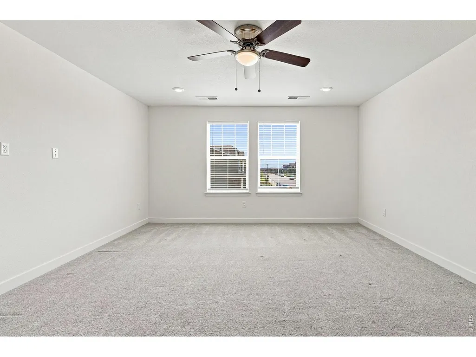
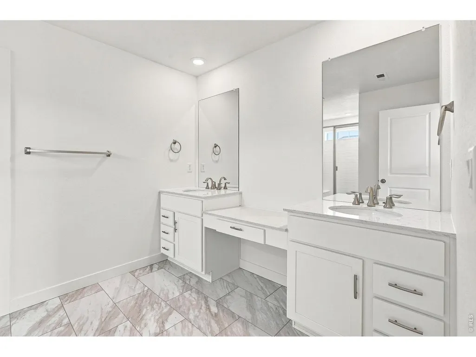
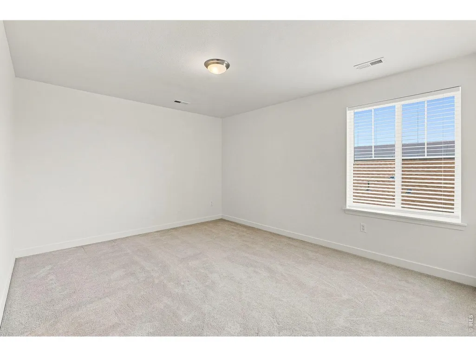
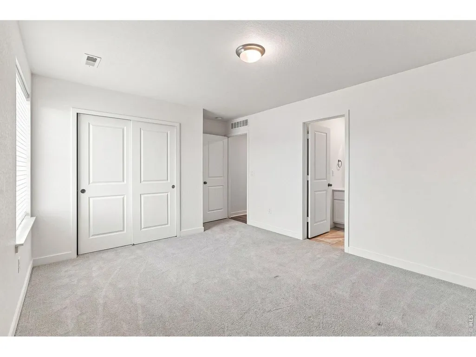
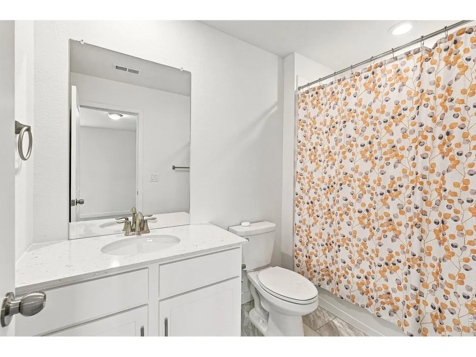
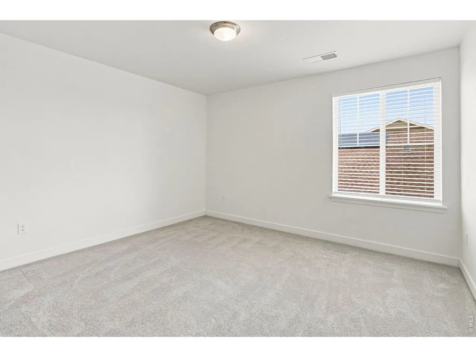
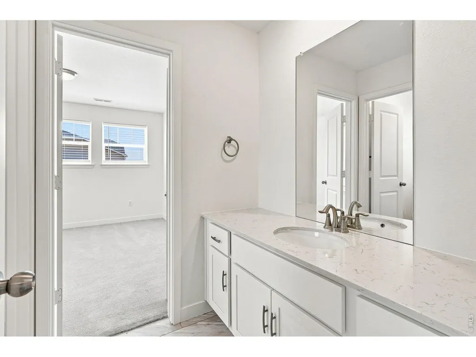
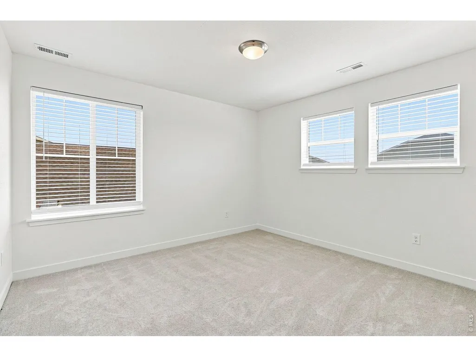
Enjoy one of the most private settings, backing to expansive acreage with no homes directly behind and offering a rare view corridor showcasing the Colorado Front Range and spectacular mountain sunsets. This unique combination of privacy, open areas, and unobstructed views sets this home apart. Welcome to this exceptional Home Within a Home , thoughtfully designed for today's flexible lifestyles. Perfect for multigenerational living, extended family, guests, or Rental Income opportunity, the private ground-level suite features its own entrance, living area, kitchenette, bedroom, laundry, and full bath-offering flexibility rarely found in today's market.The main residence features an open-concept layout where the great room flows seamlessly into the dining area and beautifully appointed kitchen. Quartz countertops, stainless steel appliances, abundant cabinetry, and smart home technology combine style with everyday convenience, while large windows fill the home with natural light and mountain views.Upstairs, the spacious primary suite is joined by additional bedrooms, creating a functional layout for modern living. Luxury vinyl plank flooring enhances the main living areas with durability and contemporary appeal.Step outside to a covered patio and generous backyard where you'll enjoy peaceful evenings, stunning sunsets, and the privacy of having no immediate rear neighbors. Lightly lived in since its 2023 construction, the home offers modern systems and the confidence of newer construction.Conveniently located near parks, open space, walking and biking trails, with quick access to E-470 and I-25 for easy commuting to Denver, Boulder, or DIA. Shopping, dining, Orchard Town Center, Denver Premium Outlets, and highly rated Adams 12 Five Star Schools are all just minutes away.More than a home, this is a rare opportunity to enjoy exceptional privacy, panoramic Front Range views, and a flexible floor plan designed to adapt to your lifestyle.
| Elementary School | Middle School | High School |
|---|---|---|
| West Ridge Elementary School | Rodger Quist Middle School | Riverdale Ridge High School |
| Price History | |
|---|---|
| 8/7/2026 | Listed $745,000 |
General Features
| Living Area | 2939 |
|---|---|
| Heating | Forced Air |
| Cooling | Central Air |
| Utilities | Natural Gas Available,Electricity Available,Cable Available,High Speed Avail |
| Roof | Composition |
| Appliances | Gas Range,Dishwasher,Refrigerator,Microwave,Disposal,Fire Alarm |
| Zoning | Res |
| HOA Fee | 47 |
| Garage Spaces | 3 |
| Association Fee Includes | Common Amenities |
| Patio/Porch Features | Deck |
| Architectural Style | Contemporary |
| Construction Materials | Frame |
| Exclusions | Seller's personal property or staging items. Clothes Washer,Clothes Dryer. |
| Year Built | 2023 |
| Electric | United Power |
| View | Mountain(s) |
| Levels | Two |
| Property Subtype | Single Family Residence |
| Tax Year | 2025 |
| Parcel Number | R0217063 |
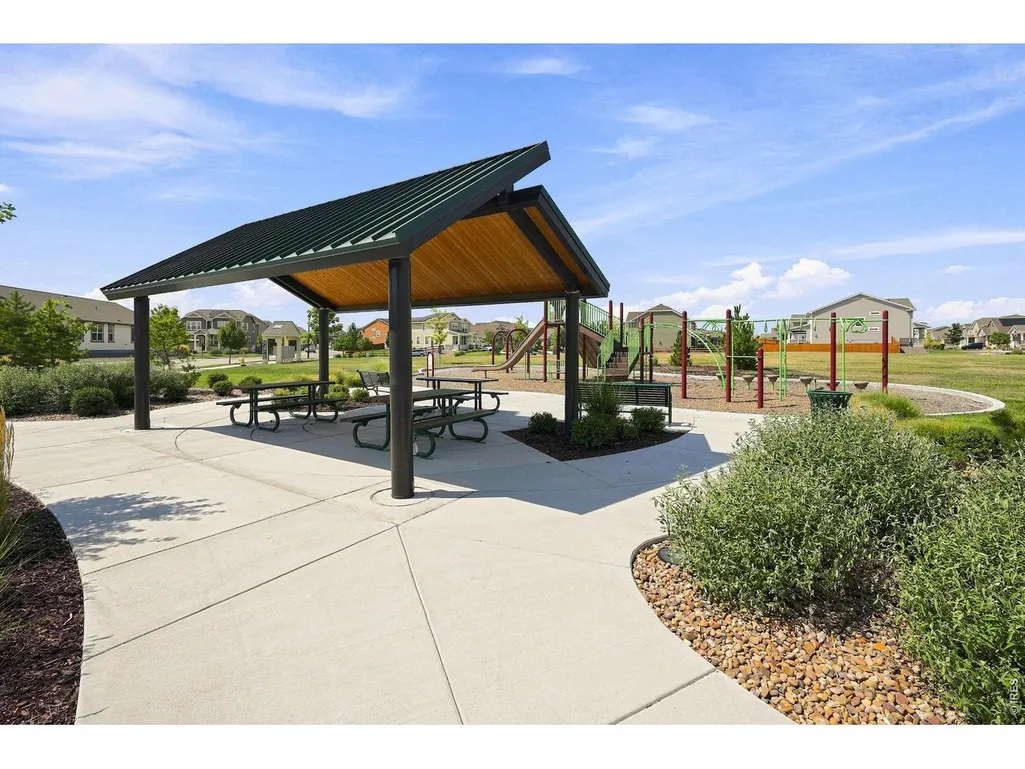
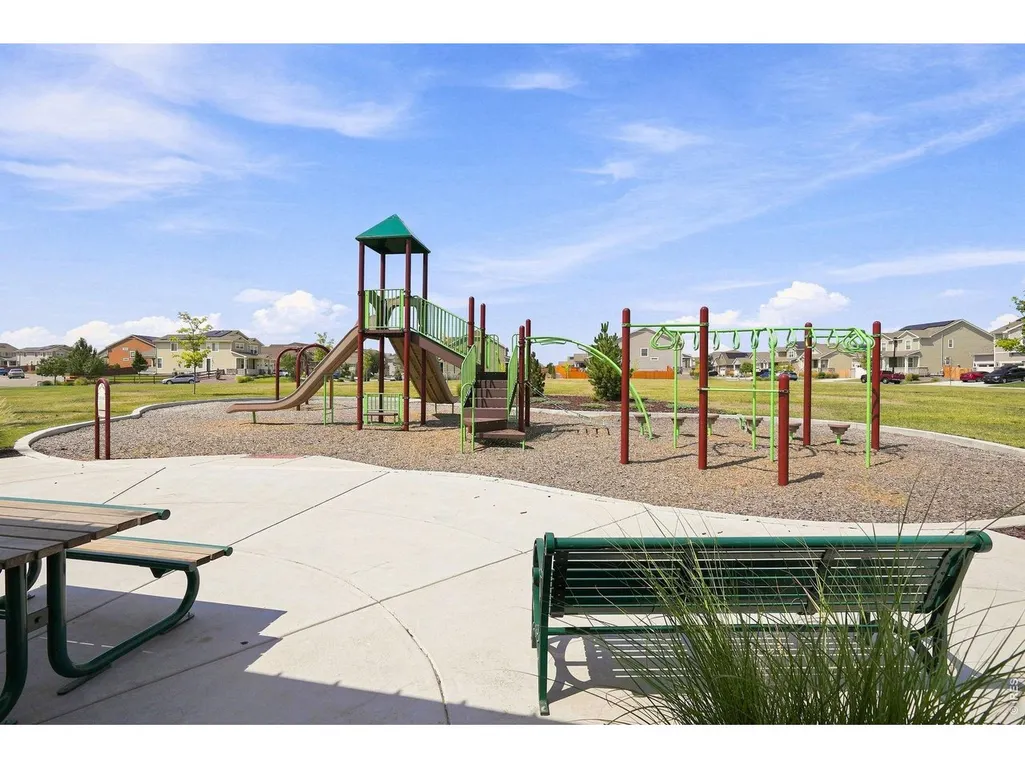
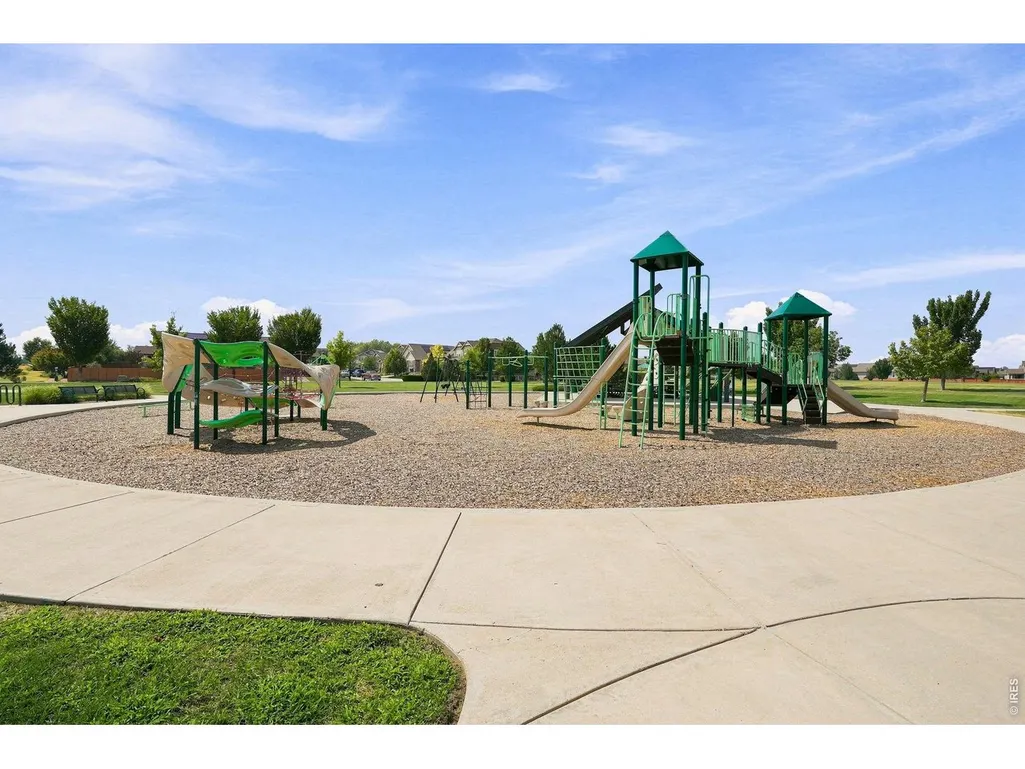
| Community Features | Tennis Court(s),Playground,Park |
| Accessibility | Level Lot,Interior Door Openings 32 plus,Main Floor Bath,Main Level Bedroom,Main Level Laundry |
| Assoc Fee Paid Per | Monthly |
| County | Adams |
| New Construction | No |
| Property Type | Residential |
| HOA | Yes |
| Energy Efficient | Photovoltaic Leased |
| Subdivision Name | Morrison |
| Possible Use | Single Family |
| Full Baths | 2 |
| Status | Active |
| Directions | Google Maps |
| High School | Riverdale Ridge High School |
| City | Thornton |
| Disclosures | Seller's Property Disclosure |
| Association Name | Orchard Farms |
| High School District | Brighton Dist 27J |
| MLS Area | Metro Denver |
| Elementary School | West Ridge |
| Property Attached Y/N | No |
| Tax Annual Amount | 7643 |
| Middle/Junior High School | Rodger Quist |
| MLS Area Minor | Metro2/NNE |
| Virtual Tour | https://listings.inhousephotos.com/sites/3101-e-163rd-pl-thornton-co-80602-27496525/branded |
| Builder Name | Lennar |
| Standard Status | Active |
| Expected Active Date | 2026-08-07 |
| AttributionContact | 3039312283 |
Interior Features
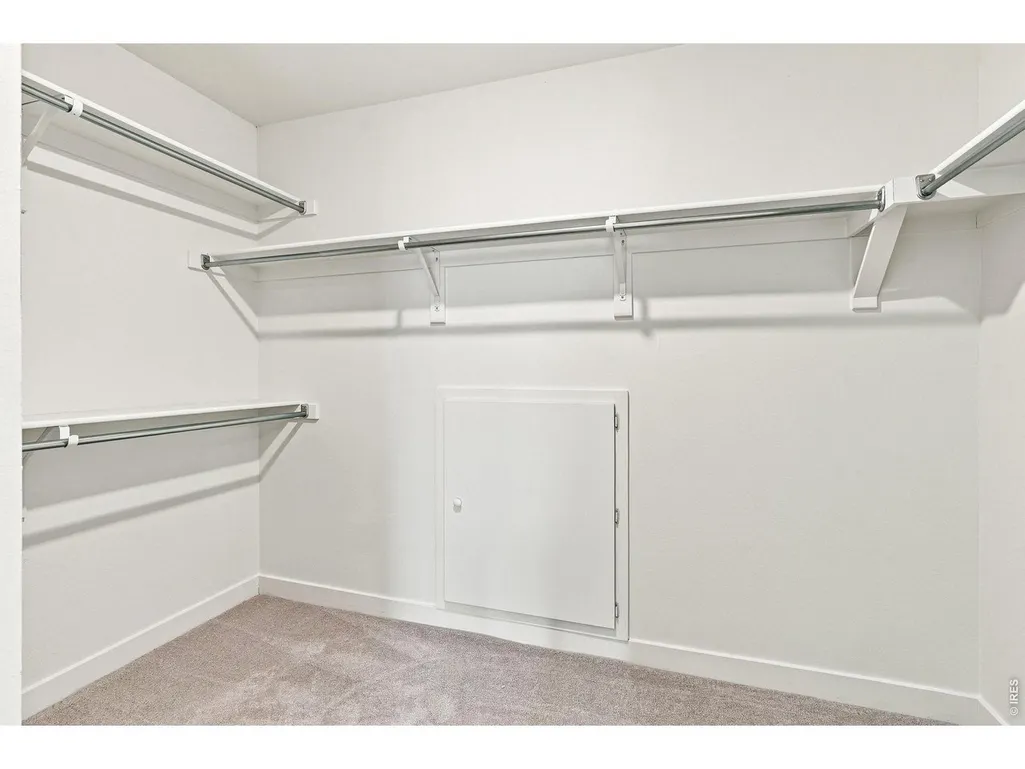
| Interior Amenities | Eat-in Kitchen,Cathedral Ceiling(s),Open Floorplan,Walk-In Closet(s),Two Primary Suites,High Ceilings |
|---|---|
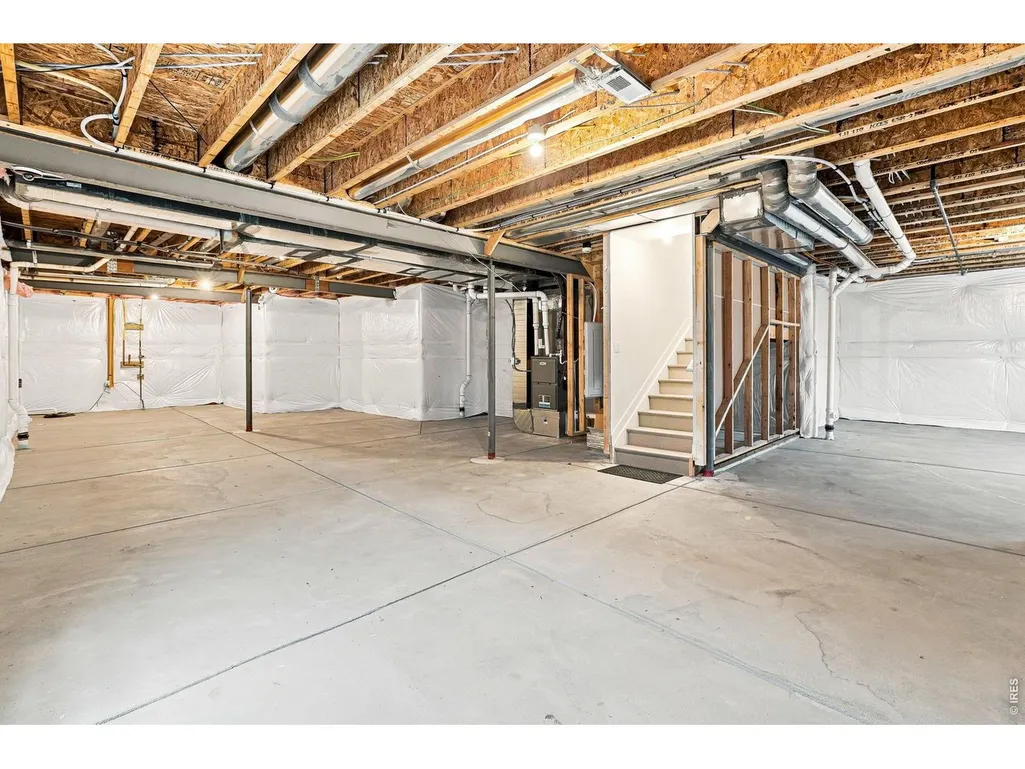
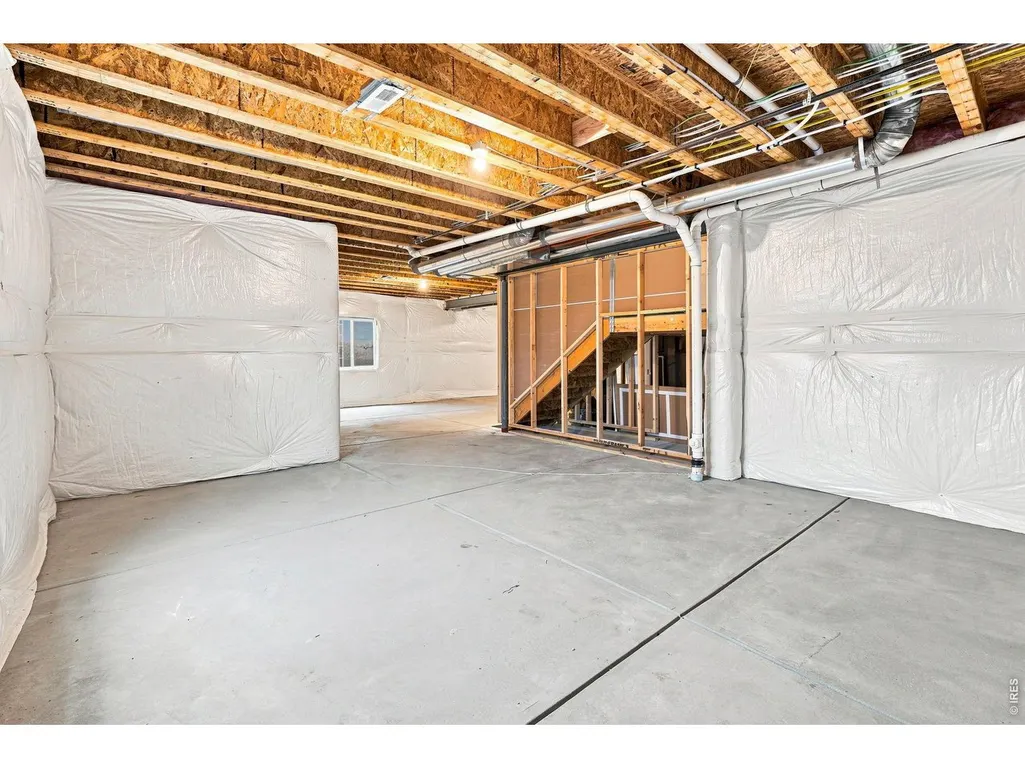
| Basement | Full,Unfinished,Built-In Radon,Sump Pump |
| Fireplace Features | None |
| Window Features | Window Coverings |
| Above Grade Finished Area | 2939 |
| Half Baths | 1 |
| 3/4 Baths | 2 |
| Total Bedrooms | 5 |
| LivingAreaSource | Assessor |
| Total Baths | 5 |
Exterior Features
| Exterior Amenities | Sprinkler System |
|---|---|
| Fencing | Fenced,Wood |
| Parking Features | Attached |
| Lot Features | Level,Xeriscape,Paved,Fire Hydrant within 500 Feet |
| Water Source | City |
| Lot Size Area | 7930 |
| Lot Size Acres | 0.18 |
| Road Surface Type | Asphalt |
| Waterfront Y/N | No |
| Road Frontage Type | City Street |
| Irrigation Water Rights Y/N | No |
Amenities
- Foreclosure
- Views
- Short Sale
- New Construction
- Adult 55+
- Lease To Own
- No HOA Fees
- Furnished
- Primary On Main
- Air Conditioning
- Seller Finance
- Green
- Fixer Upper
- Horse
- Golf
- Fireplace
- Deck
- Garage
- Basement
- Pool
Property vs Single Family Average in 80602
Price
Taxes
Year Built
Visits
 Information deemed reliable but not guaranteed by the MLS. © 2026 Information and Real Estate Services, LLC.
Information source: Information and Real Estate Services, LLC. Provided for limited non-commercial use only under IRES Rules. © Copyright IRES.
The information being provided is for the consumers personal, non-commercial use and may not be used for any purpose other than to identify prospective properties consumer may be interested in purchasing.
The IRES, LLC Data on this
Information deemed reliable but not guaranteed by the MLS. © 2026 Information and Real Estate Services, LLC.
Information source: Information and Real Estate Services, LLC. Provided for limited non-commercial use only under IRES Rules. © Copyright IRES.
The information being provided is for the consumers personal, non-commercial use and may not be used for any purpose other than to identify prospective properties consumer may be interested in purchasing.
The IRES, LLC Data on this
