










Address
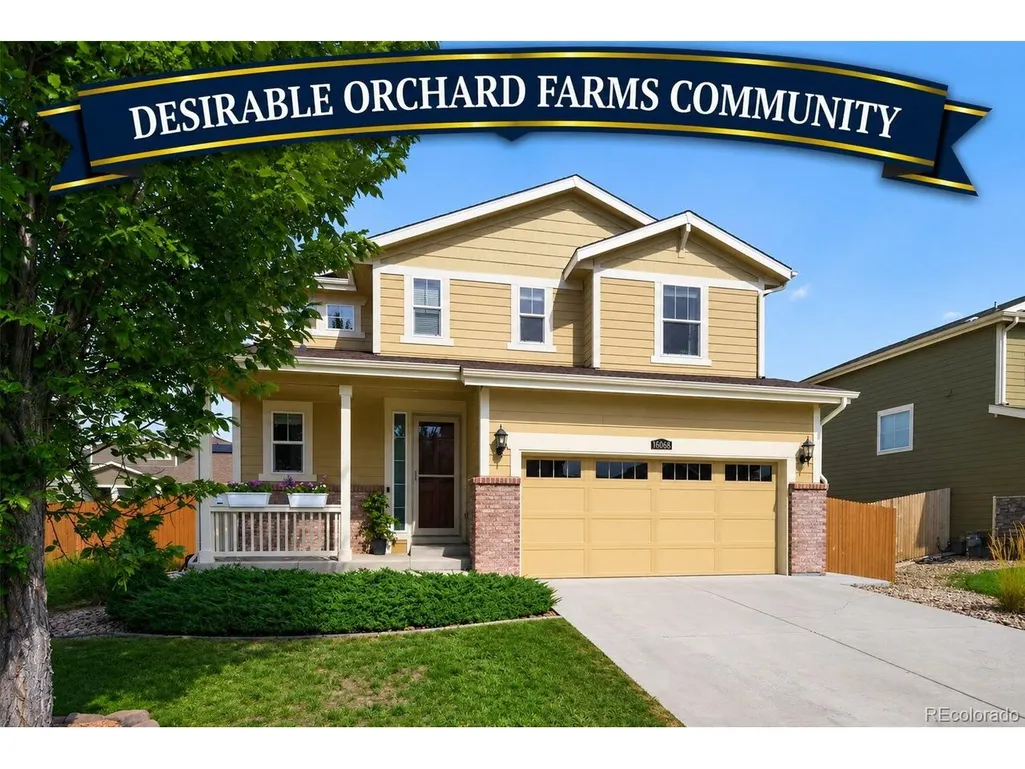
16068 Elizabeth St, Thornton, CO
Price
$ 589,900
Property Attributes
- MLS#8233846
- TypeSingle Family
- Listing Status Active
- CountyADAMS
- CityThornton
- AreaMetro Denver
- NeighborhoodMorrison
- Zip80602
- StyleSingle Family Residence
- Year Built2015
- Taxes$ 5758
- Price$ 589,900
- Bedrooms3
- Full Bathrooms2
- Half Bathrooms1
- Sqr Footage2522
- Lot Size0.17 Acres
Data Source:
Information and Real Estate Services (IRES)
Property Description
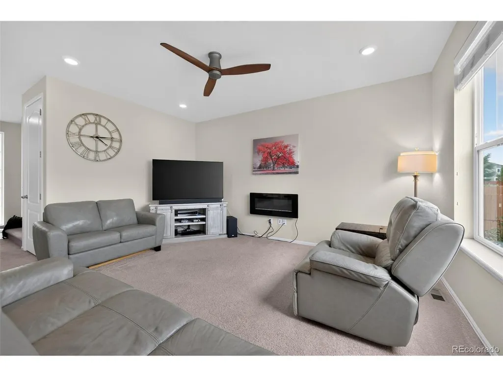
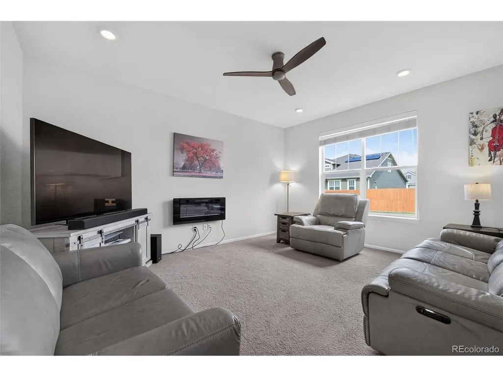
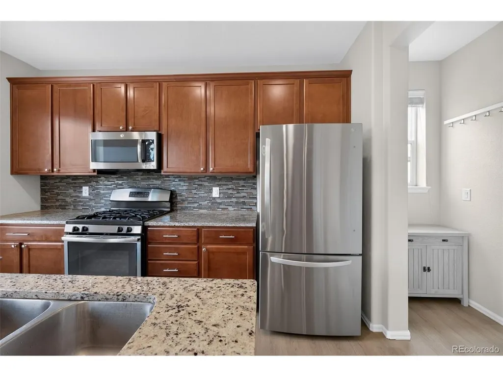
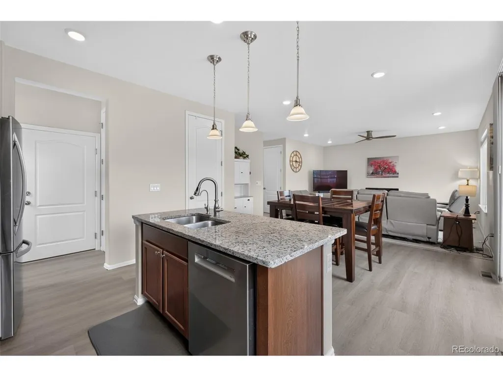
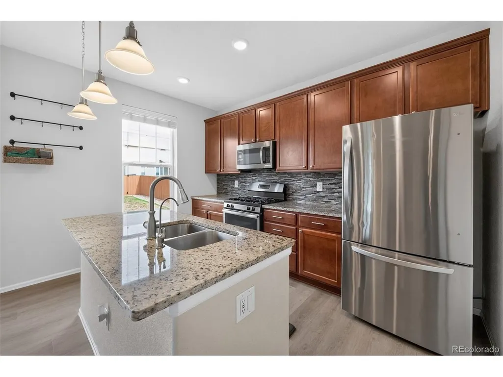
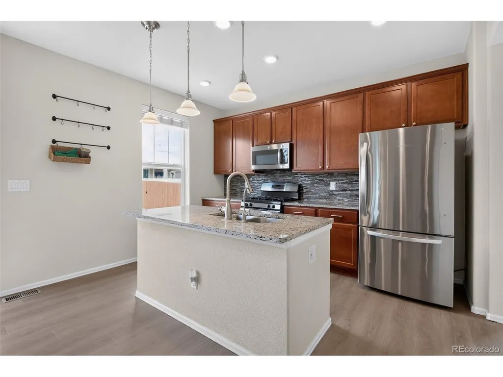
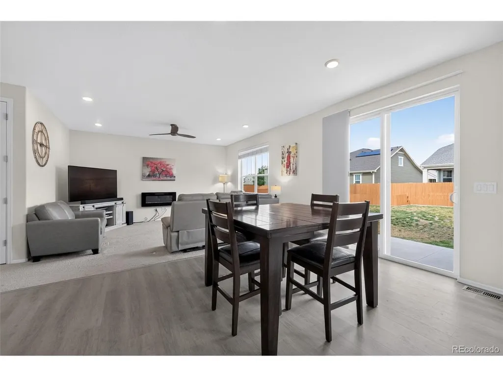
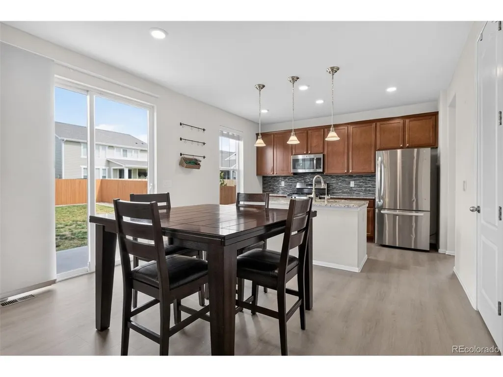
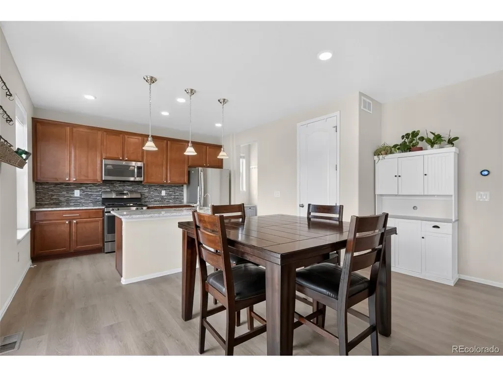
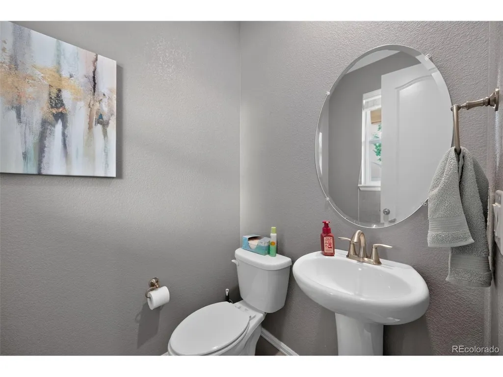
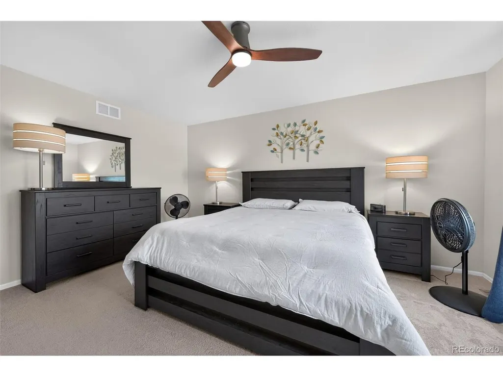
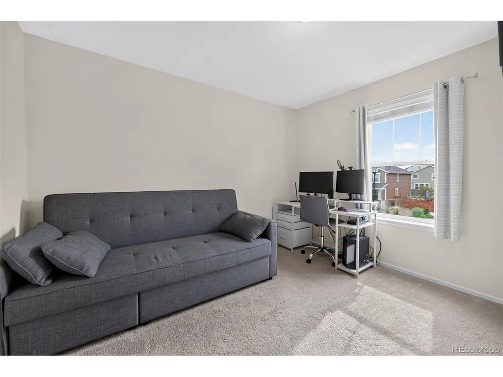
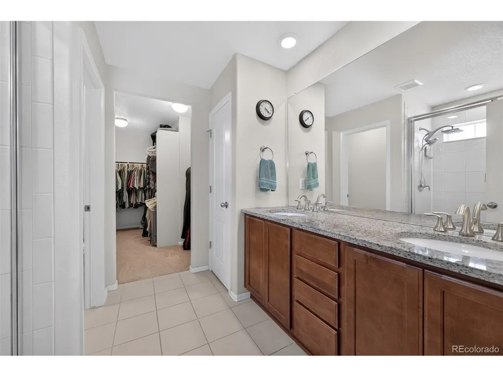
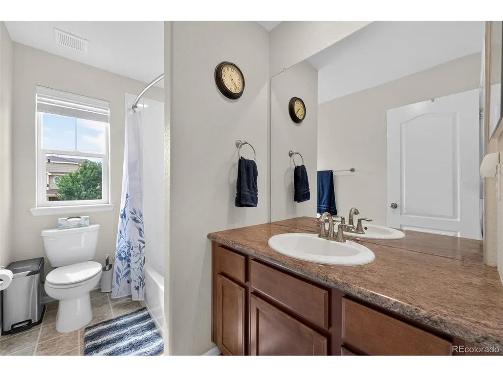
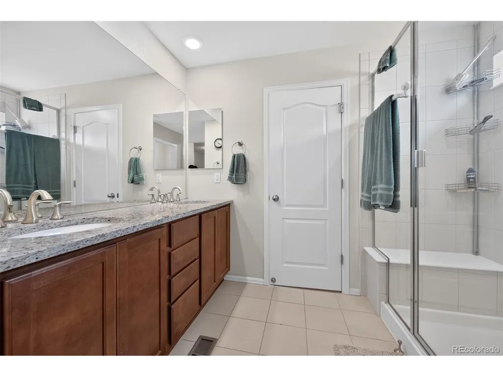
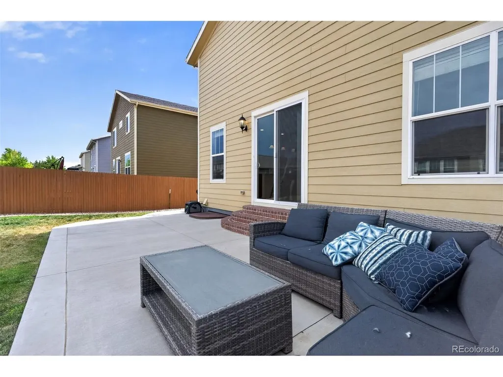
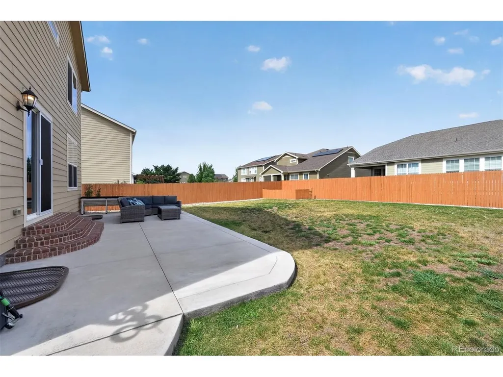
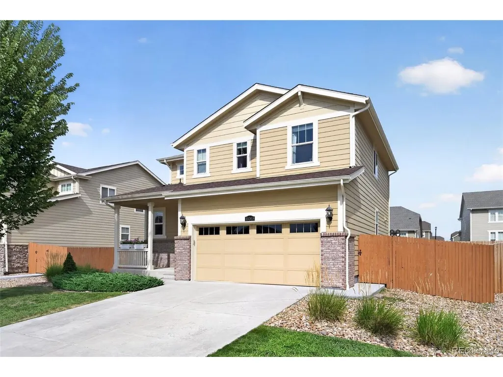
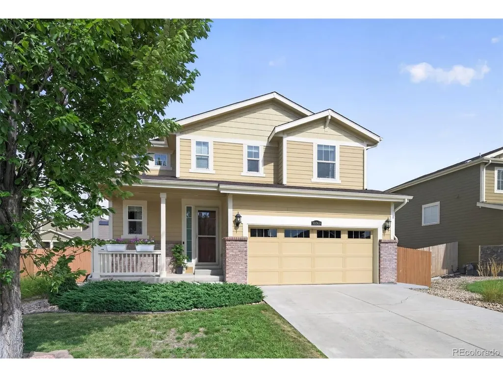
Welcome home to this beautifully maintained 3-bedroom, 3-bath residence in the highly sought-after Orchard Farms community. Designed with both comfort and functionality in mind, the open-concept floor plan offers spacious living areas filled with natural light and seamless flow for everyday living and entertaining. The well-appointed kitchen opens to the dining and living spaces, creating the perfect gathering place for family and friends. Enjoy all the ease and benefits of the built in reverse osmosis water filtration system! Upstairs, the generous primary suite provides a relaxing retreat with a private en-suite bath and walk-in closet, while two additional bedrooms and a full bath offer plenty of space for family, guests, or a home office. The unfinished basement presents endless possibilities for future expansion, storage, or customization to fit your lifestyle. Step outside to enjoy the private fenced backyard, ideal for relaxing, entertaining, or summer barbecues. Conveniently located near parks, trails, schools, shopping, dining, and major commuter routes including I-25 and E-470, this move-in-ready home combines a fantastic location with the comfort and flexibility today's buyers are looking for. Don't miss your opportunity to make this Thornton gem your own!
| Elementary School | Middle School | High School |
|---|---|---|
| West Ridge Elementary School | Roger Quist Middle School | Brighton High School |
| Price History | |
|---|---|
| 7/30/2026 | Listed $599,000 |
| 8/19/2026 | 2$589,900 |
General Features
| Living Area | 1766 |
|---|---|
| Sewer | Public Sewer |
| Heating | Forced Air |
| Cooling | Central Air |
| Roof | Composition |
| Appliances | Dishwasher,Refrigerator,Washer,Dryer,Microwave,Water Softener Owned,Fire Alarm |
| HOA Fee | 48 |
| Garage Spaces | 2 |
| Patio/Porch Features | Patio |
| Construction Materials | Frame |
| Exclusions | Owners Personal Property |
| Year Built | 2015 |
| Levels | Two |
| Property Subtype | Single Family Residence |
| Tax Year | 2025 |
| Community Features | Playground,Park |
| Assoc Fee Paid Per | Monthly |
| County | Adams |
| New Construction | No |
| Property Type | Residential |
| HOA | Yes |
| Subdivision Name | Morrison |
| Full Baths | 2 |
| Status | Active |
| High School | Brighton |
| City | Thornton |
| Association Name | Orchard Farms Metro District |
| High School District | Brighton Dist 27J |
| MLS Area | Metro Denver |
| Elementary School | West Ridge |
| Property Attached Y/N | No |
| Tax Annual Amount | 5758 |
| Middle/Junior High School | Roger Quist |
| MLS Area Minor | Metro2/NNE |
| Virtual Tour | https://vimeo.com/1213802793?fl=pl&fe=sh |
| Standard Status | Active |
| Expected Active Date | 2026-07-30 |
| AttributionContact | coteam@trelora.com,720-410-6100 |
Interior Features
| Interior Amenities | Eat-in Kitchen,Open Floorplan,Walk-In Closet(s),Kitchen Island |
|---|---|
| Basement | Partial,Slab |
| Above Grade Finished Area | 1766 |
| Half Baths | 1 |
| Total Bedrooms | 3 |
| Room Type | Loft |
| LivingAreaSource | Assessor |
| Total Baths | 3 |
Exterior Features
| Fencing | Fenced |
|---|---|
| Parking Features | Attached |
| Water Source | City |
| Lot Size Area | 7405 |
| Lot Size Acres | 0.17 |
| Waterfront Y/N | No |
Amenities
- Foreclosure
- Views
- Short Sale
- New Construction
- Adult 55+
- Lease To Own
- No HOA Fees
- Furnished
- Primary On Main
- Air Conditioning
- Seller Finance
- Green
- Fixer Upper
- Horse
- Golf
- Fireplace
- Deck
- Garage
- Basement
- Pool
Property vs Single Family Average in 80602
Price
Taxes
Year Built
Visits
 Information deemed reliable but not guaranteed by the MLS. © 2026 Information and Real Estate Services, LLC.
Information source: Information and Real Estate Services, LLC. Provided for limited non-commercial use only under IRES Rules. © Copyright IRES.
The information being provided is for the consumers personal, non-commercial use and may not be used for any purpose other than to identify prospective properties consumer may be interested in purchasing.
The IRES, LLC Data on this
Information deemed reliable but not guaranteed by the MLS. © 2026 Information and Real Estate Services, LLC.
Information source: Information and Real Estate Services, LLC. Provided for limited non-commercial use only under IRES Rules. © Copyright IRES.
The information being provided is for the consumers personal, non-commercial use and may not be used for any purpose other than to identify prospective properties consumer may be interested in purchasing.
The IRES, LLC Data on this
