
Address
4307 Vallejo St, Denver, CO
Price
$ 1,195,000
Property Attributes
- MLS#2990549
- TypeSingle Family
- Listing Status Active
- CountyDENVER
- CityDenver
- AreaMetro Denver
- NeighborhoodSunnyside
- Zip80211
- StyleDuplex
- Year Built2019
- Taxes$ 6073
- Price$ 1,195,000
- Bedrooms3
- Full Bathrooms3
- Half Bathrooms1
- Sqr Footage2423
- Lot Size0.07 Acres
Data Source:
Information and Real Estate Services (IRES)
Property Description
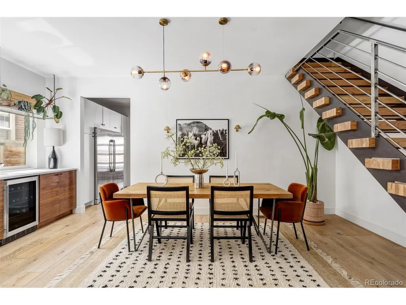
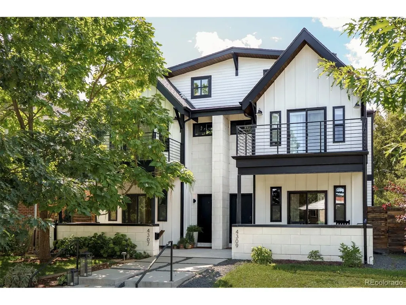
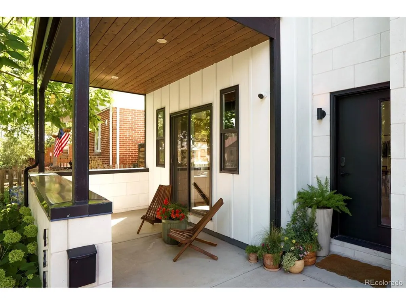
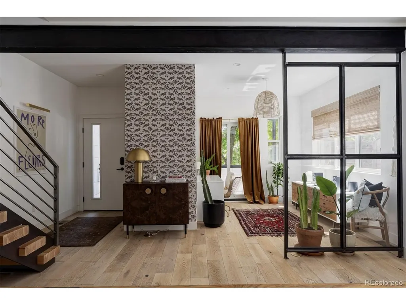
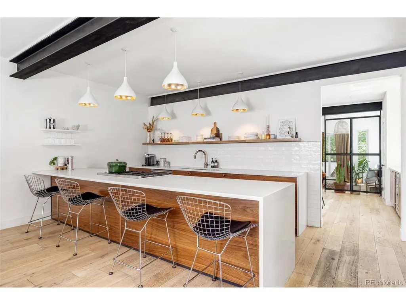
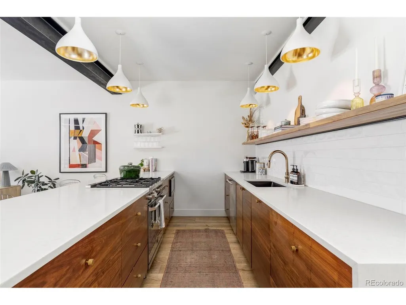
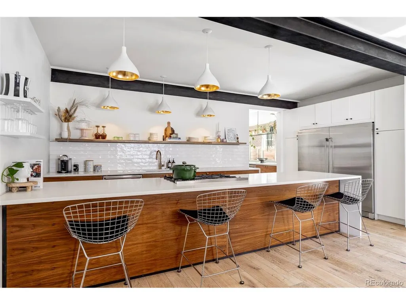
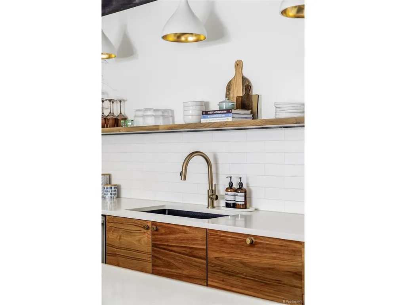
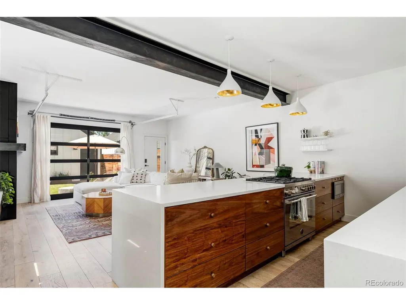
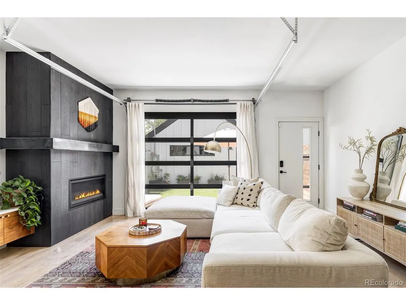
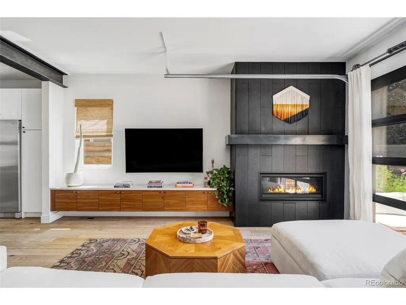
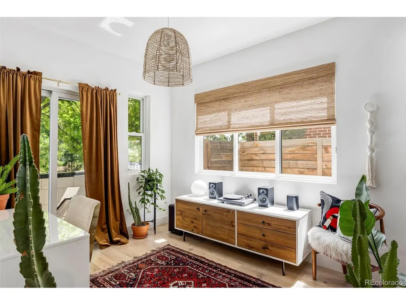
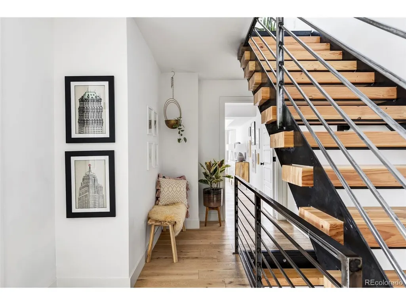
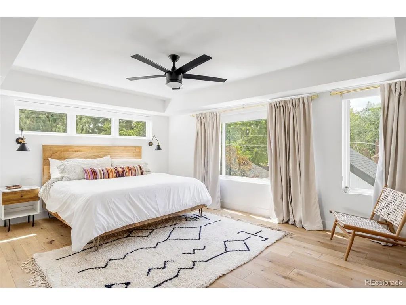
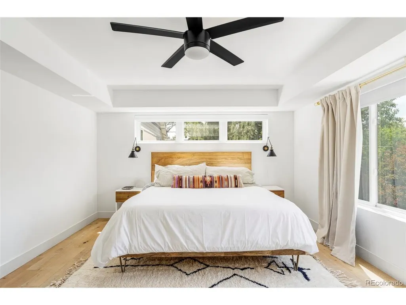
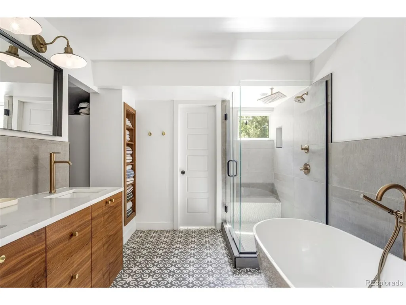
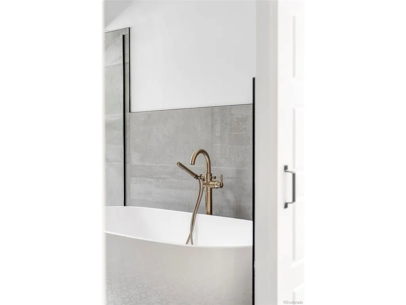
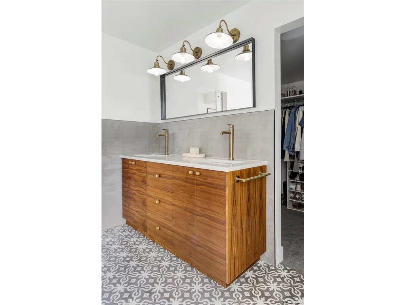
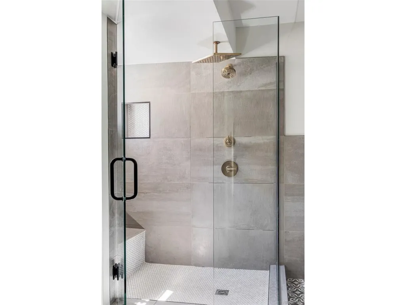
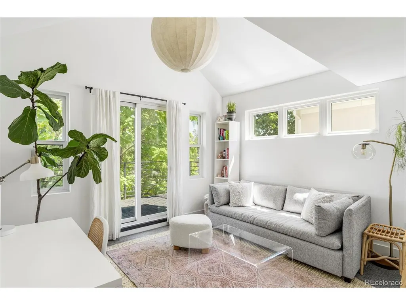
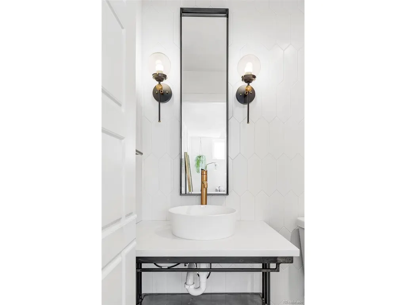
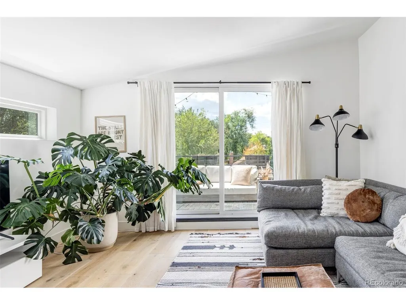
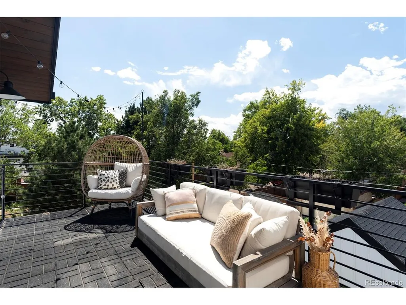
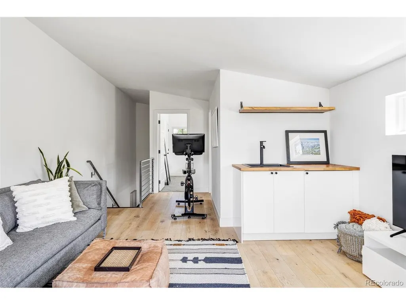
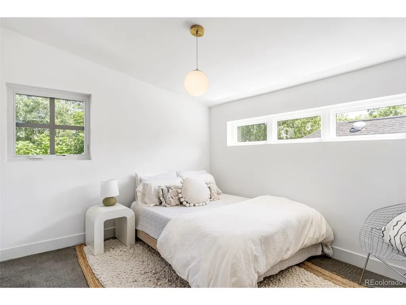
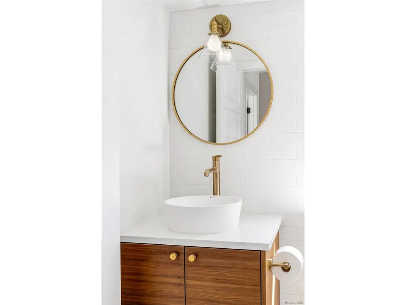
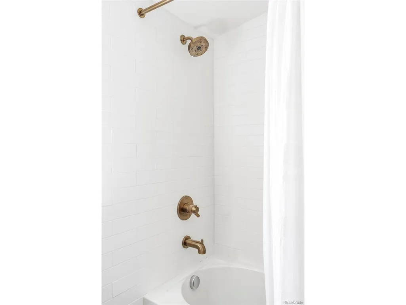
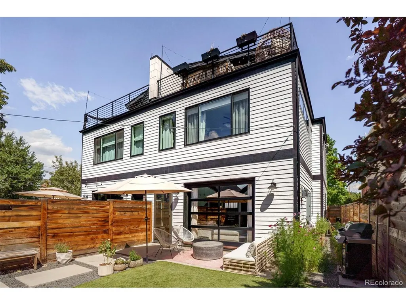
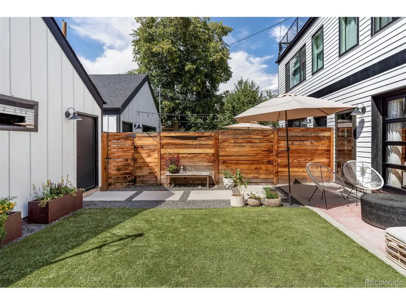
A unique expression of contemporary design in coveted Sunnyside, this spacious + wide duplex by Workshop pairs elevated finishes with a versatile three-level layout. Thoughtfully designed with custom-fabricated wood, iron and glass elements throughout, the home has a distinctive, custom feel. A striking floating staircase creates a dramatic focal point on the main level, where an open-concept design connects the living, dining and kitchen spaces. The chef-inspired kitchen features walnut cabinetry, expansive quartz countertops, butcher-block accents, a generous peninsula, a Bertazzoni range, full-size Electrolux refrigerator and freezer columns, and a wine fridge. An office or flex space with outdoor access adds flexibility, while the living room centers around a gas fireplace and opens to the backyard. Upstairs, the serene primary suite features a walk-in closet and spa-like five-piece bath with a freestanding tub. A secondary bedroom with a private balcony and an additional full bath complete the second floor. The third level introduces a private suite with a bedroom, full bath, wet bar and rooftop deck showcasing mountain views. Built-in storage and abundant flex space further elevate the interiors. Outdoors, recently refreshed landscaping, mature hydrangeas and established trees create a lush, private setting, while the turf backyard offers a low-maintenance retreat. A detached two-car garage completes this sophisticated offering. Ideally located just blocks from neighborhood restaurants, bars, coffee shops, boutiques and parks, with easy access to I-70 and I-25.
| Elementary School | Middle School | High School |
|---|---|---|
| Trevista at Horace Mann Elementary School | Strive Sunnyside Middle School | North High School |
| Price History | |
|---|---|
| 9/8/2026 | Listed $1,195,000 |
General Features
| Living Area | 2423 |
|---|---|
| Sewer | Public Sewer |
| Heating | Forced Air |
| Cooling | Central Air,Ceiling Fan(s) |
| Utilities | Natural Gas Available,Electricity Available |
| Roof | Metal |
| Appliances | Dishwasher,Refrigerator,Washer,Dryer,Microwave,Freezer |
| Zoning | U-TU-C |
| Garage Spaces | 2 |
| Patio/Porch Features | Patio |
| Construction Materials | Frame |
| Exclusions | SELLER'S PERSONAL PROPERTY,GLOBE LIGHT FIXTURE IN SECOND BEDROOM |
| Pets Allowed | Private Yard |
| Year Built | 2019 |
| View | Mountain(s) |
| Levels | Three Or More |
| Property Subtype | Duplex |
| Tax Year | 2025 |
| Accessibility | Level Lot |
| County | Denver |
| New Construction | No |
| Property Type | Residential |
| HOA | No |
| Subdivision Name | Sunnyside |
| Full Baths | 2 |
| Status | Active |
| High School | North |
| City | Denver |
| High School District | Denver District 1 |
| MLS Area | Metro Denver |
| Elementary School | Trevista at Horace Mann |
| Property Attached Y/N | Yes |
| Tax Annual Amount | 6073 |
| Middle/Junior High School | Strive Sunnyside |
| MLS Area Minor | Metro12/DNW |
| Structure Type | 1/2 Duplex |
| Standard Status | Active |
| Expected Active Date | 2026-09-11 |
| AttributionContact | Hoholiks@milehimodern.com,720-560-6899 |
Interior Features
| Interior Amenities | Eat-in Kitchen,Open Floorplan,Walk-In Closet(s),Wet Bar |
|---|---|
| Basement | Crawl Space |
| Fireplace Features | Living Room,One |
| Window Features | Window Coverings |
| Above Grade Finished Area | 2423 |
| Half Baths | 1 |
| 3/4 Baths | 1 |
| Total Bedrooms | 3 |
| LivingAreaSource | Assessor |
| Total Baths | 4 |
Exterior Features
| Exterior Amenities | Balcony |
|---|---|
| Fencing | Partial |
| Parking Features | Detached |
| Lot Features | Level,House Faces East,Paved,Gutters |
| Water Source | City |
| Lot Size Area | 3125 |
| Lot Size Acres | 0.07 |
| Waterfront Y/N | No |
Amenities
- Foreclosure
- Views
- Short Sale
- New Construction
- Adult 55+
- Lease To Own
- No HOA Fees
- Furnished
- Primary On Main
- Air Conditioning
- Seller Finance
- Green
- Fixer Upper
- Horse
- Golf
- Fireplace
- Deck
- Garage
- Basement
- Pool
Property vs Single Family Average in 80211
Price
Taxes
Year Built
Visits
 Information deemed reliable but not guaranteed by the MLS. © 2026 Information and Real Estate Services, LLC.
Information source: Information and Real Estate Services, LLC. Provided for limited non-commercial use only under IRES Rules. © Copyright IRES.
The information being provided is for the consumers personal, non-commercial use and may not be used for any purpose other than to identify prospective properties consumer may be interested in purchasing.
The IRES, LLC Data on this
Information deemed reliable but not guaranteed by the MLS. © 2026 Information and Real Estate Services, LLC.
Information source: Information and Real Estate Services, LLC. Provided for limited non-commercial use only under IRES Rules. © Copyright IRES.
The information being provided is for the consumers personal, non-commercial use and may not be used for any purpose other than to identify prospective properties consumer may be interested in purchasing.
The IRES, LLC Data on this
