










Address
3856 Tejon St, Denver, CO
Price
$ 799,000
Property Attributes
- MLS#6512885
- TypeSingle Family
- Listing Status Active
- CountyDENVER
- CityDenver
- AreaMetro Denver
- NeighborhoodSunnyside
- Zip80211
- StyleSingle Family Residence
- Year Built1915
- Taxes$ 5631
- Price$ 799,000
- Bedrooms3
- Full Bathrooms1
- Half Bathrooms1
- Sqr Footage1940
- Lot Size0.13 Acres
Data Source:
Information and Real Estate Services (IRES)
Property Description
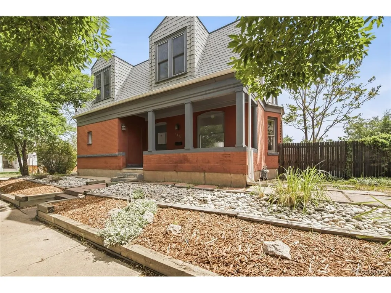
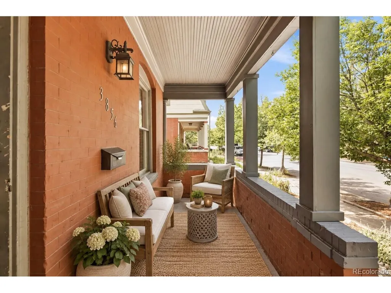
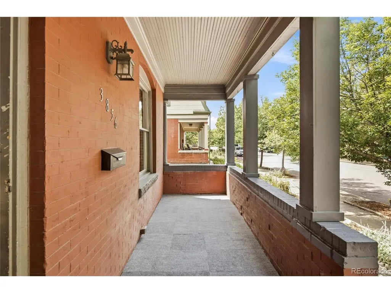
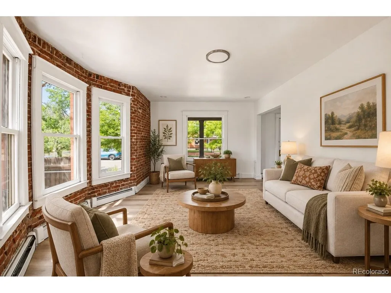
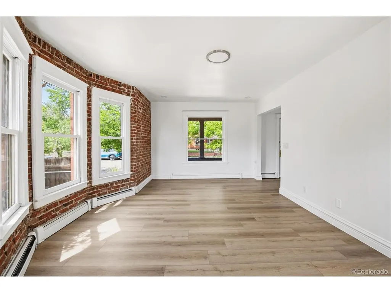
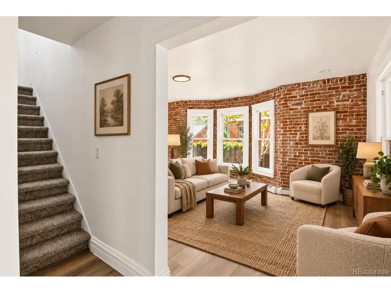
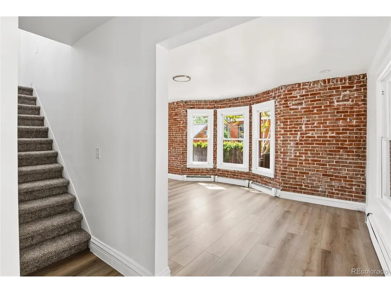
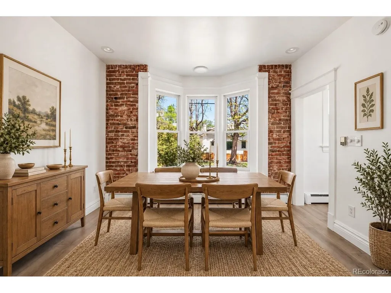
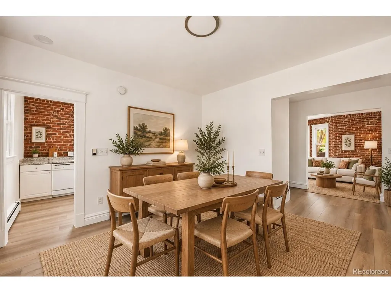
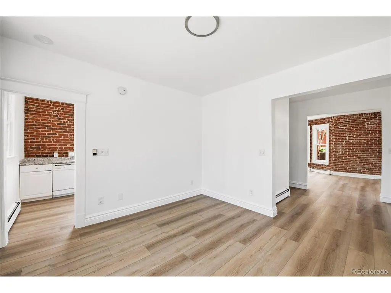
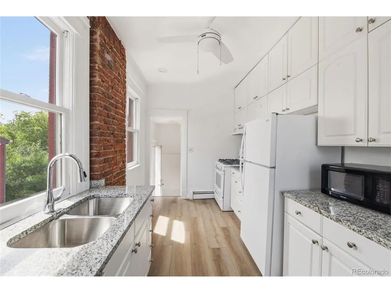
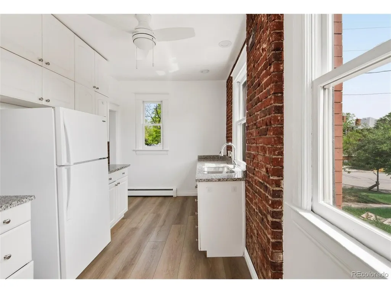
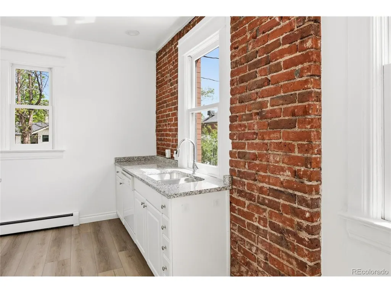
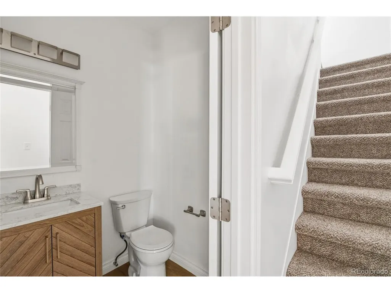
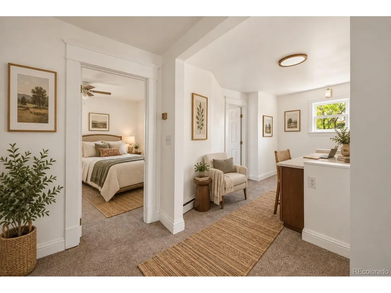
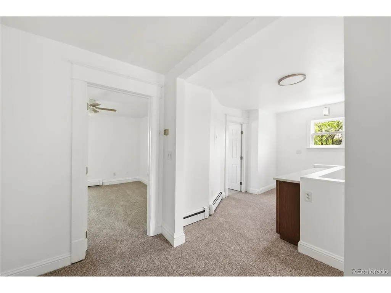
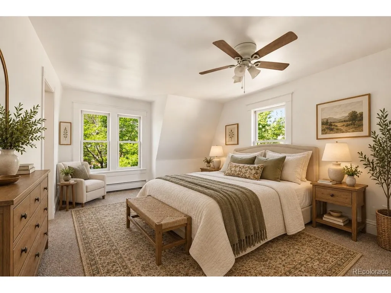
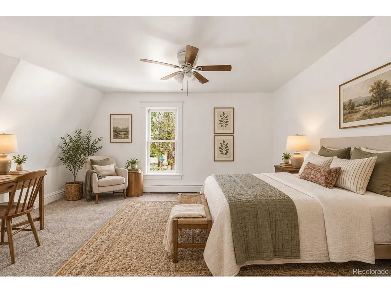
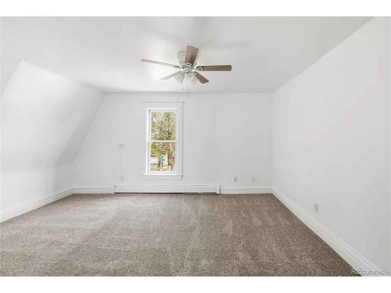
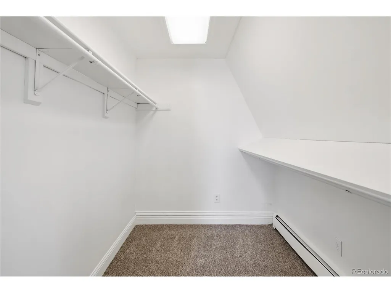
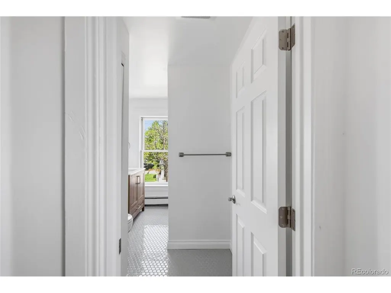
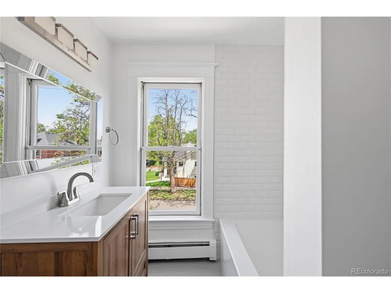
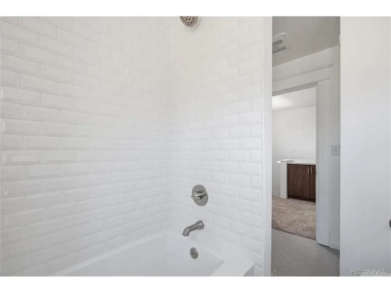
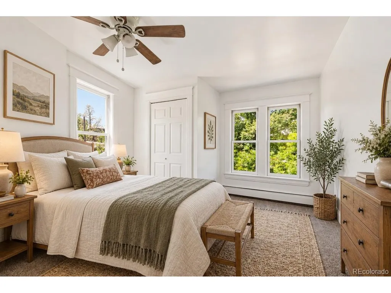
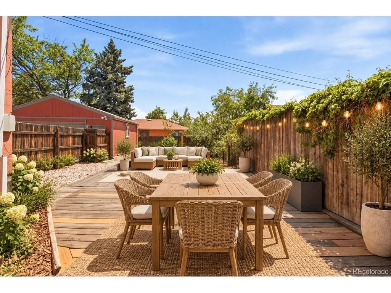
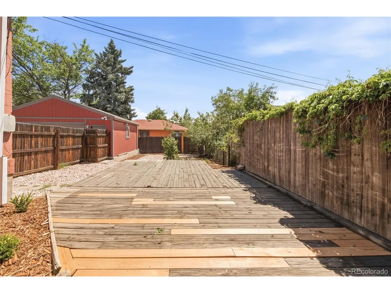
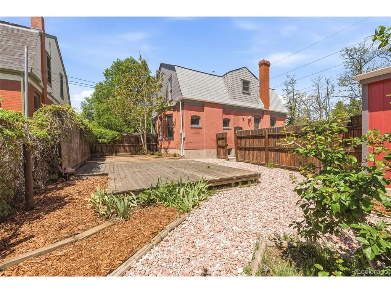
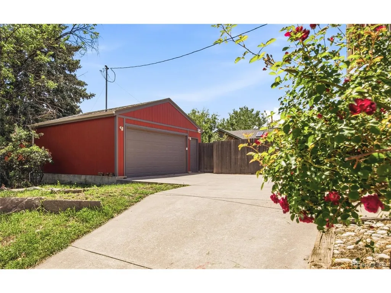
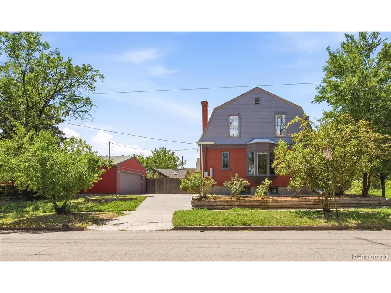
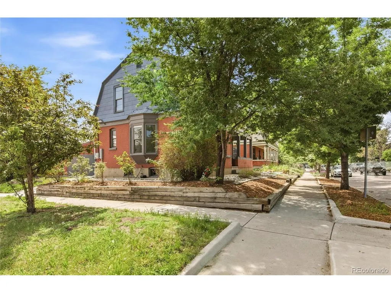
Discover historic character and modern comfort at 3856 Tejon Street in Sunnyside. Situated on a spacious corner lot, this beautifully updated three-bedroom, two-bath home is just blocks from neighborhood coffee shops, restaurants, parks, bike paths, and transit. Inside, tall ceilings, abundant natural light, new flooring, and original exposed brick create a bright and inviting living space. The updated kitchen features granite countertops and floor-to-ceiling cabinetry, while the primary bedroom offers a spacious closet and two large windows. Two additional bedrooms provide flexibility for guests, a home office, or a creative space. Outside, the fenced backyard offers plenty of room for summer barbecues, morning coffee, and evenings under the stars. A detached two-car garage provides secure parking and additional storage. With a new roof installed in 2023 and thoughtful updates throughout, this home is ready to enjoy. Minutes to neighborhood favorites such as Bacon Social House, Huckleberry Roasters, and Chaffee Park, or take advantage of quick access to LoHi, Downtown Denver, I-70, light rail, and the mountains. 3856 Tejon Street combines the character of historic Sunnyside with the comfort and convenience of modern Denver living.
| Elementary School | Middle School | High School |
|---|---|---|
| Trevista at Horace Mann Elementary School | Strive Sunnyside Middle School | North High School |
| Price History | |
|---|---|
| 8/24/2026 | Listed $799,000 |
General Features
| Living Area | 1940 |
|---|---|
| Sewer | Public Sewer |
| Heating | Baseboard |
| Cooling | Wall/Window Unit(s) |
| Utilities | Cable Available |
| Roof | Composition |
| Appliances | Self Cleaning Oven,Double Oven,Dishwasher,Refrigerator,Washer,Dryer,Microwave,Disposal,Fire Alarm |
| Zoning | U-TU-C |
| Garage Spaces | 2 |
| Patio/Porch Features | Patio |
| Construction Materials | Brick |
| Exclusions | Sellers personal property,staging |
| Year Built | 1915 |
| View | City |
| Levels | Two |
| Property Subtype | Single Family Residence |
| Tax Year | 2025 |
| Accessibility | Level Lot |
| County | Denver |
| New Construction | No |
| Property Type | Residential |
| HOA | No |
| Energy Efficient | Windows |
| Subdivision Name | Sunnyside |
| Full Baths | 1 |
| Status | Active |
| Directions | From I-25,take the 38th Avenue exit and head west on W 38th Avenue. Turn right onto Tejon Street. The home will be on the right. |
| High School | North |
| City | Denver |
| High School District | Denver District 1 |
| MLS Area | Metro Denver |
| Elementary School | Trevista at Horace Mann |
| Property Attached Y/N | No |
| Tax Annual Amount | 5631 |
| Middle/Junior High School | Strive Sunnyside |
| MLS Area Minor | Metro12/DNW |
| Standard Status | Active |
| Expected Active Date | 2026-08-24 |
| AttributionContact | balduckirealestate@gmail.com,720-290-2578 |
Interior Features
| Basement | Partial,Partially Finished |
|---|---|
| Above Grade Finished Area | 1724 |
| Half Baths | 1 |
| Total Bedrooms | 3 |
| LivingAreaSource | Assessor |
| Total Baths | 2 |
Exterior Features
| Exterior Amenities | Balcony |
|---|---|
| Fencing | Fenced |
| Parking Features | Detached |
| Lot Features | Corner Lot,Level,House Faces West |
| Water Source | City |
| Lot Size Area | 5630 |
| Lot Size Acres | 0.13 |
| Waterfront Y/N | No |
Amenities
- Foreclosure
- Views
- Short Sale
- New Construction
- Adult 55+
- Lease To Own
- No HOA Fees
- Furnished
- Primary On Main
- Air Conditioning
- Seller Finance
- Green
- Fixer Upper
- Horse
- Golf
- Fireplace
- Deck
- Garage
- Basement
- Pool
Property vs Single Family Average in 80211
Price
Taxes
Year Built
Visits
 Information deemed reliable but not guaranteed by the MLS. © 2026 Information and Real Estate Services, LLC.
Information source: Information and Real Estate Services, LLC. Provided for limited non-commercial use only under IRES Rules. © Copyright IRES.
The information being provided is for the consumers personal, non-commercial use and may not be used for any purpose other than to identify prospective properties consumer may be interested in purchasing.
The IRES, LLC Data on this
Information deemed reliable but not guaranteed by the MLS. © 2026 Information and Real Estate Services, LLC.
Information source: Information and Real Estate Services, LLC. Provided for limited non-commercial use only under IRES Rules. © Copyright IRES.
The information being provided is for the consumers personal, non-commercial use and may not be used for any purpose other than to identify prospective properties consumer may be interested in purchasing.
The IRES, LLC Data on this
