












Address
8029 S Elk Way, Aurora, CO
Price
$ 800,000
Property Attributes
- MLS#3686255
- TypeSingle Family
- Listing Status Active
- CountyARAPAHOE
- CityAurora
- AreaMetro Denver
- NeighborhoodTallyns Reach
- Zip80016
- StyleSingle Family Residence
- Year Built2017
- Taxes$ 4507
- Price$ 800,000
- Bedrooms3
- Full Bathrooms2
- Half Bathrooms0
- Sqr Footage4806
- Lot Size0.27 Acres
Data Source:
Information and Real Estate Services (IRES)
Property Description
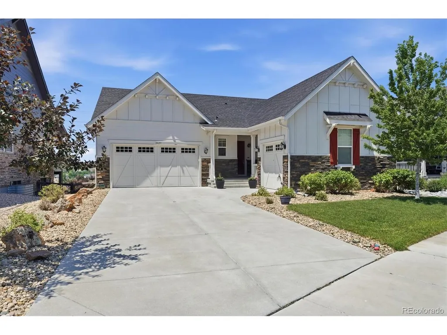
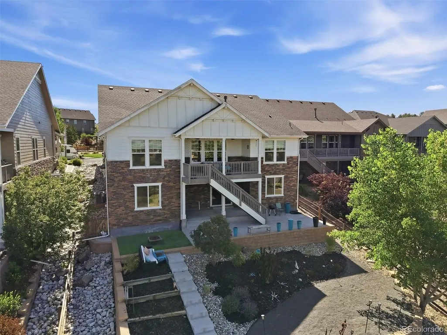
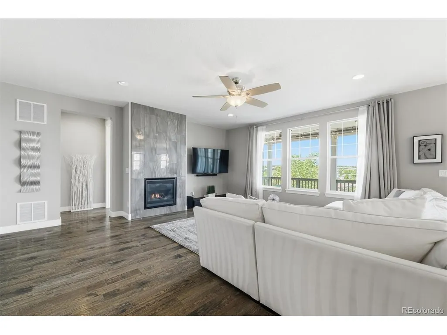
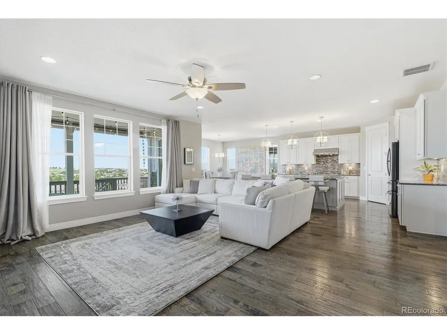
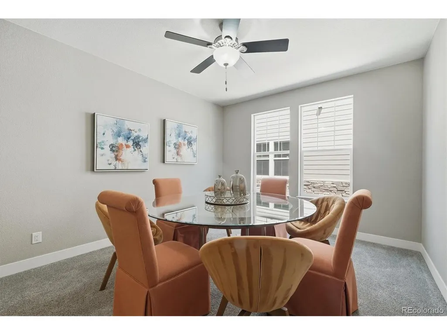
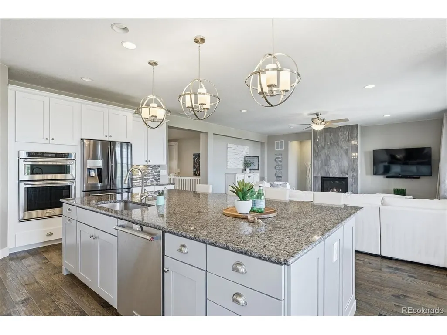
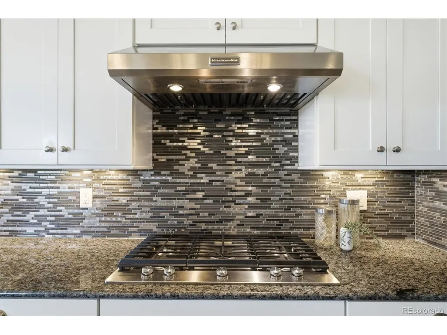
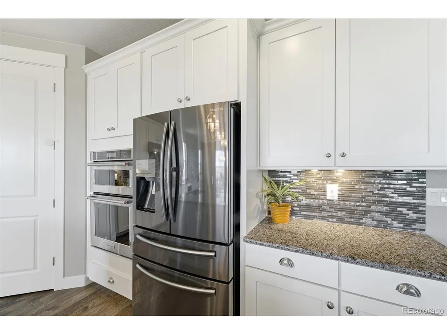
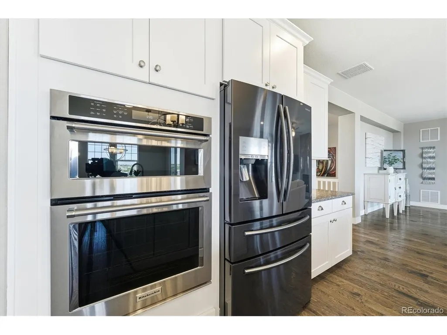
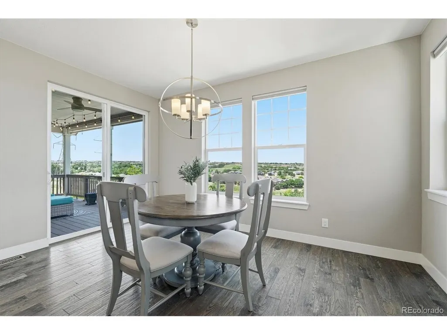
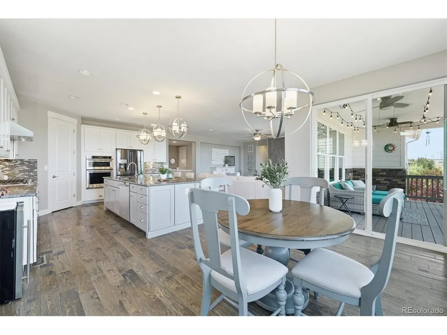
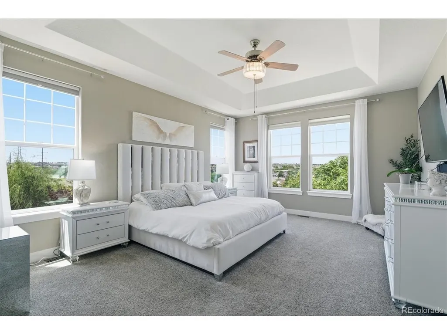
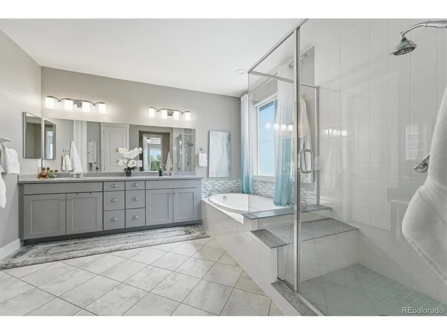
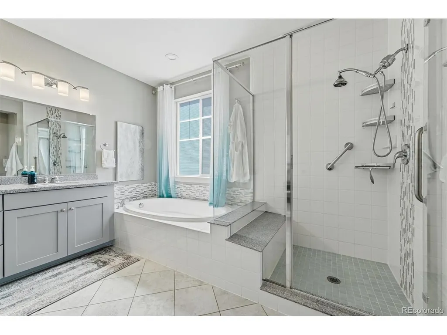
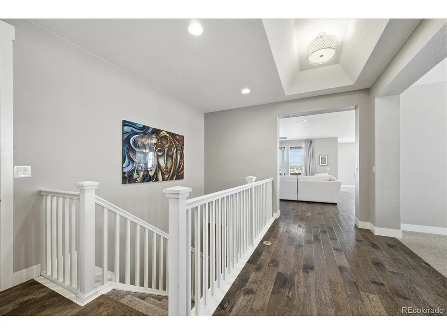
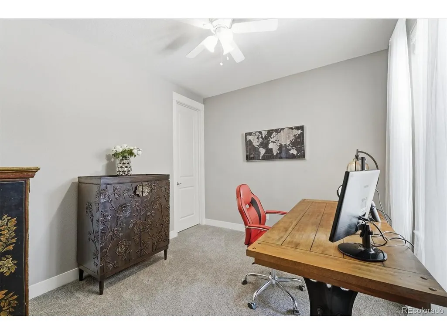
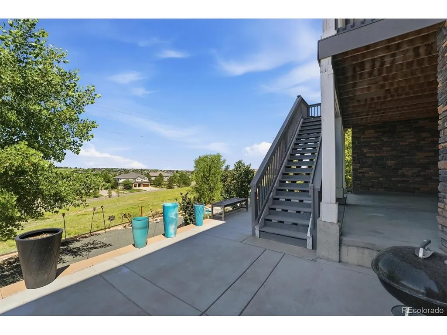
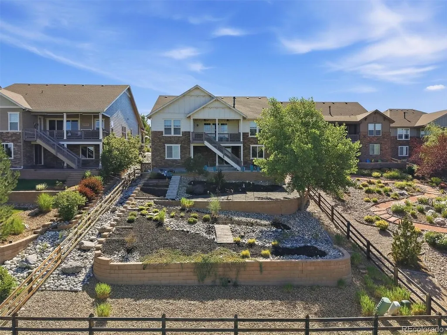
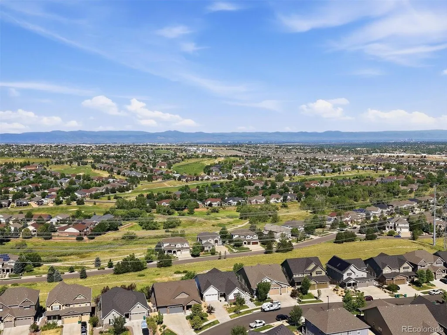
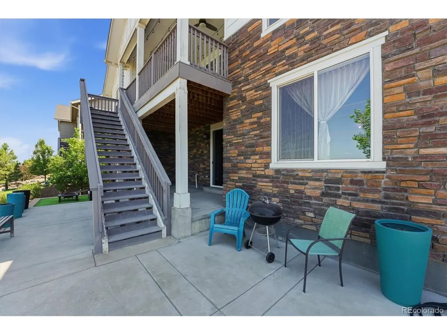
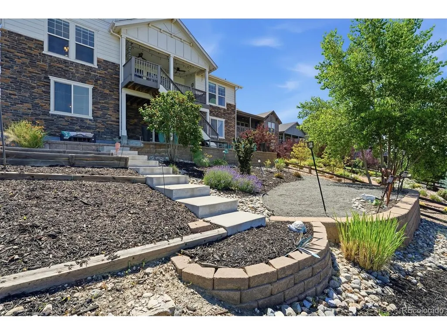
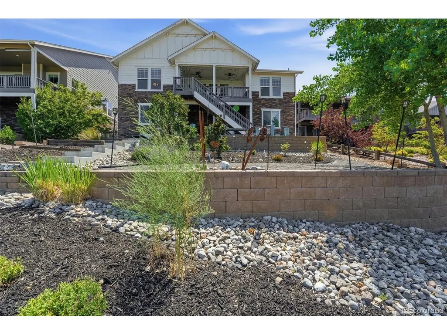
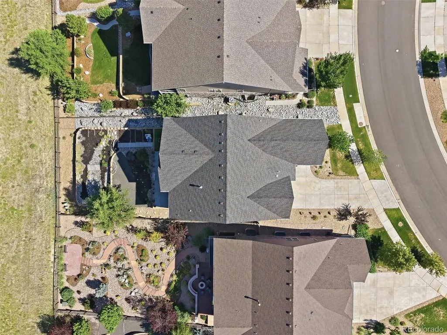
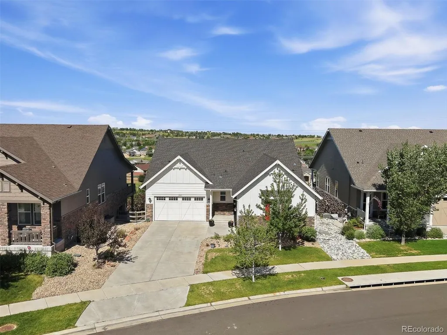
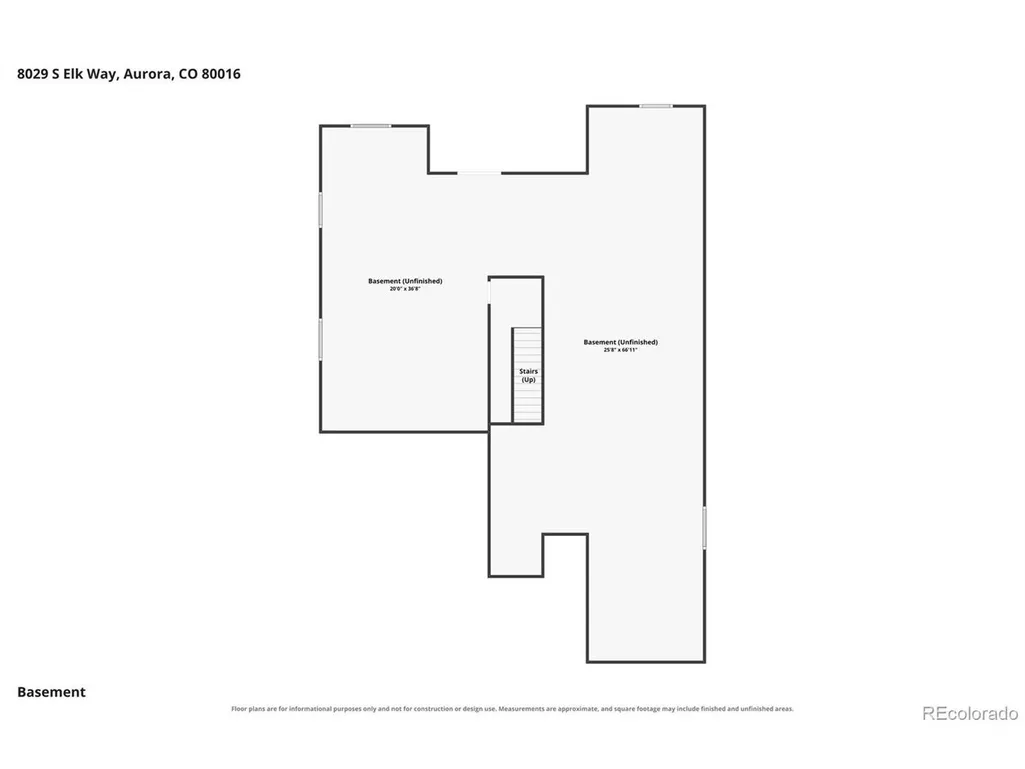
Amazing ranch home! If you've been searching for a low-maintenance ranch home with breathtaking mountain views, this is the one you've been waiting for. Perfectly positioned in The Estates at Ponderosa Ridge in Tallyn's Reach, this beautifully upgraded walk-out ranch backs to protected open space - offering privacy, spectacular Colorado sunsets, and the peaceful lifestyle so many buyers are seeking. Whether you're downsizing, empty nesting, or simply ready for main-level living, this home checks every box. Step inside to an open, light-filled floor plan featuring 9-foot ceilings, 8-foot doors, rich hardwood flooring, and designer lighting throughout. The gourmet kitchen shines with a large center island, 42-inch white cabinetry, contrasting gray island, upgraded appliances, and a spacious walk-in pantry. Wake up each morning to stunning mountain views from the luxurious primary suite, complete with a spa-inspired bath, soaking tub, glass-enclosed shower, and oversized walk-in closet. Two additional bedrooms, each with walk-in closets, offer flexible space for guests, hobbies, or a home office. The 2,400+ SF walk-out basement is a blank canvas, finish it for additional bedrooms, a rec room, home theater, fitness studio, or multigenerational living, with room to spare for storage. Outside, the covered deck overlooks open space, walking trails, and panoramic mountain views - the perfect backdrop for morning coffee or evening sunsets. Residents enjoy miles of trails, Red-tailed Hawk Park, Aurora Reservoir, golf, Southlands shopping and dining, and easy access to DTC, DIA, Parker Adventist Hospital, and major commuter routes. No special taxing district keeps property taxes and HOA fees more affordable. Homes that combine single-level living, a walk-out basement, privacy, and mountain views in a location this desirable are increasingly rare. Schedule your private showing today.
| Elementary School | Middle School | High School |
|---|---|---|
| Black Forest Hills Elementary School | Fox Ridge Middle School | Cherokee Trail High School |
| Price History | |
|---|---|
| 7/1/2026 | Listed $850,000 |
| 7/14/2026 | 2$835,000 |
| 7/24/2026 | 2$824,900 |
| 8/6/2026 | 4$800,000 |
General Features
| Living Area | 2403 |
|---|---|
| Sewer | Public Sewer |
| Heating | Forced Air |
| Cooling | Central Air,Ceiling Fan(s) |
| Utilities | Electricity Available |
| Roof | Composition |
| Appliances | Self Cleaning Oven,Double Oven,Dishwasher,Refrigerator,Microwave,Disposal,Fire Alarm |
| HOA Fee | 80 |
| Garage Spaces | 3 |
| Association Fee Includes | Trash |
| Patio/Porch Features | Patio,Deck |
| Construction Materials | Frame,Stone,Concrete |
| Exclusions | Personal Property |
| Year Built | 2017 |
| View | Mountain(s),Hills,Plains View,City |
| Levels | One |
| Property Subtype | Single Family Residence |
| Tax Year | 2025 |
| Community Features | Playground,Park,Trail(s) |
| Assoc Fee Paid Per | Monthly |
| County | Arapahoe |
| New Construction | No |
| Property Type | Residential |
| HOA | Yes |
| Energy Efficient | Windows,Thermostat |
| Subdivision Name | Tallyns Reach |
| Full Baths | 2 |
| Status | Active |
| High School | Cherokee Trail |
| City | Aurora |
| Association Name | Rowcal |
| High School District | Cherry Creek 5 |
| MLS Area | Metro Denver |
| Elementary School | Black Forest Hills |
| Property Attached Y/N | No |
| Tax Annual Amount | 4507 |
| Middle/Junior High School | Fox Ridge |
| MLS Area Minor | Metro22/SSE |
| Virtual Tour | https://media.cineflyfilms.com/8029-S-Elk-Way/idx |
| Standard Status | Active |
| Expected Active Date | 2026-07-01 |
| AttributionContact | MJ@AGENTinDENVER.com,303-921-0121 |
Interior Features
| Interior Amenities | Open Floorplan,Pantry,Walk-In Closet(s),Kitchen Island |
|---|---|
| Basement | Full,Slab,Walk-Out Access |
| Fireplace Features | Gas,Great Room,One |
| Window Features | Window Coverings |
| Above Grade Finished Area | 2403 |
| Total Bedrooms | 3 |
| LivingAreaSource | Assessor |
| Total Baths | 2 |
Exterior Features
| Exterior Amenities | Sprinkler System |
|---|---|
| Fencing | Fenced |
| Parking Features | Attached |
| Lot Features | Abuts Golf Course,Abuts Public Open Space,Abuts Private Open Space,Paved |
| Water Source | City |
| Lot Size Area | 11761 |
| Lot Size Acres | 0.27 |
| Waterfront Y/N | No |
Amenities
- Foreclosure
- Views
- Short Sale
- New Construction
- Adult 55+
- Lease To Own
- No HOA Fees
- Furnished
- Primary On Main
- Air Conditioning
- Seller Finance
- Green
- Fixer Upper
- Horse
- Golf
- Fireplace
- Deck
- Garage
- Basement
- Pool
Property vs Single Family Average in 80016
Price
Taxes
Year Built
Visits
 Information deemed reliable but not guaranteed by the MLS. © 2026 Information and Real Estate Services, LLC.
Information source: Information and Real Estate Services, LLC. Provided for limited non-commercial use only under IRES Rules. © Copyright IRES.
The information being provided is for the consumers personal, non-commercial use and may not be used for any purpose other than to identify prospective properties consumer may be interested in purchasing.
The IRES, LLC Data on this
Information deemed reliable but not guaranteed by the MLS. © 2026 Information and Real Estate Services, LLC.
Information source: Information and Real Estate Services, LLC. Provided for limited non-commercial use only under IRES Rules. © Copyright IRES.
The information being provided is for the consumers personal, non-commercial use and may not be used for any purpose other than to identify prospective properties consumer may be interested in purchasing.
The IRES, LLC Data on this
