















Address
25480 E Hinsdale Pl, Aurora, CO
Price
$ 700,000
Property Attributes
- MLS#4076791
- TypeSingle Family
- Listing Status Active
- CountyARAPAHOE
- CityAurora
- AreaMetro Denver
- NeighborhoodTallyns Reach
- Zip80016
- StyleContemporary
- Year Built2006
- Taxes$ 6113
- Price$ 700,000
- Bedrooms4
- Full Bathrooms2
- Half Bathrooms1
- Sqr Footage4503
- Lot Size0.22 Acres
Data Source:
Information and Real Estate Services (IRES)
Property Description
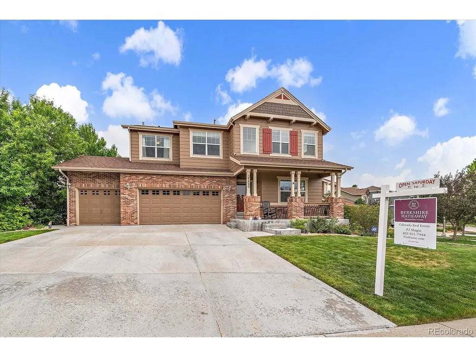
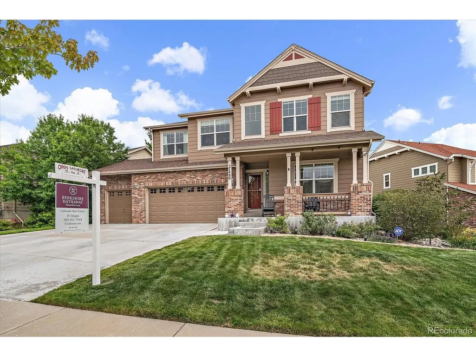
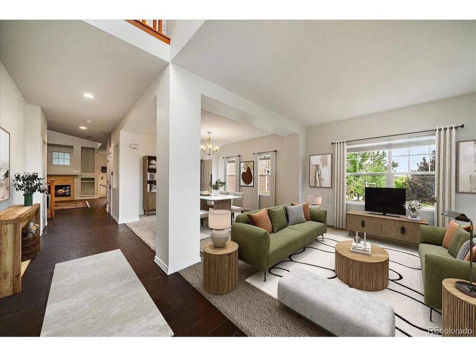
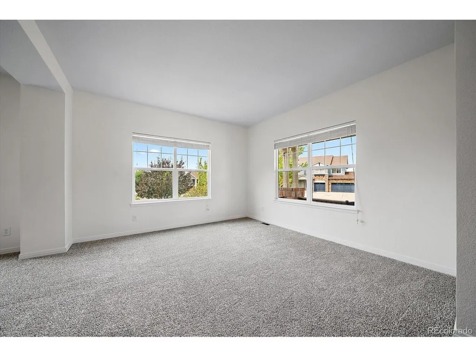
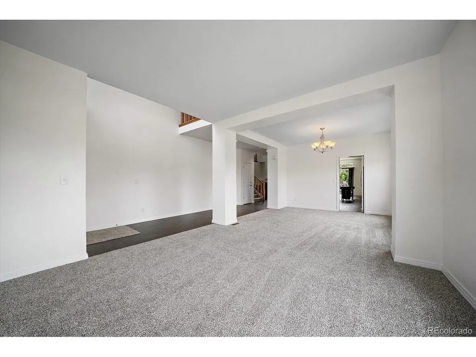
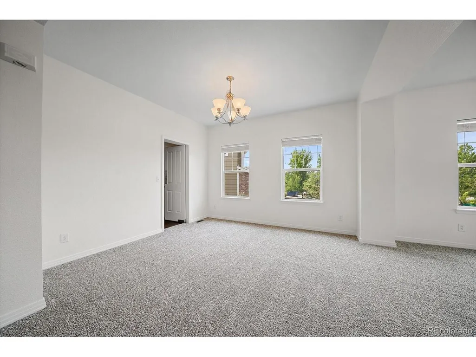
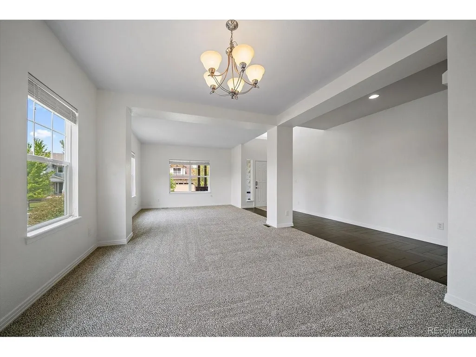
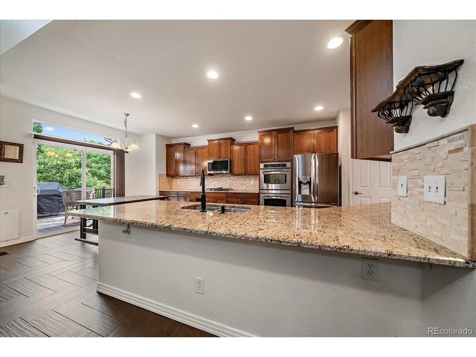
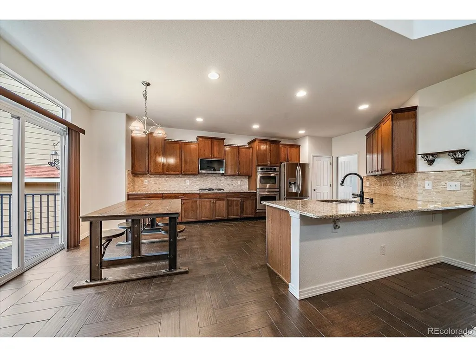
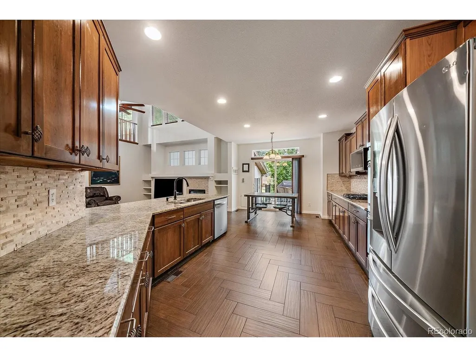
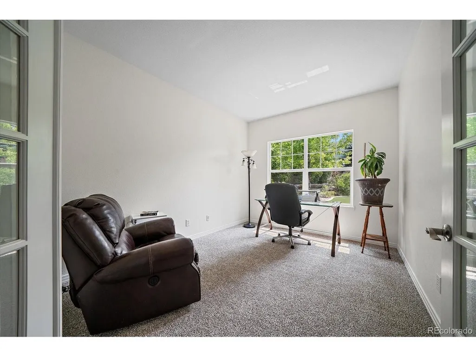
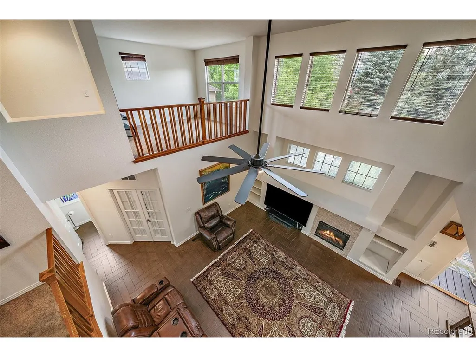
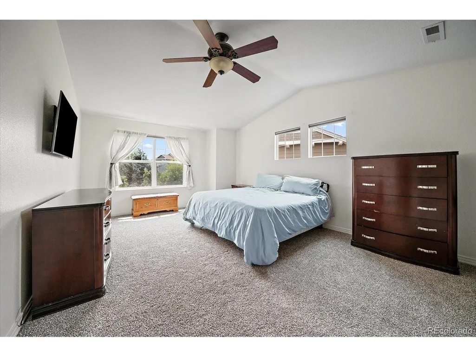
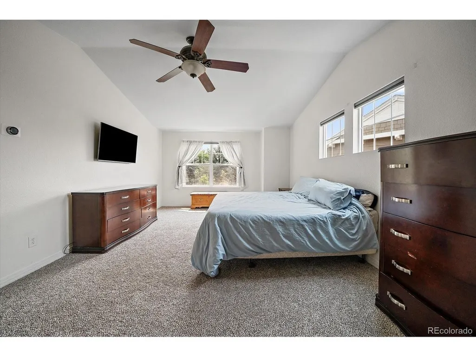
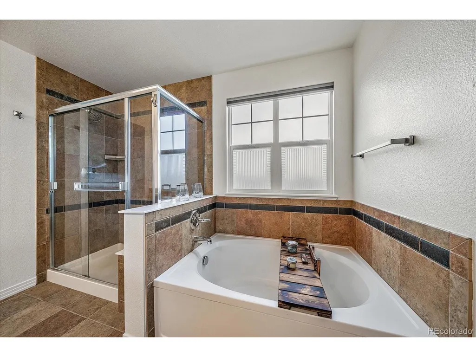
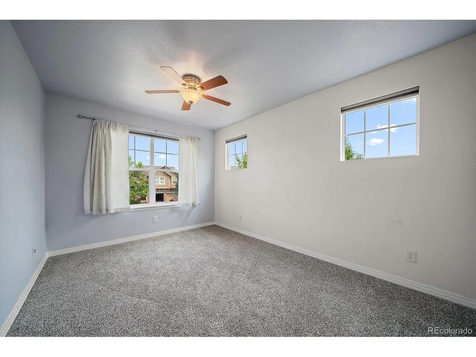
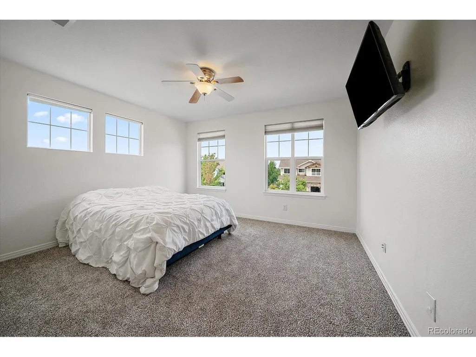
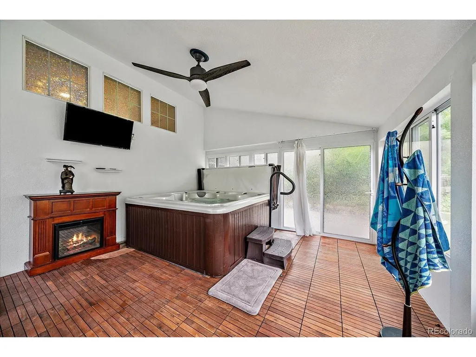
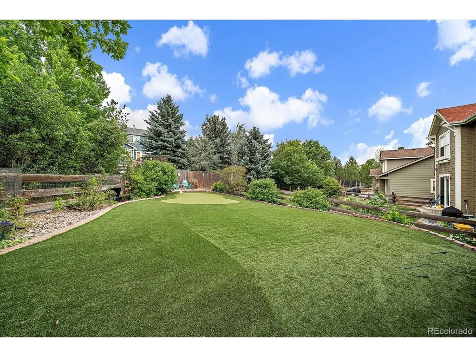
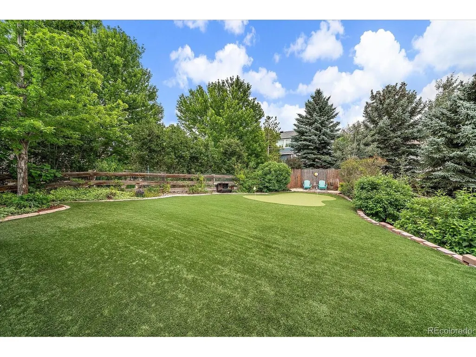
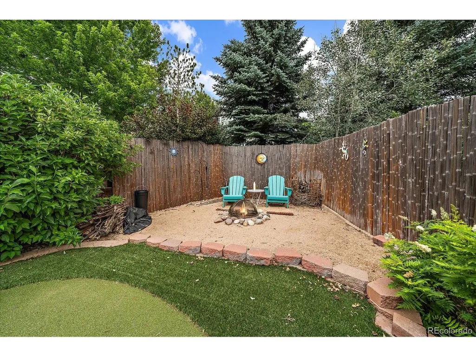
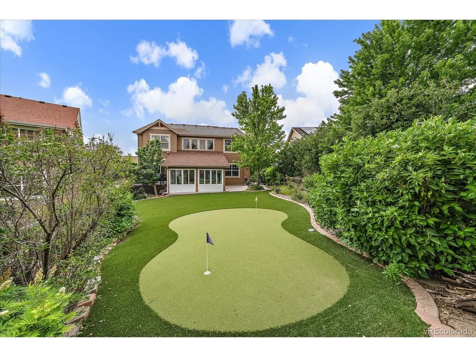
STOP SCROLLING. THIS HOUSE CHECKS ALL THE BOXES. This beautifully updated 4bed 3bath spacious detached home in desirable Tallyn's Reach. Offering an alternative to a condo or townhome, this move-in ready property combines fresh modern flexible living spaces and exceptional yard designed for entertainment, this home is truly turn-key. The new-feeling home features brand-new paint and carpet, tankless water heater (on-demand) vaulted ceilings, cozy fireplace and inviting open floor plan. The gourmet kitchen comes with granite countertops, a pantry, double ovens, and breakfast nook. Perfect for remote work or busy households, the main floor includes an office, alongside a convenient bathroom and laundry/mud room. Upstairs, boasts a versatile loft and primary suite complete with a five-piece bath and walk-in closet. The unfinished basement provides a blank canvas for future expansion, a workshop, or additional storage. Step outside into your own private oasis. The private backyard features enclosed sunroom with a hot tub, a fire pit, and a custom two-hole artificial-turf putting green. Beautifully landscaped yard is a gardener's dream, featuring producing grapevines alongside established pear, blackberry, raspberry, and strawberry plantings. Additional highlights include a quiet cul-de-sac location that keeps traffic to a minimum, impact-resistant shingles, and three-car attached garage with plenty of parking and workspace. Enjoy maximum comfort saving with dual-zone systems with units for separate floors. Location is everything, just minutes from Southlands Shopping, AMC 16 theater, seasonal events, restaurants, close to Aurora Reservoir, with swimming, boating, fishing, paddleboarding and trails. Easy access to E-470. Unforgettable backyard and unbeatable price in this neighborhood!
| Elementary School | Middle School | High School |
|---|---|---|
| Black Forest Hills Elementary School | Fox Ridge Middle School | Cherokee Trail High School |
| Price History | |
|---|---|
| 7/2/2026 | Listed $730,000 |
| 8/27/2026 | 2$720,000 |
| 9/18/2026 | 3$700,000 |
General Features
| Living Area | 3013 |
|---|---|
| Sewer | Public Sewer |
| Heating | Forced Air |
| Cooling | Central Air,Ceiling Fan(s) |
| Utilities | Electricity Available,Cable Available |
| Roof | Fiberglass |
| Appliances | Self Cleaning Oven,Double Oven,Dishwasher,Refrigerator,Washer,Dryer,Microwave,Disposal,Fire Alarm |
| HOA Fee | 237 |
| Garage Spaces | 3 |
| Association Fee Includes | Trash,Snow Removal |
| Patio/Porch Features | Patio,Deck |
| Architectural Style | Contemporary |
| Construction Materials | Wood Siding,Concrete |
| Exclusions | none |
| Year Built | 2006 |
| Levels | Two |
| Property Subtype | Single Family Residence |
| Tax Year | 2025 |
| Community Features | Pool,Playground,Park |
| Accessibility | Level Lot |
| HOA Fee 2 | 270 |
| Assoc Fee Paid Per | Annually |
| County | Arapahoe |
| New Construction | No |
| Property Type | Residential |
| HOA | Yes |
| Energy Efficient | Windows,High Efficiency Furnace |
| Subdivision Name | Tallyns Reach |
| Full Baths | 2 |
| Status | Active |
| High School | Cherokee Trail |
| City | Aurora |
| Association Name | Tallyn's Reach Master Assoc. |
| High School District | Cherry Creek 5 |
| MLS Area | Metro Denver |
| HOA Fee 2 Frequency | Quarterly |
| Elementary School | Black Forest Hills |
| Property Attached Y/N | No |
| Tax Annual Amount | 6113 |
| Middle/Junior High School | Fox Ridge |
| MLS Area Minor | Metro22/SSE |
| Virtual Tour | https://revlmedia.com/25480-E-Hinsdale-Pl |
| AssociationName2 | Tallyn's Reach Authority & Tallyn's Reach |
| Standard Status | Active |
| Expected Active Date | 2026-07-07 |
| AttributionContact | pjmagin@comcast.net,303-921-7944 |
Interior Features
| Interior Amenities | Eat-in Kitchen,Cathedral Ceiling(s),Open Floorplan,Pantry,Walk-In Closet(s) |
|---|---|
| Basement | Full,Unfinished,Slab,Built-In Radon |
| Fireplace Features | Family Room,One |
| Window Features | Window Coverings |
| Above Grade Finished Area | 3013 |
| Half Baths | 1 |
| Total Bedrooms | 4 |
| Room Type | Loft |
| LivingAreaSource | Assessor |
| Total Baths | 3 |
Exterior Features
| Exterior Amenities | Sprinkler System,Hot Tub |
|---|---|
| Fencing | Partial |
| Parking Features | Attached |
| Lot Features | Cul-De-Sac,Deciduous Trees,Level,House/Lot Faces NW,Paved |
| Water Source | City |
| Lot Size Area | 9583 |
| Lot Size Acres | 0.22 |
| Waterfront Y/N | No |
| Builder Model | Engle Homes |
Amenities
- Foreclosure
- Views
- Short Sale
- New Construction
- Adult 55+
- Lease To Own
- No HOA Fees
- Furnished
- Primary On Main
- Air Conditioning
- Seller Finance
- Green
- Fixer Upper
- Horse
- Golf
- Fireplace
- Deck
- Garage
- Basement
- Pool
Property vs Single Family Average in 80016
Price
Taxes
Year Built
Visits
 Information deemed reliable but not guaranteed by the MLS. © 2026 Information and Real Estate Services, LLC.
Information source: Information and Real Estate Services, LLC. Provided for limited non-commercial use only under IRES Rules. © Copyright IRES.
The information being provided is for the consumers personal, non-commercial use and may not be used for any purpose other than to identify prospective properties consumer may be interested in purchasing.
The IRES, LLC Data on this
Information deemed reliable but not guaranteed by the MLS. © 2026 Information and Real Estate Services, LLC.
Information source: Information and Real Estate Services, LLC. Provided for limited non-commercial use only under IRES Rules. © Copyright IRES.
The information being provided is for the consumers personal, non-commercial use and may not be used for any purpose other than to identify prospective properties consumer may be interested in purchasing.
The IRES, LLC Data on this
