


Address
4870 Purcell Dr, Colorado Springs, CO
Price
$ 499,900
Property Attributes
- MLS#4441529
- TypeSingle Family
- Listing Status Active
- CountyEL PASO
- CityColorado Springs
- NeighborhoodStetson Hills
- Zip80922
- StyleSingle Family Residence
- Year Built1993
- Taxes$ 2089
- Price$ 499,900
- Bedrooms4
- Full Bathrooms3
- Half Bathrooms0
- Sqr Footage3236
- Lot Size0.2 Acres
Data Source:
Information and Real Estate Services (IRES)
Property Description
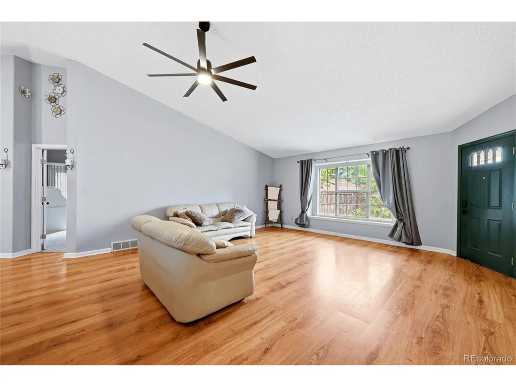
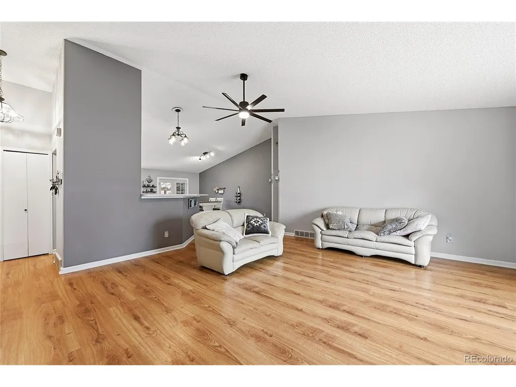
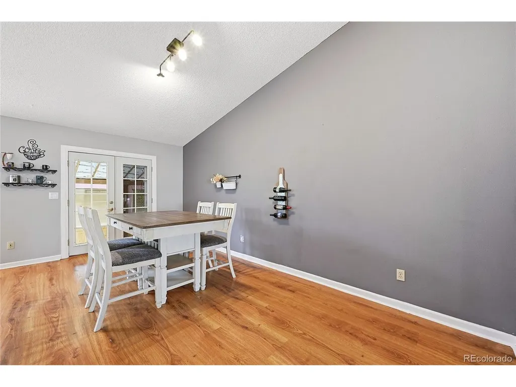
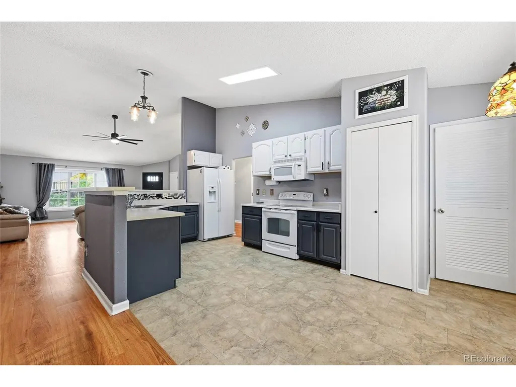
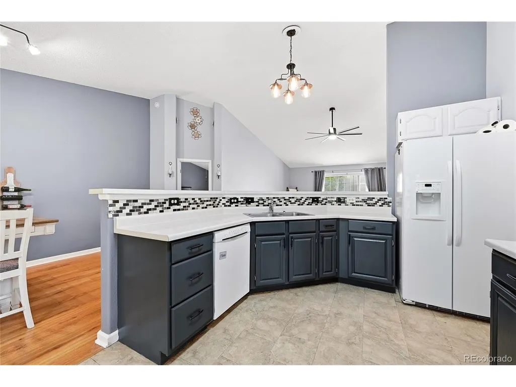
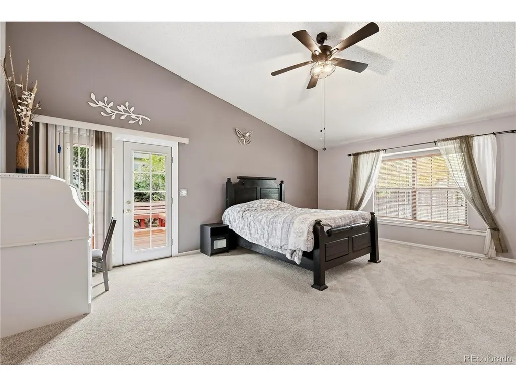
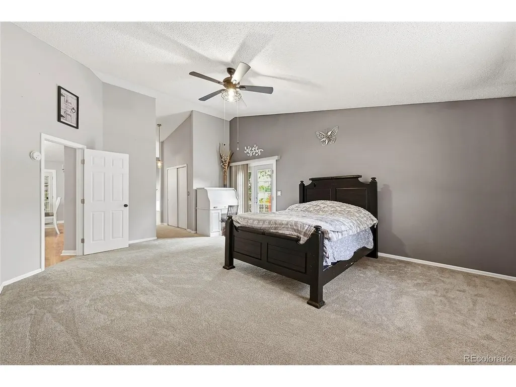
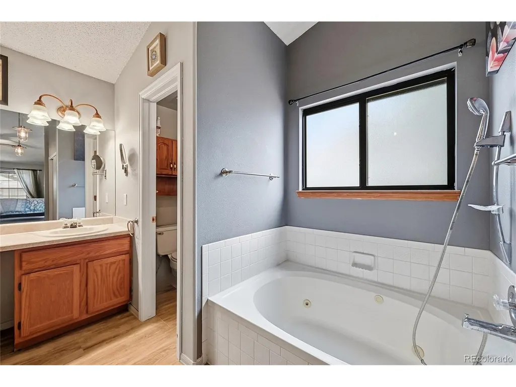
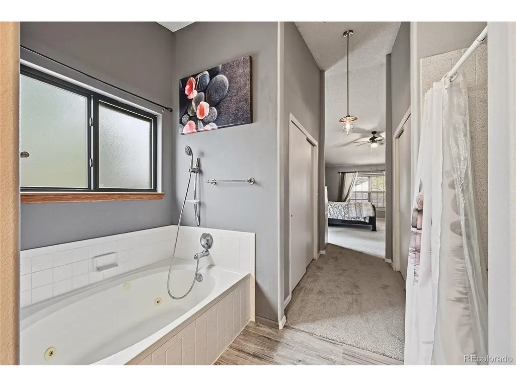
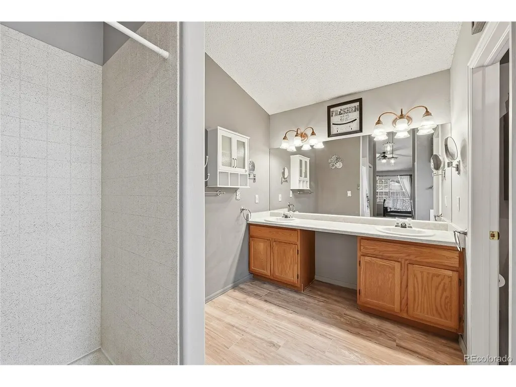
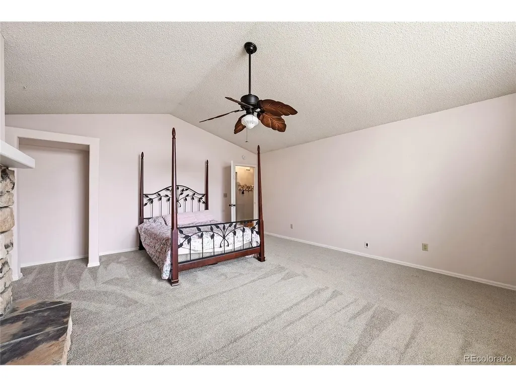
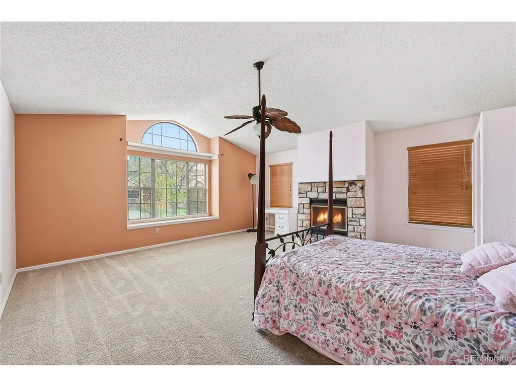
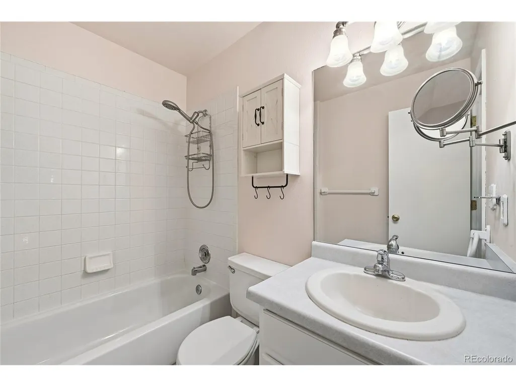
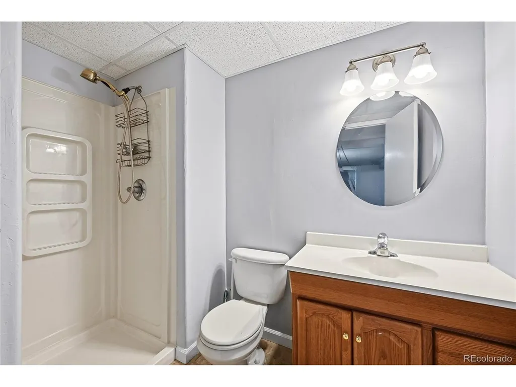
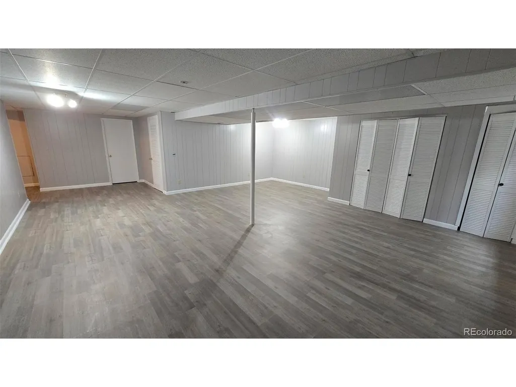
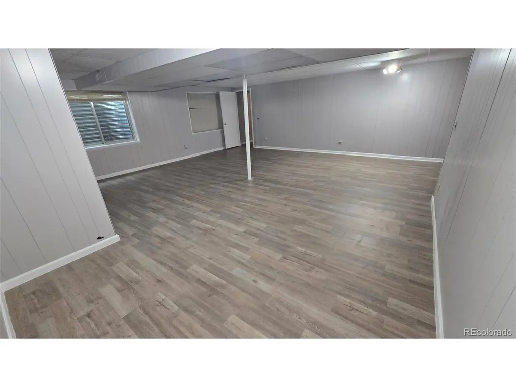
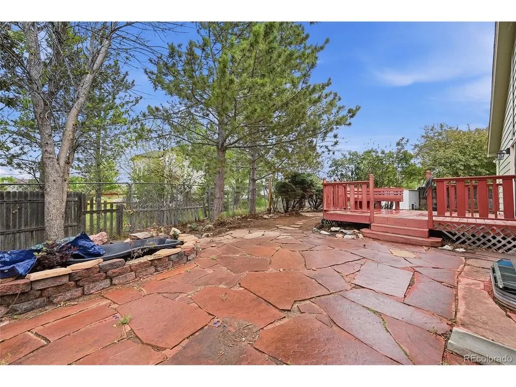
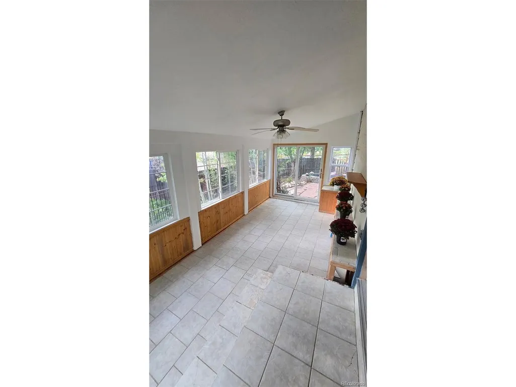
Seller has updated flooring in basement to beautiful vinyl and finished the enclosed patio space! Located in an established neighborhood, this spacious ranch-style home offers an open floor plan with vaulted ceilings and a finished basement, creating a layout that feels bright, functional, and welcoming. Mature landscaping, including a producing peach tree, adds charm and character to the outdoor space. Enjoy Colorado's warmer months from the private deck off the primary suite, or relax year-round in the enclosed patio area perfect for escaping the winter chill. The primary bedroom features a desirable 5-piece bath and a peaceful retreat feel, while the oversized second bedroom on the main level is large enough to function like an additional primary suite. The finished basement offers flexible living space along with plenty of storage throughout the home.Brand-new carpet was recently installed on the main level and staircase after the seller moved out, giving the home a fresh, updated feel. Major updates have already been completed for added peace of mind, after moving in the seller installed new A/C , furnace, along with a Anderson front door and sliders. Newer water heater just over a year, and equipped with durable Grand Sequoia shingles on the roof. This home has been well cared for and is ready for its next owner to bring their personal touches and make it their own. Conveniently located near shopping, dining, parks, and everyday amenities in Colorado Springs
| Elementary School | Middle School | High School |
|---|---|---|
| Stetson Elementary School | Sky View Middle School | Vista Ridge High School |
| Price History | |
|---|---|
| 9/10/2026 | Listed $499,900 |
General Features
| Living Area | 1810 |
|---|---|
| Sewer | Public Sewer |
| Heating | Forced Air |
| Cooling | Wall/Window Unit(s),Ceiling Fan(s) |
| Roof | Composition |
| Appliances | Dishwasher,Refrigerator,Microwave,Disposal |
| Zoning | R-1 6/CR A |
| Garage Spaces | 2 |
| Patio/Porch Features | Deck |
| Construction Materials | Frame,Wood Siding |
| Exclusions | Washer and Dryer |
| Year Built | 1993 |
| Levels | Two |
| Property Subtype | Single Family Residence |
| Tax Year | 2025 |
| County | El Paso |
| New Construction | No |
| Property Type | Residential |
| HOA | No |
| Energy Efficient | Thermostat |
| Subdivision Name | Stetson Hills |
| Full Baths | 2 |
| Status | Active |
| Directions | From Powers Blvd (CO-21). Exit west onto Stetson Hills Blvd. Turn right onto Peterson Rd. Turn left onto Purcell Dr. Arrive at 4870 Purcell Dr,Colorado Springs,CO 80922 |
| High School | Vista Ridge |
| City | Colorado Springs |
| High School District | Falcon District 49 |
| MLS Area | Out of Area |
| Elementary School | Stetson |
| Property Attached Y/N | No |
| Tax Annual Amount | 2089 |
| Middle/Junior High School | Sky View |
| Standard Status | Active |
| Expected Active Date | 2026-09-10 |
| AttributionContact | 303-396-8995 |
Interior Features
| Interior Amenities | Open Floorplan,Pantry,Walk-In Closet(s) |
|---|---|
| Basement | Partial,Sump Pump |
| Fireplace Features | One |
| Above Grade Finished Area | 1810 |
| 3/4 Baths | 1 |
| Total Bedrooms | 4 |
| LivingAreaSource | Assessor |
| Total Baths | 3 |
Exterior Features
| Exterior Amenities | Sprinkler System |
|---|---|
| Fencing | Fenced |
| Parking Features | Attached |
| Lot Features | Abuts Public Open Space,Abuts Private Open Space,Outbuildings,Paved,Gutters |
| Lot Size Area | 8600 |
| Lot Size Acres | 0.2 |
| Waterfront Y/N | No |
Amenities
- Foreclosure
- Views
- Short Sale
- New Construction
- Adult 55+
- Lease To Own
- No HOA Fees
- Furnished
- Primary On Main
- Air Conditioning
- Seller Finance
- Green
- Fixer Upper
- Horse
- Golf
- Fireplace
- Deck
- Garage
- Basement
- Pool
Property vs Single Family Average in 80922
Price
Taxes
Year Built
Visits
 Information deemed reliable but not guaranteed by the MLS. © 2026 Information and Real Estate Services, LLC.
Information source: Information and Real Estate Services, LLC. Provided for limited non-commercial use only under IRES Rules. © Copyright IRES.
The information being provided is for the consumers personal, non-commercial use and may not be used for any purpose other than to identify prospective properties consumer may be interested in purchasing.
The IRES, LLC Data on this
Information deemed reliable but not guaranteed by the MLS. © 2026 Information and Real Estate Services, LLC.
Information source: Information and Real Estate Services, LLC. Provided for limited non-commercial use only under IRES Rules. © Copyright IRES.
The information being provided is for the consumers personal, non-commercial use and may not be used for any purpose other than to identify prospective properties consumer may be interested in purchasing.
The IRES, LLC Data on this
