
Address
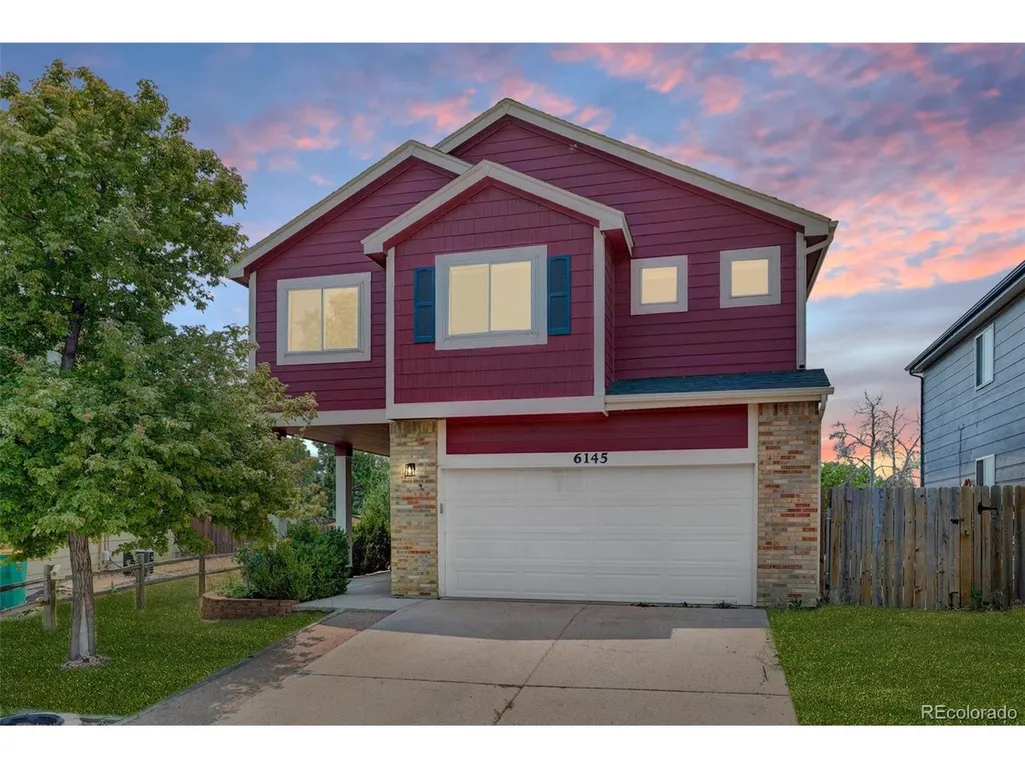
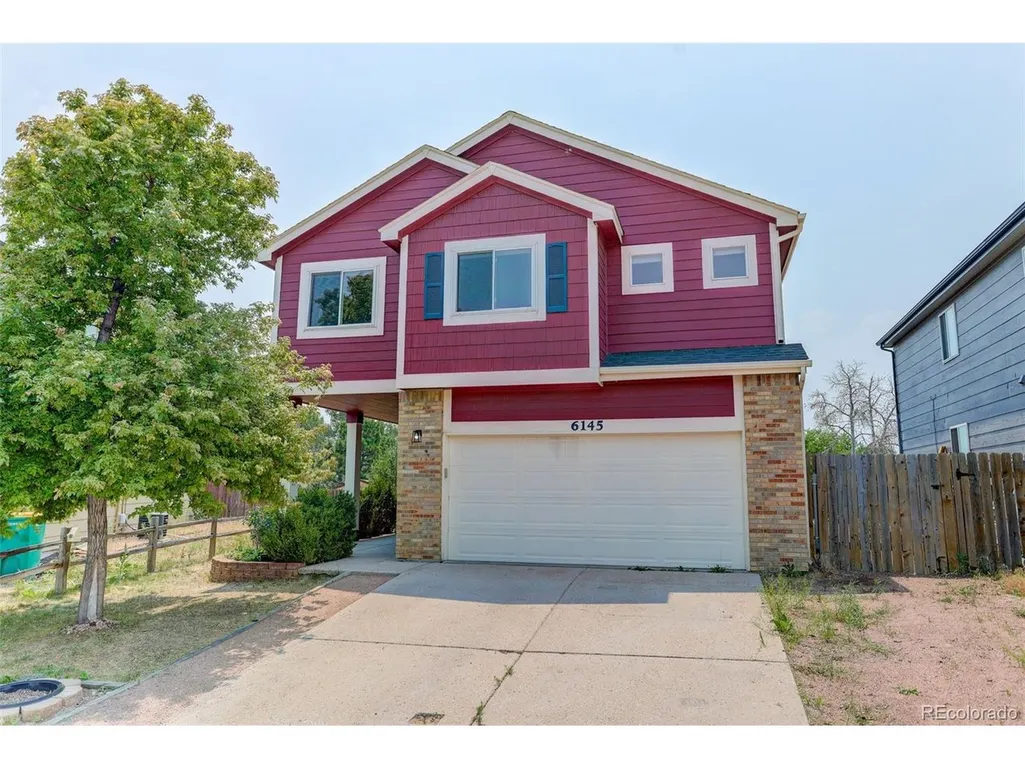
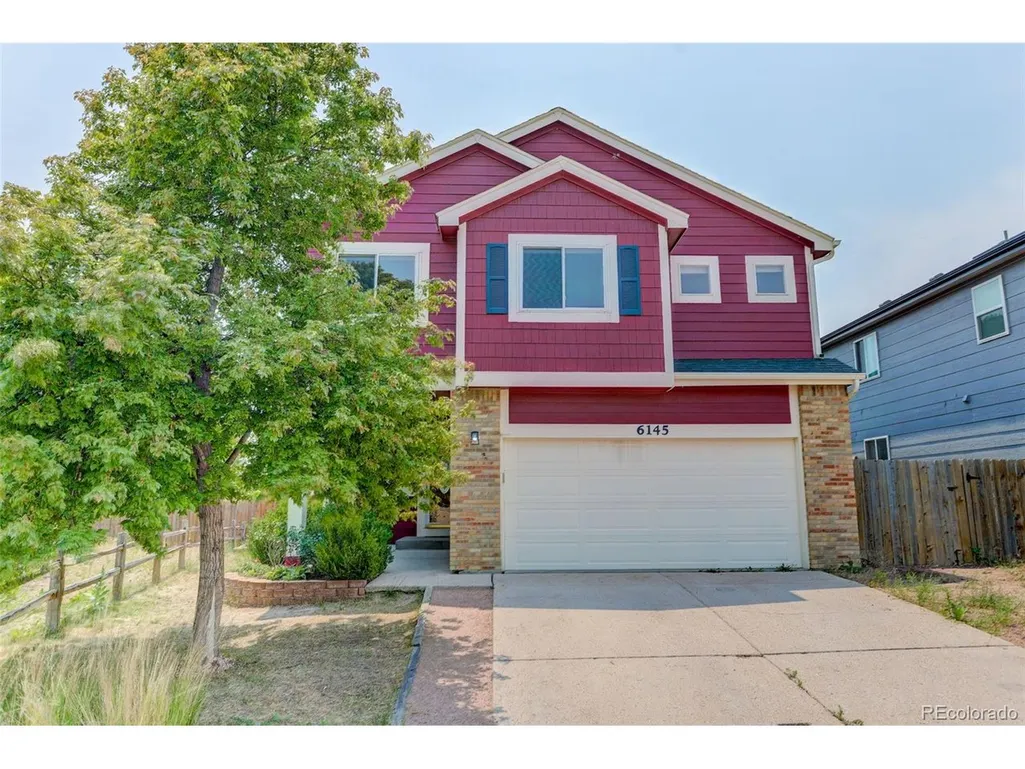
6145 Faxon Ct, Colorado Springs, CO
Price
$ 529,900
Property Attributes
- MLS#9865990
- TypeSingle Family
- Listing Status Active
- CountyEL PASO
- CityColorado Springs
- NeighborhoodStetson Hills
- Zip80922
- StyleContemporary
- Year Built1995
- Taxes$ 2017
- Price$ 529,900
- Bedrooms5
- Full Bathrooms0
- Half Bathrooms0
- Sqr Footage3283
- Lot Size0.12 Acres
Data Source:
Information and Real Estate Services (IRES)
Property Description
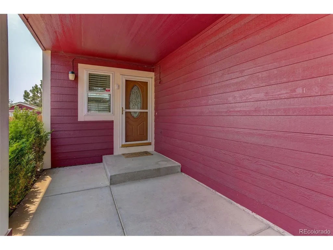
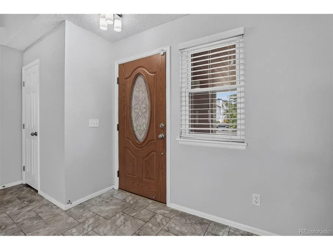
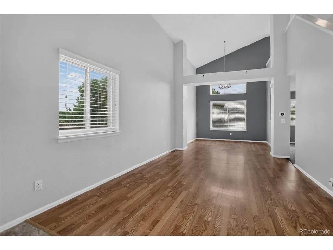
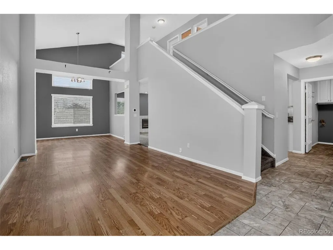
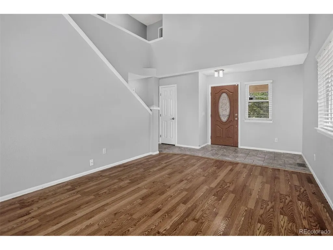
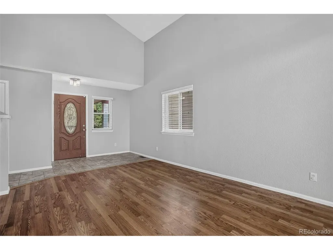
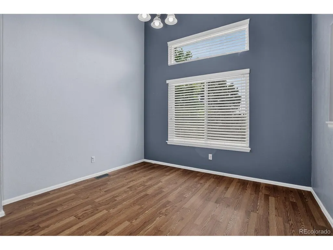
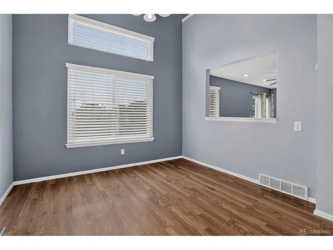
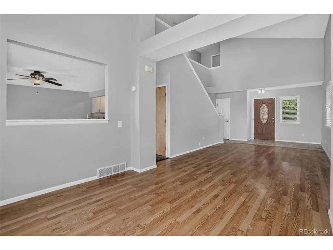
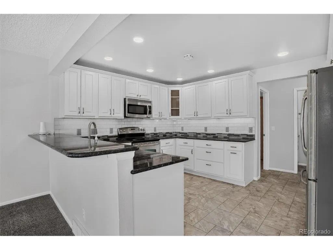
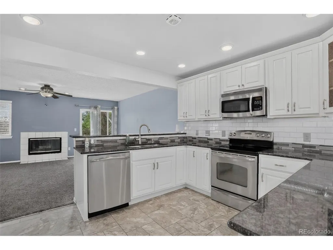
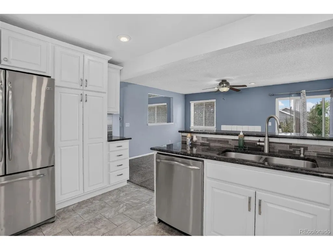
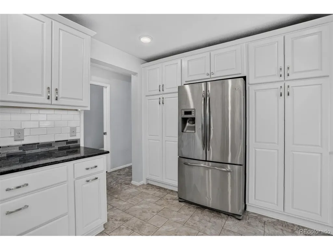
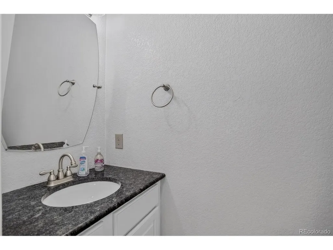
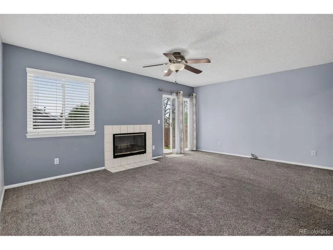
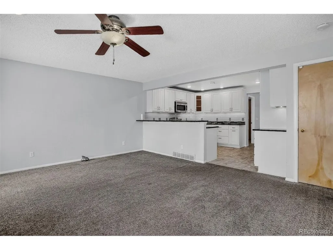
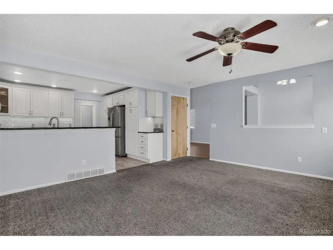
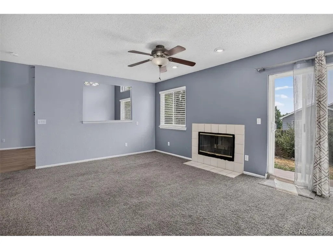
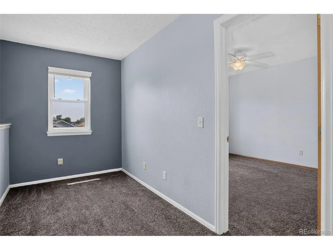
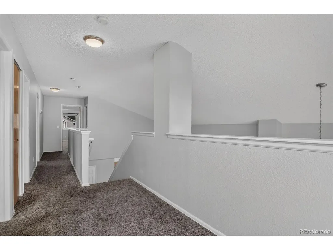
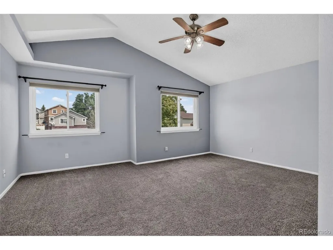
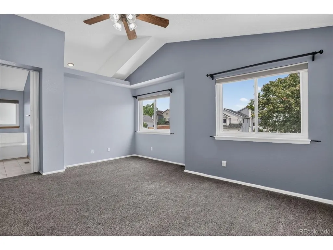
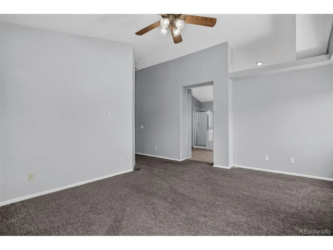
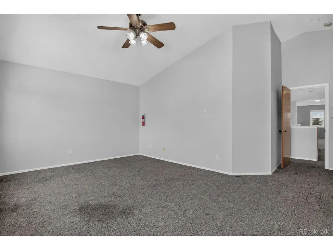
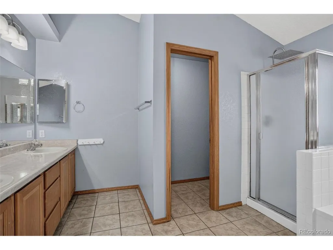
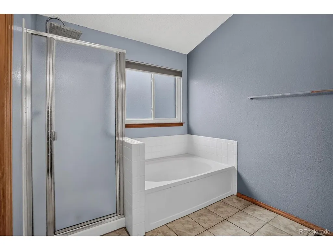
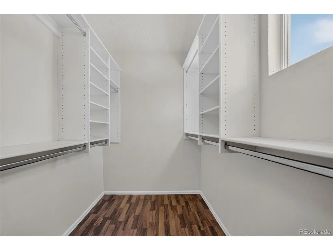
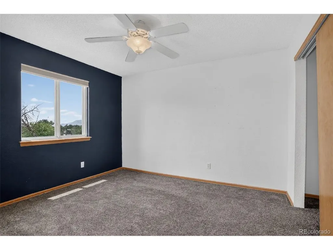
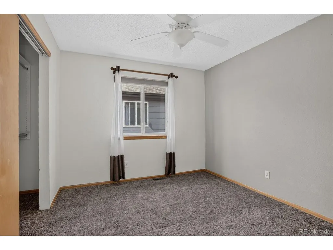
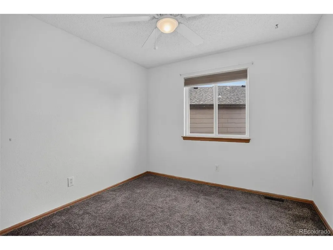
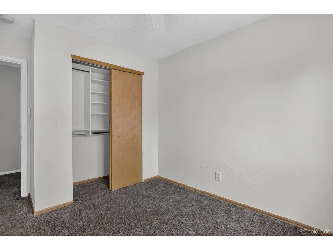
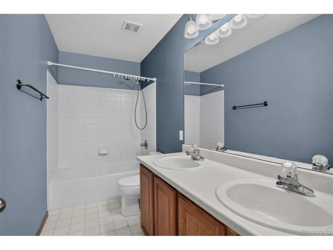
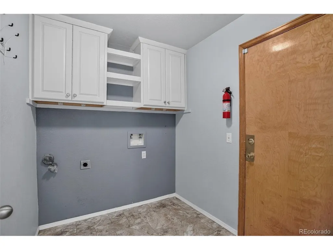
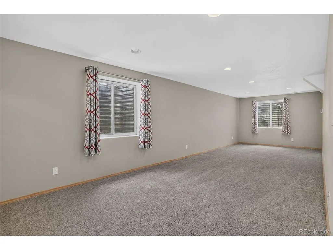
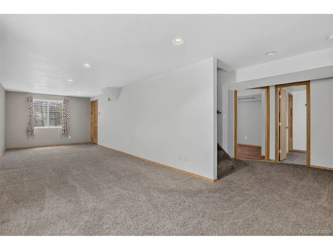
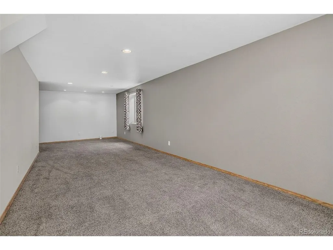
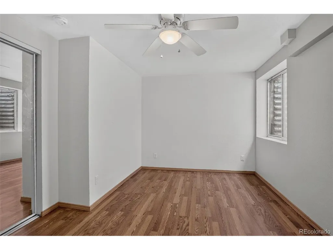
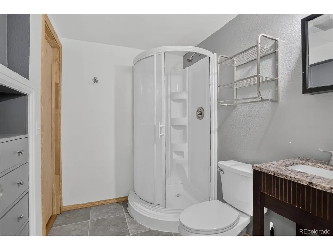
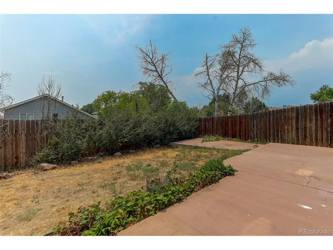
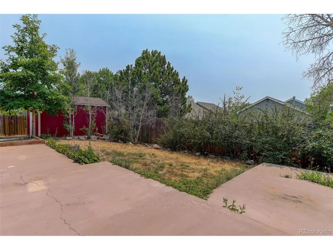
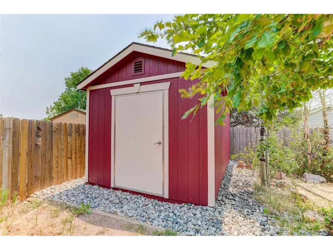
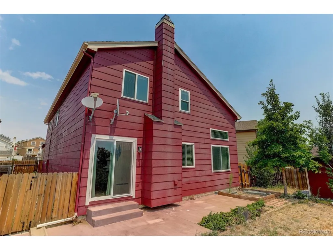
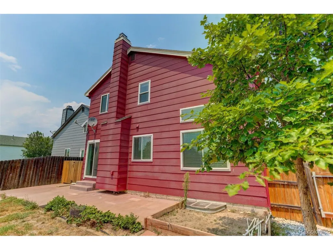
Beautifully updated 5-bedroom, 4-bath home tucked away on a quiet cul-de-sac in the highly desirable Stetson Hills neighborhood. Offering over 3,200 finished square feet, this move-in ready home features a dramatic two-story entry, soaring vaulted ceilings, with abundant natural light throughout the formal living and dining areas. The remodeled kitchen is the heart of the home, featuring granite countertops, stainless steel appliances, custom cabinetry with crown molding, subway tile backsplash, under-cabinet lighting, abundant storage, and a spacious breakfast bar overlooking the inviting family room with a cozy fireplace and walkout to the backyard patio. Upstairs offers four spacious bedrooms, including a master bedroom with vaulted ceilings, walk-in closet, heated floor, and luxurious 5-piece bath. The finished basement expands the living space with a large recreation room, fifth bedroom, 3/4 bath, and versatile flex room perfect for a home gym, office, or hobby room. Enjoy mature trees, a backyard patio, 12x10 storage shed, and oversized garage with built-in shelving. Conveniently located near shopping, dining, parks, schools, Powers Boulevard, Peterson Space Force Base, Schriever Space Force Base, and Fort Carson, this exceptional home truly has it all.
| Elementary School | Middle School | High School |
|---|---|---|
| Odyssey Elementary School | Sky View Middle School | Vista Ridge High School |
| Price History | |
|---|---|
| 7/9/2026 | Listed $559,900 |
| 7/31/2026 | 2$549,900 |
| 8/20/2026 | 2$539,900 |
| 9/3/2026 | 2$529,900 |
General Features
| Living Area | 3283 |
|---|---|
| Sewer | Public Sewer |
| Heating | Forced Air |
| Cooling | Central Air |
| Utilities | Electricity Available |
| Roof | Composition |
| Appliances | Dishwasher,Refrigerator,Microwave,Disposal |
| Zoning | PDZ AO |
| Garage Spaces | 2 |
| Patio/Porch Features | Patio |
| Architectural Style | Contemporary |
| Construction Materials | Frame,Other,Concrete |
| Exclusions | None |
| Year Built | 1995 |
| Levels | Two |
| Property Subtype | Single Family Residence |
| Tax Year | 2025 |
| Accessibility | Level Lot |
| County | El Paso |
| New Construction | No |
| Property Type | Residential |
| HOA | No |
| Subdivision Name | Stetson Hills |
| Possible Use | Business |
| Status | Active |
| Directions | From Stetson Hills Blvd,head south on Charlotte Pkwy. Turn left on Anna Lee Way,then right on Faxon Ct. |
| High School | Vista Ridge |
| City | Colorado Springs |
| High School District | Falcon District 49 |
| MLS Area | Out of Area |
| Elementary School | Odyssey |
| Property Attached Y/N | No |
| Tax Annual Amount | 2017 |
| Middle/Junior High School | Sky View |
| Standard Status | Active |
| Expected Active Date | 2026-07-09 |
| AttributionContact | john.l.szpyrka@outlook.com,719-393-2875 |
Interior Features
| Basement | Full |
|---|---|
| Fireplace Features | Family Room,One |
| Above Grade Finished Area | 2263 |
| Total Bedrooms | 5 |
| LivingAreaSource | Assessor |
Exterior Features
| Fencing | Partial |
|---|---|
| Parking Features | Attached |
| Lot Features | Cul-De-Sac,Level,House Faces North,Paved |
| Water Source | City |
| Lot Size Area | 5375 |
| Lot Size Acres | 0.12 |
| Waterfront Y/N | No |
Amenities
- Foreclosure
- Views
- Short Sale
- New Construction
- Adult 55+
- Lease To Own
- No HOA Fees
- Furnished
- Primary On Main
- Air Conditioning
- Seller Finance
- Green
- Fixer Upper
- Horse
- Golf
- Fireplace
- Deck
- Garage
- Basement
- Pool
Property vs Single Family Average in 80922
Price
Taxes
Year Built
Visits
 Information deemed reliable but not guaranteed by the MLS. © 2026 Information and Real Estate Services, LLC.
Information source: Information and Real Estate Services, LLC. Provided for limited non-commercial use only under IRES Rules. © Copyright IRES.
The information being provided is for the consumers personal, non-commercial use and may not be used for any purpose other than to identify prospective properties consumer may be interested in purchasing.
The IRES, LLC Data on this
Information deemed reliable but not guaranteed by the MLS. © 2026 Information and Real Estate Services, LLC.
Information source: Information and Real Estate Services, LLC. Provided for limited non-commercial use only under IRES Rules. © Copyright IRES.
The information being provided is for the consumers personal, non-commercial use and may not be used for any purpose other than to identify prospective properties consumer may be interested in purchasing.
The IRES, LLC Data on this
