




Address
4945 Saxton Hollow Rd, Colorado Springs, CO
Price
$ 2,300,000
Property Attributes
- MLS#4895243
- TypeSingle Family
- Listing Status Active
- CountyEL PASO
- CityColorado Springs
- NeighborhoodCathedral Pines
- Zip80908
- StyleSingle Family Residence
- Year Built2006
- Taxes$ 8464
- Price$ 2,300,000
- Bedrooms5
- Full Bathrooms4
- Half Bathrooms2
- Sqr Footage6290
- Lot Size2.51 Acres
Data Source:
Information and Real Estate Services (IRES)
Property Description
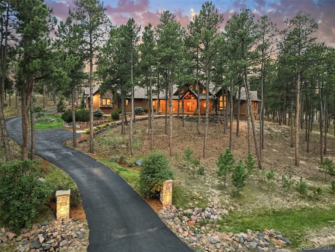
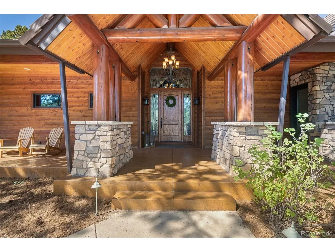
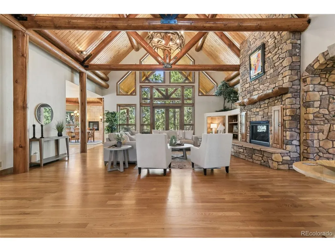
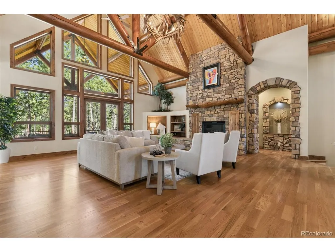
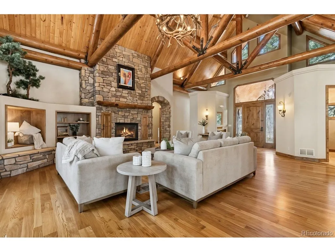
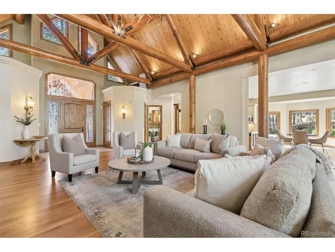
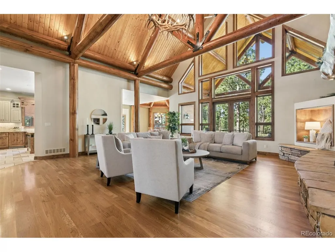
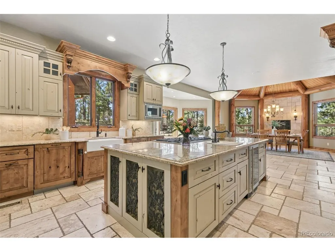
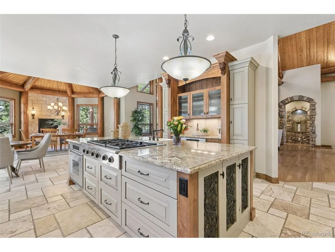
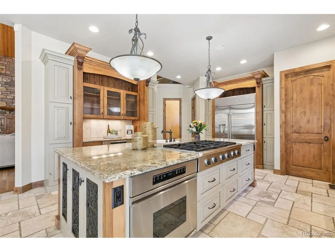
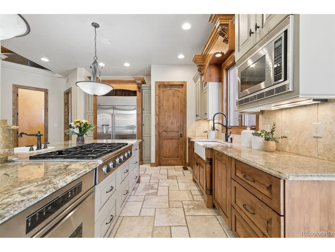
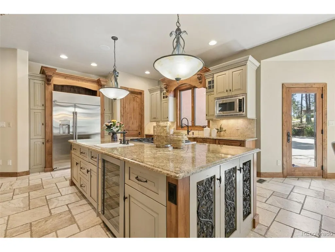
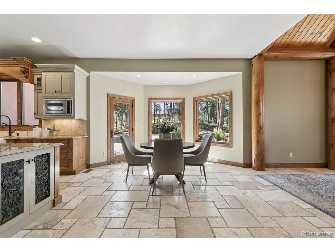
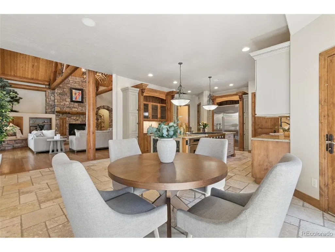
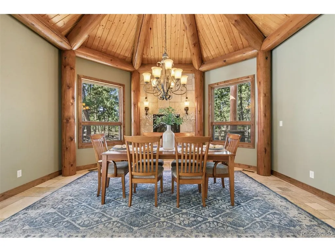
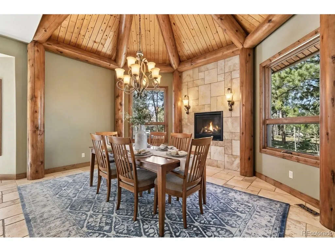
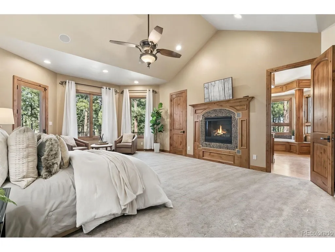
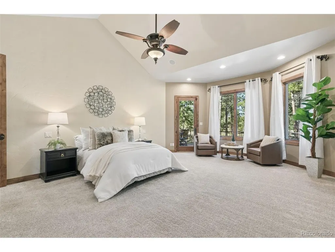
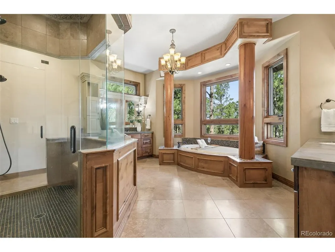
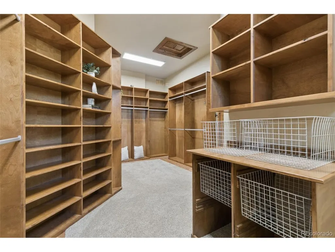
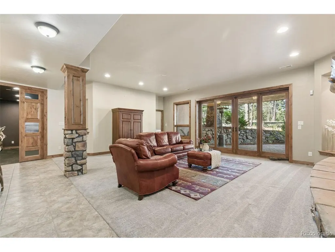
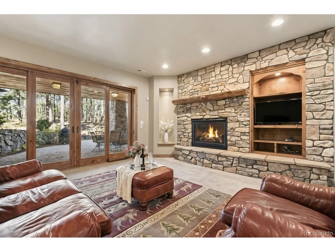
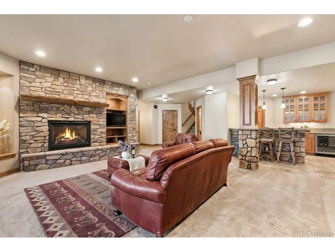
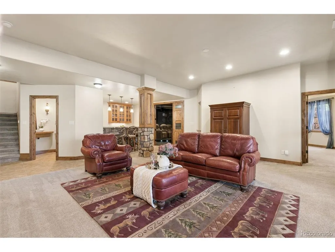
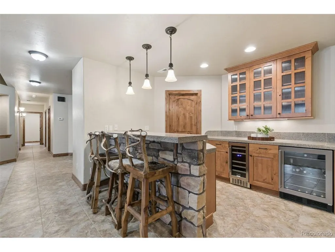
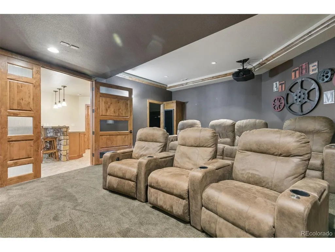
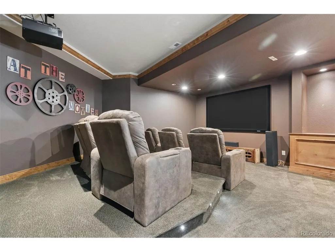
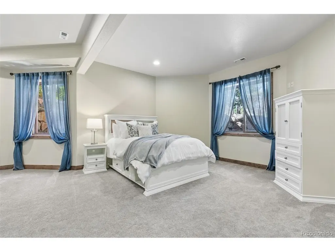
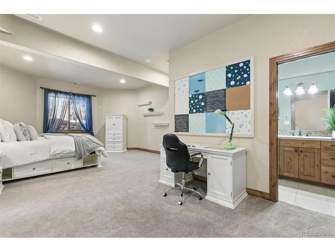
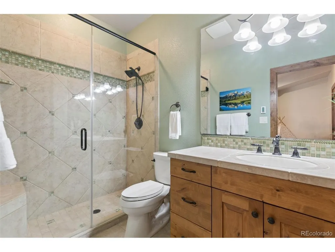
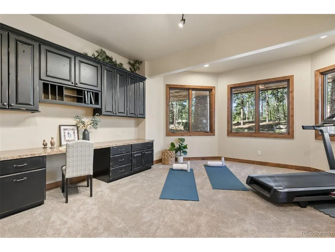
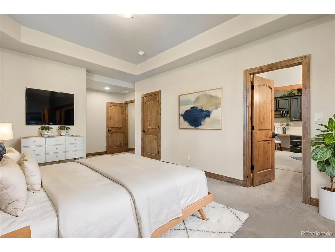
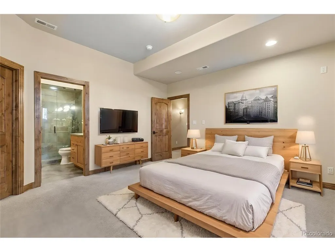
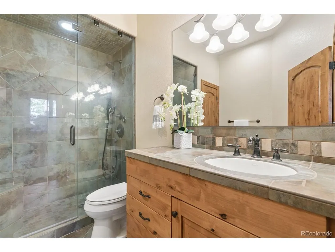
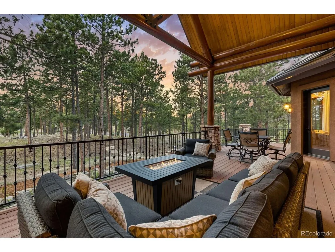
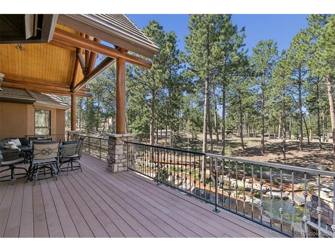
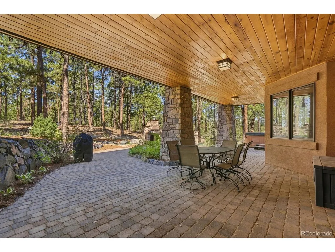
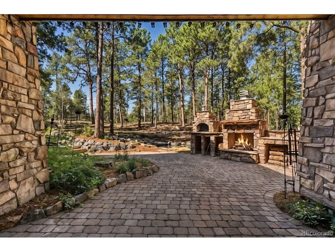
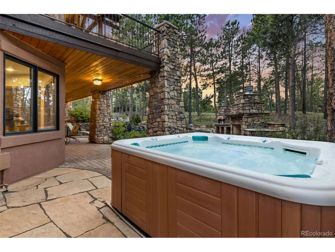
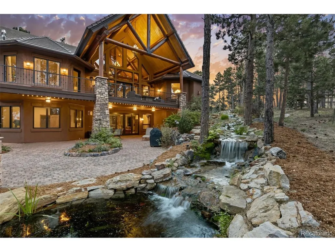
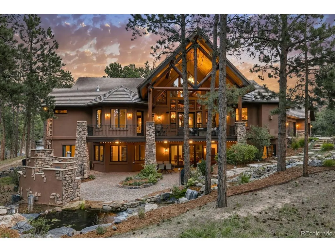
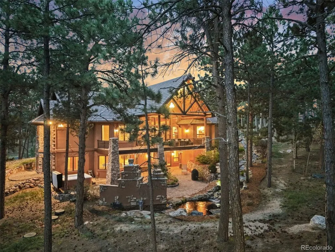
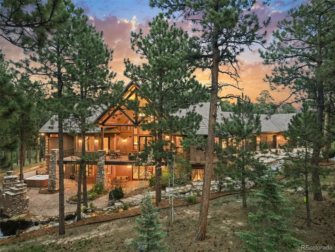
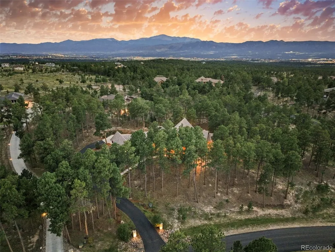
Experience authentic Colorado living in this extraordinary custom ranch home, situated on 2.51 wooded acres in Cathedral Pines. Massive pine beams, rich natural materials, soaring ceilings, and walls of windows create a dramatic connection to the surrounding forest, while a private flowing stream brings the peaceful sounds of nature to your backyard. The great room showcases a vaulted wood ceiling with massive timber beams, gleaming hardwood floors, floor-to-ceiling stone fireplace, and expansive windows framing the wooded setting. Step outside to the spacious covered deck for effortless indoor/outdoor living. The gourmet kitchen features custom cabinetry, slab granite counters, generous island, walk-in pantry, and premium appliances. An adjoining dining area with fireplace provides wonderful space for entertaining. The luxurious primary suite is a private retreat with a gas fireplace and direct deck access. The spa-inspired bath offers a soaking tub, oversized dual shower, and custom walk-in closet. The main-level study is an ideal home office. The walkout lower level is designed for entertaining with a spacious family/rec room, cozy fireplace, full wet bar and dedicated theater with projection system. The lower level offers 4 bedrooms-two with ensuite bathrooms and two that share a jack and jill bathroom. One bedroom offers a built-in desk-great for a second office or home schooling. Outside, beautifully landscaped grounds create a private Colorado sanctuary with a stone-paver patio, outdoor gas fireplace, authentic wood-fired pizza oven, stream, towering pines, and abundant wildlife. Additional features include Alder doors and woodwork, custom Aspen-tree etched entry glass, sound, security and central vacuum systems, and an oversized 4-car garage, Tesla charger, enhanced electrical to power the garage workshop, Leaf Filter gutter guards. Enjoy miles of Cathedral Pines trails and easy access to Flying Horse Resort, shopping, dining, I-25, District 20 schools.
| Elementary School | Middle School | High School |
|---|---|---|
| Edith Wolford Elementary School | Challenger Middle School | Pine Creek High School |
| Price History | |
|---|---|
| 8/28/2026 | Listed $2,300,000 |
General Features
| Living Area | 6258 |
|---|---|
| Sewer | Septic Tank |
| Heating | Forced Air |
| Cooling | Central Air,Ceiling Fan(s) |
| Utilities | Natural Gas Available,Electricity Available |
| Roof | Other |
| Appliances | Down Draft,Double Oven,Dishwasher,Refrigerator,Microwave,Disposal |
| Zoning | PUD |
| HOA Fee | 575 |
| Garage Spaces | 4 |
| Association Fee Includes | Trash |
| Patio/Porch Features | Patio,Deck |
| Construction Materials | Frame |
| Exclusions | washer,dryer,Weber gas grill,the egg grill,wicker couch set on patio balcony,staging items,seller's personal property |
| Year Built | 2006 |
| Levels | One |
| Property Subtype | Single Family Residence |
| Tax Year | 2025 |
| Community Features | Clubhouse,Park,Trail(s) |
| Assoc Fee Paid Per | Annually |
| County | El Paso |
| New Construction | No |
| Property Type | Residential |
| HOA | Yes |
| Subdivision Name | Cathedral Pines |
| Full Baths | 2 |
| Status | Active |
| Directions | Shoup Road to Milam. North to Saxton Hollow Road. West to home. |
| High School | Pine Creek |
| City | Colorado Springs |
| Association Name | Cathedral Pines |
| High School District | Academy 20 |
| MLS Area | Out of Area |
| Elementary School | Edith Wolford |
| Property Attached Y/N | No |
| Tax Annual Amount | 8464 |
| Middle/Junior High School | Challenger |
| Virtual Tour | https://app.pixvid.net/videos/01a04399-2c99-72a6-8242-ff18d8e45761?v=335 |
| Standard Status | Active |
| Expected Active Date | 2026-08-28 |
| AttributionContact | mike@buywithmike.com,719-536-4324 |
Interior Features
| Interior Amenities | Cathedral Ceiling(s),Pantry,Walk-In Closet(s),Wet Bar,Jack & Jill Bathroom,Kitchen Island |
|---|---|
| Basement | Full |
| Fireplace Features | Two or More,Gas Log,Bedroom,Great Room,Dining Room,Basement |
| Above Grade Finished Area | 3151 |
| Half Baths | 2 |
| 3/4 Baths | 2 |
| Total Bedrooms | 5 |
| Room Type | Media Room |
| LivingAreaSource | Assessor |
| Total Baths | 6 |
Exterior Features
| Exterior Amenities | Hot Tub,Oversized Garage |
|---|---|
| Parking Features | Attached |
| Lot Features | Deciduous Trees |
| Water Source | Well |
| Lot Size Area | 109336 |
| Lot Size Acres | 2.51 |
| Waterfront Y/N | No |
Amenities
- Foreclosure
- Views
- Short Sale
- New Construction
- Adult 55+
- Lease To Own
- No HOA Fees
- Furnished
- Primary On Main
- Air Conditioning
- Seller Finance
- Green
- Fixer Upper
- Horse
- Golf
- Fireplace
- Deck
- Garage
- Basement
- Pool
Property vs Single Family Average in 80908
Price
Taxes
Year Built
Visits
 Information deemed reliable but not guaranteed by the MLS. © 2026 Information and Real Estate Services, LLC.
Information source: Information and Real Estate Services, LLC. Provided for limited non-commercial use only under IRES Rules. © Copyright IRES.
The information being provided is for the consumers personal, non-commercial use and may not be used for any purpose other than to identify prospective properties consumer may be interested in purchasing.
The IRES, LLC Data on this
Information deemed reliable but not guaranteed by the MLS. © 2026 Information and Real Estate Services, LLC.
Information source: Information and Real Estate Services, LLC. Provided for limited non-commercial use only under IRES Rules. © Copyright IRES.
The information being provided is for the consumers personal, non-commercial use and may not be used for any purpose other than to identify prospective properties consumer may be interested in purchasing.
The IRES, LLC Data on this
