





Address
13825 Tewkesbury Ct, Colorado Springs, CO
Price
$ 2,045,000
Property Attributes
- MLS#7702061
- TypeSingle Family
- Listing Status Active
- CountyEL PASO
- CityColorado Springs
- NeighborhoodCathedral Pines
- Zip80908
- StyleSingle Family Residence
- Year Built2015
- Taxes$ 9932
- Price$ 2,045,000
- Bedrooms5
- Full Bathrooms5
- Half Bathrooms1
- Sqr Footage6185
- Lot Size2.56 Acres
Data Source:
Information and Real Estate Services (IRES)
Property Description
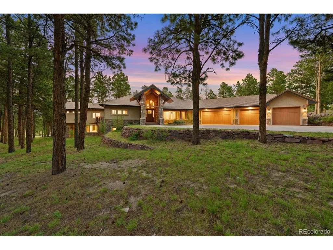
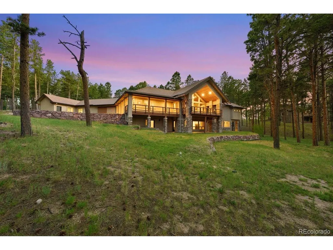
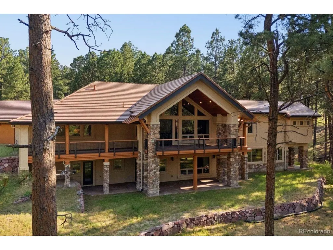
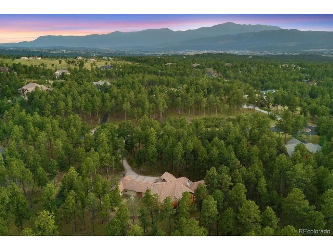
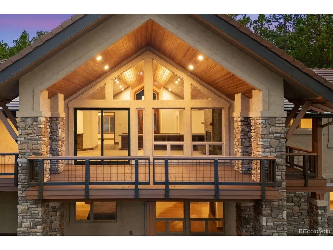
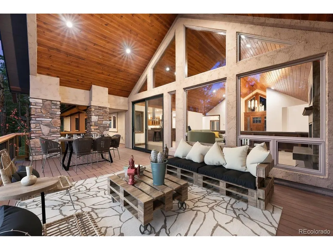
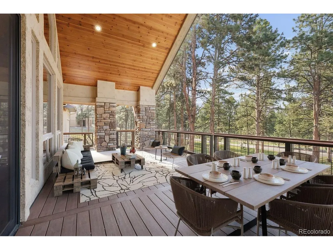
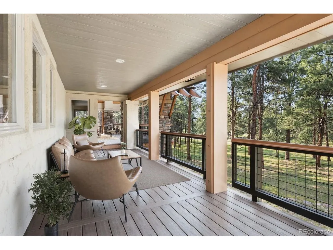
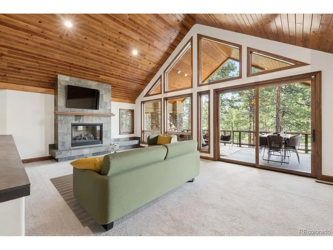
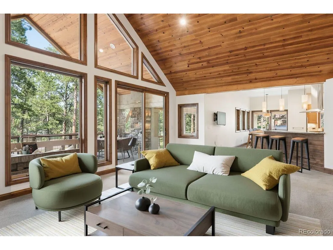
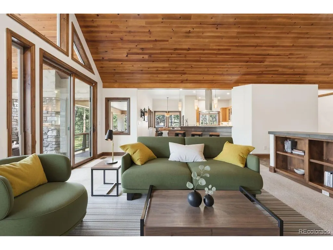
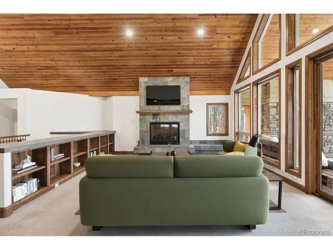
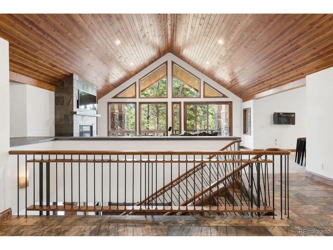
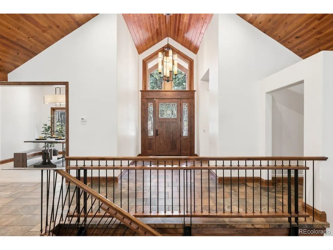
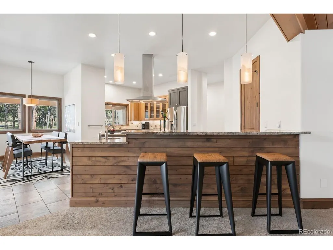
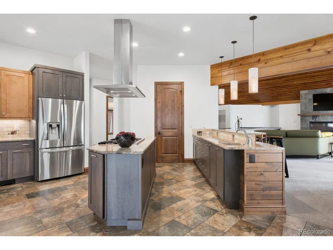
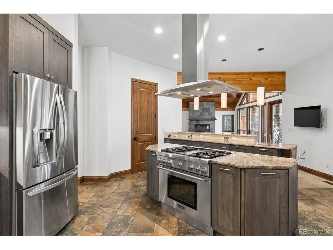
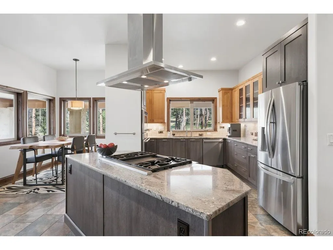
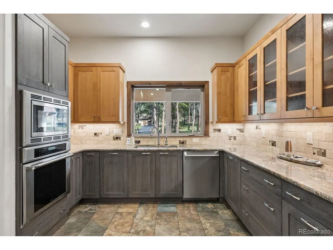
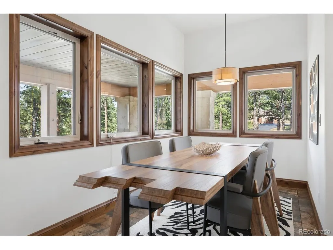
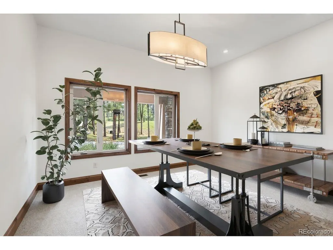
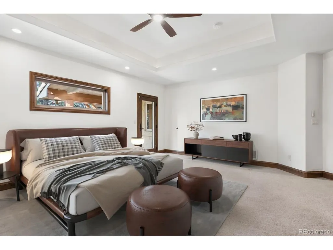
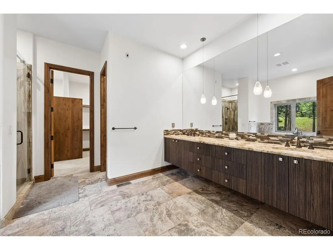
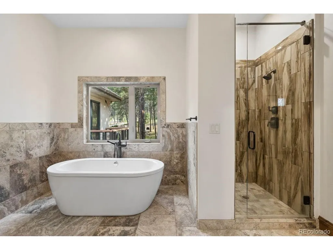
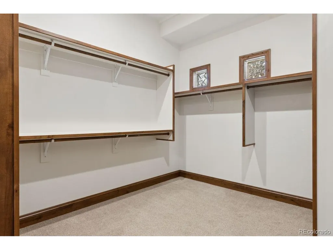
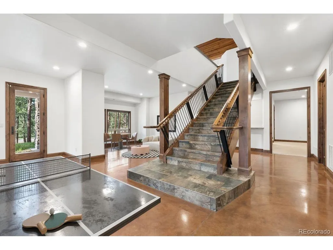
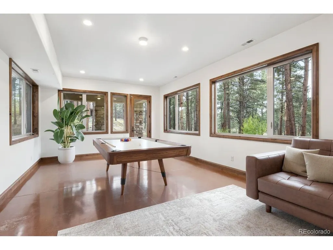
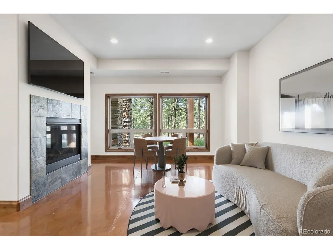
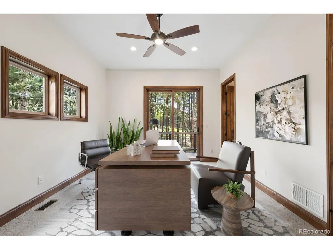
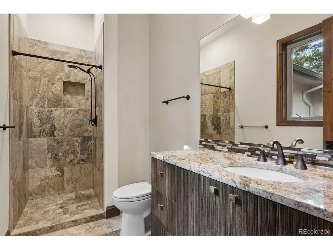
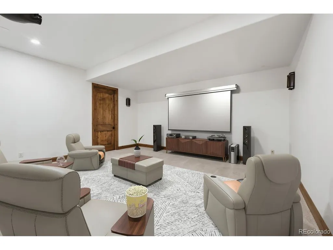
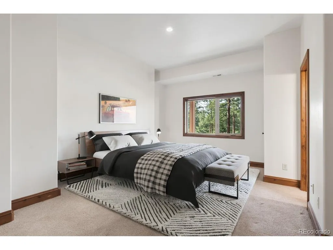
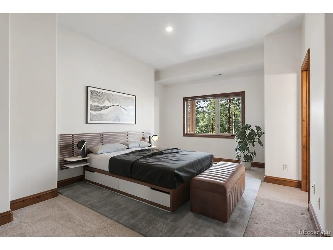
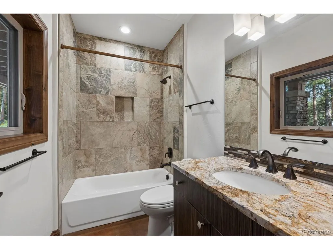
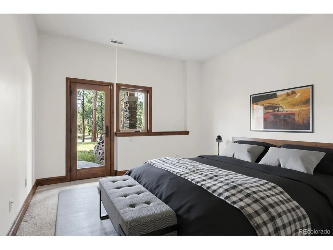
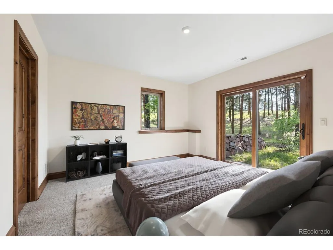
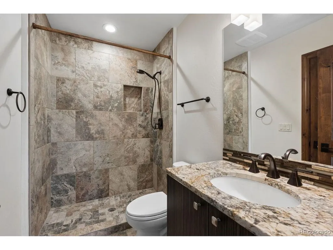
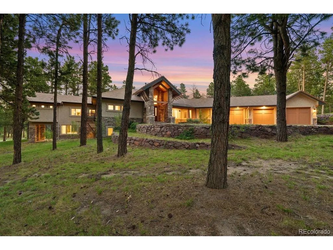
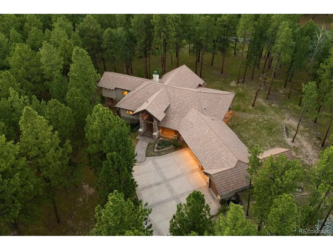
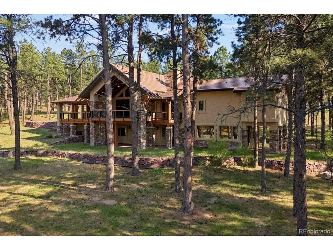
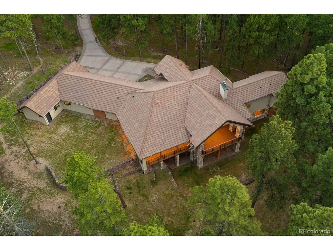
Captivating Mountain Modern in Cathedral Pines. Nestled on 2.56 acres of pristine, park-like grounds w/ towering ponderosa pines in Black Forest. Over 6,000 square feet, 5 ensuite bedrooms w/ walk-in closets, 6 baths, and a 5 car attached garage. The architecturally striking exterior showcases a timeless blend of natural stone, timber framing, metal accents and expansive windows that flood the home w/ natural light while framing picturesque forest views. Expansive great room w/ soaring vaulted tongue-and-groove ceilings, gas fireplace, custom built-ins and an impressive wall of windows that opens to the covered rear deck, seamlessly connecting indoor and outdoor living. Well appointed kitchen w/custom two-tone cabinetry w/ glass-front accents, dual islands, granite countertops, 2 sinks, walk-in pantry, Thermador gas cooktop and double ovens. Outdoor living is equally spectacular w/ a 65' x 13' covered composite deck s/ custom metal railings and a natural gas stub for grilling, complemented by a matching 65' x 13' stamped and stained concrete patio below. Every bedroom enjoys direct walk-out access to these inviting outdoor spaces, embracing Colorado's indoor-outdoor lifestyle. Solid alder doors, premium metal-clad architectural-series windows, a custom wood-and-metal staircase, and a durable 50-year concrete tile roof. The luxurious main-level primary suite offering private deck access, a tray ceiling with ambient lighting, expansive walk-in closet and five-piece bath featuring a freestanding soaking tub, oversized dual vanity, and shower with dual shower heads. The finished walk-out lower level featuring stained concrete floors, family room, game room, wet bar, dedicated theater room and 3 additional ensuite bedrooms. Located within award-winning Academy School District 20 and offers convenient access to I-25 and Highway 83. Mere minutes from Flying Horse Golf Club and access to Cathedral Pines' private ponds and the scenic 4.5-mile Black Forest Regional Trail.
| Elementary School | Middle School | High School |
|---|---|---|
| Edith Wolford Elementary School | Discovery Canyon Middle School | Discovery Canyon High School |
| Price History | |
|---|---|
| 7/10/2026 | Listed $2,150,000 |
| 9/3/2026 | 5$2,045,000 |
General Features
| Living Area | 6032 |
|---|---|
| Sewer | Septic Tank |
| Heating | Forced Air,Hot Water,Radiant |
| Cooling | Ceiling Fan(s) |
| Utilities | Electricity Available,Cable Available |
| Roof | Composition |
| Appliances | Double Oven,Dishwasher,Refrigerator,Microwave,Disposal |
| Zoning | PUD |
| HOA Fee | 575 |
| Garage Spaces | 5 |
| Association Fee Includes | Trash |
| Patio/Porch Features | Patio,Deck |
| Construction Materials | Frame,Stone,Stucco |
| Exclusions | not applicable |
| Year Built | 2015 |
| Levels | One |
| Property Subtype | Single Family Residence |
| Tax Year | 2025 |
| Accessibility | Level Lot |
| Assoc Fee Paid Per | Annually |
| County | El Paso |
| New Construction | No |
| Property Type | Residential |
| HOA | Yes |
| Subdivision Name | Cathedral Pines |
| Full Baths | 3 |
| Status | Active |
| Directions | I-25 EXIT INTERQUEST PARKWAY,GO EAST TO SHOUP,GO EAST ON SHOUP TO MILAM,GO NORTH ON MILAM TO SAXTON HOLLOW,LEFT ON SAXTON HOLLOW TO TEWKESBURY |
| High School | Discovery Canyon |
| City | Colorado Springs |
| Association Name | WSDM |
| High School District | Academy 20 |
| MLS Area | Out of Area |
| Elementary School | Edith Wolford |
| Property Attached Y/N | No |
| Tax Annual Amount | 9932 |
| Middle/Junior High School | Discovery Canyon |
| Virtual Tour | https://homesbyturner.com/properties/13825-tewkesbury-court-colorado-springs-co-us-80908-54989579 |
| Standard Status | Active |
| Expected Active Date | 2026-07-10 |
| AttributionContact | michael@homesbyturner.com,719-434-0199 |
Interior Features
| Interior Amenities | Eat-in Kitchen,Cathedral Ceiling(s),Pantry,Walk-In Closet(s),Wet Bar,Kitchen Island |
|---|---|
| Basement | Full,Walk-Out Access |
| Fireplace Features | Two or More,Gas,Living Room,Family Room |
| Above Grade Finished Area | 3139 |
| Half Baths | 1 |
| 3/4 Baths | 2 |
| Total Bedrooms | 5 |
| LivingAreaSource | Assessor |
| Total Baths | 6 |
Exterior Features
| Exterior Amenities | Balcony,Tandem Garage |
|---|---|
| Parking Features | Attached |
| Lot Features | Cul-De-Sac,Deciduous Trees,Level,Paved |
| Water Source | Well |
| Lot Size Area | 111514 |
| Lot Size Acres | 2.56 |
| Waterfront Y/N | No |
Amenities
- Foreclosure
- Views
- Short Sale
- New Construction
- Adult 55+
- Lease To Own
- No HOA Fees
- Furnished
- Primary On Main
- Air Conditioning
- Seller Finance
- Green
- Fixer Upper
- Horse
- Golf
- Fireplace
- Deck
- Garage
- Basement
- Pool
Property vs Single Family Average in 80908
Price
Taxes
Year Built
Visits
 Information deemed reliable but not guaranteed by the MLS. © 2026 Information and Real Estate Services, LLC.
Information source: Information and Real Estate Services, LLC. Provided for limited non-commercial use only under IRES Rules. © Copyright IRES.
The information being provided is for the consumers personal, non-commercial use and may not be used for any purpose other than to identify prospective properties consumer may be interested in purchasing.
The IRES, LLC Data on this
Information deemed reliable but not guaranteed by the MLS. © 2026 Information and Real Estate Services, LLC.
Information source: Information and Real Estate Services, LLC. Provided for limited non-commercial use only under IRES Rules. © Copyright IRES.
The information being provided is for the consumers personal, non-commercial use and may not be used for any purpose other than to identify prospective properties consumer may be interested in purchasing.
The IRES, LLC Data on this
