









Address
1148 W Buena Ventura Ct, Pueblo West, CO
Price
$ 1,350,000
Property Attributes
- MLS#4966251
- TypeSingle Family
- Listing Status Active
- CountyPUEBLO
- CityPueblo West
- NeighborhoodPueblo West
- Zip81007
- StyleSingle Family Residence
- Year Built2018
- Taxes$ 3769
- Price$ 1,350,000
- Bedrooms7
- Full Bathrooms4
- Half Bathrooms1
- Sqr Footage6342
- Lot Size4.85 Acres
Data Source:
Information and Real Estate Services (IRES)
Property Description
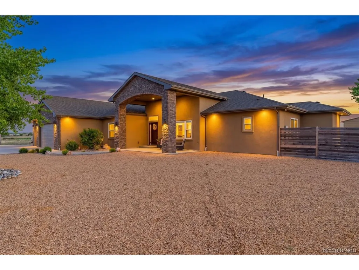
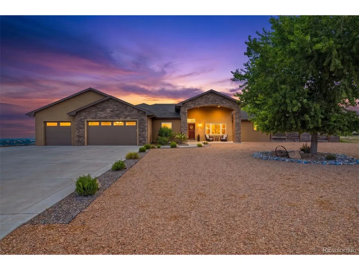
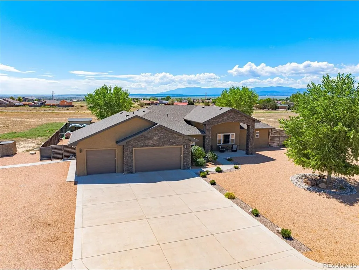
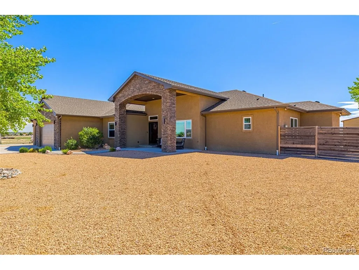
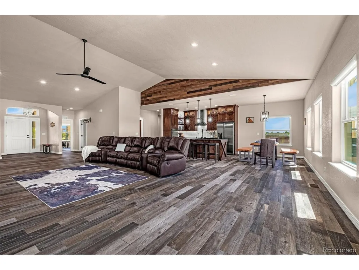
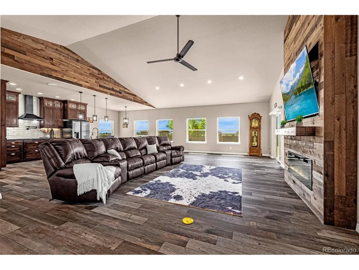
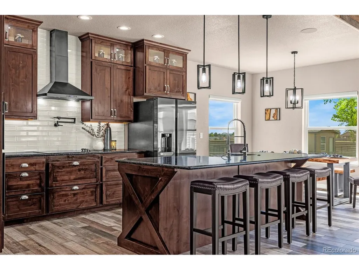
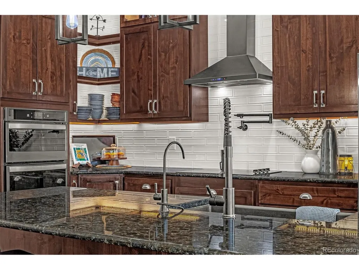
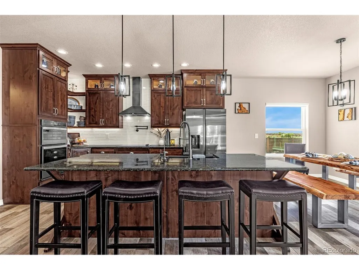
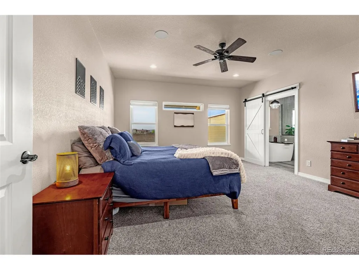
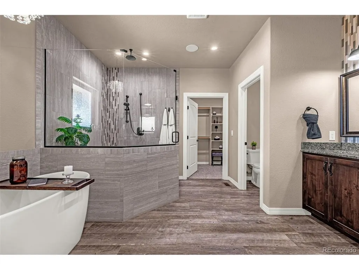
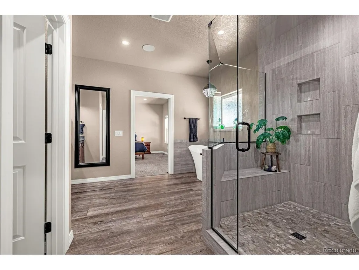
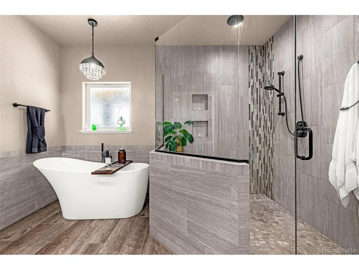
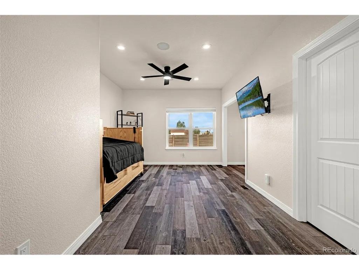
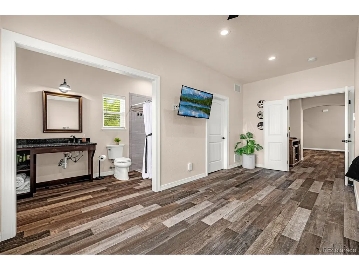
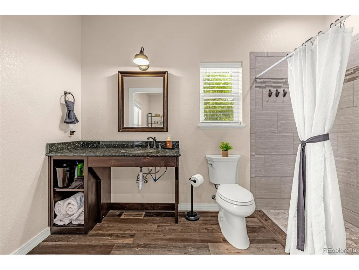
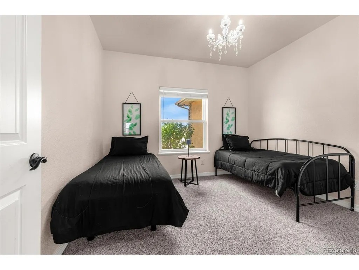
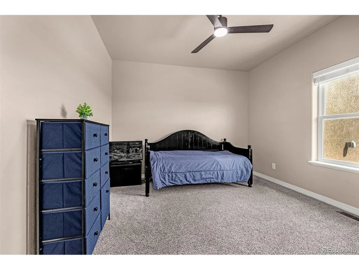
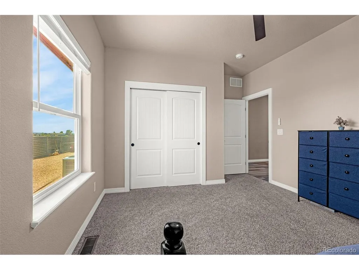
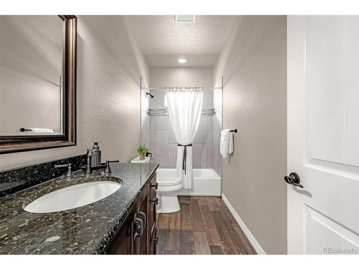
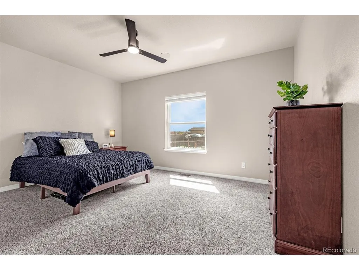
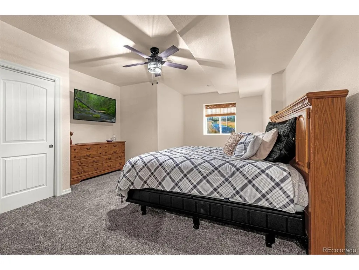
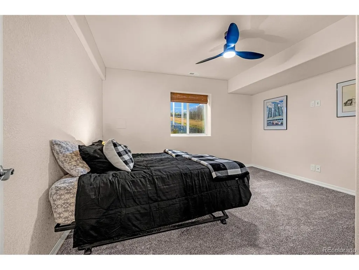
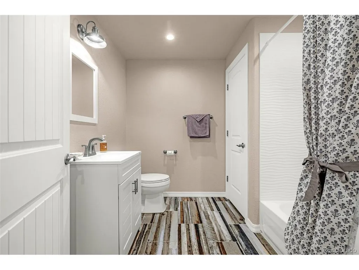
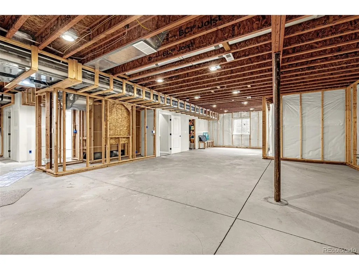
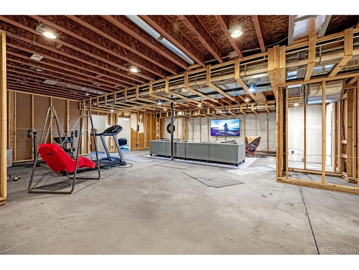
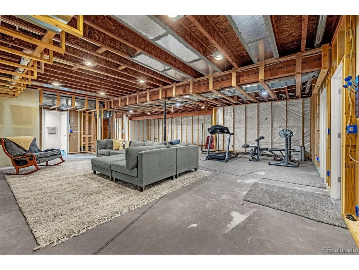
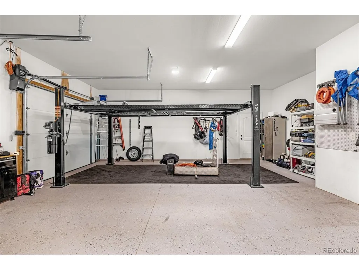
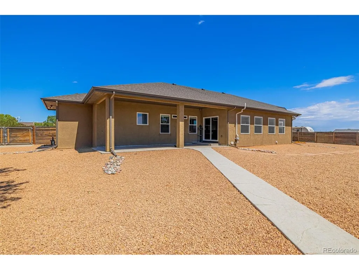
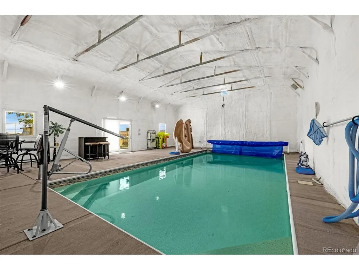
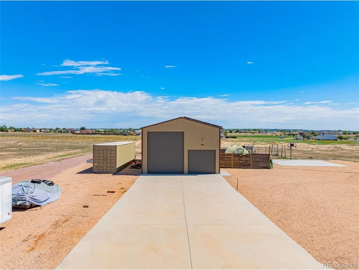
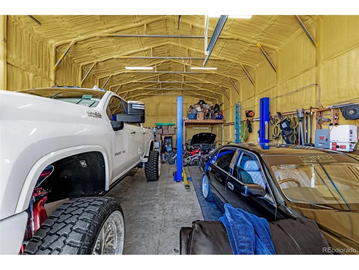
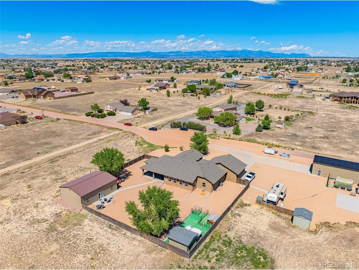
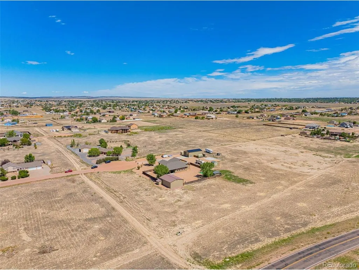
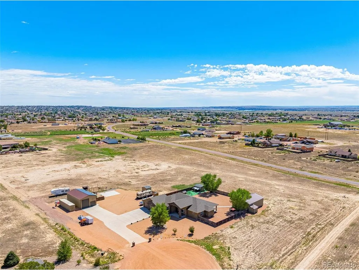
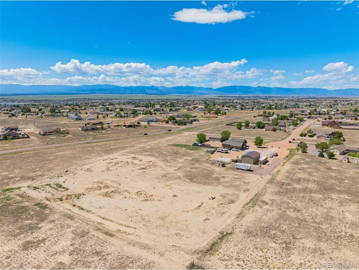
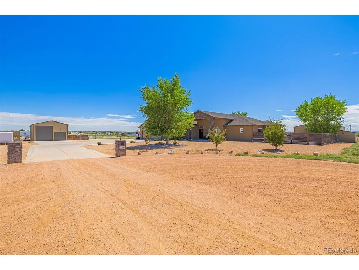
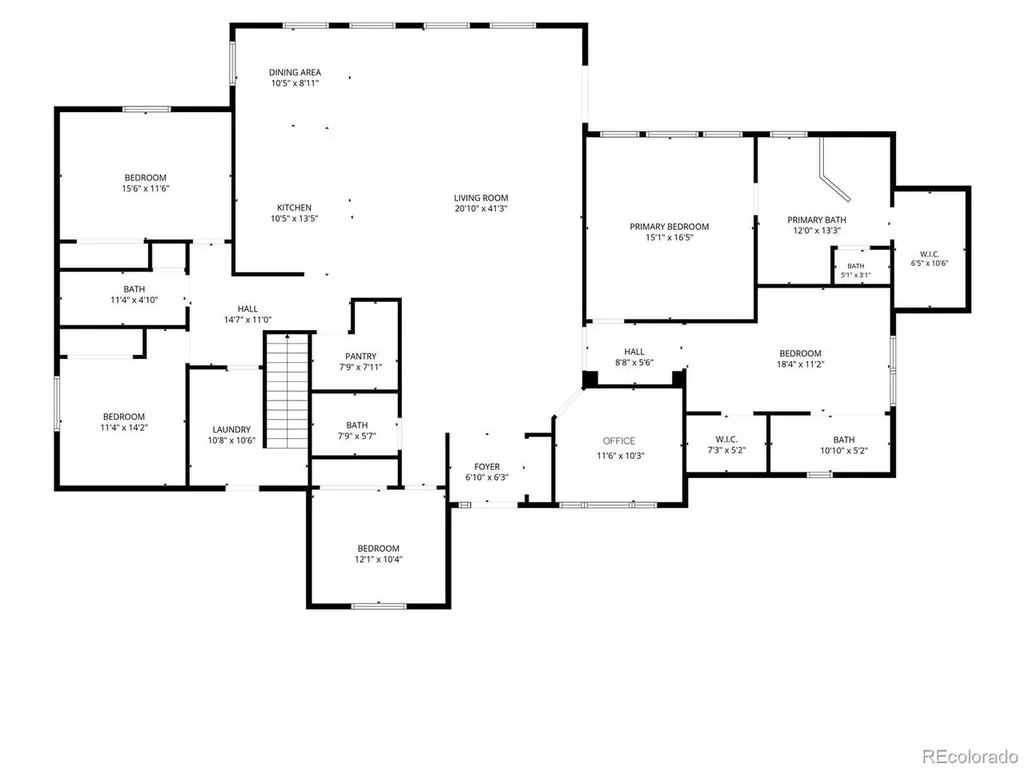
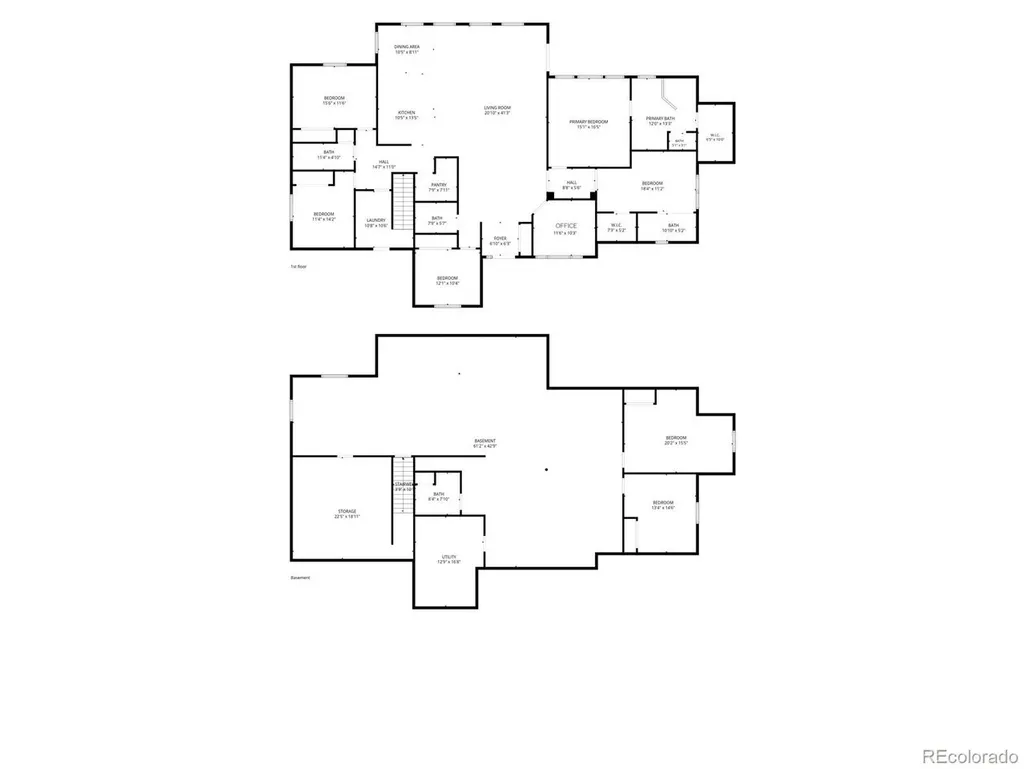
A truly distinctive Pueblo West estate where luxury living meets exceptional versatility. Set on 4.85 acres with mountain views, this expansive home combines refined living spaces with recreation, garage, RV and outdoor amenities. Luxury wood tile floors extend throughout much of the main level. The gourmet kitchen features granite countertops, wood cabinetry with soft-close doors, pot filler, reverse-osmosis system and walk-in pantry. The living room offers abundant natural light and a beautiful fireplace framed by a wood accent wall. The primary suite features a walk-in closet and 5-piece bath with freestanding soaking tub and tiled shower, while a second main-level suite was thoughtfully designed for accessibility with oversized doorways, a private bath with walk-in tiled shower and walk-in closet-ideal for multigenerational living or guests. The lower level includes two finished bedrooms and a full bath, with additional space framed for recreation, living and storage and stubbed for a wet bar or kitchen. Outside, enjoy a covered front porch, covered back patio with gas plumbing, and privacy-fenced, low-maintenance backyard. A spray-foam insulated recreation building features a 16x32 indoor saltwater pool with waterslide and bar, designed to retain warmth for comfortable year-round use. The oversized 3-car attached garage is plumbed for gas and includes a car lift and side-mount openers. The 26x51 detached garage offers an RV-height door, car lift, spray-foam insulation and paid-off solar. Two RV hookups offer electric service, with water and septic at the hookup near the home. Additional amenities include a concrete basketball court, greenhouse with electricity and watering system, indoor/outdoor kennel with electricity and window A/C, secure poultry coops with protected run tunnels, and storage. Built-in audio, central vacuum, extensive network wiring, dual-zone heating, water softener and security cameras complete this exceptional property.
| Elementary School | Middle School | High School |
|---|---|---|
| Cedar Ridge Elementary School | Sky View Middle School | Pueblo West High School |
| Price History | |
|---|---|
| 9/12/2026 | Listed $1,350,000 |
General Features
| Living Area | 4027 |
|---|---|
| Sewer | Septic Tank |
| Heating | Forced Air,Humidity Control |
| Cooling | Central Air,Wall/Window Unit(s),Ceiling Fan(s) |
| Utilities | Electricity Available,Cable Available |
| Roof | Fiberglass |
| Appliances | Dishwasher,Refrigerator,Washer,Dryer,Microwave,Water Softener Owned,Disposal,Fire Alarm |
| Zoning | A-3 |
| Garage Spaces | 7 |
| Patio/Porch Features | Patio |
| Pool Features | Private |
| Construction Materials | Frame,Stucco |
| Exclusions | Seller's Personal Property,Interior Cameras,TV in the basement rec room. |
| Year Built | 2018 |
| View | Mountain(s) |
| Levels | One |
| Property Subtype | Single Family Residence |
| Tax Year | 2025 |
| Accessibility | Level Lot |
| County | Pueblo |
| New Construction | No |
| Property Type | Residential |
| HOA | No |
| Subdivision Name | Pueblo West |
| Full Baths | 3 |
| Status | Active |
| Directions | From Highway 50 go west and turn left onto S McCulloch Blvd,Turn right onto South Avenida Del Oro E,Turn right onto W Buena Ventura Ct. Or from HWY 50 go west to S McCulloch Blvd W and turn left. |
| High School | Pueblo West |
| City | Pueblo West |
| High School District | Pueblo County Rural 70 |
| MLS Area | Out of Area |
| Elementary School | Cedar Ridge |
| Property Attached Y/N | No |
| Tax Annual Amount | 3769 |
| Middle/Junior High School | Sky View |
| Standard Status | Active |
| Expected Active Date | 2026-09-17 |
| AttributionContact | Laura@LauraSwearingen.me,913-526-5435 |
Interior Features
| Interior Amenities | Open Floorplan,Pantry,Walk-In Closet(s),Kitchen Island,Central Vacuum |
|---|---|
| Basement | Full,Built-In Radon |
| Fireplace Features | Living Room,One |
| Window Features | Window Coverings |
| Above Grade Finished Area | 3171 |
| Half Baths | 1 |
| 3/4 Baths | 1 |
| Total Bedrooms | 7 |
| LivingAreaSource | Assessor |
| Total Baths | 5 |
Exterior Features
| Exterior Amenities | Oversized Garage |
|---|---|
| Fencing | Partial,Dog Run/Kennel |
| Parking Features | Attached |
| Lot Features | Cul-De-Sac,Level,Outbuildings,House Faces North,Paved |
| Water Source | City |
| Lot Size Area | 211266 |
| Lot Size Acres | 4.85 |
| Road Surface Type | Gravel |
| Waterfront Y/N | No |
| Horse Amenities | Horse(s) Allowed |
Amenities
- Foreclosure
- Views
- Short Sale
- New Construction
- Adult 55+
- Lease To Own
- No HOA Fees
- Furnished
- Primary On Main
- Air Conditioning
- Seller Finance
- Green
- Fixer Upper
- Horse
- Golf
- Fireplace
- Deck
- Garage
- Basement
- Pool
Property vs Single Family Average in 81007
Price
Taxes
Year Built
Visits
 Information deemed reliable but not guaranteed by the MLS. © 2026 Information and Real Estate Services, LLC.
Information source: Information and Real Estate Services, LLC. Provided for limited non-commercial use only under IRES Rules. © Copyright IRES.
The information being provided is for the consumers personal, non-commercial use and may not be used for any purpose other than to identify prospective properties consumer may be interested in purchasing.
The IRES, LLC Data on this
Information deemed reliable but not guaranteed by the MLS. © 2026 Information and Real Estate Services, LLC.
Information source: Information and Real Estate Services, LLC. Provided for limited non-commercial use only under IRES Rules. © Copyright IRES.
The information being provided is for the consumers personal, non-commercial use and may not be used for any purpose other than to identify prospective properties consumer may be interested in purchasing.
The IRES, LLC Data on this
