










Address
280 S Meriweather Dr, Pueblo West, CO
Price
$ 404,900
Property Attributes
- MLS#8919879
- TypeSingle Family
- Listing Status Active
- CountyPUEBLO
- CityPueblo West
- NeighborhoodPueblo West
- Zip81007
- StyleSingle Family Residence
- Year Built2026
- Price$ 404,900
- Bedrooms3
- Full Bathrooms2
- Half Bathrooms0
- Sqr Footage1680
- Lot Size1.35 Acres
Data Source:
Information and Real Estate Services (IRES)
Property Description
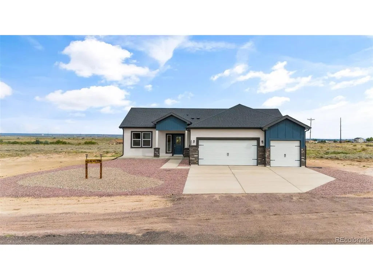
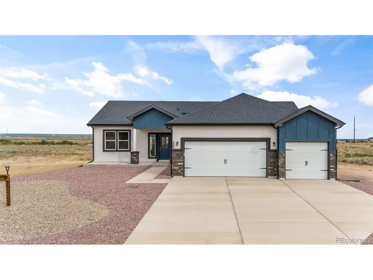
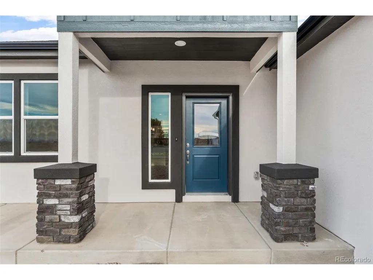
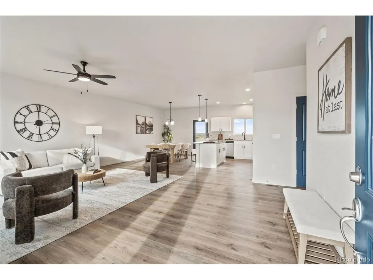
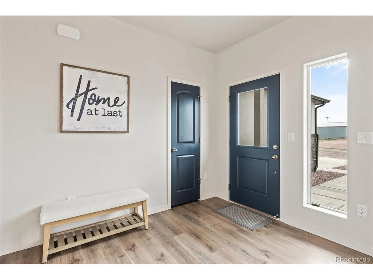
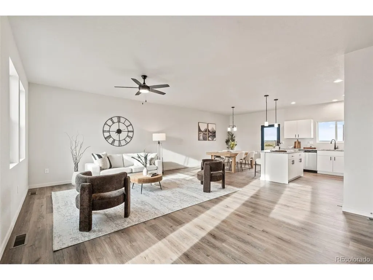
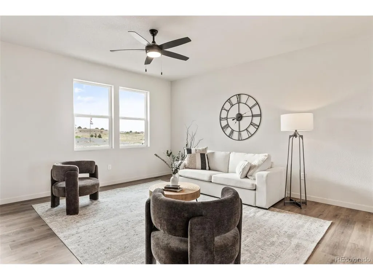
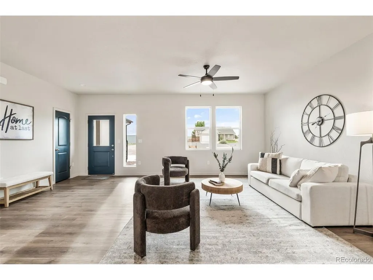
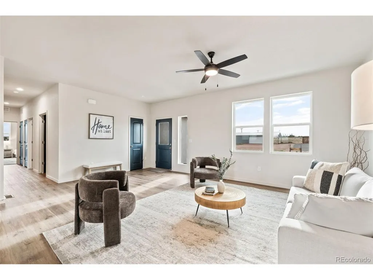
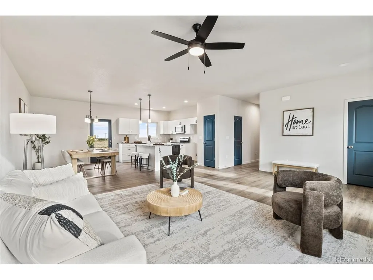
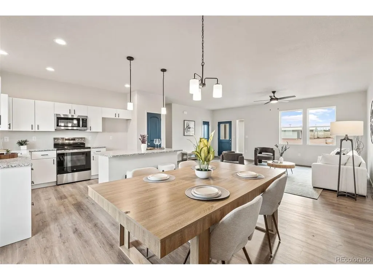
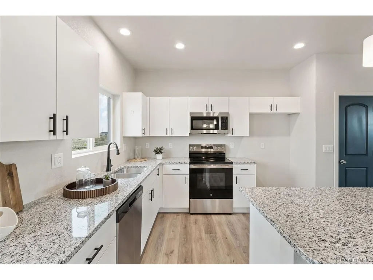
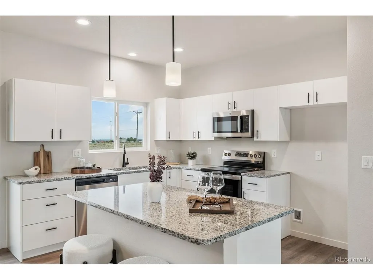
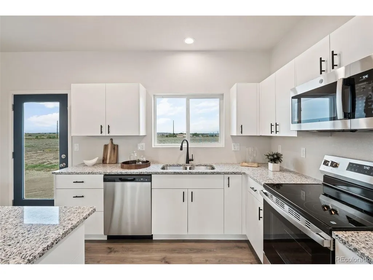
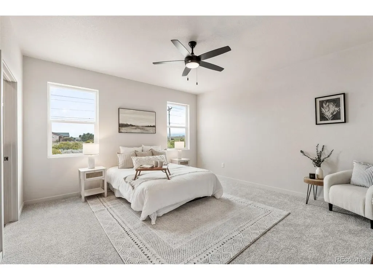
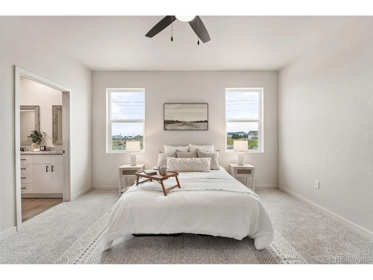
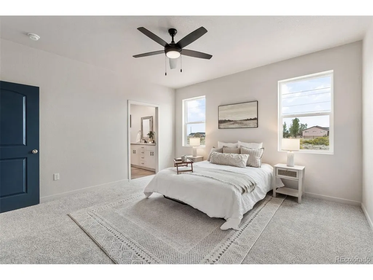
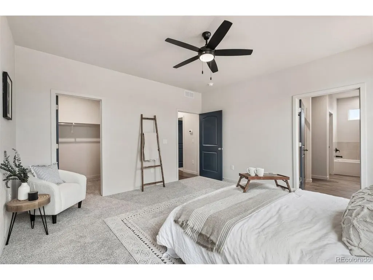
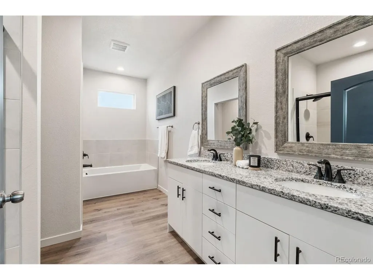
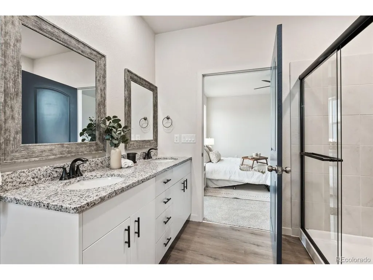
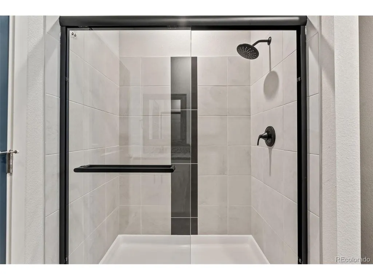
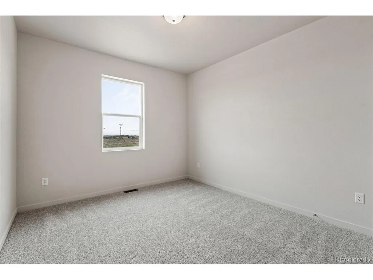
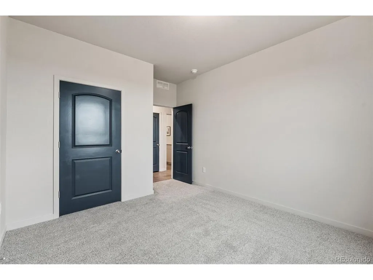
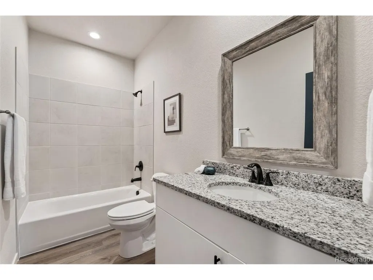
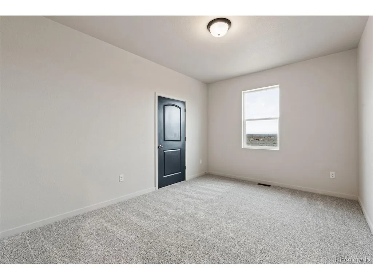
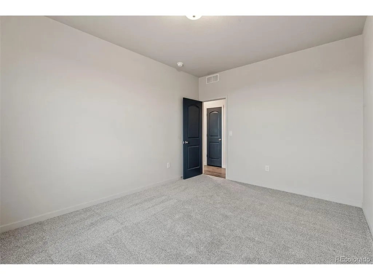
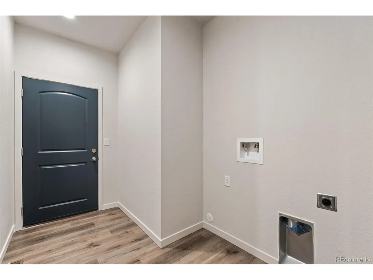
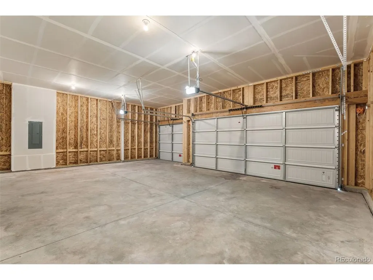
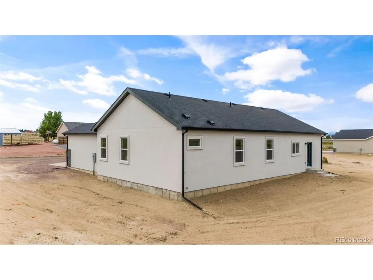
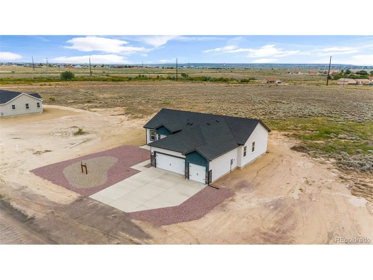
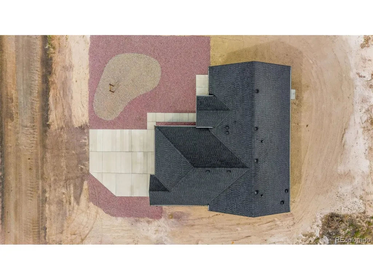
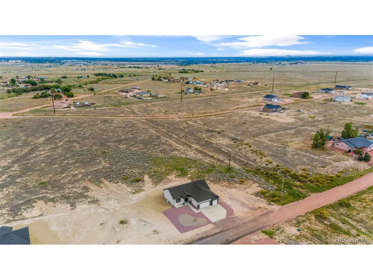
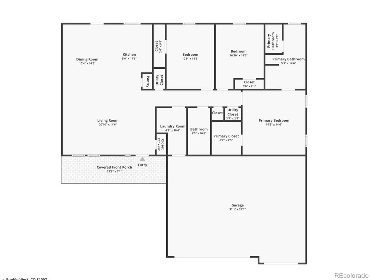
Experience the best of Colorado ranch living in the newly built "Harmony" floor plan! Perfectly situated on a quiet 1.35-acre lot, this stunning 1,680 sq. ft. ranch-style home offers an unmatched blend of modern comfort, energy efficiency, and panoramic mountain views. Minutes from I-25, you are less than 35 minutes from Colorado Springs and only 10 minutes from Pueblo. Inside, the bright, open-concept layout features soaring 9-foot ceilings and a seamless flow ideal for entertaining. The spacious gourmet kitchen boasts gorgeous granite countertops, a large center island, premium stainless GE appliances, soft-close cabinetry, and a walk-in pantry. It opens directly to the expansive living and dining areas, keeping you connected with family and guests. Retreat to the private primary suite-a true oasis featuring a luxurious 5-piece bath complete with a soaking tub, separate walk-in shower, and dual granite vanities. Two additional spacious bedrooms and a full guest bath provide plenty of room for family, guests, or a dedicated home office. Functional interior details include central A/C and a convenient, dedicated mudroom/laundry room. Outside, the home shines with a low-maintenance stucco exterior and a beautifully xeriscaped front yard. The massive 3-car garage provides abundant space for vehicles, storage, or a workshop, while the expansive backyard offers endless opportunities for outdoor play, weekend barbecues, and dedicated RV parking. Designed for peak energy efficiency, this fully electric home keeps your utility costs low while maintaining maximum comfort year-round. Prime location, modern elegance, and breathtaking views-schedule your showing today!
| Elementary School | Middle School | High School |
|---|---|---|
| Prairie Winds Elementary School | Liberty Point International Middle School | Pueblo West High School |
| Price History | |
|---|---|
| 9/16/2026 | Listed $404,900 |
General Features
| Living Area | 1680 |
|---|---|
| Sewer | Septic Tank |
| Heating | Forced Air,Heat Pump,Electronic Air Filter |
| Cooling | Central Air,Ceiling Fan(s) |
| Utilities | Electricity Available |
| Roof | Fiberglass |
| Appliances | Dishwasher,Microwave,Disposal,Fire Alarm |
| Zoning | RE |
| Garage Spaces | 3 |
| Patio/Porch Features | Patio |
| Construction Materials | Frame,Stone,Stucco,Wood Siding,Concrete |
| Exclusions | Staging Items |
| Year Built | 2026 |
| View | Mountain(s) |
| Levels | One |
| Property Subtype | Single Family Residence |
| Tax Year | 2025 |
| Accessibility | No Stairs |
| County | Pueblo |
| New Construction | Yes |
| Property Type | Residential |
| HOA | No |
| Energy Efficient | Windows,Thermostat |
| Subdivision Name | Pueblo West |
| Full Baths | 2 |
| Status | Active |
| Directions | From Hwy 50 heading S. Turn Left on S. Purcell BLVD. Turn Left on E. Spaulding Ave. Turn Right on Meriweather Dr. House is on the left. |
| High School | Pueblo West |
| City | Pueblo West |
| High School District | Pueblo County Rural 70 |
| MLS Area | Out of Area |
| Green Building Verification Type | 1 |
| Elementary School | Prairie Winds |
| Property Attached Y/N | No |
| Middle/Junior High School | Liberty Point International |
| Virtual Tour | https://www.zillow.com/view-imx/7e65c6e4-1974-46fb-97c1-9ea6568d76e3?initialViewType=pano |
| Standard Status | Active |
| Expected Active Date | 2026-09-16 |
| AttributionContact | ryanmarquezrealtor@gmail.com |
Interior Features
| Interior Amenities | Open Floorplan,Pantry,Walk-In Closet(s),Kitchen Island |
|---|---|
| Basement | Crawl Space |
| Fireplace Features | None |
| Above Grade Finished Area | 1680 |
| Total Bedrooms | 3 |
| LivingAreaSource | Plans |
| Total Baths | 2 |
Exterior Features
| Exterior Amenities | Oversized Garage |
|---|---|
| Parking Features | Attached |
| Lot Features | House/Lot Faces SW |
| Water Source | City |
| Lot Size Area | 58806 |
| Lot Size Acres | 1.35 |
| Road Surface Type | Dirt,Gravel |
| Waterfront Y/N | No |
| Builder Model | Harmony |
Amenities
- Foreclosure
- Views
- Short Sale
- New Construction
- Adult 55+
- Lease To Own
- No HOA Fees
- Furnished
- Primary On Main
- Air Conditioning
- Seller Finance
- Green
- Fixer Upper
- Horse
- Golf
- Fireplace
- Deck
- Garage
- Basement
- Pool
Property vs Single Family Average in 81007
Price
Year Built
Visits
 Information deemed reliable but not guaranteed by the MLS. © 2026 Information and Real Estate Services, LLC.
Information source: Information and Real Estate Services, LLC. Provided for limited non-commercial use only under IRES Rules. © Copyright IRES.
The information being provided is for the consumers personal, non-commercial use and may not be used for any purpose other than to identify prospective properties consumer may be interested in purchasing.
The IRES, LLC Data on this
Information deemed reliable but not guaranteed by the MLS. © 2026 Information and Real Estate Services, LLC.
Information source: Information and Real Estate Services, LLC. Provided for limited non-commercial use only under IRES Rules. © Copyright IRES.
The information being provided is for the consumers personal, non-commercial use and may not be used for any purpose other than to identify prospective properties consumer may be interested in purchasing.
The IRES, LLC Data on this
