
Address
907 Newton St, Denver, CO
Price
$ 349,000
Property Attributes
- MLS#5018732
- TypeSingle Family
- Listing Status Active
- CountyDENVER
- CityDenver
- AreaMetro Denver
- NeighborhoodWindsor
- Zip80204
- StyleCottage
- Year Built1962
- Taxes$ 2082
- Price$ 349,000
- Bedrooms2
- Full Bathrooms1
- Half Bathrooms0
- Sqr Footage843
- Lot Size0.08 Acres
Data Source:
Information and Real Estate Services (IRES)
Property Description
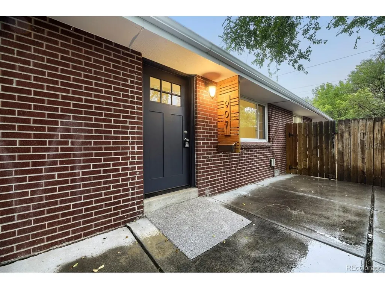
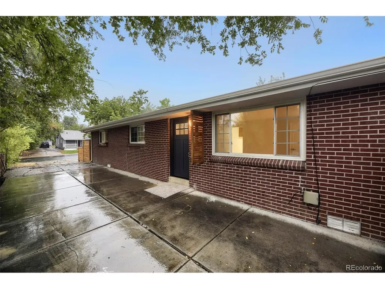
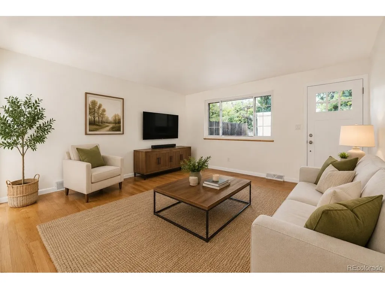
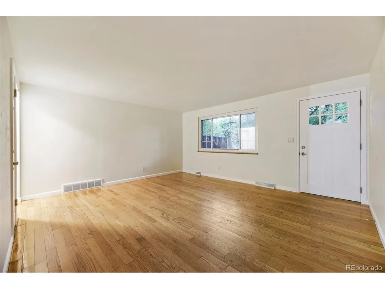
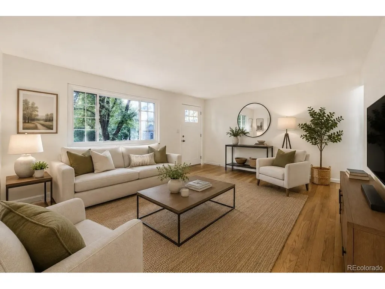
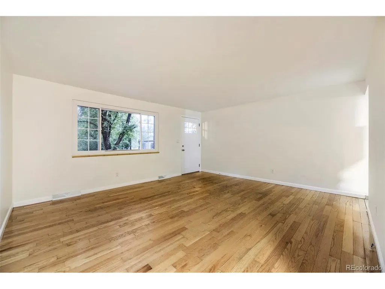
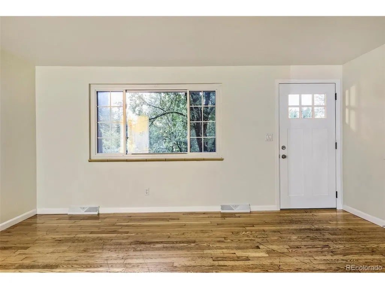
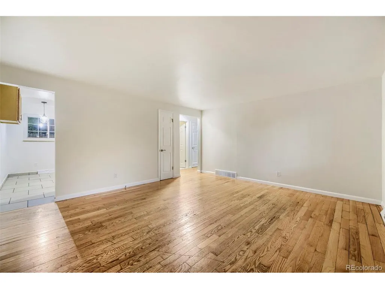
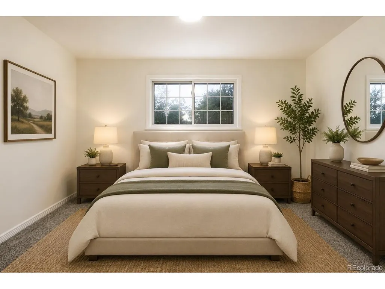
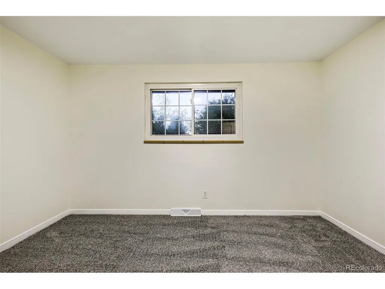
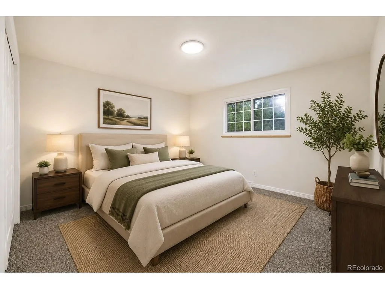
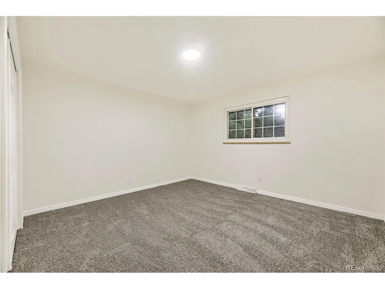
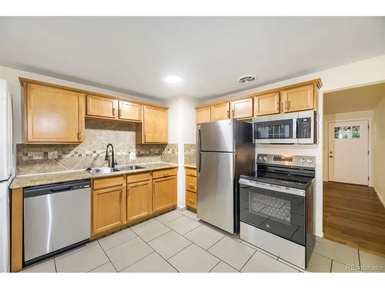
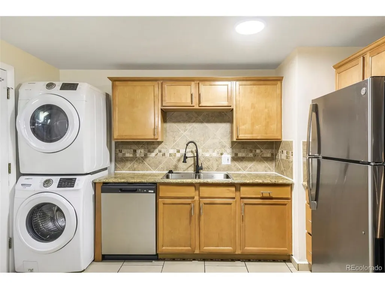
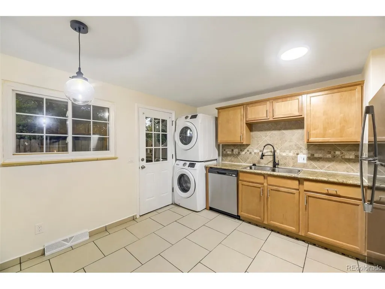
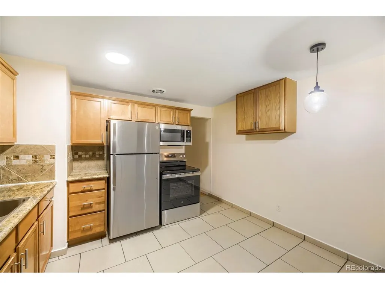
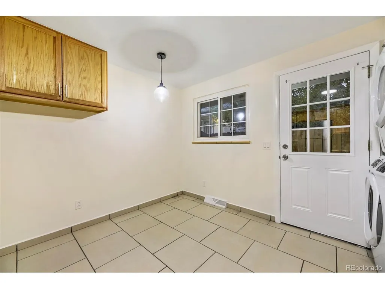
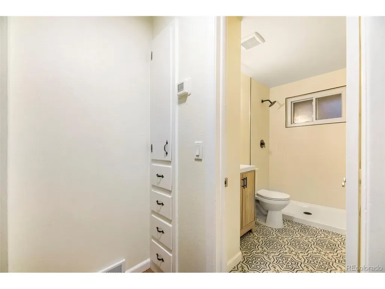
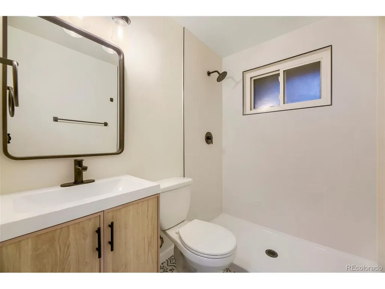
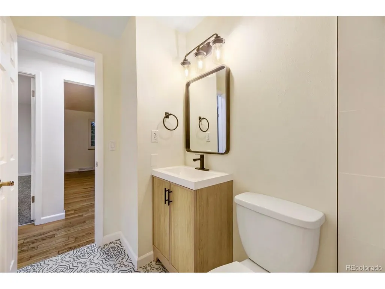
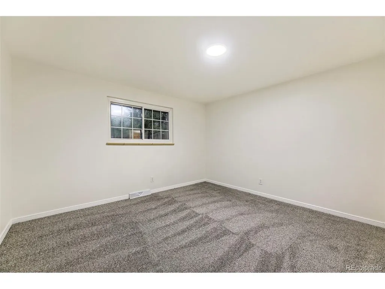
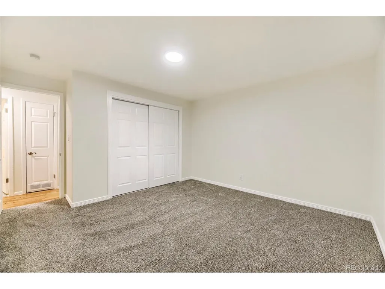
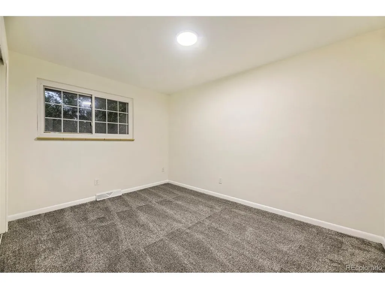
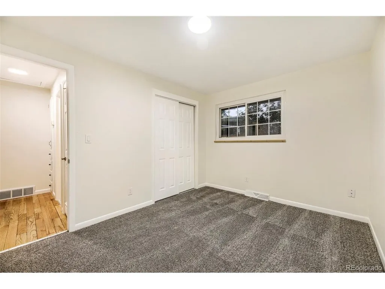
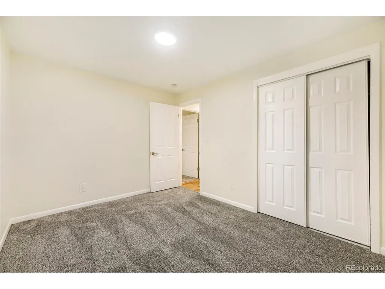
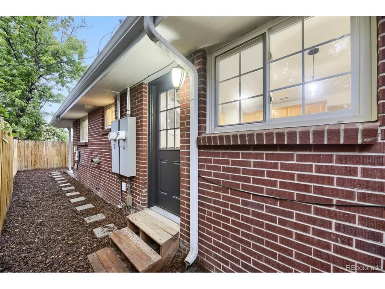
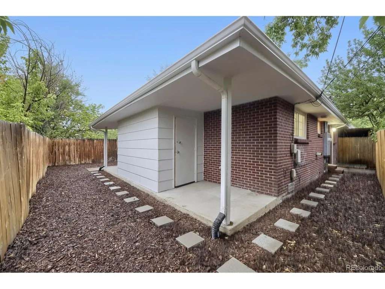
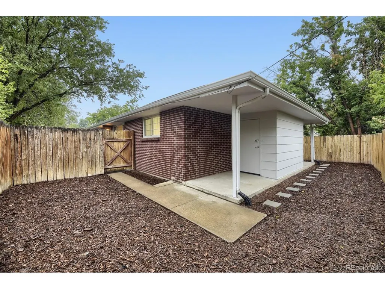
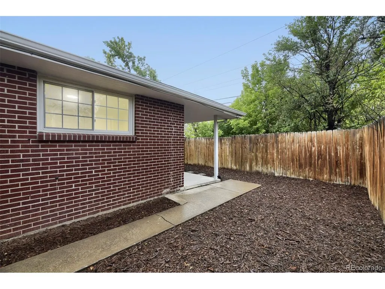
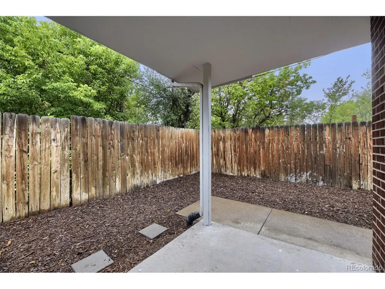
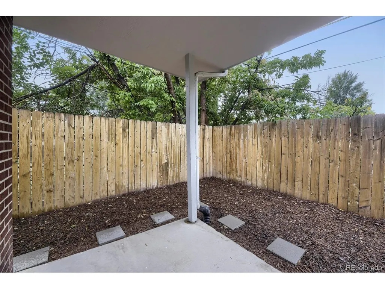
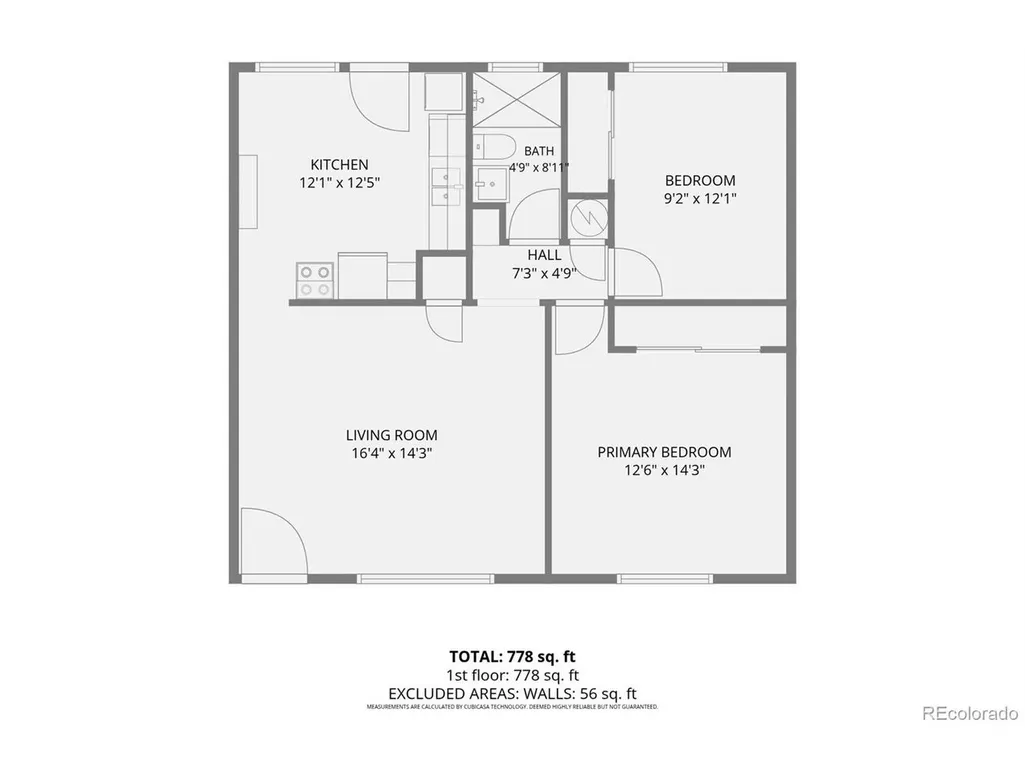
Charming 2-bedroom, 1-bathroom half duplex located in Denver's West Colfax neighborhood with NO HOA. Ideal for first-time buyers, this home offers a cozy living space filled with natural light, a modern kitchen with ample storage, and comfortable bedrooms with generous closet space. There is a private fully fenced in back yard waiting for your imagination or to be home to a furry friend. Enjoy the convenience of walking to the Perry Street Light Rail Station for easy access to downtown Denver, while nearby Osceola Park and Gulch provide scenic bike trails connecting directly to the city. West Colfax's vibrant community atmosphere includes local favorites like Casa Bonita for Mexican cuisine, Confluence Sushi for Japanese delights, and Seedstock Brewery for local craft beers. For coffee enthusiasts, Alamo Drafthouse Cinema offers unique brews, and retail options are abundant with Little Man Ice Cream nearby. Sloans Lake and downtown Denver are just a short commute away, making this an ideal home for those seeking both convenience and vibrant community living. Schedule a showing today and experience urban living at its finest in West Colfax.
| Elementary School | Middle School | High School |
|---|---|---|
| Eagleton Elementary School | Strive Lake Middle School | North High School |
| Price History | |
|---|---|
| 8/20/2026 | Listed $349,000 |
General Features
| Living Area | 843 |
|---|---|
| Sewer | Public Sewer |
| Heating | Forced Air |
| Utilities | Electricity Available |
| Roof | Composition |
| Appliances | Dishwasher,Refrigerator,Washer,Dryer,Microwave |
| Zoning | E-SU-D1 |
| Garage Spaces | 2 |
| Patio/Porch Features | Patio |
| Architectural Style | Cottage |
| Construction Materials | Brick |
| Exclusions | None |
| Pets Allowed | Private Yard |
| Year Built | 1962 |
| Levels | One |
| Tax Year | 2023 |
| Accessibility | Level Lot |
| County | Denver |
| New Construction | No |
| Property Type | Residential |
| HOA | No |
| Subdivision Name | Windsor |
| Full Baths | 1 |
| Status | Active |
| Directions | From Perry Street,turn East on W 9th Ave. Go 2 Blocks to Newton and Turn Left (north). Home is 2nd house on the left. |
| High School | North |
| City | Denver |
| High School District | Denver District 1 |
| MLS Area | Metro Denver |
| Elementary School | Eagleton |
| Property Attached Y/N | Yes |
| Tax Annual Amount | 2082 |
| Middle/Junior High School | Strive Lake |
| MLS Area Minor | Metro17/DSW |
| Standard Status | Active |
| Expected Active Date | 2026-08-20 |
| AttributionContact | Jon@BanyanRealEstate.com,303-520-4034 |
Interior Features
| Basement | Crawl Space |
|---|---|
| Above Grade Finished Area | 843 |
| Total Bedrooms | 2 |
| LivingAreaSource | Assessor |
| Total Baths | 1 |
Exterior Features
| Fencing | Fenced |
|---|---|
| Parking Features | Off Street |
| Lot Features | Level,Outbuildings,House Faces North,Paved |
| Water Source | City |
| Lot Size Area | 3485 |
| Lot Size Acres | 0.08 |
| Waterfront Y/N | No |
Amenities
- Foreclosure
- Views
- Short Sale
- New Construction
- Adult 55+
- Lease To Own
- No HOA Fees
- Furnished
- Primary On Main
- Air Conditioning
- Seller Finance
- Green
- Fixer Upper
- Horse
- Golf
- Fireplace
- Deck
- Garage
- Basement
- Pool
Property vs Single Family Average in 80204
Price
Taxes
Year Built
Visits
 Information deemed reliable but not guaranteed by the MLS. © 2026 Information and Real Estate Services, LLC.
Information source: Information and Real Estate Services, LLC. Provided for limited non-commercial use only under IRES Rules. © Copyright IRES.
The information being provided is for the consumers personal, non-commercial use and may not be used for any purpose other than to identify prospective properties consumer may be interested in purchasing.
The IRES, LLC Data on this
Information deemed reliable but not guaranteed by the MLS. © 2026 Information and Real Estate Services, LLC.
Information source: Information and Real Estate Services, LLC. Provided for limited non-commercial use only under IRES Rules. © Copyright IRES.
The information being provided is for the consumers personal, non-commercial use and may not be used for any purpose other than to identify prospective properties consumer may be interested in purchasing.
The IRES, LLC Data on this
