







Address
5453 S Sicily St, Aurora, CO
Price
$ 545,000
Property Attributes
- MLS#5154325
- TypeSingle Family
- Listing Status Active
- CountyARAPAHOE
- CityAurora
- AreaMetro Denver
- NeighborhoodSaddle Rock Ridge
- Zip80015
- StyleSingle Family Residence
- Year Built1999
- Taxes$ 4697
- Price$ 545,000
- Bedrooms5
- Full Bathrooms3
- Half Bathrooms1
- Sqr Footage3248
- Lot Size0.14 Acres
Data Source:
Information and Real Estate Services (IRES)
Property Description
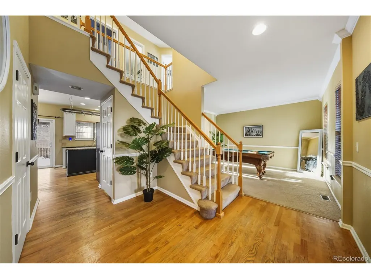
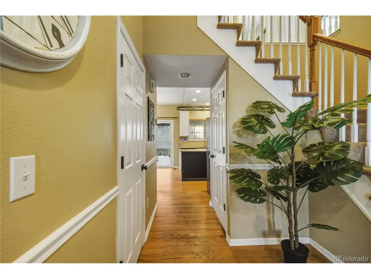
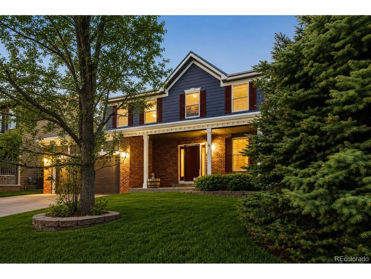
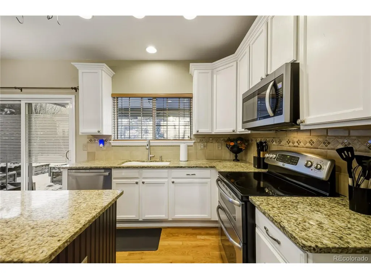
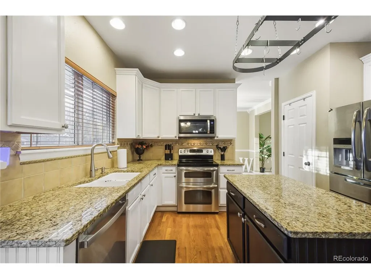
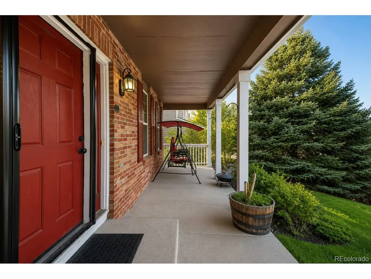
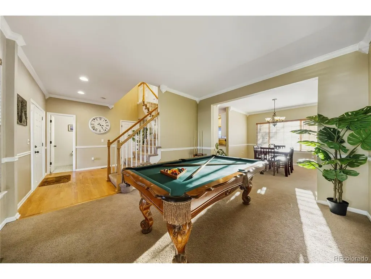
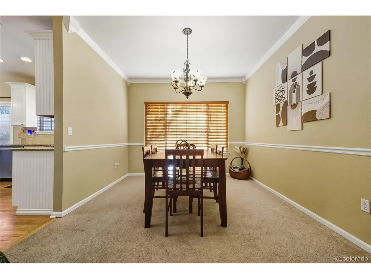
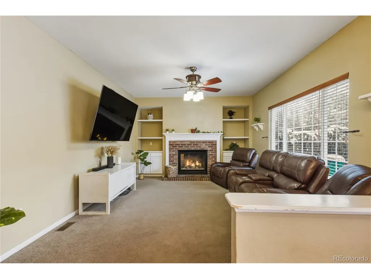
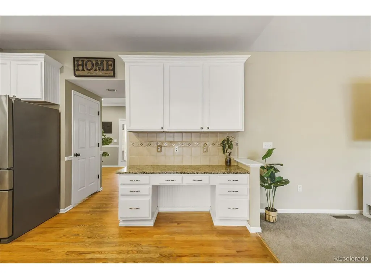
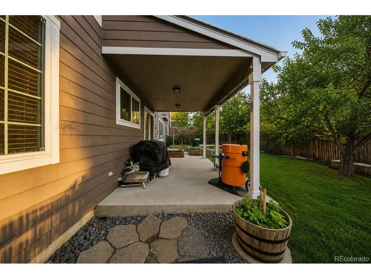
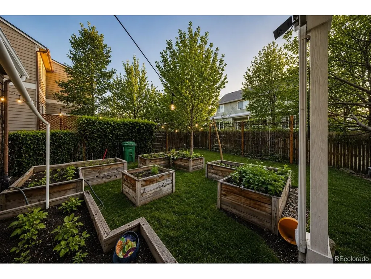
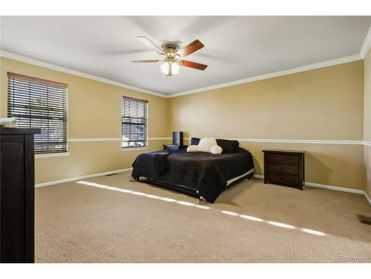
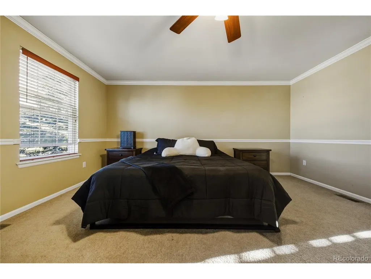
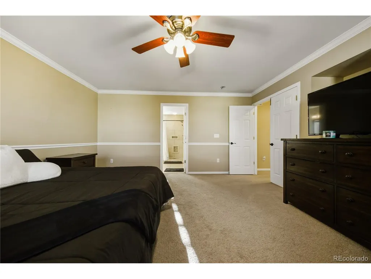
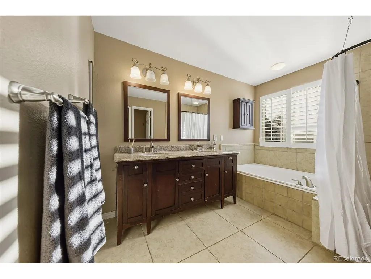
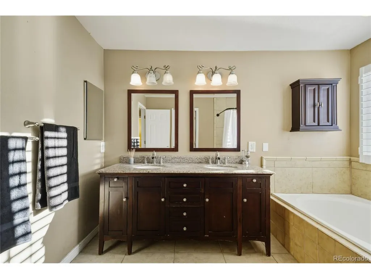
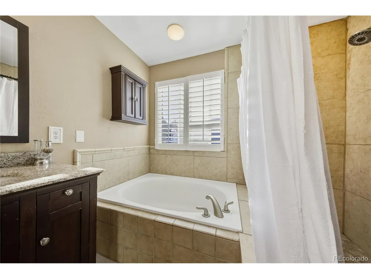
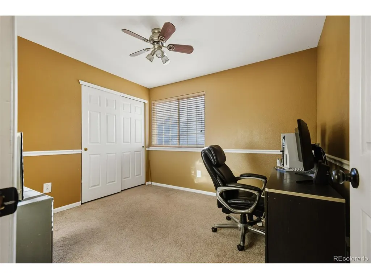
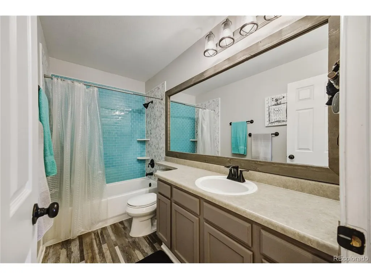
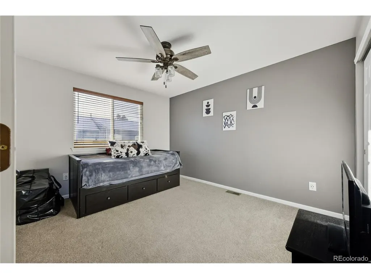
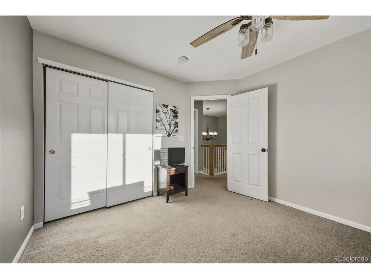
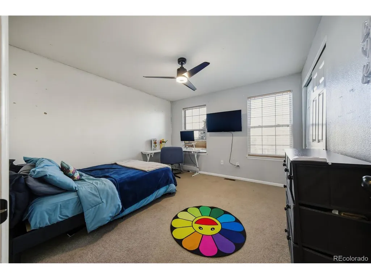
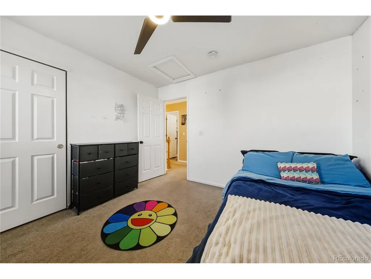
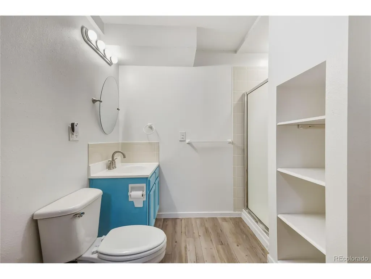
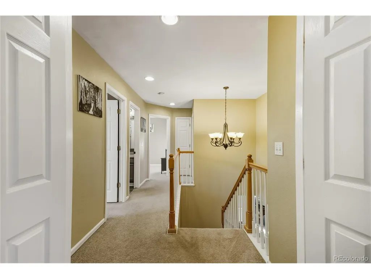
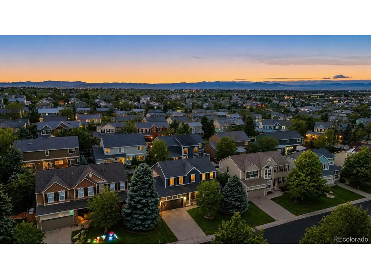
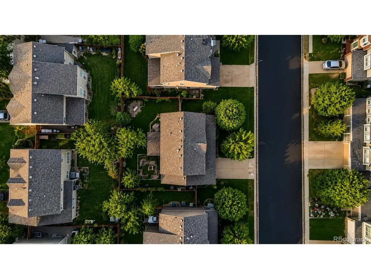
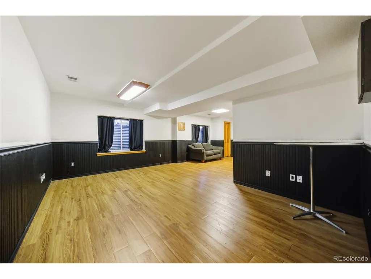
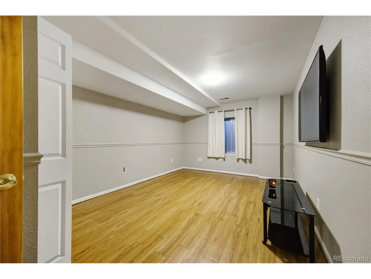
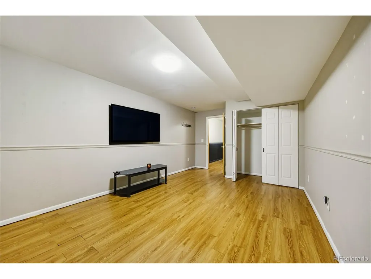
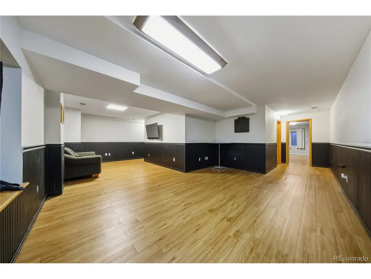
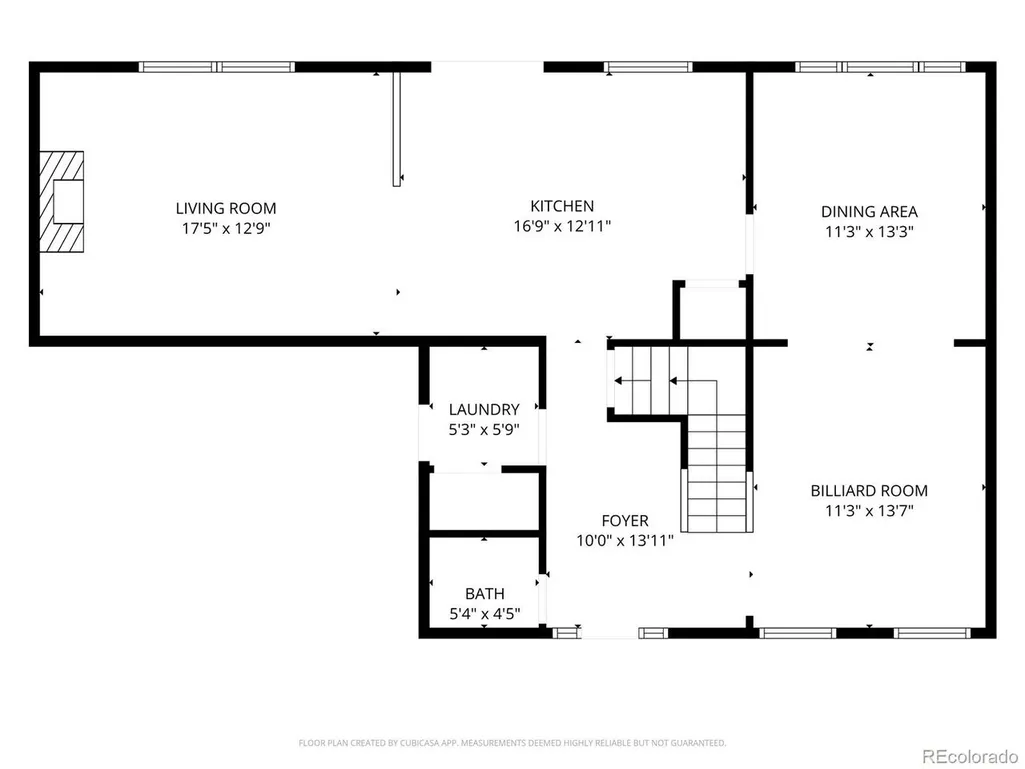
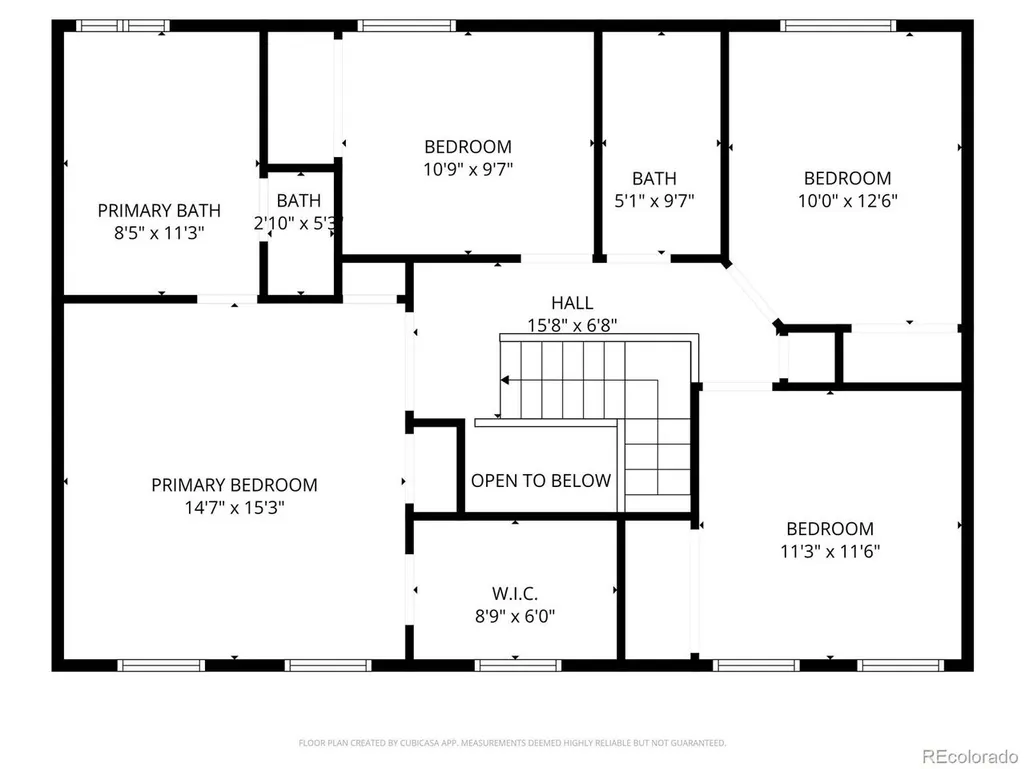
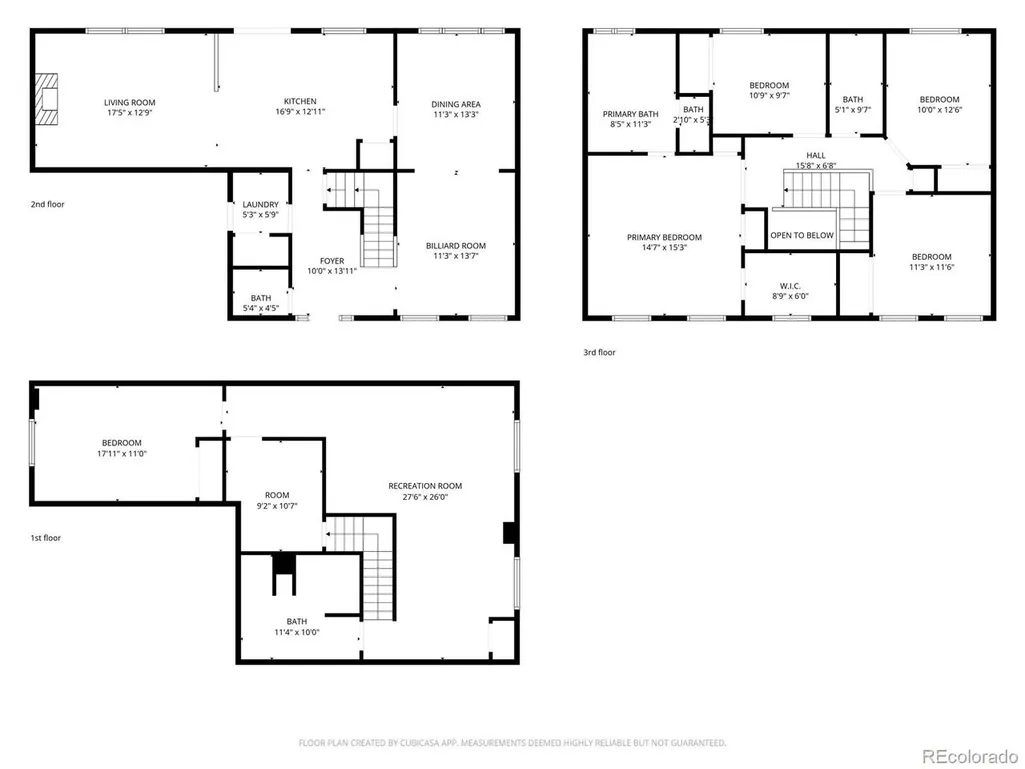
Tucked away in The Enclave at Saddle Rock Ridge, this cozy home is a serene escape. With 5 bedrooms and 3.5 bathrooms, this generous floor plan offers versatile layout options, complete vaulted ceilings, grand living and dining rooms. The gorgeous kitchen boasts an open-concept design and oversized island, perfect for hosting an evening soiree or cooking a spread for family dinner. Additionally, the kitchen seamlessly connects to a family room with a gas fireplace and built-in shelves. For optimal convenience, a flexible office space and newly updated half bath are located on the main level, with stylish tiled floors and shiplap feature wall. On the upper level of the home, find 4 comfortable and spacious bedrooms, 2 bathrooms, and a laundry room. The primary suite offers an ensuite bathroom, serving as a beautiful space for relaxation. The finished basement is outfitted with guest quarters, featuring an additional bedroom and bathroom, and an expansive multi-purpose recreational room. The secluded backyard is a gardener's paradise and peaceful oasis, with custom raised beds, well-manicured landscaping, covered patio, and lush green space. Located in a centralized location, you'll gain easy access to Denver International Airport, the Denver Tech Center, Cherry Creek State Park and the Aurora Reservoir, and premier shopping, dining, and entertainment.
| Elementary School | Middle School | High School |
|---|---|---|
| Antelope Ridge Elementary School | Thunder Ridge Middle School | Eaglecrest High School |
| Price History | |
|---|---|
| 12/11/2025 | Listed $640,000 |
| 1/8/2026 | 3$624,995 |
| 7/6/2026 | 5$599,000 |
| 7/20/2026 | 9$550,000 |
| 9/3/2026 | 1$545,000 |
General Features
| Living Area | 3152 |
|---|---|
| Sewer | Public Sewer |
| Heating | Forced Air |
| Cooling | Central Air,Ceiling Fan(s) |
| Roof | Composition |
| Appliances | Dishwasher,Refrigerator,Washer,Dryer,Microwave,Disposal,Fire Alarm |
| HOA Fee | 324 |
| Garage Spaces | 2 |
| Patio/Porch Features | Patio |
| Construction Materials | Wood Siding |
| Exclusions | Seller's Personal Property |
| Year Built | 1999 |
| Levels | Two |
| Property Subtype | Single Family Residence |
| Tax Year | 2024 |
| Accessibility | Level Lot |
| Assoc Fee Paid Per | Other |
| County | Arapahoe |
| New Construction | No |
| Property Type | Residential |
| HOA | Yes |
| Subdivision Name | Saddle Rock Ridge |
| Full Baths | 2 |
| Status | Active |
| High School | Eaglecrest |
| City | Aurora |
| Association Name | Saddle Rock Ridge HOA Inc. |
| High School District | Cherry Creek 5 |
| MLS Area | Metro Denver |
| Elementary School | Antelope Ridge |
| Property Attached Y/N | No |
| Tax Annual Amount | 4697 |
| Middle/Junior High School | Thunder Ridge |
| MLS Area Minor | Metro19/AUS |
| Virtual Tour | https://youtu.be/jpBoQOIPthI |
| Standard Status | Active |
| Expected Active Date | 2025-12-11 |
| AttributionContact | delroy@refinedresidence.com,303-803-0258 |
Interior Features
| Interior Amenities | Walk-In Closet(s) |
|---|---|
| Basement | Partially Finished,Built-In Radon |
| Fireplace Features | Family Room,One |
| Above Grade Finished Area | 2184 |
| Half Baths | 1 |
| 3/4 Baths | 1 |
| Total Bedrooms | 5 |
| LivingAreaSource | Assessor |
| Total Baths | 4 |
Exterior Features
| Exterior Amenities | Sprinkler System |
|---|---|
| Fencing | Fenced |
| Parking Features | Attached |
| Lot Features | Level |
| Water Source | City |
| Lot Size Area | 6098 |
| Lot Size Acres | 0.14 |
| Waterfront Y/N | No |
Amenities
- Foreclosure
- Views
- Short Sale
- New Construction
- Adult 55+
- Lease To Own
- No HOA Fees
- Furnished
- Primary On Main
- Air Conditioning
- Seller Finance
- Green
- Fixer Upper
- Horse
- Golf
- Fireplace
- Deck
- Garage
- Basement
- Pool
Property vs Single Family Average in 80015
Price
Taxes
Year Built
Visits
 Information deemed reliable but not guaranteed by the MLS. © 2026 Information and Real Estate Services, LLC.
Information source: Information and Real Estate Services, LLC. Provided for limited non-commercial use only under IRES Rules. © Copyright IRES.
The information being provided is for the consumers personal, non-commercial use and may not be used for any purpose other than to identify prospective properties consumer may be interested in purchasing.
The IRES, LLC Data on this
Information deemed reliable but not guaranteed by the MLS. © 2026 Information and Real Estate Services, LLC.
Information source: Information and Real Estate Services, LLC. Provided for limited non-commercial use only under IRES Rules. © Copyright IRES.
The information being provided is for the consumers personal, non-commercial use and may not be used for any purpose other than to identify prospective properties consumer may be interested in purchasing.
The IRES, LLC Data on this
