







Address
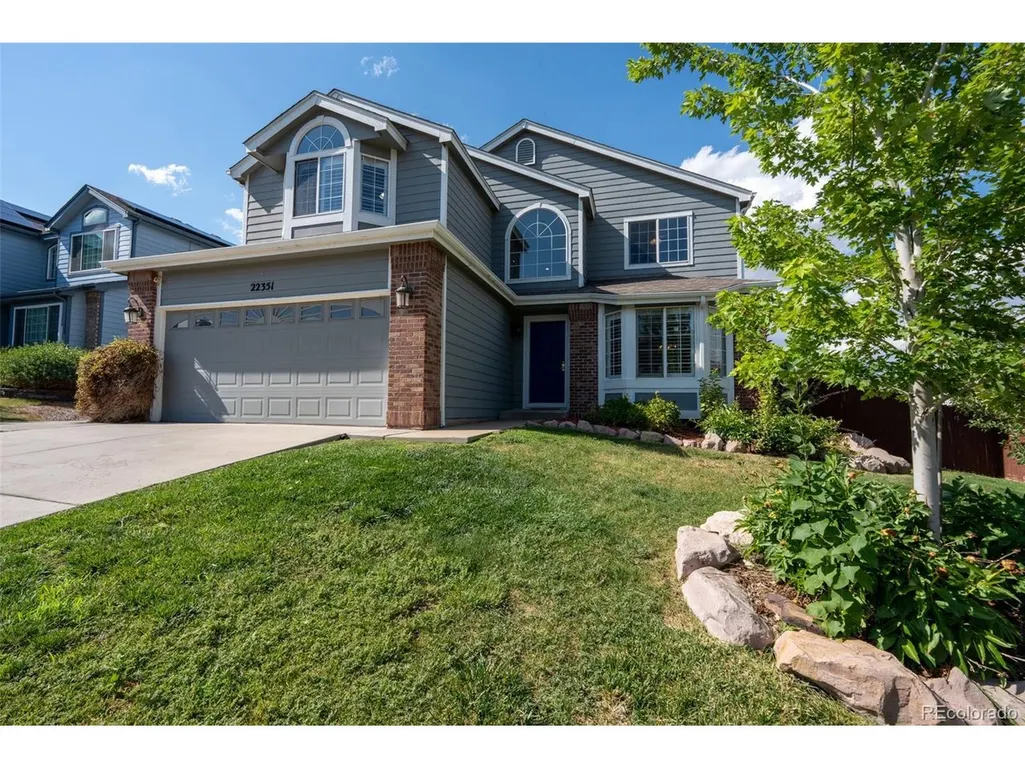
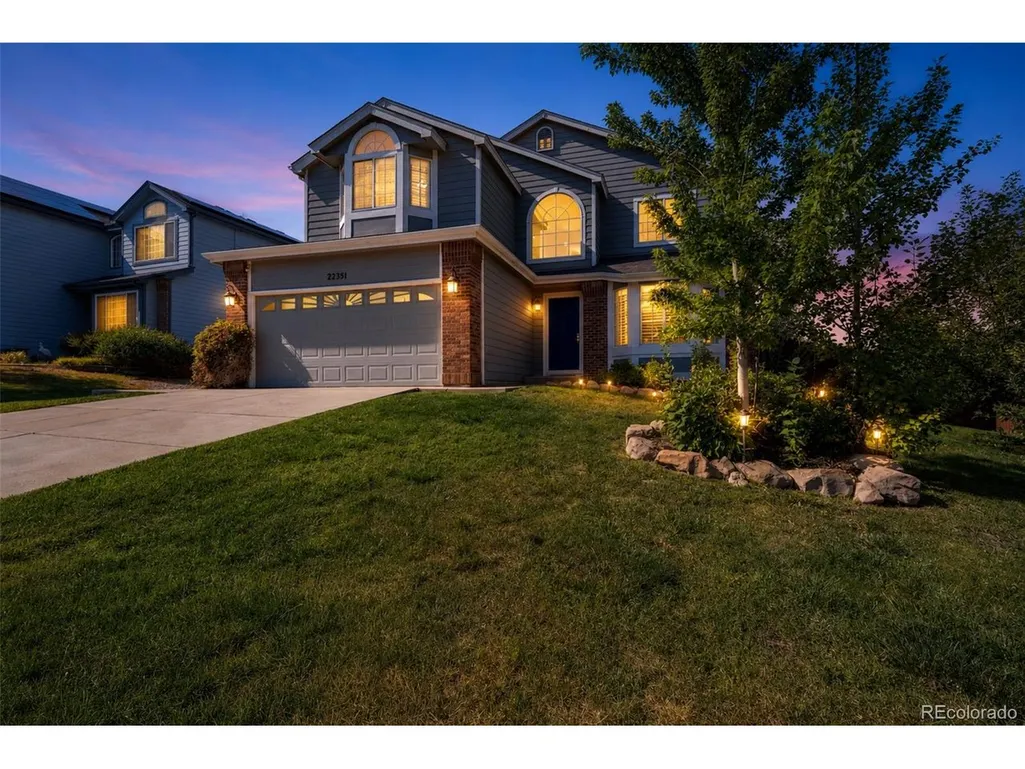
22351 E Lake Pl, Aurora, CO
Price
$ 649,900
Property Attributes
- MLS#8367510
- TypeSingle Family
- Listing Status Active
- CountyARAPAHOE
- CityAurora
- AreaMetro Denver
- NeighborhoodSaddle Rock Ridge
- Zip80015
- StyleSingle Family Residence
- Year Built1998
- Taxes$ 4691
- Price$ 649,900
- Bedrooms5
- Full Bathrooms3
- Half Bathrooms1
- Sqr Footage3020
- Lot Size0.16 Acres
Data Source:
Information and Real Estate Services (IRES)
Property Description
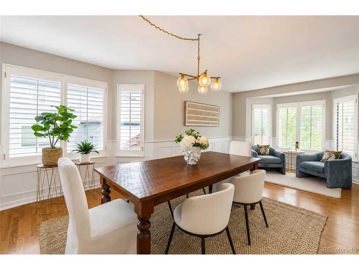
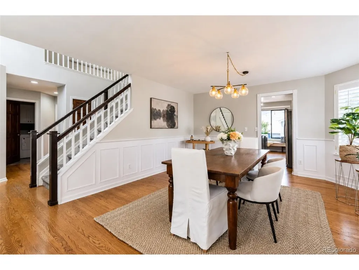
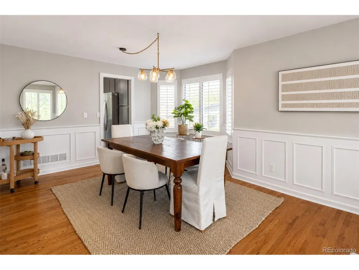
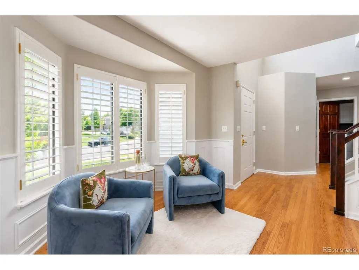
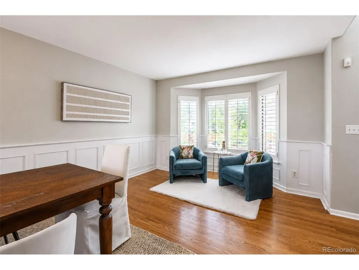
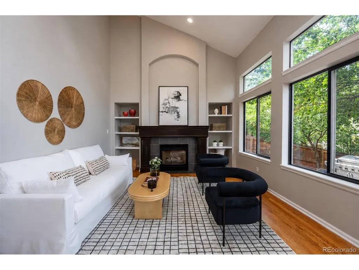
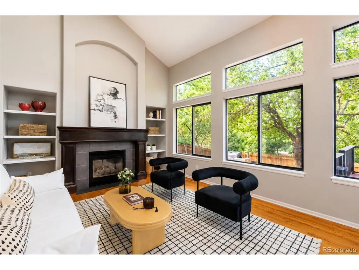
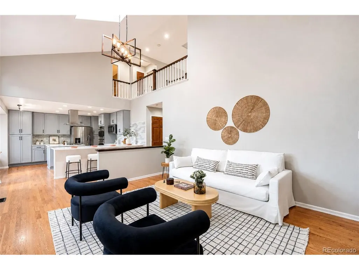
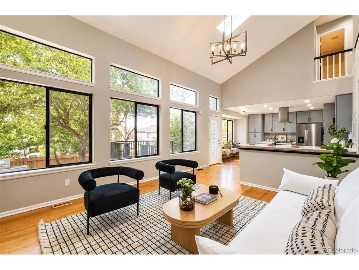
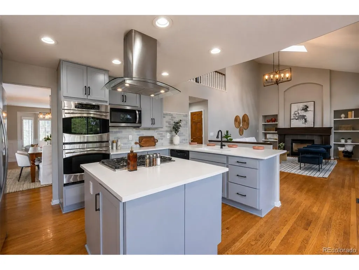
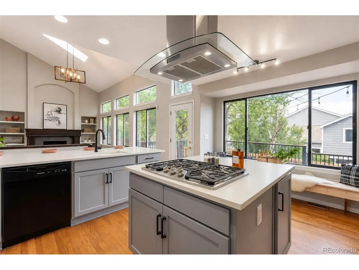
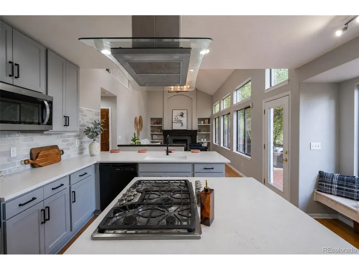
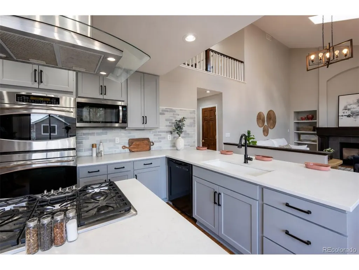
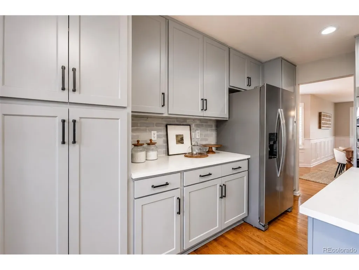
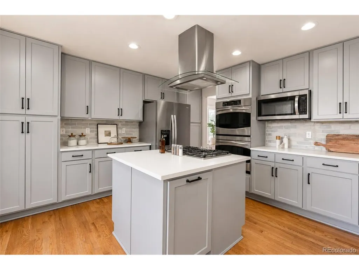
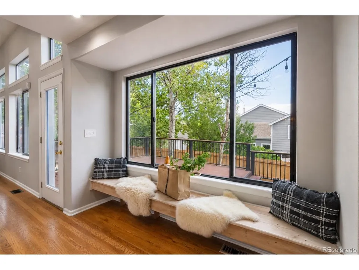
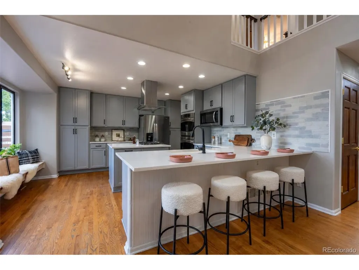
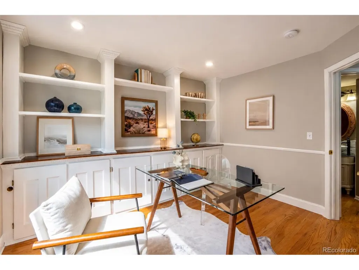
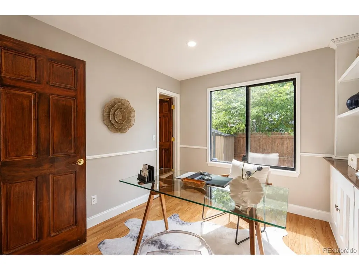
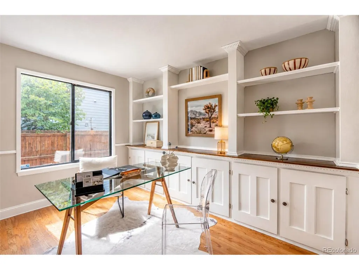
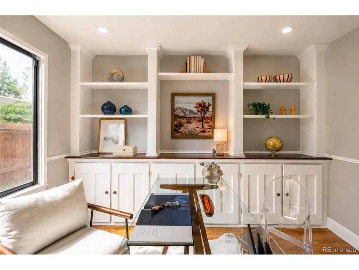
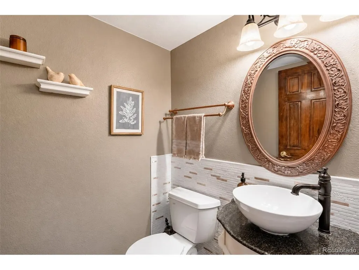
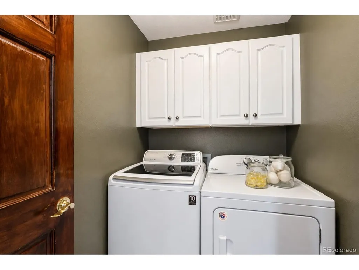
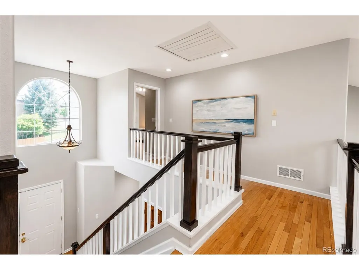
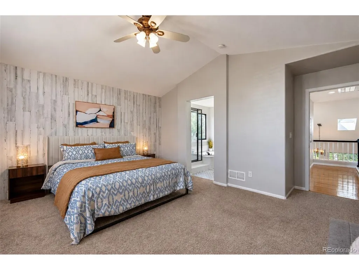
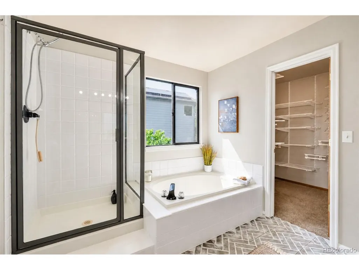
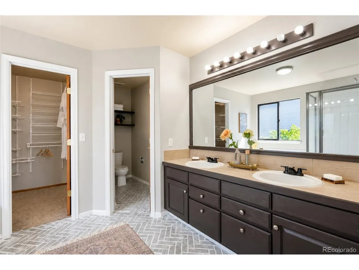
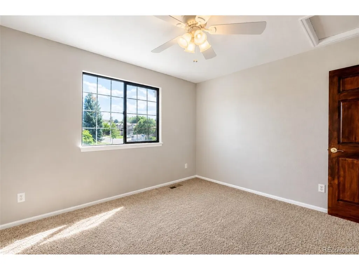
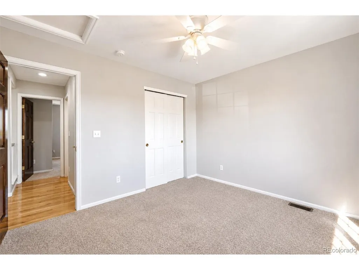
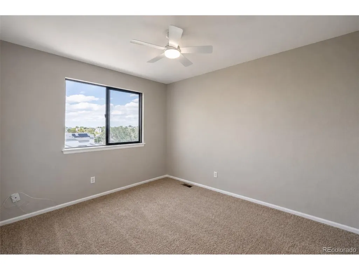
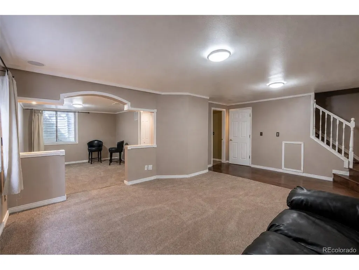
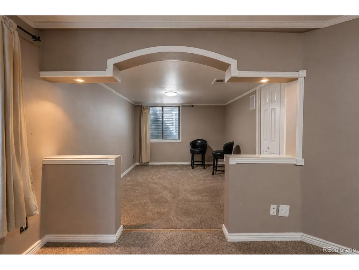
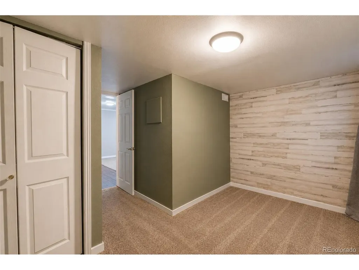
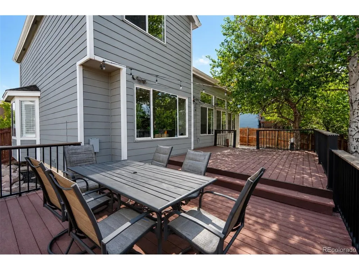
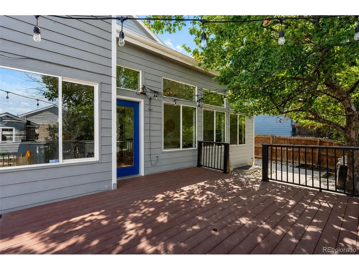
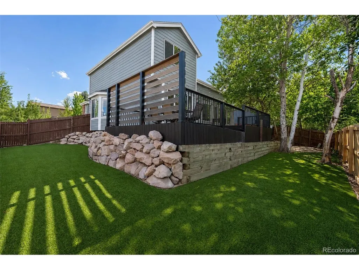
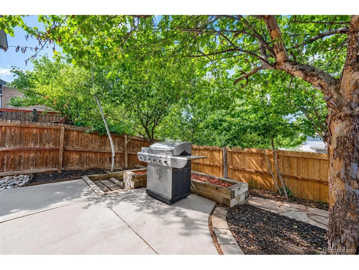
Welcome to 22351 E Lake Place, a beautifully updated home in the desirable Saddle Rock Ridge neighborhood, now offered at $649,900! With generous living space, thoughtful updates, and a finished basement, this home offers the flexibility today's buyers are looking for. The heart of the home is the fully remodeled kitchen, completed in January 2024, featuring quartz countertops, stainless steel appliances, a gas cooktop, double ovens, a professional-style hood, and plenty of room for cooking, gathering, and entertaining. The main level flows into a spacious family room with a gas fireplace and also offers flexible home office space and convenient main-floor laundry. Downstairs, the finished basement adds even more room for entertaining, recreation, a home gym, guest space, or whatever best fits your lifestyle. Outside, enjoy a backyard designed for easy Colorado living with low-maintenance turf, a large deck with upgraded railing, and a brand-new backyard fence completed in May 2026, perfect for summer evenings, entertaining, pets, or simply relaxing outdoors. The homeowners have continued to invest in the property with recent improvements including a new refrigerator and dishwasher, water heater, updated deck railing, turf, and the newly installed backyard fence. Located in the highly regarded Cherry Creek School District and convenient to Southlands shopping, dining, and entertainment, E-470, Denver International Airport, and Buckley Space Force Base, this home offers an ideal combination of space, updates, location, and value. Move in and make it yours!
| Elementary School | Middle School | High School |
|---|---|---|
| Canyon Creek Elementary School | Thunder Ridge Middle School | Cherokee Trail High School |
| Price History | |
|---|---|
| 8/1/2026 | Listed $675,000 |
| 8/14/2026 | 2$665,000 |
| 9/11/2026 | 3$649,900 |
General Features
| Living Area | 3020 |
|---|---|
| Sewer | Public Sewer |
| Heating | Forced Air |
| Cooling | Central Air,Ceiling Fan(s) |
| Utilities | Natural Gas Available,Electricity Available,Cable Available |
| Roof | Tile |
| Appliances | Double Oven,Dishwasher,Refrigerator,Washer,Dryer,Microwave,Disposal |
| HOA Fee | 234 |
| Garage Spaces | 2 |
| Patio/Porch Features | Deck |
| Construction Materials | Wood Siding |
| Exclusions | Staging Items/Seller Personal Property |
| Year Built | 1998 |
| Levels | Two |
| Property Subtype | Single Family Residence |
| Tax Year | 2025 |
| Accessibility | Level Lot |
| Assoc Fee Paid Per | Quarterly |
| County | Arapahoe |
| New Construction | No |
| Property Type | Residential |
| HOA | Yes |
| Subdivision Name | Saddle Rock Ridge |
| Possible Use | Business |
| Full Baths | 2 |
| Status | Active |
| High School | Cherokee Trail |
| City | Aurora |
| Association Name | Parkview Heights |
| High School District | Cherry Creek 5 |
| MLS Area | Metro Denver |
| Elementary School | Canyon Creek |
| Property Attached Y/N | No |
| Tax Annual Amount | 4691 |
| Middle/Junior High School | Thunder Ridge |
| MLS Area Minor | Metro19/AUS |
| Virtual Tour | https://www.zillow.com/view-imx/da8b5cec-4e49-4678-ac40-95570675f02c?setAttribution=mls&wl=true&initialViewType=pano |
| Builder Name | Richmond American Homes |
| Standard Status | Active |
| Expected Active Date | 2026-08-01 |
| AttributionContact | 309-299-3930 |
Interior Features
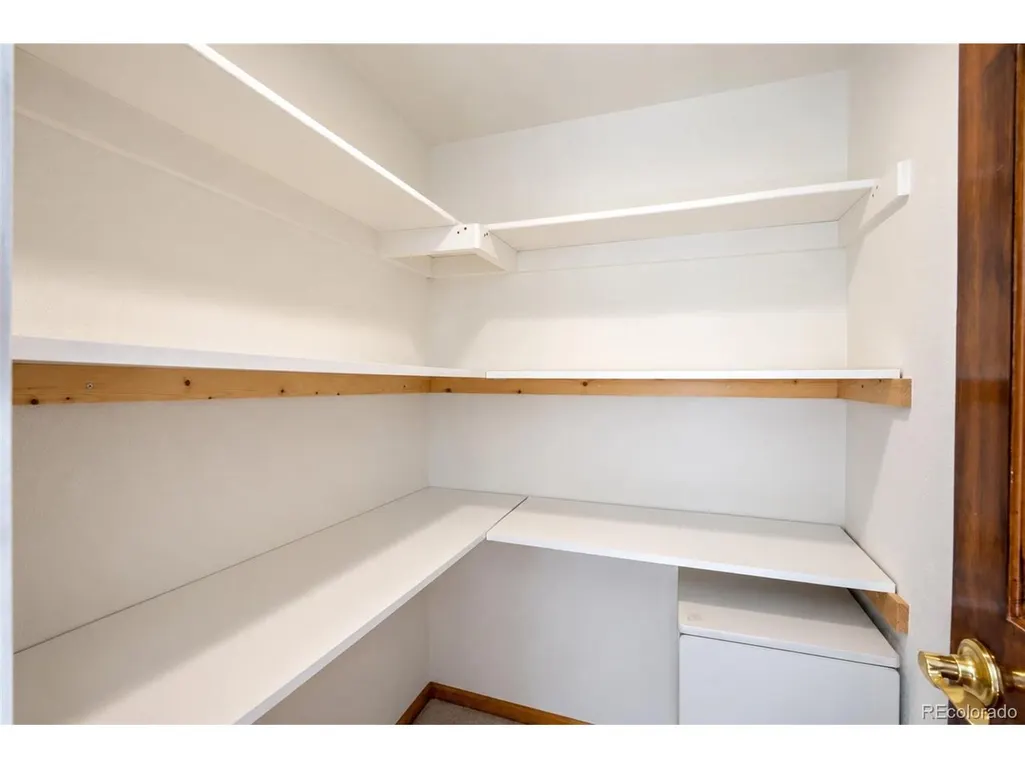
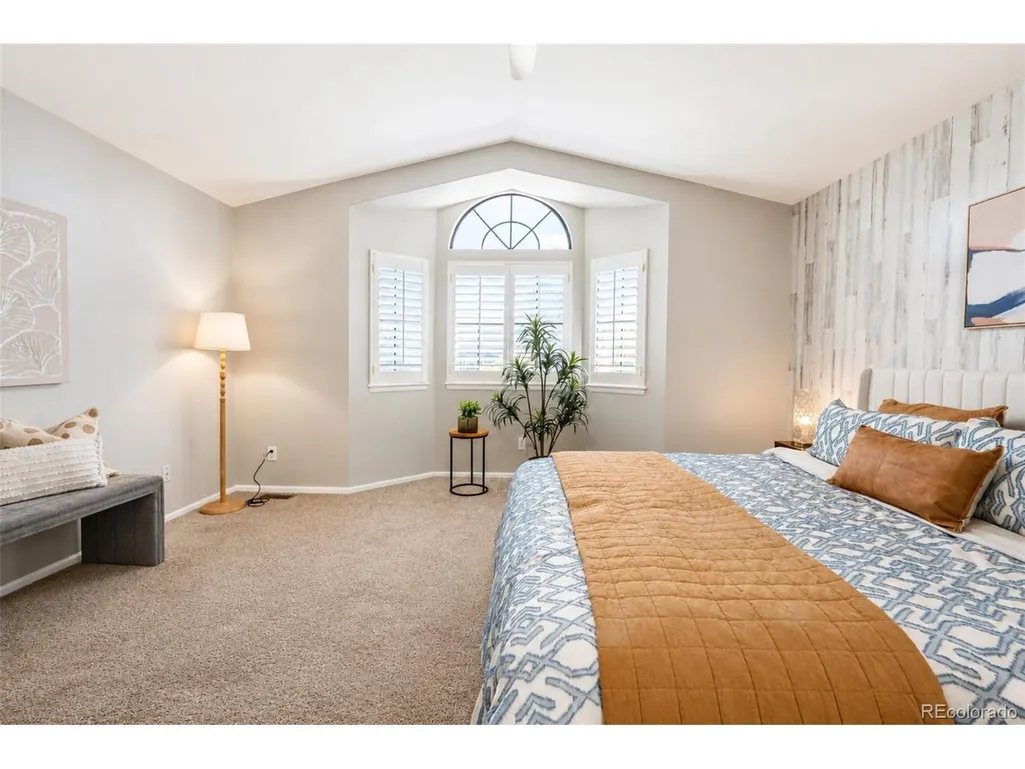
| Interior Amenities | Cathedral Ceiling(s),Bay or Bow Window,Walk-In Closet(s),Skylights |
|---|---|
| Basement | Partially Finished,Daylight |
| Fireplace Features | Living Room,One |
| Window Features | Skylight(s) |
| Above Grade Finished Area | 2270 |
| Half Baths | 1 |
| 3/4 Baths | 1 |
| Total Bedrooms | 5 |
| LivingAreaSource | Assessor |
| Total Baths | 4 |
Exterior Features
| Fencing | Fenced |
|---|---|
| Parking Features | Attached |
| Lot Features | Level,Paved |
| Water Source | City |
| Lot Size Area | 6926 |
| Lot Size Acres | 0.16 |
| Waterfront Y/N | No |
Amenities
- Foreclosure
- Views
- Short Sale
- New Construction
- Adult 55+
- Lease To Own
- No HOA Fees
- Furnished
- Primary On Main
- Air Conditioning
- Seller Finance
- Green
- Fixer Upper
- Horse
- Golf
- Fireplace
- Deck
- Garage
- Basement
- Pool
Property vs Single Family Average in 80015
Price
Taxes
Year Built
Visits
 Information deemed reliable but not guaranteed by the MLS. © 2026 Information and Real Estate Services, LLC.
Information source: Information and Real Estate Services, LLC. Provided for limited non-commercial use only under IRES Rules. © Copyright IRES.
The information being provided is for the consumers personal, non-commercial use and may not be used for any purpose other than to identify prospective properties consumer may be interested in purchasing.
The IRES, LLC Data on this
Information deemed reliable but not guaranteed by the MLS. © 2026 Information and Real Estate Services, LLC.
Information source: Information and Real Estate Services, LLC. Provided for limited non-commercial use only under IRES Rules. © Copyright IRES.
The information being provided is for the consumers personal, non-commercial use and may not be used for any purpose other than to identify prospective properties consumer may be interested in purchasing.
The IRES, LLC Data on this
