
Address
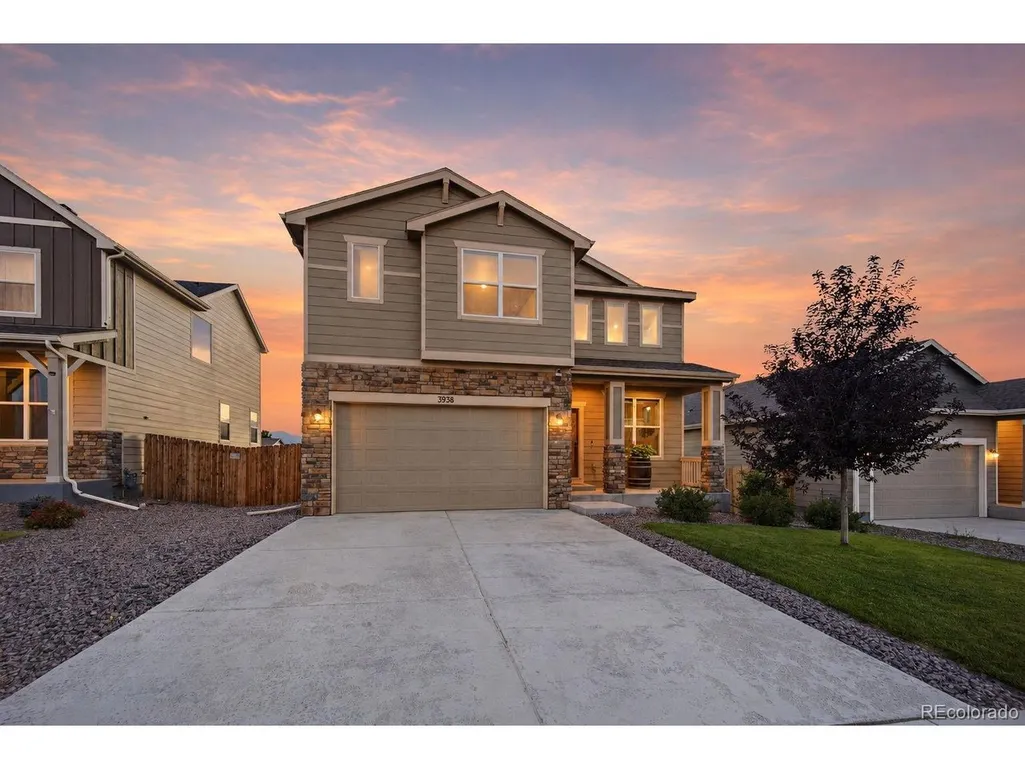
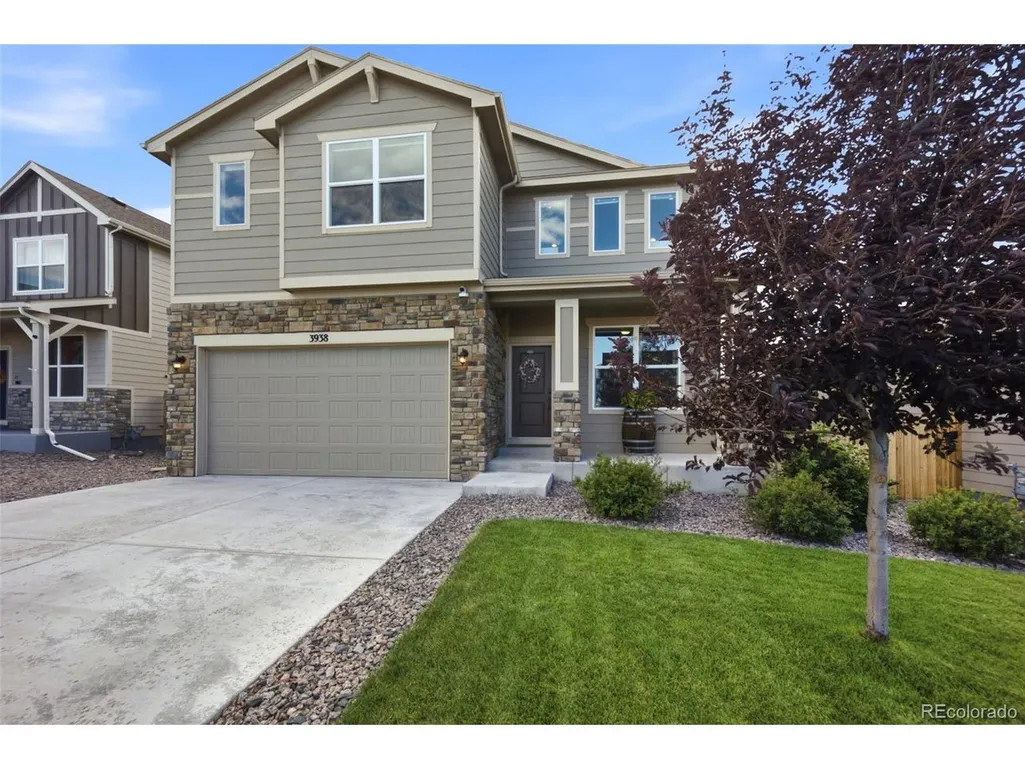
3938 Ryedale Way, Colorado Springs, CO
Price
$ 599,900
Property Attributes
- MLS#6481213
- TypeSingle Family
- Listing Status Active
- CountyEL PASO
- CityColorado Springs
- NeighborhoodWindermere
- Zip80922
- StyleSingle Family Residence
- Year Built2022
- Taxes$ 6082
- Price$ 599,900
- Bedrooms4
- Full Bathrooms4
- Half Bathrooms1
- Sqr Footage3634
- Lot Size0.16 Acres
Data Source:
Information and Real Estate Services (IRES)
Property Description
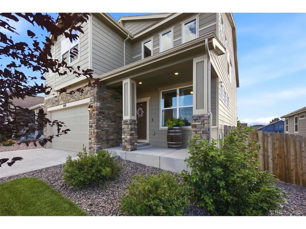
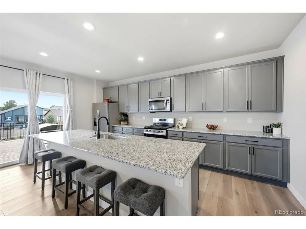
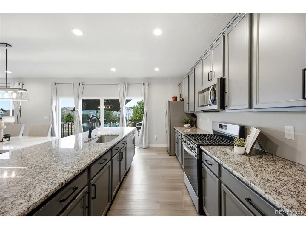
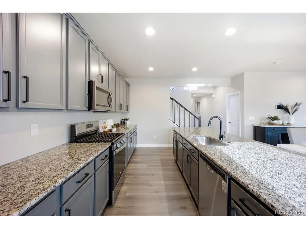
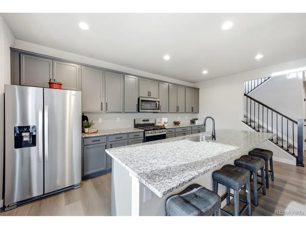
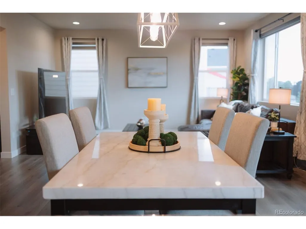
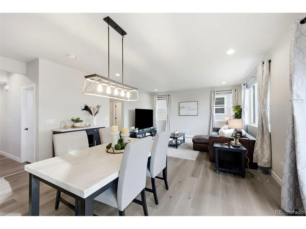
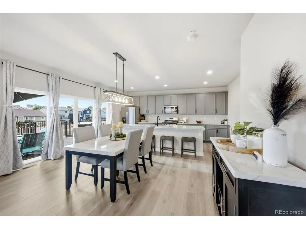
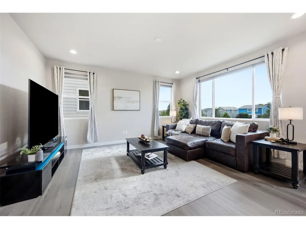
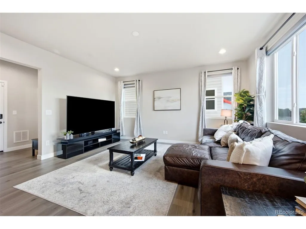
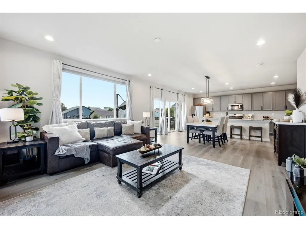
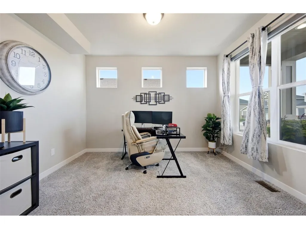
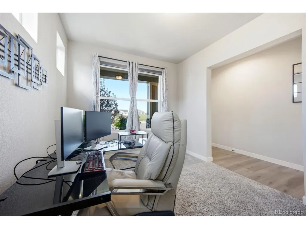
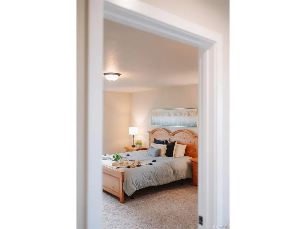
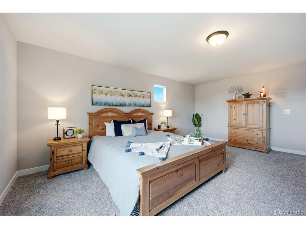
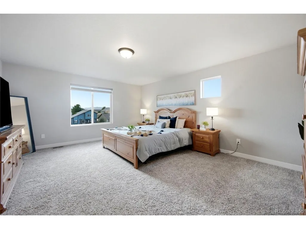
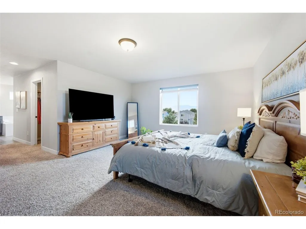
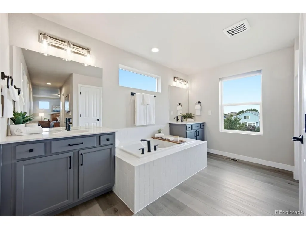
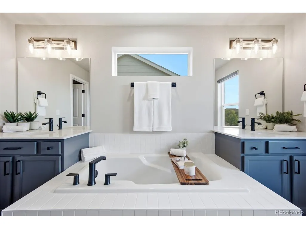
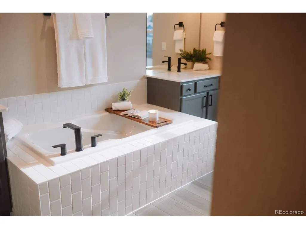
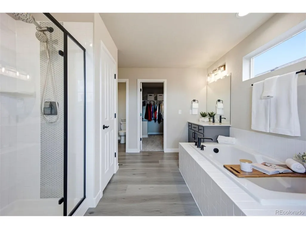
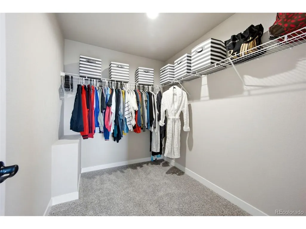
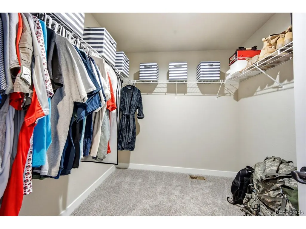
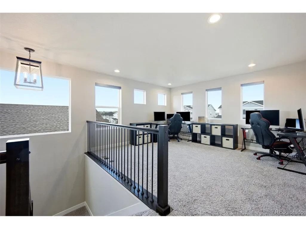
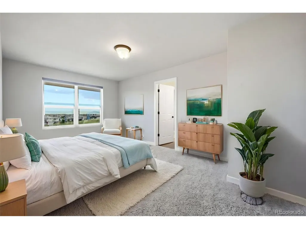
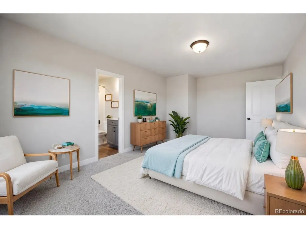
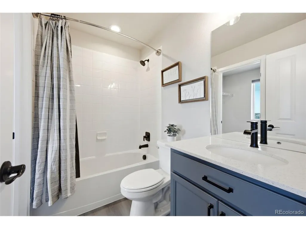
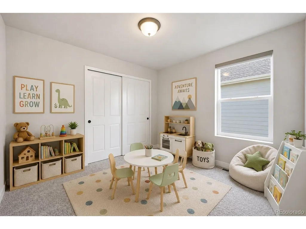
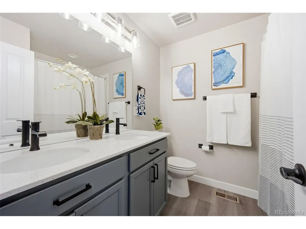
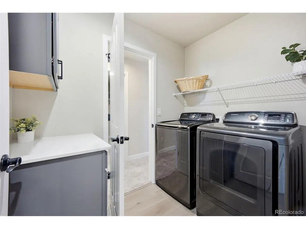
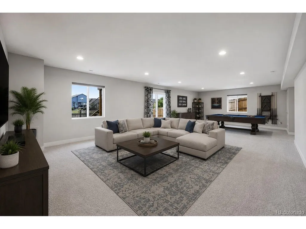
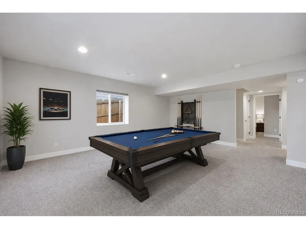
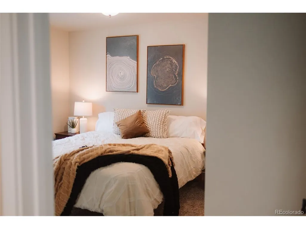
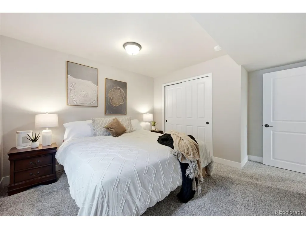
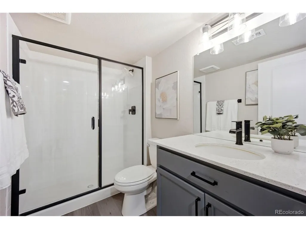
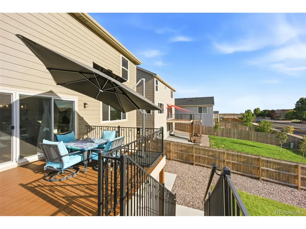
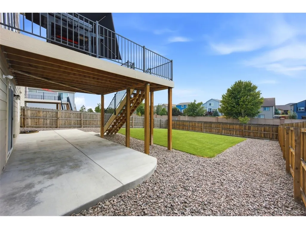
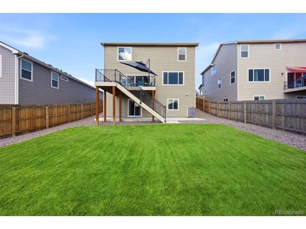
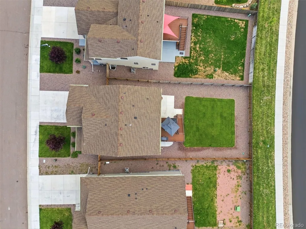
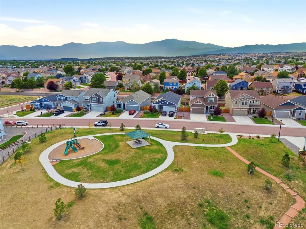
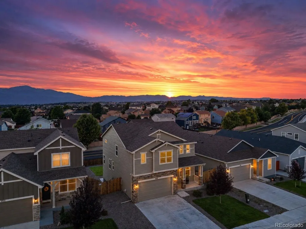
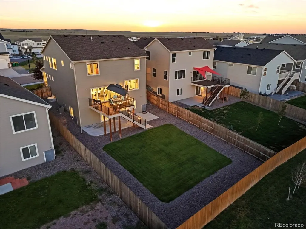
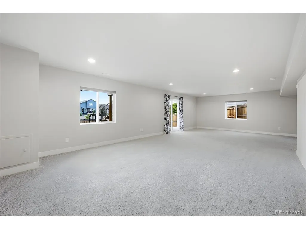
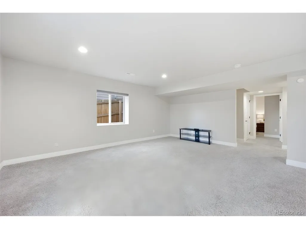
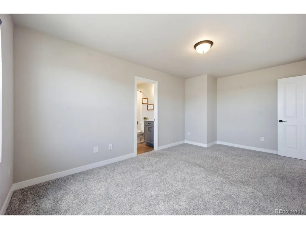
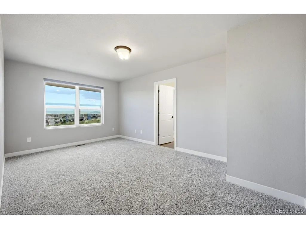
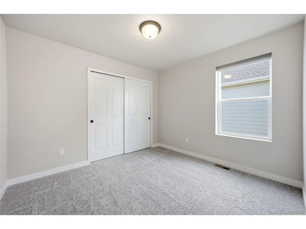
RARE FIND! VA Assumable (5% Rate) with $0 GAP REQUIRED! Mountain views, wide Colorado skies & +3,600 sq ft come together in a home designed for real life-with 4 Bedrooms (including Junior Suite), 4.5 bathrooms, multiple living spaces, main-level office, oversized loft/flex space, finished walkout basement & OUTDOOR LIVING on two levels. The main level opens wide w/light-toned plank flooring & expansive windows connecting the kitchen, dining & living spaces. The kitchen means business: enormous granite island and breakfast bar, gas range, SS appliances (included), wall-to-wall cabinetry, walk-in pantry & seating for the whole crew. Step onto the elevated composite deck for morning coffee, dinner outside or a front-row seat when the Colorado sky lights up. Stairs lead to the fully fenced, landscaped backyard w/auto sprinklers & extended concrete patio. Upstairs, the Primary Suite is an expansive gem as a true Owner's Retreat built for relaxation- mountain views, 2 WALK-IN CLOSETS, separate vanities, soaking tub + glass walk-in shower. Also upstairs: Oversized loft/flex space, Laundry off the Primary Suite (W/D included), additional bedroom, full bath, AND a Junior Suite w/private bath & walk-in closet. Guests, older kids, multigenerational living-you have options here. Downstairs, the impressive 33' Rec Room gives you more flexibility-movie nights, game tables, entertaining or simply spreading out-plus a 4th spacious bedroom, full bath & walkout access to the covered patio. Whole-home motorized designer blinds included throughout. Meticulously cared for, thoughtfully upgraded & move-in ready-pride of ownership shines. Better than waiting on new construction, w/an amazing location close to shopping, dining, schools, parks & everyday conveniences, plus a playground right across the street. Big spaces. Smart separation. Mountain views with pristine landscaping. NO HOA. RADON SYSTEM. ROOF PRE-INSPECTED FOR BUYER CONFIDENCE. VA ASSUMABLE LOAN W/$0 GAP!
| Elementary School | Middle School | High School |
|---|---|---|
| Springs Ranch Elementary School | Horizon Middle School | Sand Creek High School |
| Price History | |
|---|---|
| 8/19/2026 | Listed $612,500 |
| 9/9/2026 | 3$599,900 |
General Features
| Living Area | 3593 |
|---|---|
| Sewer | Public Sewer |
| Heating | Forced Air |
| Cooling | Central Air |
| Utilities | Electricity Available |
| Roof | Composition |
| Appliances | Dishwasher,Refrigerator,Washer,Dryer,Microwave,Disposal,Fire Alarm |
| Zoning | RS-5000 CA |
| Garage Spaces | 2 |
| Patio/Porch Features | Patio,Deck |
| Construction Materials | Frame |
| Exclusions | Seller personal property and staging items. |
| Year Built | 2022 |
| Levels | Two |
| Property Subtype | Single Family Residence |
| Tax Year | 2025 |
| Assoc Fee Paid Per | Other |
| County | El Paso |
| New Construction | No |
| Property Type | Residential |
| HOA | Yes |
| Energy Efficient | Thermostat |
| Subdivision Name | Windermere |
| Full Baths | 4 |
| Status | Active |
| High School | Sand Creek |
| City | Colorado Springs |
| Association Name | THE SANDS METRO DISTRICT #4 |
| High School District | Falcon District 49 |
| MLS Area | Out of Area |
| Elementary School | Springs Ranch |
| Property Attached Y/N | No |
| Tax Annual Amount | 6082 |
| Middle/Junior High School | Horizon |
| Virtual Tour | https://www.zillow.com/view-imx/c4df95ee-b39c-4eea-a546-53aecbd25368?setAttribution=mls&wl=true&initialViewType=pano |
| Standard Status | Active |
| Expected Active Date | 2026-08-20 |
| AttributionContact | denae.howell.re@gmail.com,719-323-1442 |
Interior Features
| Interior Amenities | Eat-in Kitchen,Cathedral Ceiling(s),Open Floorplan,Pantry,Walk-In Closet(s),Kitchen Island |
|---|---|
| Basement | Partially Finished,Built-In Radon,Radon Test Available |
| Fireplace Features | None |
| Above Grade Finished Area | 2586 |
| Half Baths | 1 |
| Total Bedrooms | 4 |
| Room Type | Loft |
| LivingAreaSource | Assessor |
| Total Baths | 5 |
Exterior Features
| Exterior Amenities | Oversized Garage |
|---|---|
| Fencing | Fenced |
| Parking Features | Attached |
| Lot Size Area | 6871 |
| Lot Size Acres | 0.16 |
| Waterfront Y/N | No |
Amenities
- Foreclosure
- Views
- Short Sale
- New Construction
- Adult 55+
- Lease To Own
- No HOA Fees
- Furnished
- Primary On Main
- Air Conditioning
- Seller Finance
- Green
- Fixer Upper
- Horse
- Golf
- Fireplace
- Deck
- Garage
- Basement
- Pool
Property vs Single Family Average in 80922
Price
Taxes
Year Built
Visits
 Information deemed reliable but not guaranteed by the MLS. © 2026 Information and Real Estate Services, LLC.
Information source: Information and Real Estate Services, LLC. Provided for limited non-commercial use only under IRES Rules. © Copyright IRES.
The information being provided is for the consumers personal, non-commercial use and may not be used for any purpose other than to identify prospective properties consumer may be interested in purchasing.
The IRES, LLC Data on this
Information deemed reliable but not guaranteed by the MLS. © 2026 Information and Real Estate Services, LLC.
Information source: Information and Real Estate Services, LLC. Provided for limited non-commercial use only under IRES Rules. © Copyright IRES.
The information being provided is for the consumers personal, non-commercial use and may not be used for any purpose other than to identify prospective properties consumer may be interested in purchasing.
The IRES, LLC Data on this
