








Address
1300 W Caley Ave, Littleton, CO
Price
$ 2,199,000
Property Attributes
- MLS#6719490
- TypeSingle Family
- Listing Status Active
- CountyARAPAHOE
- CityLittleton
- AreaMetro Denver
- NeighborhoodWindermere
- Zip80120
- StyleIn-Law Area,Chalet,Contemporary
- Year Built2006
- Taxes$ 13314
- Price$ 2,199,000
- Bedrooms6
- Full Bathrooms6
- Half Bathrooms1
- Sqr Footage6742
- Lot Size0.8 Acres
Data Source:
Information and Real Estate Services (IRES)
Property Description
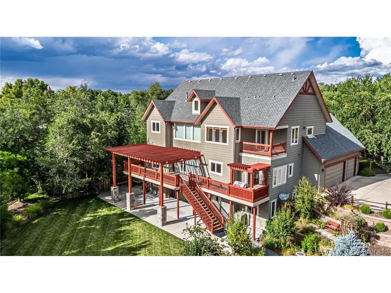
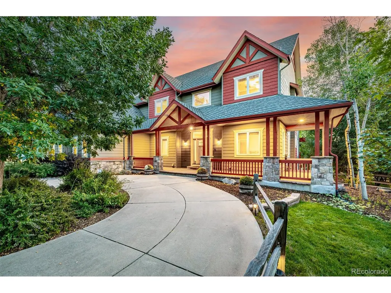
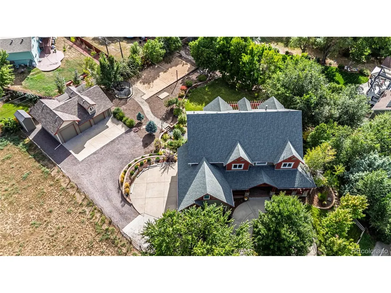
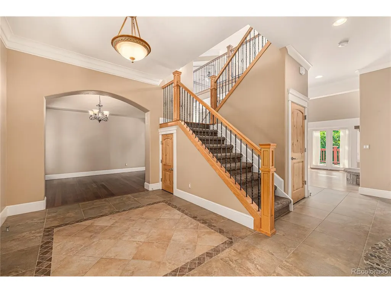
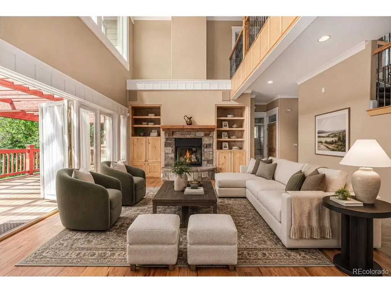
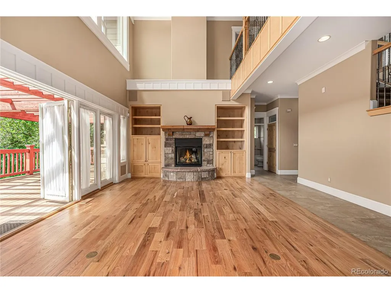
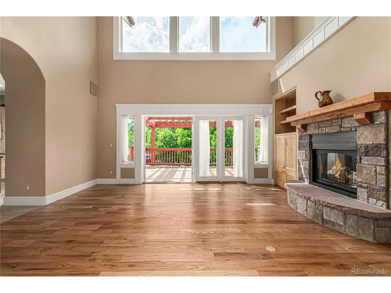
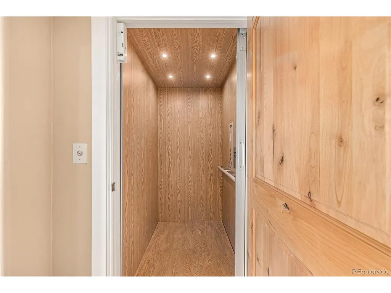
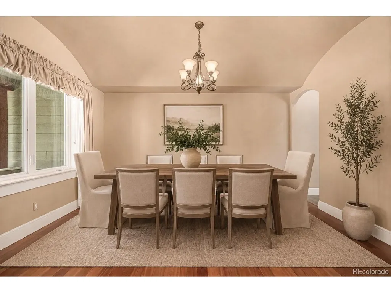
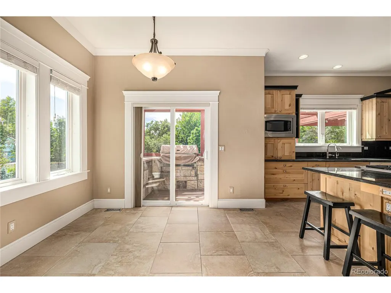
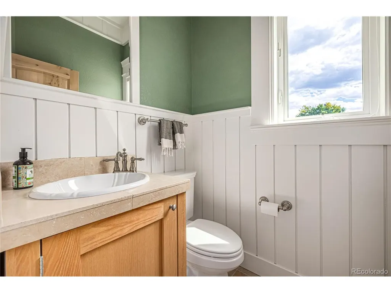
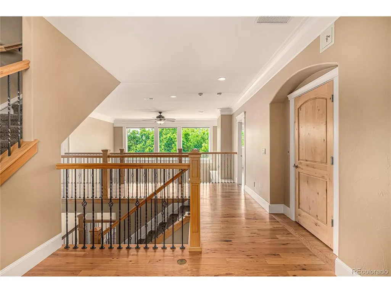
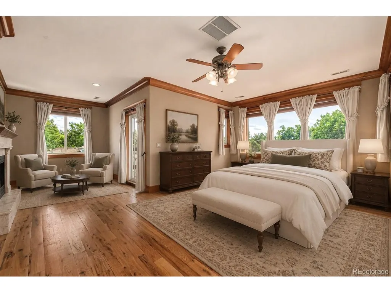
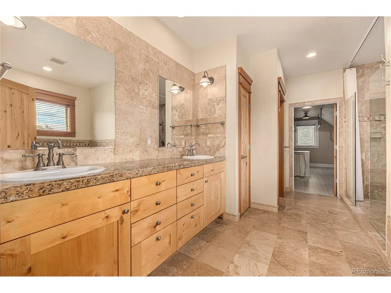
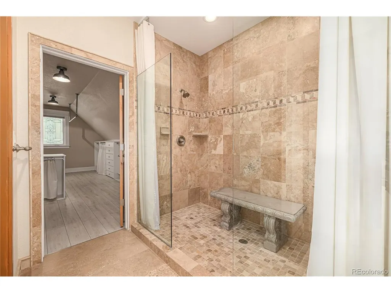
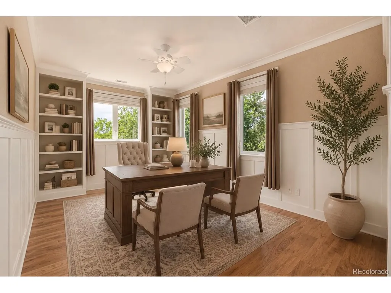
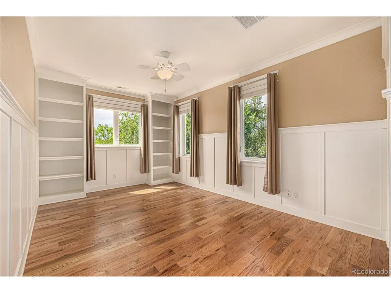
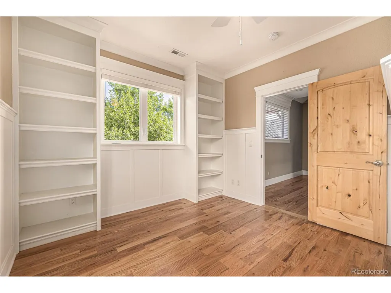
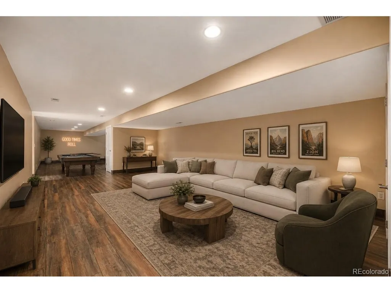
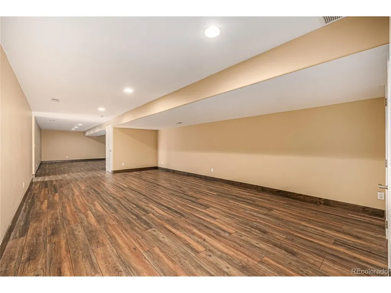
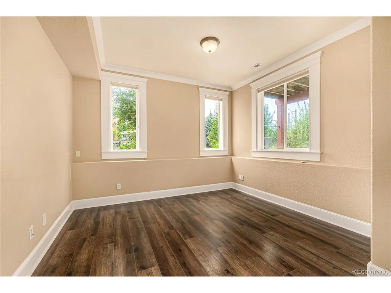
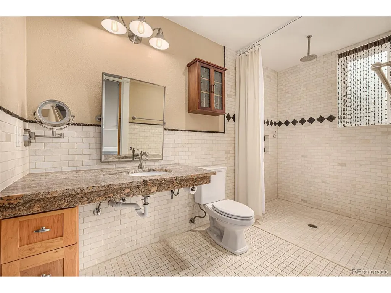
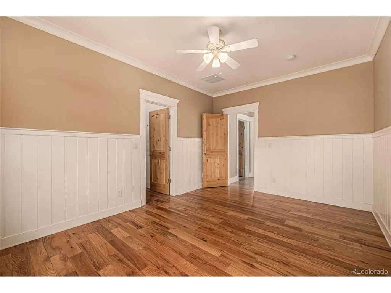
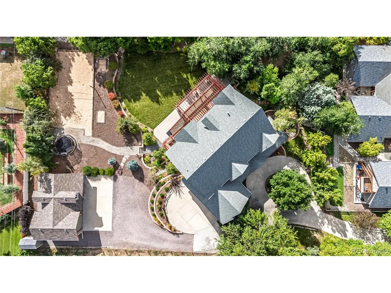
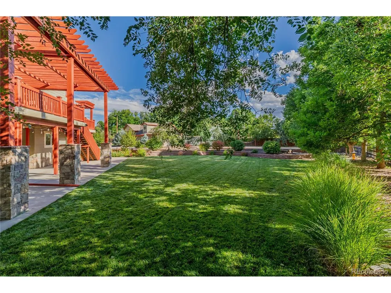
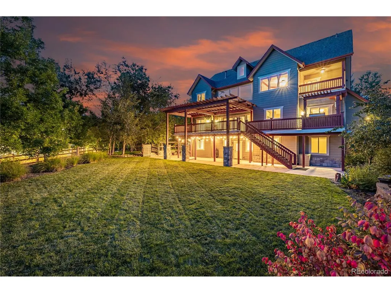
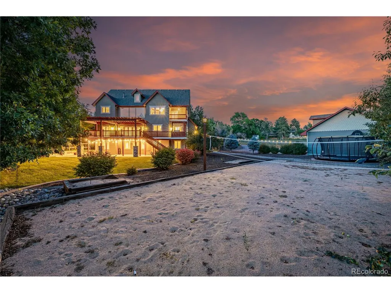
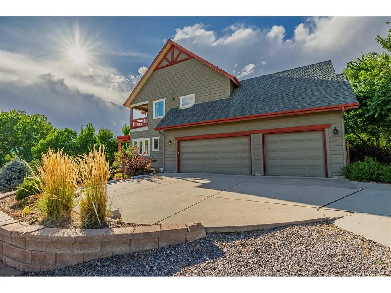
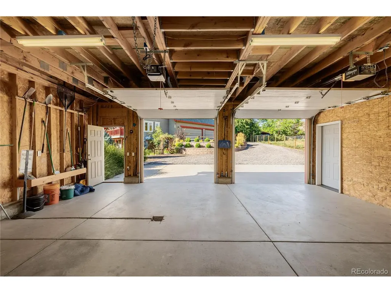
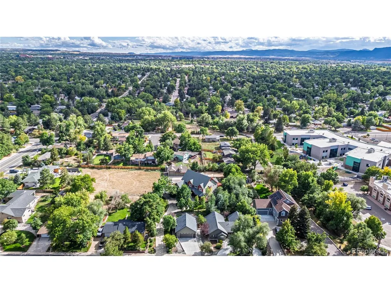
Welcome to a truly remarkable residence! This exquisite property offers 6 bedrooms and 7 bathrooms, making it an ideal retreat for those who love both space and style. The exterior immediately makes an impression with its unique flag lot setting, a circular driveway, an attached 3-car garage, and a detached 3-car garage with RV space-perfect for car enthusiasts or anyone in need of extra storage. You'll be greeted with a beautifully designed interior featuring tile and wood floors in all the right places, a neutral palette, and thoughtful details throughout. Living room is a showstopper, boasting a fireplace, wall niches, soaring ceilings, and direct access to the deck, where you can enjoy views and fresh air. A formal dining area is ideal for hosting memorable dinners. The kitchen is a chef's dream, offering stainless steel appliances, granite counters, custom wood cabinetry, a center island with breakfast bar, and a cozy breakfast nook for casual meals. For those who work or exercise from home, there's an office with double doors, which is easily convertible into a gym or creative space. Primary suite is luxurious, featuring a fireplace, layered crown molding, wood floors, and private deck access. The ensuite is your personal spa, complete with double sinks, granite counters, a jetted tub, and a glass-enclosed shower. Discover a bonus room with vaulted ceilings and wood-look floors, perfect for a guest retreat or secondary living space. A separate den provides even more options for an office or reading nook. The expansive walkout basement is a world of its own, handicap accessible, designed with a wet bar, built-in cabinets, two bedrooms, two bathrooms, and endless possibilities for a craft room, game room, or home office. Conveniently located just minutes from parks and local amenities, this home offers both privacy and accessibility. This is a property you'll be proud to own, don't miss the chance to make it your forever home today!
| Elementary School | Middle School | High School |
|---|---|---|
| Little Raven Elementary School | Euclid Middle School | Heritage High School |
| Price History | |
|---|---|
| 9/15/2025 | Listed $2,625,000 |
| 10/21/2025 | 5$2,499,900 |
| 11/26/2025 | 5$2,399,000 |
| 5/5/2026 | 7$2,249,900 |
| 7/21/2026 | 3$2,199,000 |
General Features
| Living Area | 6651 |
|---|---|
| Sewer | Public Sewer |
| Heating | Forced Air |
| Cooling | Central Air,Ceiling Fan(s) |
| Utilities | Natural Gas Available,Electricity Available,Cable Available |
| Roof | Composition |
| Appliances | Dishwasher,Refrigerator,Microwave,Gas Bar-B-Q,Disposal,Fire Alarm |
| Garage Spaces | 6 |
| Patio/Porch Features | Patio,Deck |
| Architectural Style | In-Law Area,Chalet,Contemporary |
| Construction Materials | Frame,Stone,Wood Siding |
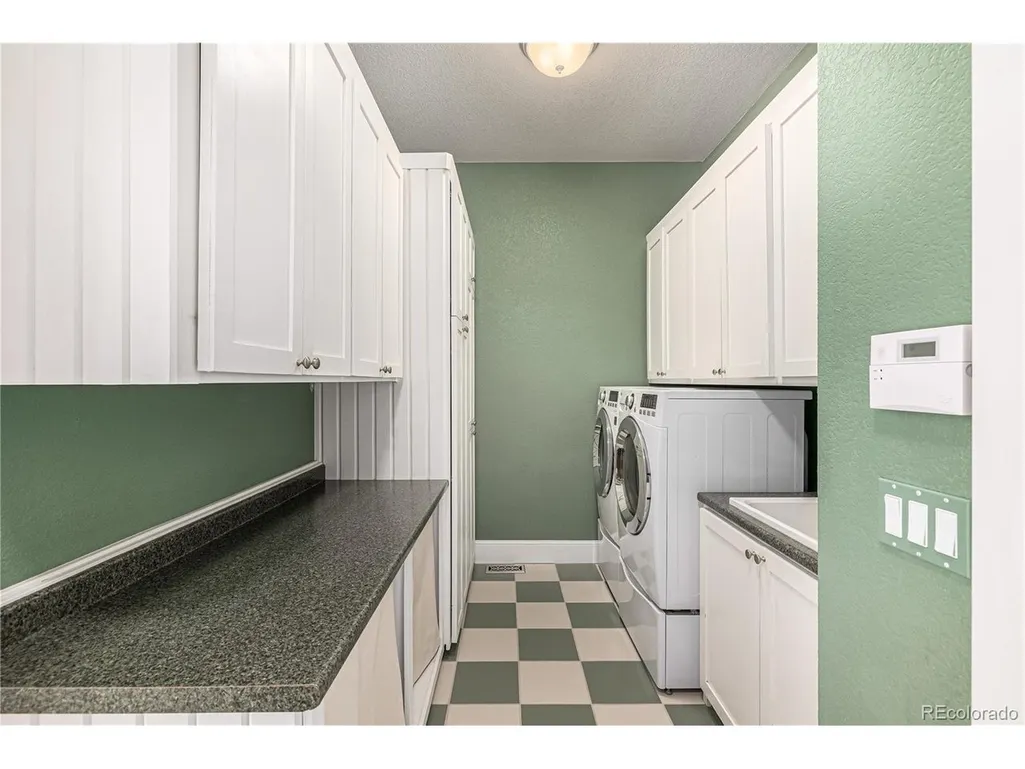
| Exclusions | Seller's personal property,washer and dryer in laundry room,washer and dryer in primary closet,refrigerator in attached garage. |
| Year Built | 2006 |
| View | Mountain(s),City |
| Levels | Three Or More |
| Property Subtype | Single Family Residence |
| Tax Year | 2024 |
| Accessibility | Level Lot,Accessible Elevator Installed |
| County | Arapahoe |
| New Construction | No |
| Property Type | Residential |
| HOA | No |
| Subdivision Name | Windermere |
| Possible Use | Business |
| Full Baths | 4 |
| Status | Active |
| Directions | From Belleview Ave and Centennial Link Trail: Head south on S Windermere St,Turn left onto W Caley Ave. Property will be on the right. |
| High School | Heritage |
| City | Littleton |
| High School District | Littleton District 6 |
| MLS Area | Metro Denver |
| Spa Features | Bath |
| Elementary School | Little Raven |
| Property Attached Y/N | No |
| Tax Annual Amount | 13314 |
| Middle/Junior High School | Euclid |
| MLS Area Minor | Metro21/SSC |
| Virtual Tour | https://my.matterport.com/show/?m=EofNMx1jXqe&mls=1 |
| Builder Name | Custom |
| Standard Status | Active |
| Expected Active Date | 2025-09-19 |
| AttributionContact | chris.naggar@engelvoelkers.com,817-262-3649 |
Interior Features
| Interior Amenities | Eat-in Kitchen,Cathedral Ceiling(s),Walk-In Closet(s),Wet Bar,Kitchen Island |
|---|---|
| Basement | Full,Partially Finished,Walk-Out Access,Daylight |
| Fireplace Features | Two or More,Living Room,Bedroom |
| Window Features | Window Coverings |
| Above Grade Finished Area | 4816 |
| Half Baths | 1 |
| 3/4 Baths | 2 |
| Total Bedrooms | 6 |
| LivingAreaSource | Assessor |
| Total Baths | 7 |
Exterior Features
| Exterior Amenities | Sprinkler System,Balcony,>8' Garage Door,Oversized Garage |
|---|---|
| Fencing | Fenced,Dog Run/Kennel |
| Parking Features | Attached |
| Lot Features | Level,Outbuildings,House/Lot Faces NE,Paved,Gutters |
| Water Source | City |
| Lot Size Area | 34848 |
| Lot Size Acres | 0.8 |
| Road Surface Type | Gravel |
| Waterfront Y/N | No |
Amenities
- Foreclosure
- Views
- Short Sale
- New Construction
- Adult 55+
- Lease To Own
- No HOA Fees
- Furnished
- Primary On Main
- Air Conditioning
- Seller Finance
- Green
- Fixer Upper
- Horse
- Golf
- Fireplace
- Deck
- Garage
- Basement
- Pool
Property vs Single Family Average in 80120
Price
Taxes
Year Built
Visits
 Information deemed reliable but not guaranteed by the MLS. © 2026 Information and Real Estate Services, LLC.
Information source: Information and Real Estate Services, LLC. Provided for limited non-commercial use only under IRES Rules. © Copyright IRES.
The information being provided is for the consumers personal, non-commercial use and may not be used for any purpose other than to identify prospective properties consumer may be interested in purchasing.
The IRES, LLC Data on this
Information deemed reliable but not guaranteed by the MLS. © 2026 Information and Real Estate Services, LLC.
Information source: Information and Real Estate Services, LLC. Provided for limited non-commercial use only under IRES Rules. © Copyright IRES.
The information being provided is for the consumers personal, non-commercial use and may not be used for any purpose other than to identify prospective properties consumer may be interested in purchasing.
The IRES, LLC Data on this
