








Address
1130 N Monaco Pkwy, Denver, CO
Price
$ 900,000
Property Attributes
- MLS#6856215
- TypeSingle Family
- Listing Status Active
- CountyDENVER
- CityDenver
- AreaMetro Denver
- NeighborhoodMontclair
- Zip80220
- StyleSingle Family Residence
- Year Built1941
- Taxes$ 4206
- Price$ 900,000
- Bedrooms4
- Full Bathrooms2
- Half Bathrooms0
- Sqr Footage2462
- Lot Size0.18 Acres
Data Source:
Information and Real Estate Services (IRES)
Property Description
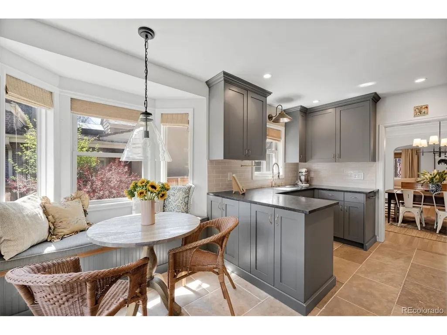
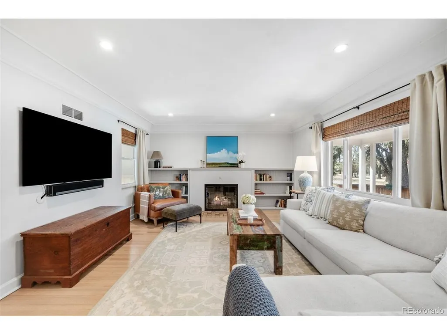
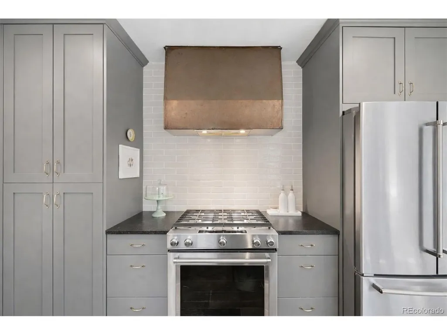
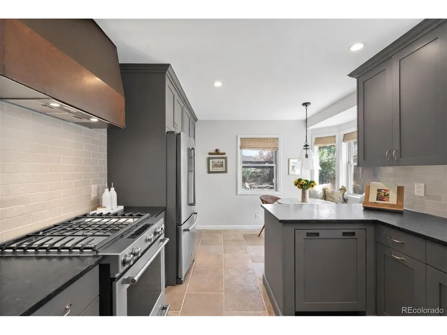
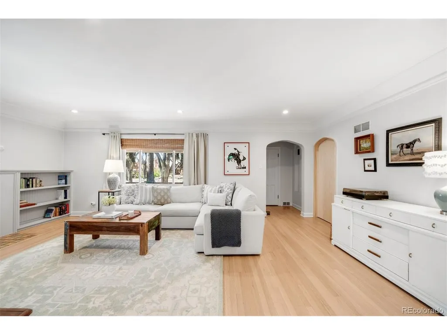
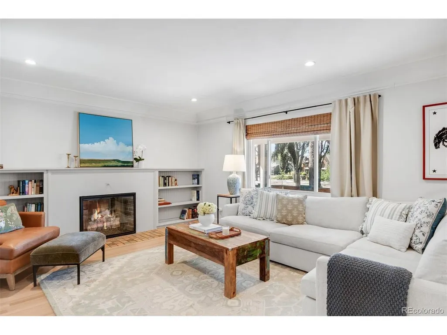
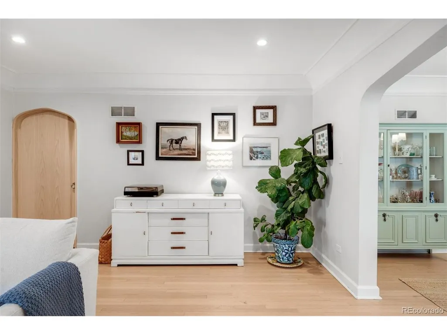
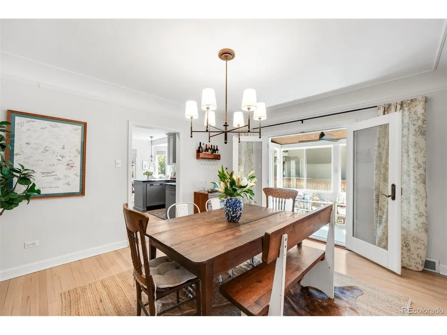
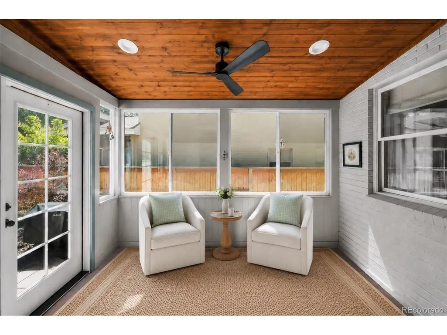
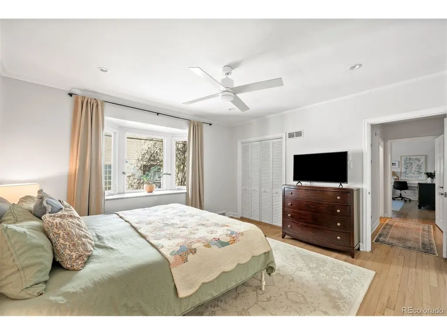
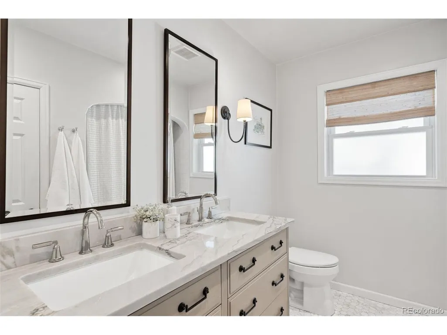
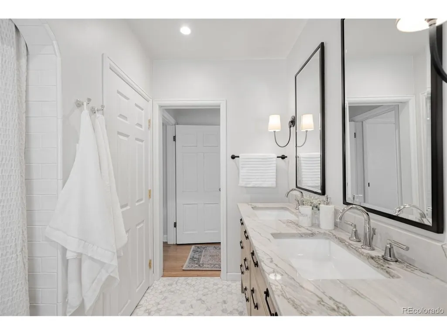
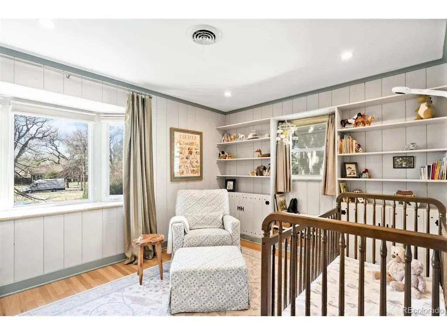
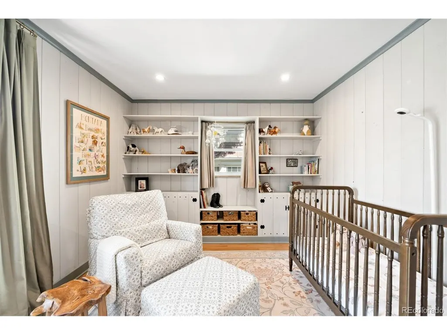
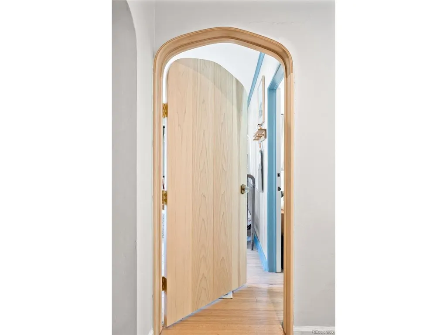
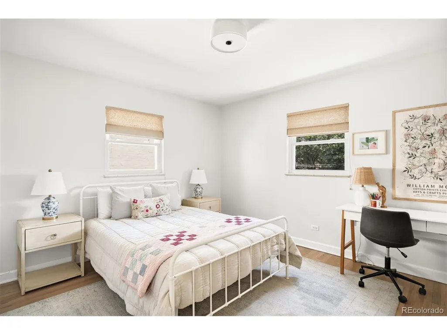
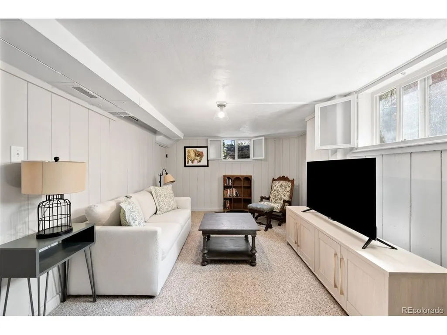
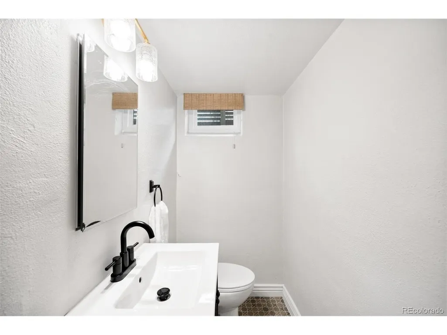
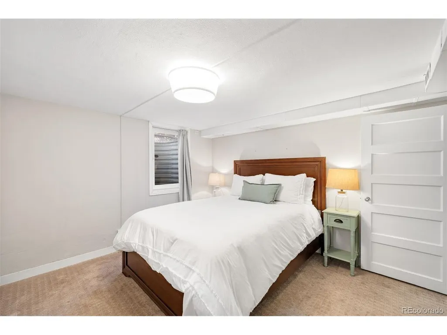
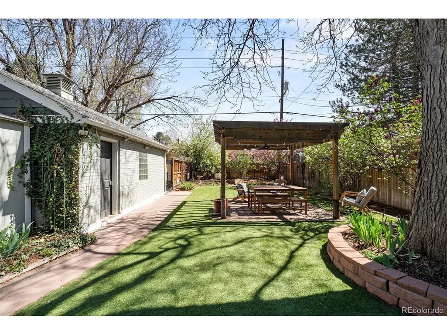
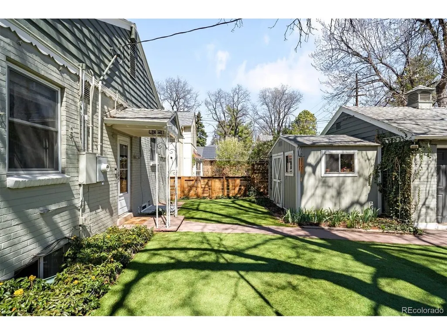
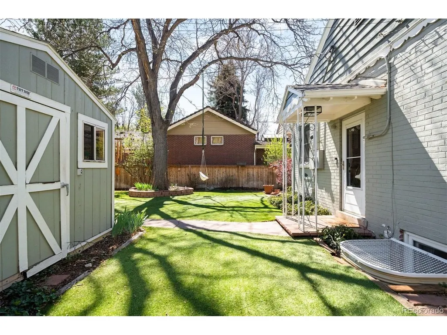
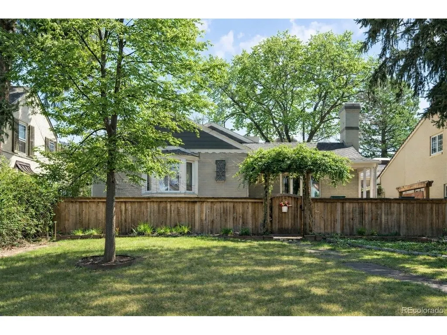
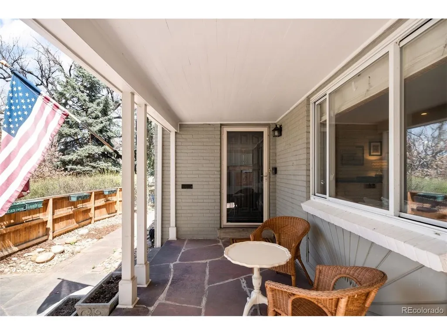
**Home is designed for primary access from Magnolia Street, where the driveway, garage, everyday entrance, and ample guest parking are located.** Set well back on an approximately 8,000 square foot lot along a beautiful tree lined parkway, this turnkey 1941 Montclair residence has been thoughtfully renovated while preserving its defining architectural details, including coved ceilings, original archways, refinished hardwood floors, and a gas fireplace. The renovated kitchen features limestone flooring, Belgian bluestone countertops, stainless steel appliances, a gas range, a vintage copper range hood, and a breakfast nook overlooking the professionally landscaped backyard. Three bedrooms and an updated full bathroom are located on the main level, while the finished basement adds a fourth bedroom, flexible living space, laundry, and generous storage. The former sunroom has been converted into finished living space, creating another comfortable area to gather, work, or unwind. Outdoor spaces include a covered flagstone front porch, pergola covered patio, extensive garden space, storage shed, and premium artificial turf. Additional updates include LeafFilter gutter protection, a Samsung front load washer, and a Hydroviv kitchen water filtration system. Conveniently located near Montclair Park, the Denver Zoo, Marczyk Fine Foods, neighborhood restaurants, and the shops and dining at 9+CO, Cherry Creek, and Lowry.
| Elementary School | Middle School | High School |
|---|---|---|
| Montclair Elementary School | Hill Middle School | George Washington High School |
| Price History | |
|---|---|
| 9/8/2026 | Listed $900,000 |
General Features
| Living Area | 2462 |
|---|---|
| Sewer | Public Sewer |
| Heating | Forced Air |
| Cooling | Wall/Window Unit(s),Evaporative Cooling |
| Utilities | Natural Gas Available,Electricity Available,Cable Available |
| Roof | Composition |
| Appliances | Dishwasher,Refrigerator,Washer,Dryer,Microwave,Disposal |
| Zoning | E-SU-DX |
| Garage Spaces | 2 |
| Patio/Porch Features | Patio |
| Construction Materials | Frame,Brick |
| Exclusions | SELLER`S PERSONAL PROPERTY AND STAGING ITEMS |
| Year Built | 1941 |
| Levels | One |
| Property Subtype | Single Family Residence |
| Tax Year | 2024 |
| Accessibility | Level Lot |
| County | Denver |
| New Construction | No |
| Property Type | Residential |
| HOA | No |
| Energy Efficient | Windows |
| Subdivision Name | Montclair |
| Full Baths | 1 |
| Status | Active |
| High School | George Washington |
| City | Denver |
| High School District | Denver District 1 |
| MLS Area | Metro Denver |
| Elementary School | Montclair |
| Property Attached Y/N | No |
| Tax Annual Amount | 4206 |
| Middle/Junior High School | Hill |
| MLS Area Minor | Metro18/DSE |
| Virtual Tour | https://u.listvt.com/mls/264105766 |
| Standard Status | Active |
| Expected Active Date | 2026-09-08 |
| AttributionContact | krobertson@livsothebysrealty.com,720-469-8020 |
Interior Features
| Interior Amenities | Bay or Bow Window |
|---|---|
| Basement | Partial,Partially Finished,Built-In Radon |
| Fireplace Features | Gas,Family Room,One |
| Window Features | Window Coverings |
| Above Grade Finished Area | 1617 |
| 3/4 Baths | 1 |
| Total Bedrooms | 4 |
| LivingAreaSource | Assessor |
| Total Baths | 2 |
Exterior Features
| Fencing | Partial,Fenced |
|---|---|
| Parking Features | Detached |
| Lot Features | Level,Outbuildings,Paved,Gutters |
| Water Source | Public |
| Lot Size Area | 8000 |
| Lot Size Acres | 0.18 |
| Waterfront Y/N | No |
Amenities
- Foreclosure
- Views
- Short Sale
- New Construction
- Adult 55+
- Lease To Own
- No HOA Fees
- Furnished
- Primary On Main
- Air Conditioning
- Seller Finance
- Green
- Fixer Upper
- Horse
- Golf
- Fireplace
- Deck
- Garage
- Basement
- Pool
Property vs Single Family Average in 80220
Price
Taxes
Year Built
Visits
 Information deemed reliable but not guaranteed by the MLS. © 2026 Information and Real Estate Services, LLC.
Information source: Information and Real Estate Services, LLC. Provided for limited non-commercial use only under IRES Rules. © Copyright IRES.
The information being provided is for the consumers personal, non-commercial use and may not be used for any purpose other than to identify prospective properties consumer may be interested in purchasing.
The IRES, LLC Data on this
Information deemed reliable but not guaranteed by the MLS. © 2026 Information and Real Estate Services, LLC.
Information source: Information and Real Estate Services, LLC. Provided for limited non-commercial use only under IRES Rules. © Copyright IRES.
The information being provided is for the consumers personal, non-commercial use and may not be used for any purpose other than to identify prospective properties consumer may be interested in purchasing.
The IRES, LLC Data on this
