






Address
8244 S Catawba Ct, Aurora, CO
Price
$ 830,000
Property Attributes
- MLS#7461065
- TypeSingle Family
- Listing Status Active
- CountyARAPAHOE
- CityAurora
- AreaMetro Denver
- NeighborhoodHeritage Eagle Bend
- Zip80016
- StyleSingle Family Residence
- Year Built2002
- Taxes$ 6028
- Price$ 830,000
- Bedrooms5
- Full Bathrooms3
- Half Bathrooms1
- Sqr Footage5180
- Lot Size0.21 Acres
Data Source:
Information and Real Estate Services (IRES)
Property Description
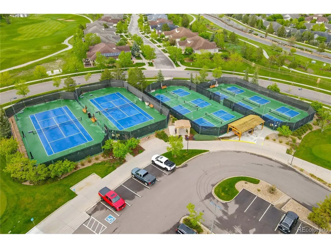
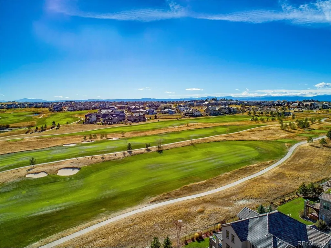
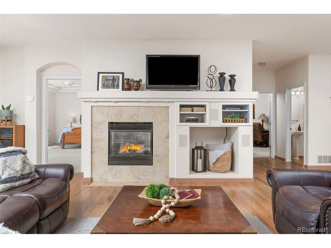
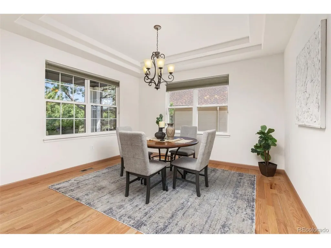
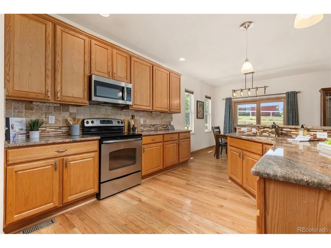
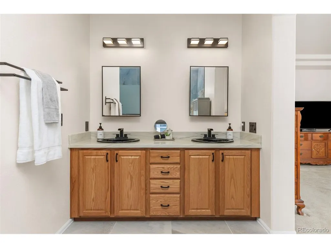
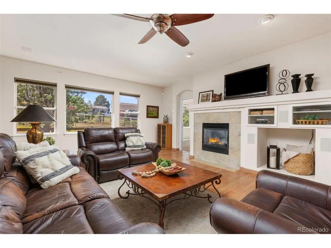
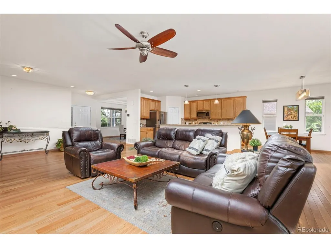
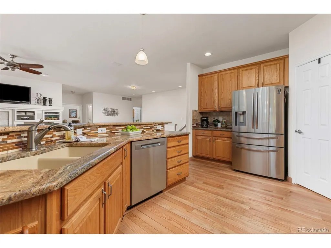
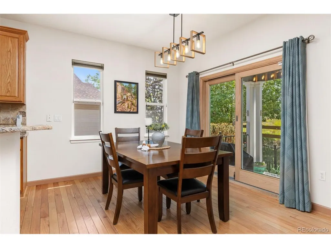
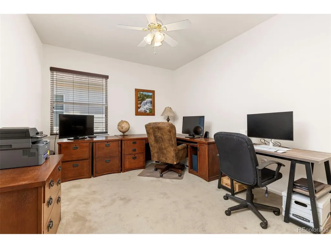
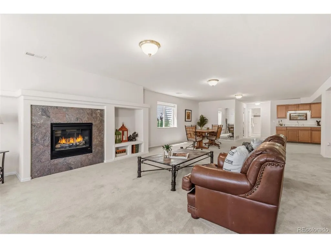
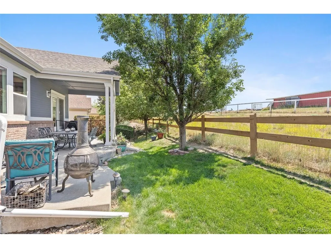
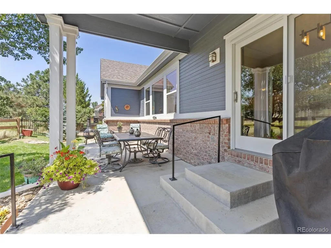
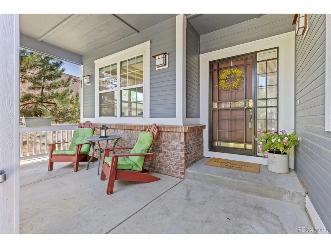
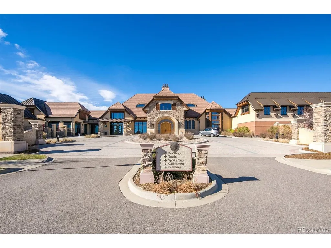
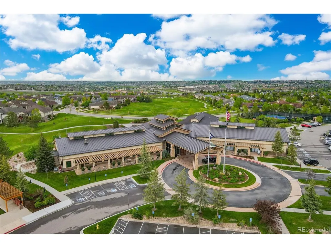
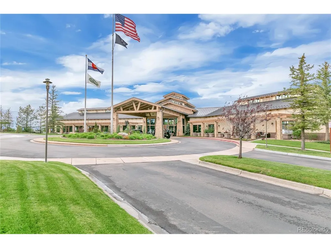
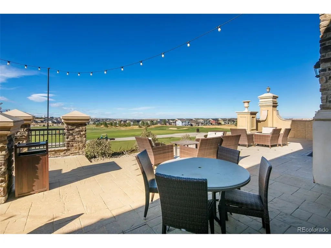
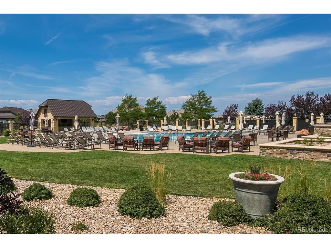
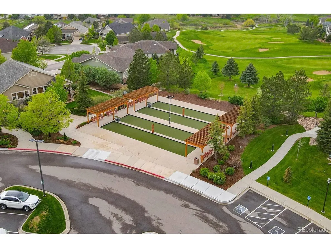
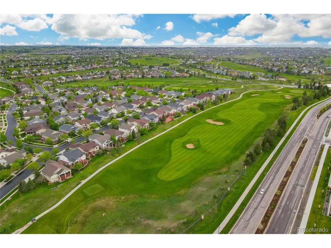
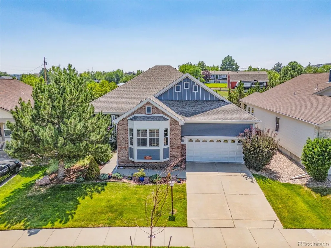
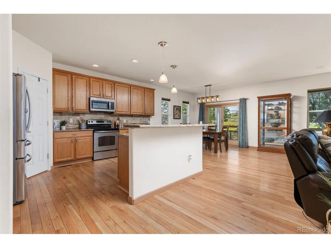
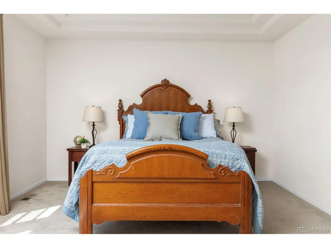
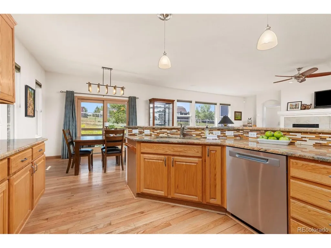
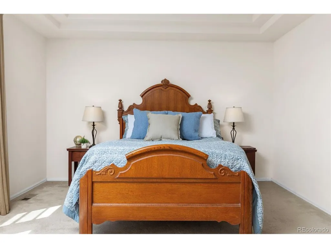
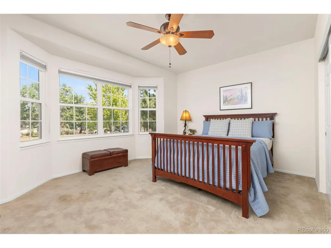
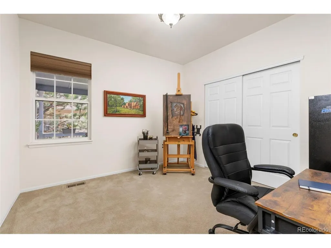
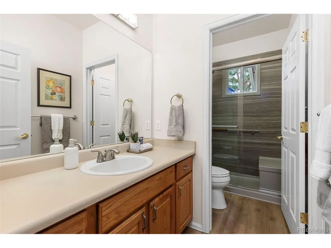
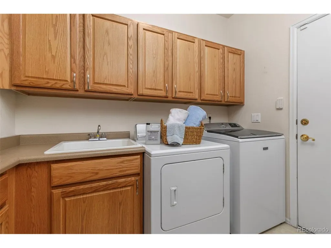
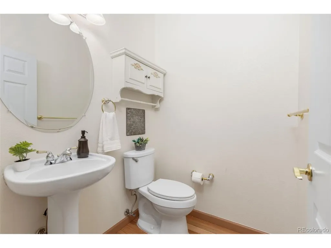
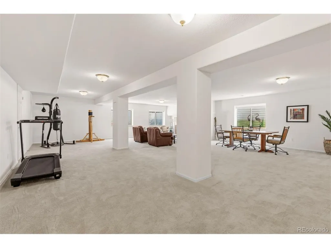
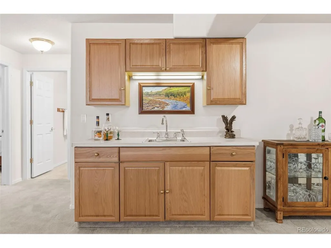
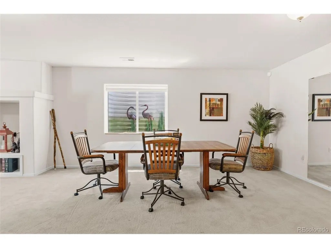
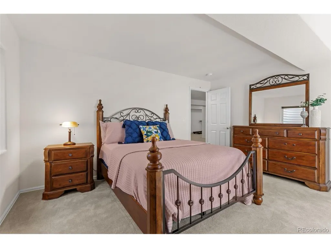
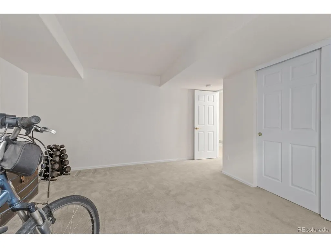
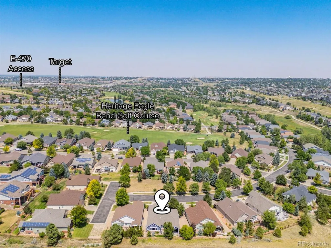
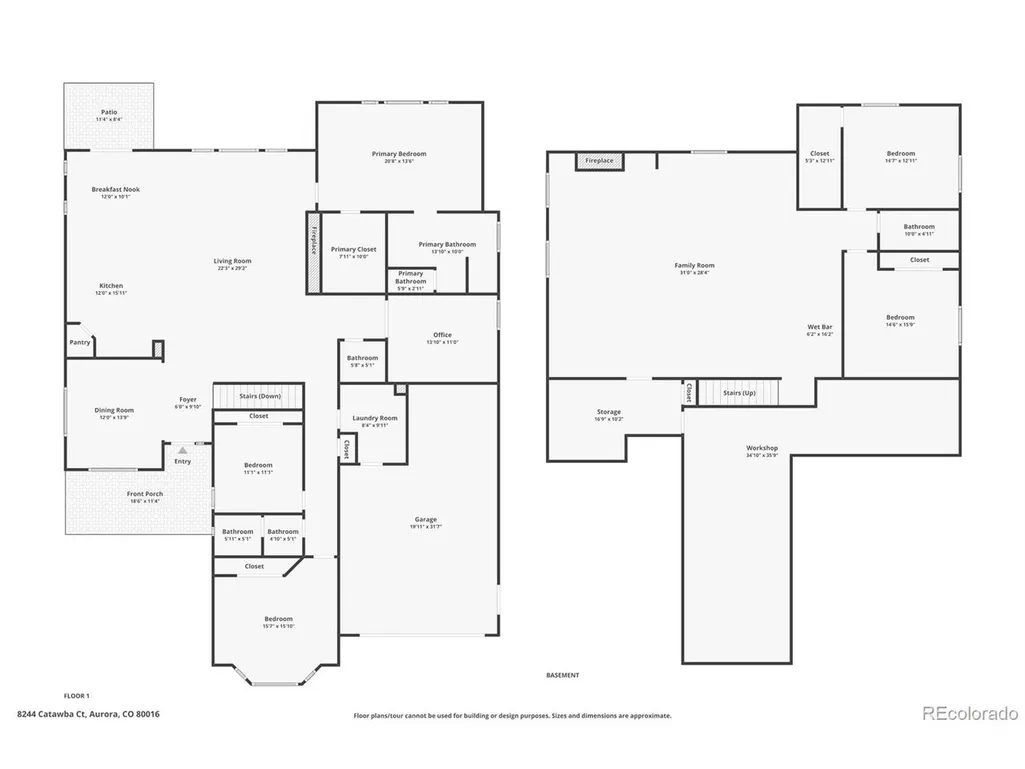
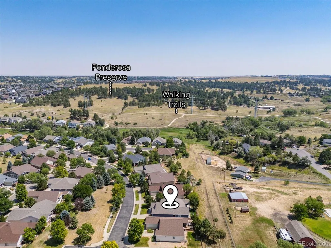
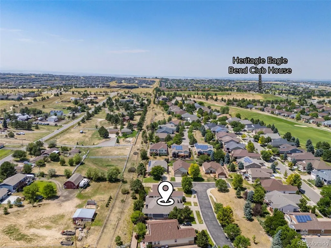
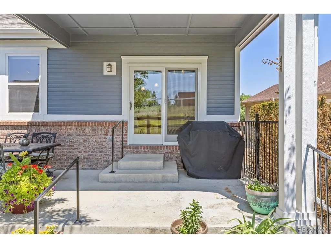
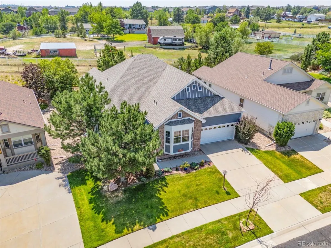
Great price! Welcome to your private ranch home in Heritage Eagle Bend, an ACTIVE, GOLF/FITNESS, SOCIAL community (45+). Inside features one of the largest plans, 5 bedrooms, 4 bathrooms, office, finished basement and 5,180 square feet. Hardwood floors throughout the main living area, formal dining space plus eat space in the kitchen, pantry, island with seating, premium counters and cabinets, stainless steel appliances, opens to the living space/great room with fireplace and walks out to private covered patio and back yard. Spacious main floor primary bedroom with updated luxury primary bathroom with double sinks, walk-in shower, and marble tile. Main floor office PLUS additional main floor rooms and updated baths. Finished basement with large flex space/family room with fireplace, bedrooms, bathroom, and large workshop and storage area. Outside features a private lot, fenced, that backs to greenbelt and large residential acreage. Large covered back patio and covered front porch. Low maintenance yard with grass. THREE CAR ATTACHED GARAGE, golf cart included... FUN! Updates made: garage door, main floor bathroom renovation, water heater, air conditioner, furnace and humidifier (2020), refrigerator, microwave (2021), Hunter Douglas top down bottom up shades, backyard fence, outside handrails, wood floors (2022), exterior paint (2023), garbage disposal, kitchen faucet, dishwasher (2024), primary bathroom and shower renovation, new Anderson patio door and screen (2026). This is a gated community includes pools, sauna, hot tub, clubhouse, restaurant, gym, courts, and more. Resort style with access to golf, trails, and tons of social activities. Don't miss the opportunity to make this beautiful home yours. Schedule a showing today!
| Elementary School | Middle School | High School |
|---|---|---|
| Coyote Hills Elementary School | Fox Ridge Middle School | Cherokee Trail High School |
| Price History | |
|---|---|
| 8/7/2026 | Listed $880,000 |
| 8/13/2026 | 3$860,000 |
| 8/28/2026 | 3$840,000 |
| 9/9/2026 | 1$835,000 |
| 9/18/2026 | 1$830,000 |
General Features
| Living Area | 4793 |
|---|---|
| Sewer | Public Sewer |
| Heating | Forced Air |
| Cooling | Central Air,Ceiling Fan(s) |
| Utilities | Natural Gas Available,Electricity Available,Cable Available |
| Roof | Composition |
| Appliances | Self Cleaning Oven,Dishwasher,Refrigerator,Washer,Dryer,Microwave,Disposal,Fire Alarm |
| HOA Fee | 373 |
| Garage Spaces | 3 |
| Association Fee Includes | Trash,Snow Removal,Security |
| Patio/Porch Features | Patio |
| Construction Materials | Frame,Brick,Wood Siding,Concrete |
| Exclusions | none |
| Year Built | 2002 |
| Levels | One |
| Property Subtype | Single Family Residence |
| Tax Year | 2025 |
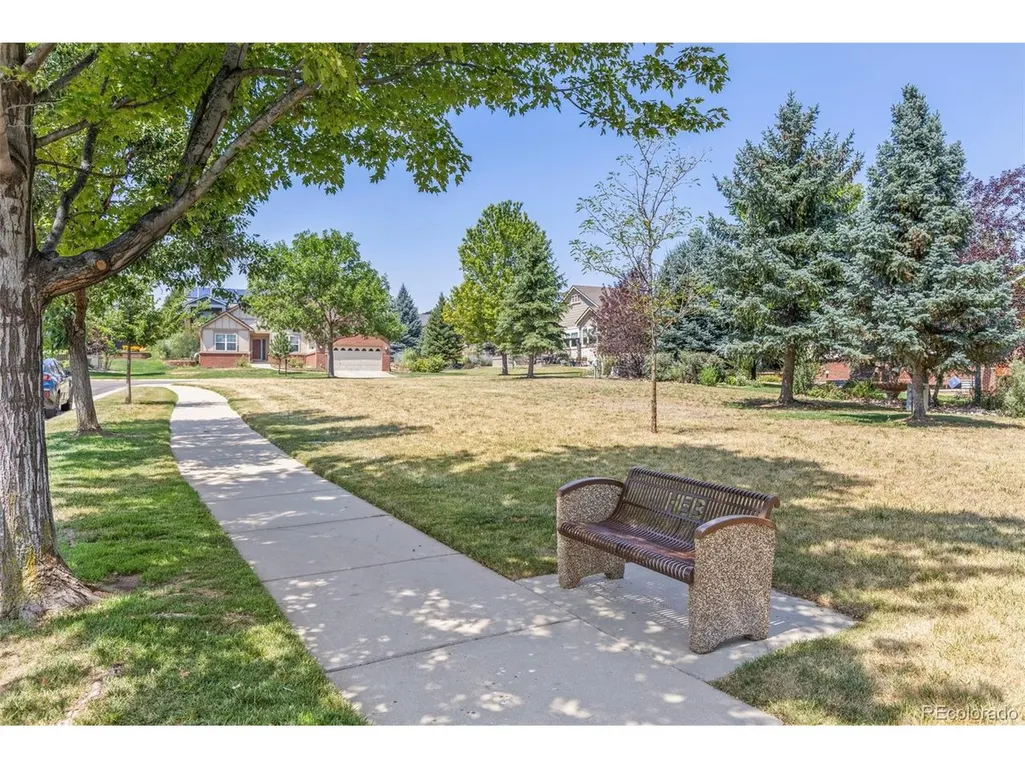
| Community Features | Clubhouse,Tennis Court(s),Hot Tub,Pool,Fitness Center,Park,Trail(s),Gated |
| Accessibility | Level Lot |
| Assoc Fee Paid Per | Monthly |
| County | Arapahoe |
| New Construction | No |
| Property Type | Residential |
| HOA | Yes |
| Energy Efficient | Windows |
| Subdivision Name | Heritage Eagle Bend |
| Status | Active |
| High School | Cherokee Trail |
| City | Aurora |
| Association Name | Heritage Eagle Bend Master Association |
| High School District | Cherry Creek 5 |
| MLS Area | Metro Denver |
| Elementary School | Coyote Hills |
| Property Attached Y/N | No |
| Tax Annual Amount | 6028 |
| Middle/Junior High School | Fox Ridge |
| MLS Area Minor | Metro22/SSE |
| Virtual Tour | https://www.zillow.com/view-imx/e131dce8-164b-4a9b-9e84-f17ebc153e59?setAttribution=mls&wl=true&initialViewType=pano |
| Standard Status | Active |
| Expected Active Date | 2026-08-13 |
| AttributionContact | Jennifer.stenbak@compass.com,303-257-0904 |
Interior Features
| Interior Amenities | Eat-in Kitchen,Open Floorplan,Pantry,Walk-In Closet(s),Wet Bar,Kitchen Island |
|---|---|
| Basement | Full,Partially Finished,Slab,Built-In Radon,Sump Pump |
| Fireplace Features | Two or More,Gas,Living Room,Family Room |
| Window Features | Window Coverings |
| Above Grade Finished Area | 2600 |
| Half Baths | 1 |
| 3/4 Baths | 3 |
| Total Bedrooms | 5 |
| LivingAreaSource | Assessor |
| Total Baths | 4 |
Exterior Features
| Exterior Amenities | Sprinkler System,Tandem Garage |
|---|---|
| Fencing | Fenced |
| Parking Features | Attached |
| Lot Features | Level,Abuts Private Open Space,Paved |
| Water Source | City |
| Lot Size Area | 9060 |
| Lot Size Acres | 0.21 |
| Waterfront Y/N | No |
| Road Frontage Type | Security Gate |
Amenities
- Foreclosure
- Views
- Short Sale
- New Construction
- Adult 55+
- Lease To Own
- No HOA Fees
- Furnished
- Primary On Main
- Air Conditioning
- Seller Finance
- Green
- Fixer Upper
- Horse
- Golf
- Fireplace
- Deck
- Garage
- Basement
- Pool
Property vs Single Family Average in 80016
Price
Taxes
Year Built
Visits
 Information deemed reliable but not guaranteed by the MLS. © 2026 Information and Real Estate Services, LLC.
Information source: Information and Real Estate Services, LLC. Provided for limited non-commercial use only under IRES Rules. © Copyright IRES.
The information being provided is for the consumers personal, non-commercial use and may not be used for any purpose other than to identify prospective properties consumer may be interested in purchasing.
The IRES, LLC Data on this
Information deemed reliable but not guaranteed by the MLS. © 2026 Information and Real Estate Services, LLC.
Information source: Information and Real Estate Services, LLC. Provided for limited non-commercial use only under IRES Rules. © Copyright IRES.
The information being provided is for the consumers personal, non-commercial use and may not be used for any purpose other than to identify prospective properties consumer may be interested in purchasing.
The IRES, LLC Data on this
