
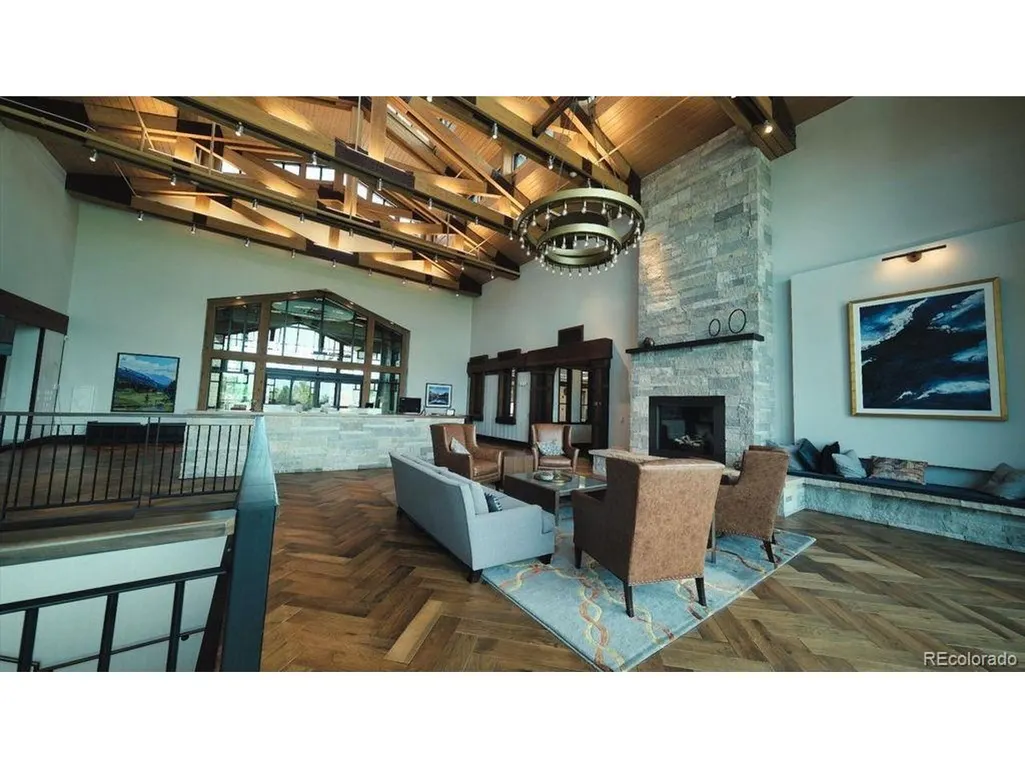
Address
7861 S Algonquian Way, Aurora, CO
Price
$ 924,900
Property Attributes
- MLS#7988188
- TypeSingle Family
- Listing Status Active
- CountyARAPAHOE
- CityAurora
- AreaMetro Denver
- NeighborhoodHeritage Eagle Bend
- Zip80016
- StyleSingle Family Residence
- Year Built2000
- Taxes$ 5319
- Price$ 924,900
- Bedrooms3
- Full Bathrooms3
- Half Bathrooms0
- Sqr Footage3842
- Lot Size0.23 Acres
Data Source:
Information and Real Estate Services (IRES)
Property Description
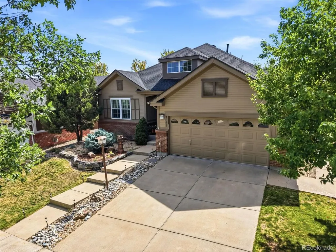
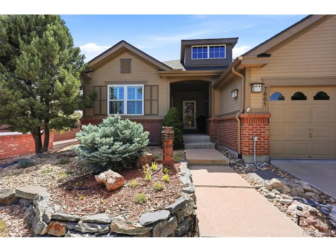
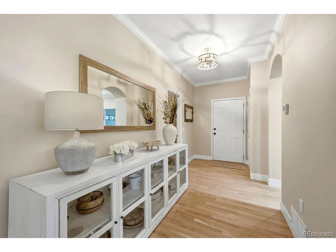
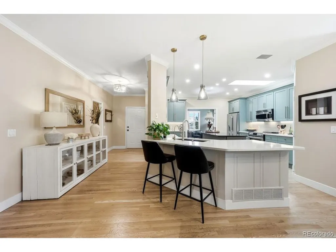
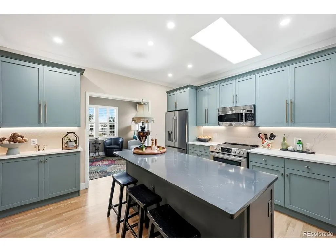
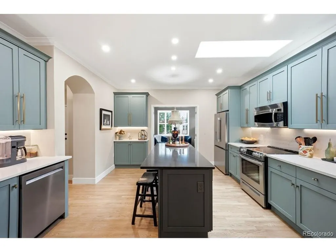
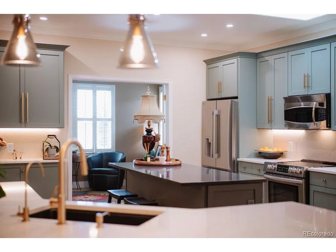
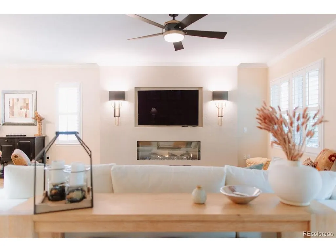
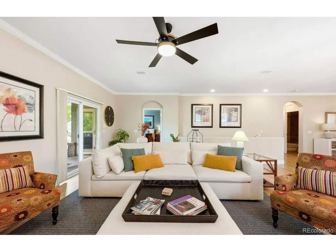
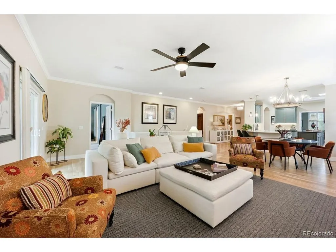
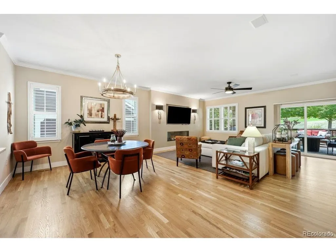
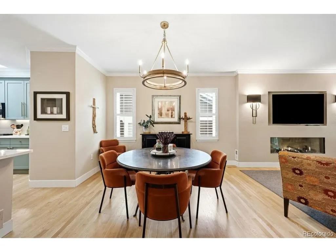
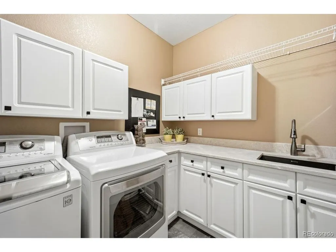
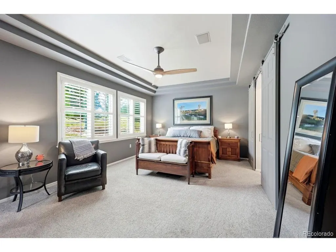
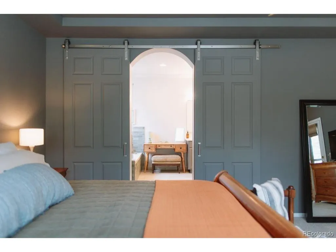
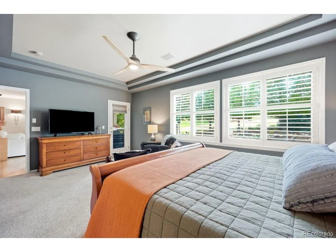
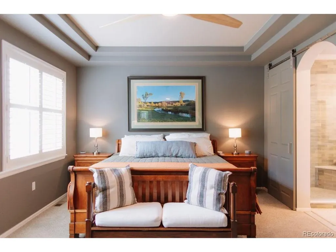
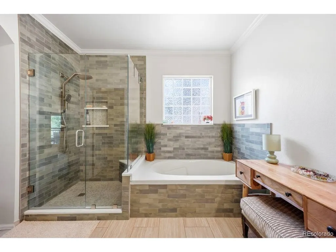
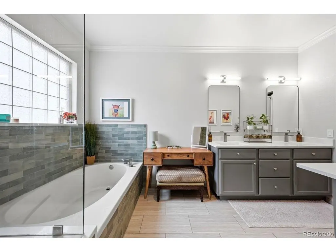
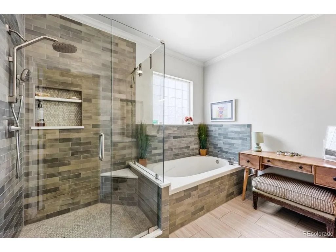
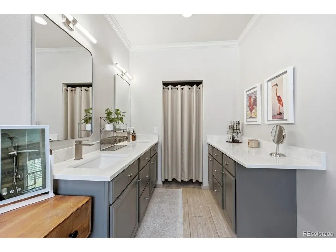
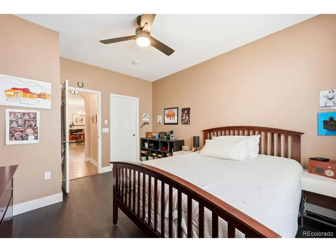
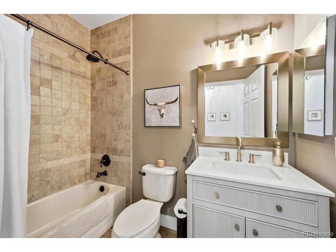
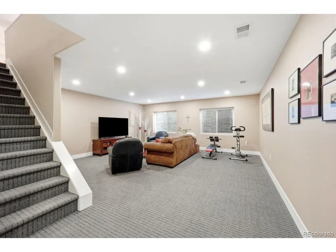
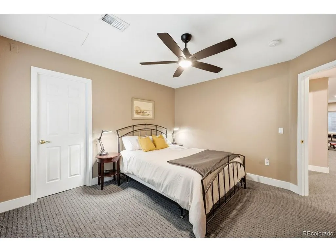
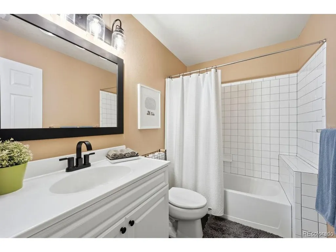
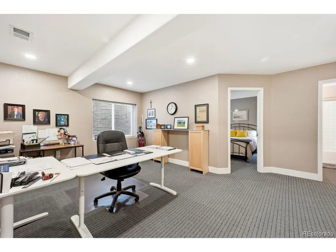
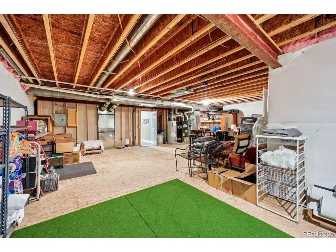
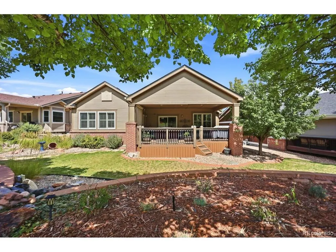
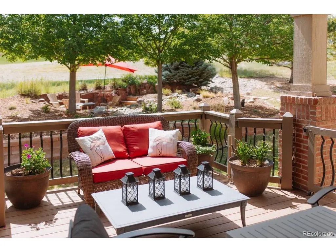
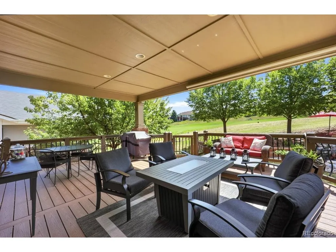
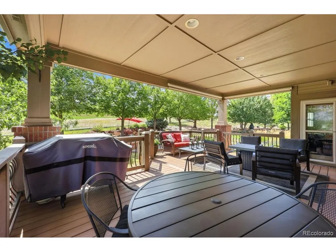
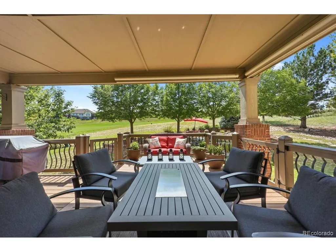
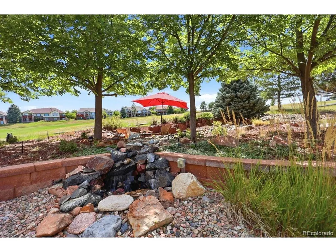
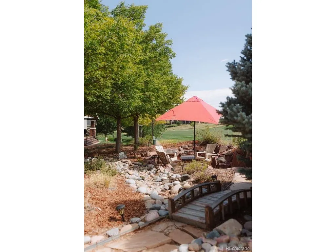
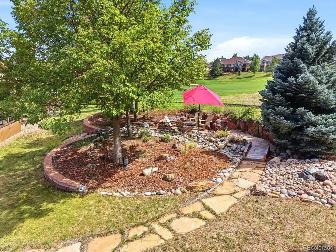
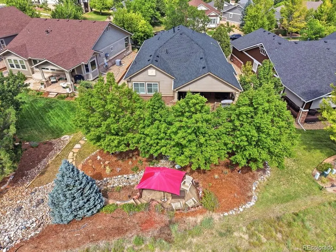
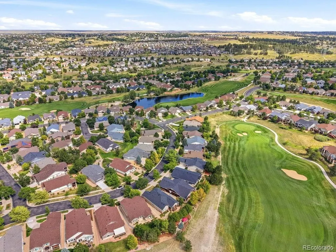
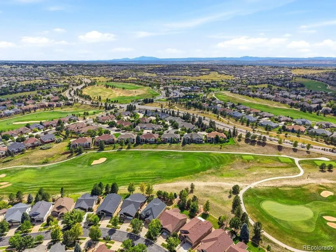
Gorgeous, private golf course views overlooking Hole #8 in the award-winning Heritage Eagle Bend active adult community! As you enter this lovely home, you'll immediately appreciate how the popular 603 floorplan feels both open and inviting-perfect for entertaining or simply relaxing at home. The completely updated dream kitchen is truly the heart of the home, featuring beautiful islands with two separate areas of counter seating and plenty of space for friends and family to gather. The adjacent French-doored sitting room offers wonderful flexibility and can easily serve as a formal dining room, office, or quiet retreat. The spacious living room is centered around a cozy 60" Primo fireplace with multiple color options and flame heights, while easy-care flooring flows throughout the main living areas. Beautiful plantation shutters complete the look. The generous primary suite is a relaxing haven, complemented by a beautifully designed primary bath offering comfort, convenience, and abundant closet space. Downstairs, the finished basement provides an expansive family room plus additional flex space for an office, pool table, exercise room, or hobby area. A large bedroom, full bath, and huge storage area complete the lower level. And then there's the outdoor living space! Step onto the huge covered Trex deck overlooking the golf course and your own backyard oasis. Follow the beautiful pathway past the water feature to a fabulous rock-walled, sunken firepit-the perfect spot to enjoy Colorado evenings with friends or simply take in the peaceful surroundings. The oversized garage offers room for two vehicles plus a golf cart, along with additional storage. Private golf course views, spectacular outdoor living, an updated interior, and a flexible floorplan-this Heritage Eagle Bend home truly has it all!
| Elementary School | Middle School | High School |
|---|---|---|
| Coyote Hills Elementary School | Fox Ridge Middle School | Cherokee Trail High School |
| Price History | |
|---|---|
| 8/22/2026 | Listed $938,900 |
| 9/5/2026 | 2$924,900 |
General Features
| Living Area | 3080 |
|---|---|
| Sewer | Public Sewer |
| Heating | Forced Air |
| Cooling | Central Air,Ceiling Fan(s) |
| Roof | Fiberglass |
| Appliances | Dishwasher,Refrigerator,Washer,Dryer,Microwave,Disposal |
| HOA Fee | 373 |
| Garage Spaces | 3 |
| Association Fee Includes | Trash |
| Patio/Porch Features | Patio,Deck |
| Construction Materials | Frame,Brick,Wood Siding |
| Exclusions | Seller's Personal Property including garage refrigerator,patio furniture,grill,firepit and the gothic chimney in front garden. |
| Year Built | 2000 |
| Levels | One |
| Property Subtype | Single Family Residence |
| Tax Year | 2025 |
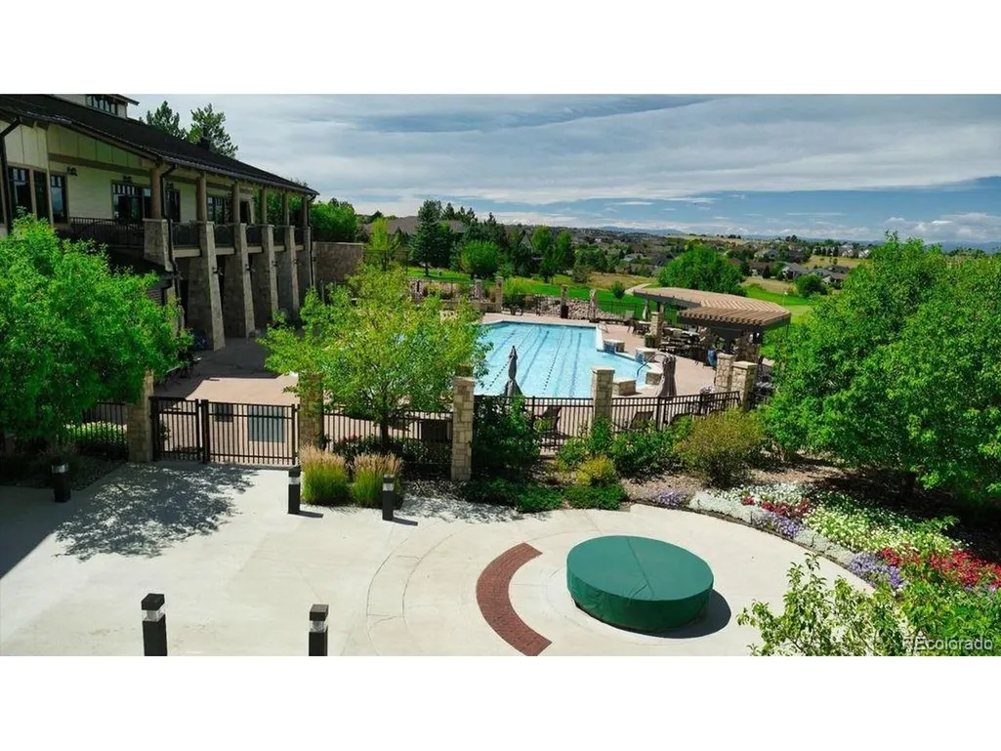
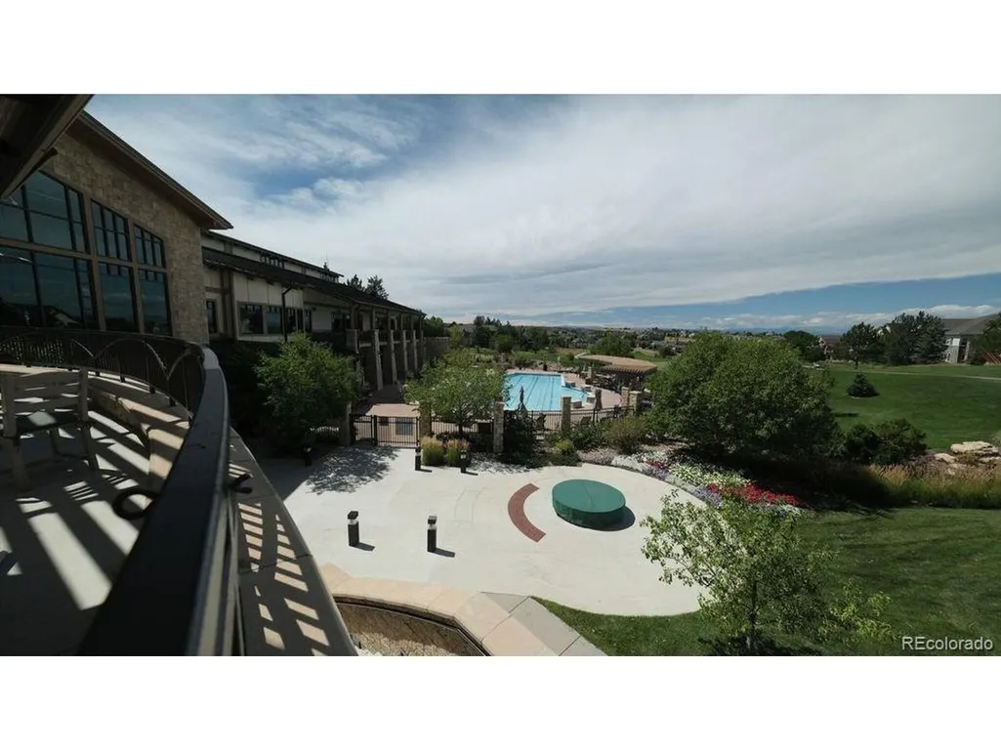
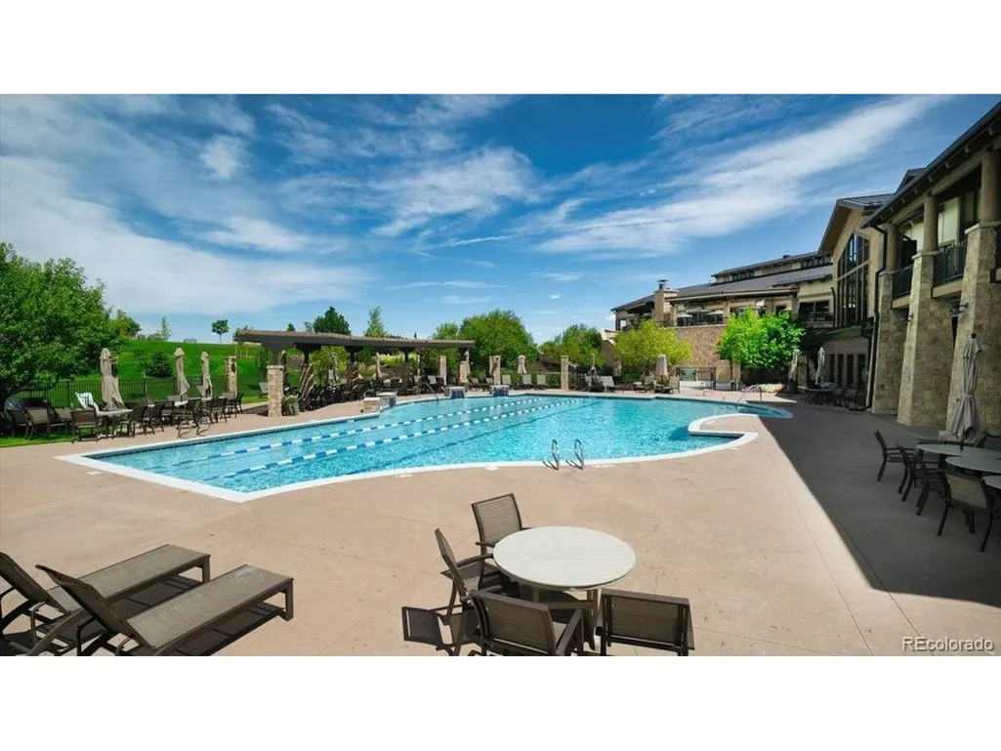
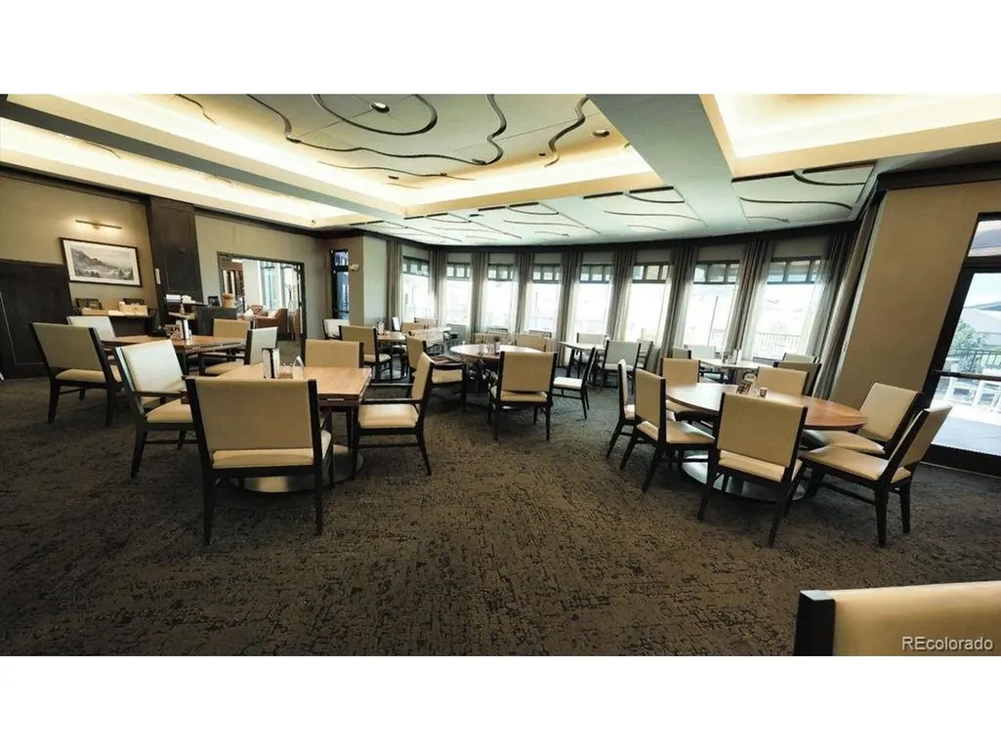
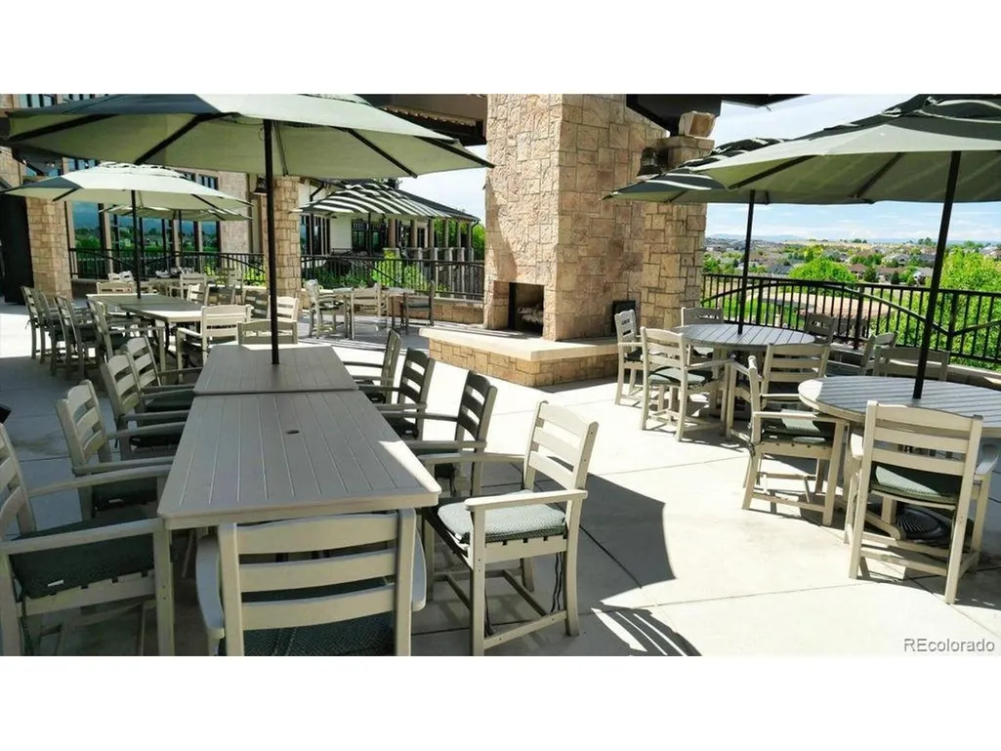
| Community Features | Clubhouse,Tennis Court(s),Hot Tub,Pool,Sauna,Fitness Center,Park,Trail(s),Gated |
| Assoc Fee Paid Per | Monthly |
| County | Arapahoe |
| New Construction | No |
| Property Type | Residential |
| HOA | Yes |
| Subdivision Name | Heritage Eagle Bend |
| Full Baths | 3 |
| Status | Active |
| High School | Cherokee Trail |
| City | Aurora |
| Association Name | Heritage Eagle Bend |
| High School District | Cherry Creek 5 |
| MLS Area | Metro Denver |
| Elementary School | Coyote Hills |
| Property Attached Y/N | No |
| Tax Annual Amount | 5319 |
| Middle/Junior High School | Fox Ridge |
| MLS Area Minor | Metro22/SSE |
| Virtual Tour | https://listings.vibrantmediaco.com/videos/01a01fb4-2a8b-722f-8616-e15102584771?v=119 |
| Builder Name | U.S. Home Corp |
| Standard Status | Active |
| Expected Active Date | 2026-08-22 |
| AttributionContact | AnnetteM@KW.com,813-508-0999 |
Interior Features
| Interior Amenities | Open Floorplan,Walk-In Closet(s),Kitchen Island |
|---|---|
| Basement | Partially Finished |
| Fireplace Features | Living Room,One |
| Above Grade Finished Area | 1932 |
| Total Bedrooms | 3 |
| LivingAreaSource | Assessor |
| Total Baths | 3 |
Exterior Features
| Exterior Amenities | Sprinkler System |
|---|---|
| Parking Features | Attached |
| Lot Features | Deciduous Trees,Abuts Golf Course,Golf Course Neighborhood,House/Lot Faces NE |
| Water Source | City |
| Lot Size Area | 9901 |
| Lot Size Acres | 0.23 |
| Waterfront Y/N | No |
| Road Frontage Type | Security Gate |
| Builder Model | 603 |
Amenities
- Foreclosure
- Views
- Short Sale
- New Construction
- Adult 55+
- Lease To Own
- No HOA Fees
- Furnished
- Primary On Main
- Air Conditioning
- Seller Finance
- Green
- Fixer Upper
- Horse
- Golf
- Fireplace
- Deck
- Garage
- Basement
- Pool
Property vs Single Family Average in 80016
Price
Taxes
Year Built
Visits
 Information deemed reliable but not guaranteed by the MLS. © 2026 Information and Real Estate Services, LLC.
Information source: Information and Real Estate Services, LLC. Provided for limited non-commercial use only under IRES Rules. © Copyright IRES.
The information being provided is for the consumers personal, non-commercial use and may not be used for any purpose other than to identify prospective properties consumer may be interested in purchasing.
The IRES, LLC Data on this
Information deemed reliable but not guaranteed by the MLS. © 2026 Information and Real Estate Services, LLC.
Information source: Information and Real Estate Services, LLC. Provided for limited non-commercial use only under IRES Rules. © Copyright IRES.
The information being provided is for the consumers personal, non-commercial use and may not be used for any purpose other than to identify prospective properties consumer may be interested in purchasing.
The IRES, LLC Data on this
