


Address
13867 Antelope Pass Pl, Colorado Springs, CO
Price
$ 724,900
Property Attributes
- MLS#7701204
- TypeSingle Family
- Listing Status Active
- CountyEL PASO
- CityColorado Springs
- NeighborhoodNorthgate Highlands
- Zip80921
- StyleSingle Family Residence
- Year Built2004
- Price$ 724,900
- Bedrooms6
- Full Bathrooms3
- Half Bathrooms1
- Sqr Footage4194
- Lot Size0.27 Acres
Data Source:
Information and Real Estate Services (IRES)
Property Description
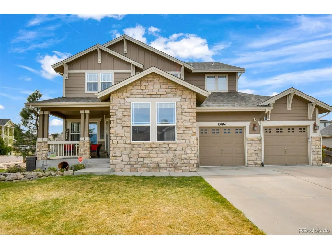
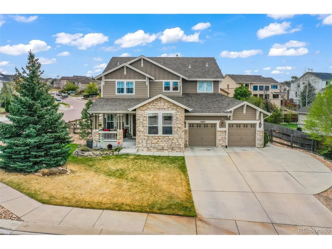
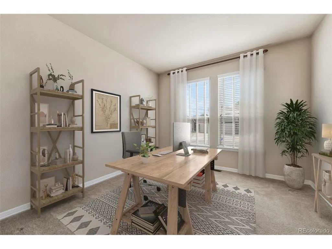
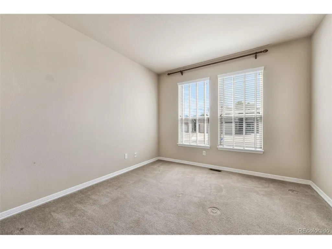
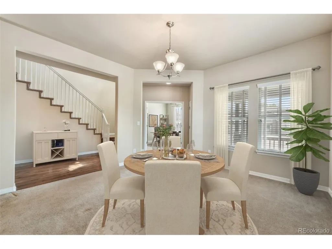
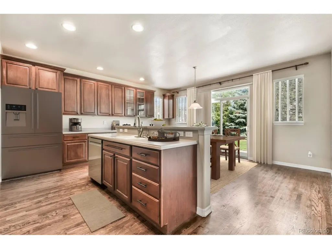
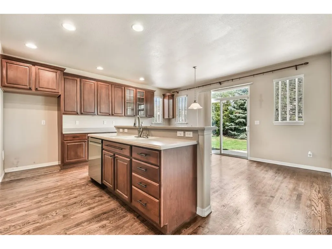
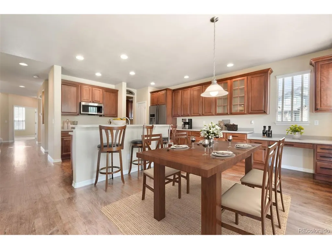
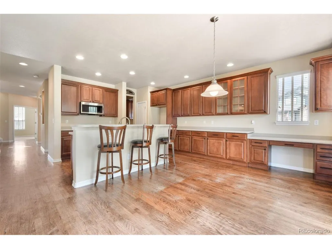
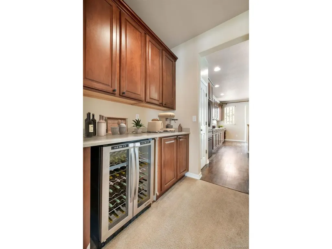
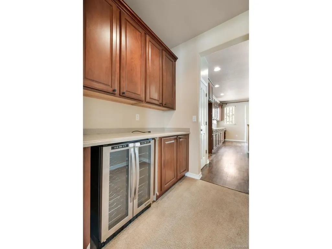
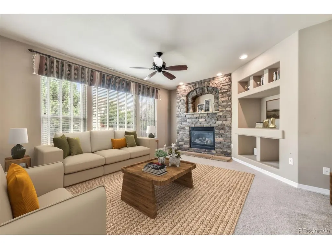
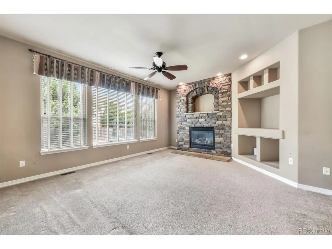
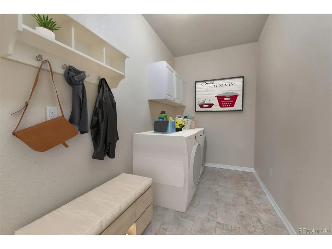
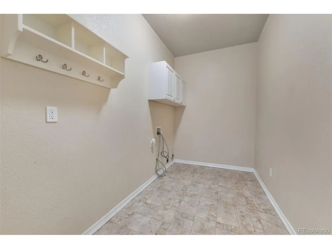
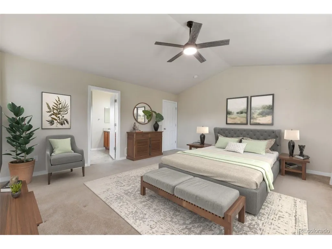
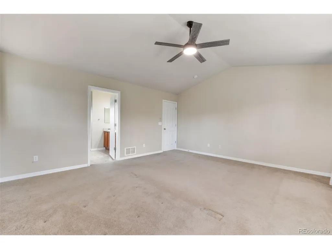
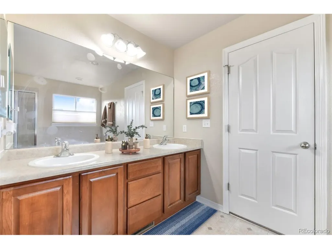
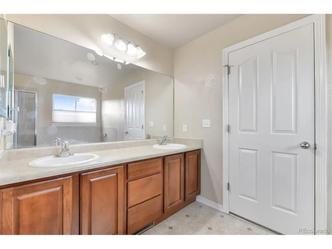
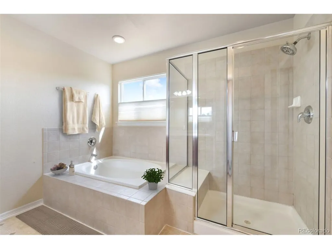
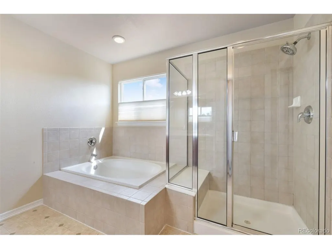
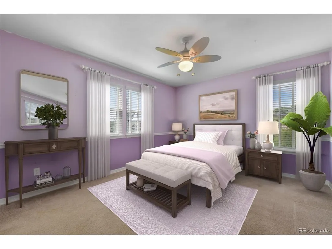
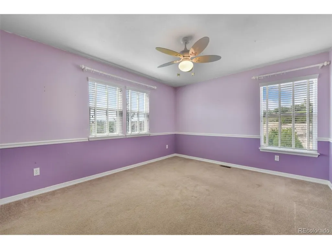
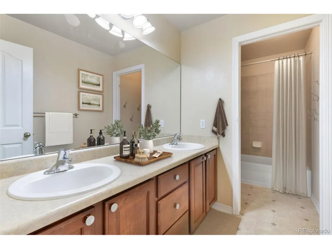
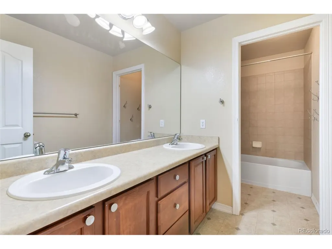
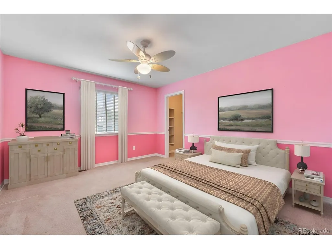
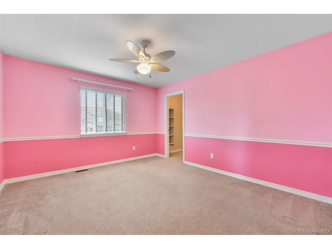
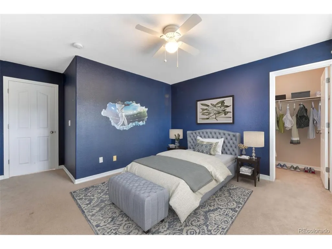
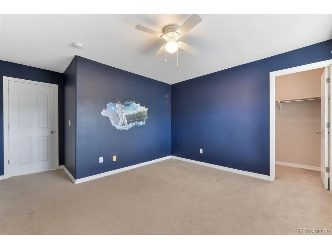
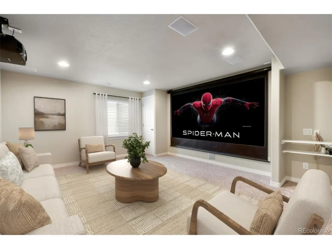
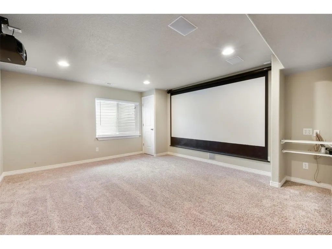
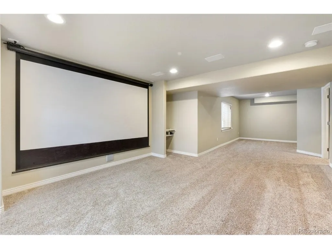
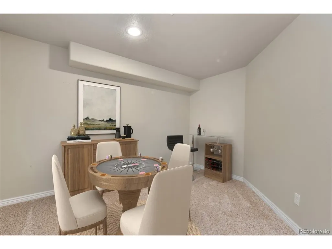
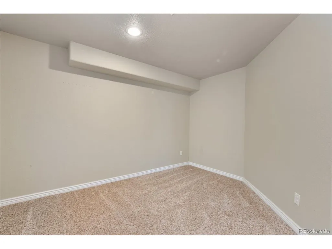
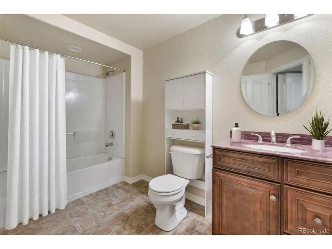
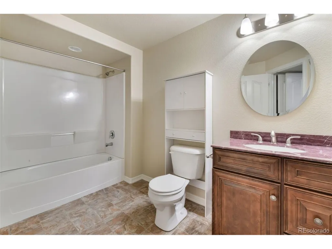
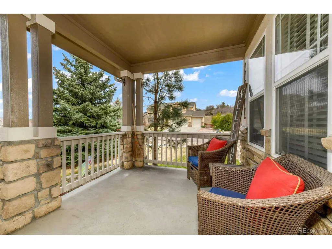
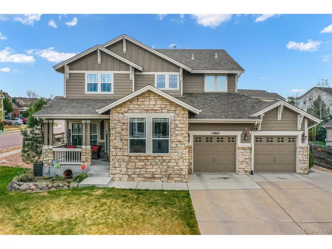
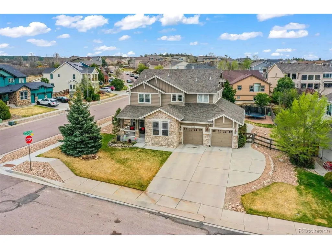
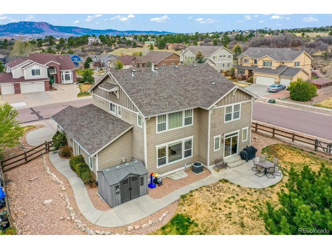
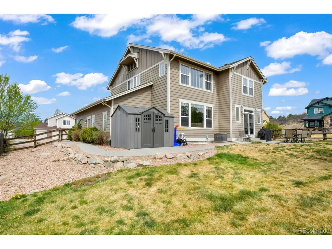
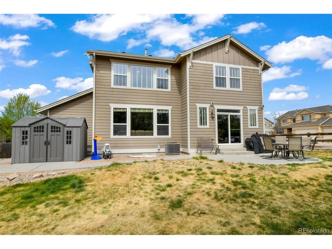
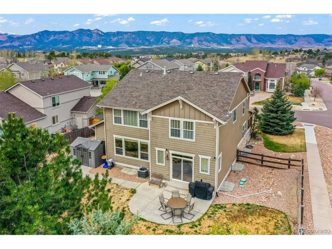
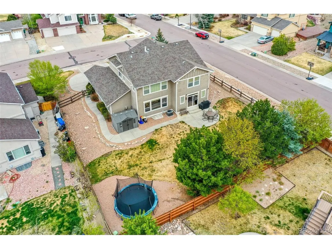
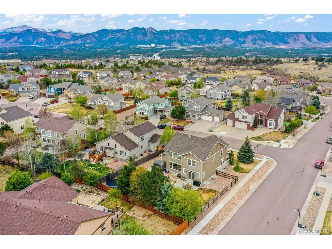
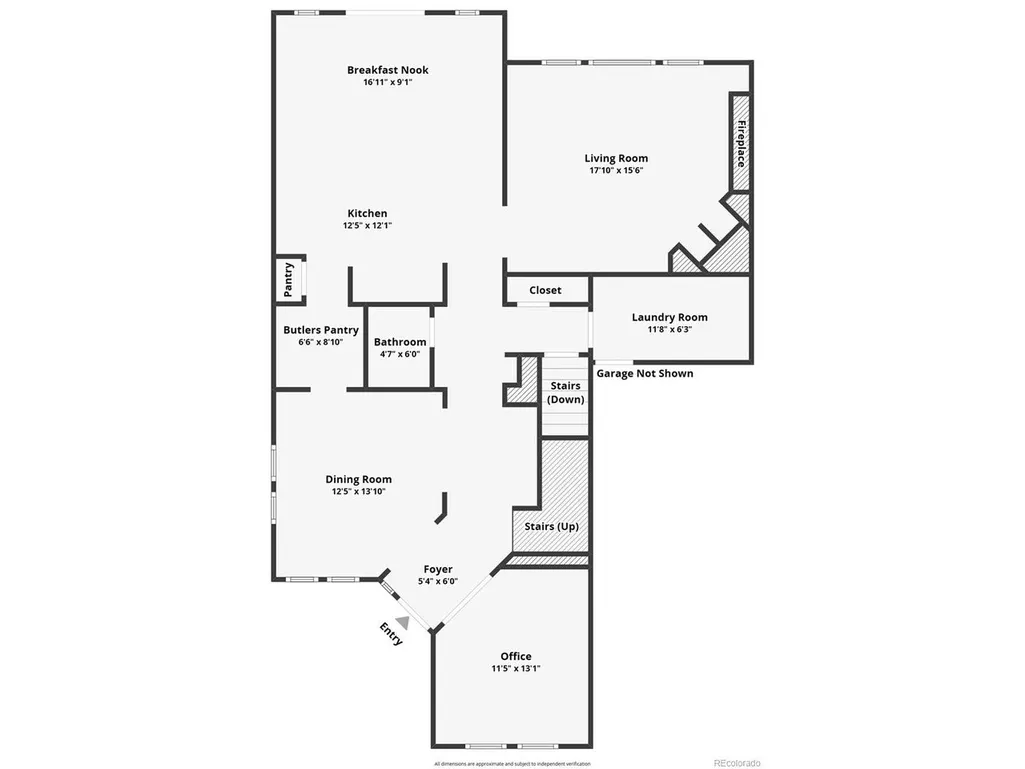
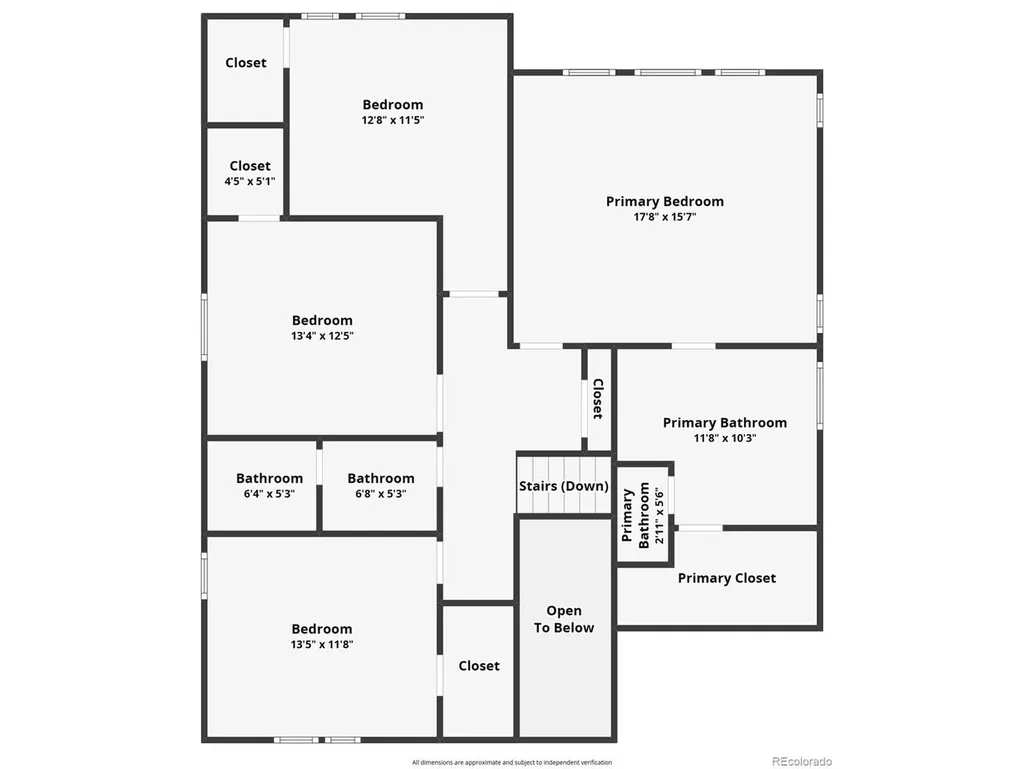
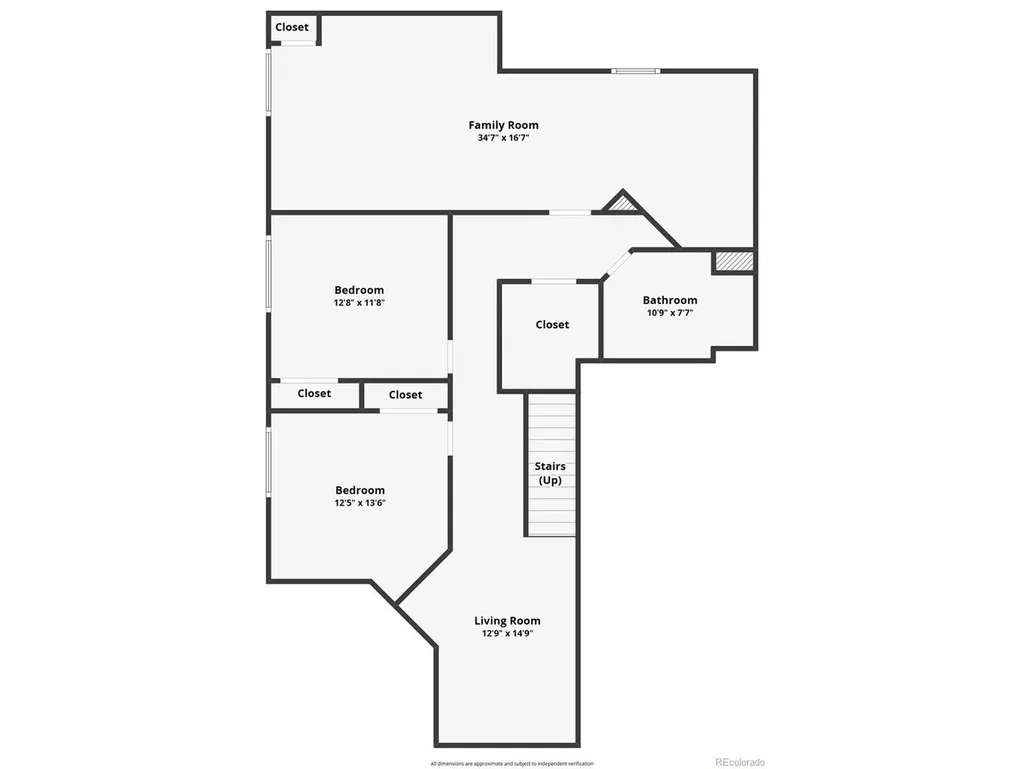
Welcome to this expansive and beautifully designed two-story home in Colorado Springs, offering 6 bedrooms, 4 bathrooms, and a fully finished basement-perfectly suited for comfortable living, entertaining, and everything in between. From the moment you step inside, you'll appreciate the thoughtful layout and abundance of space. The main level features a bright and inviting eat-in kitchen, complete with a butler's pantry, ample cabinetry, and generous counter space-ideal for both everyday meals and hosting gatherings. A formal dining room sets the stage for memorable dinners and special occasions, while the well-appointed office provides a quiet and functional workspace. The cozy living room, anchored by a fireplace, creates a warm and welcoming atmosphere to relax and unwind. This level is completed by a convenient half bathroom and a spacious laundry room. Upstairs, retreat to your private primary suite, featuring a luxurious five-piece bathroom and a walk-in closet. The upper level also offers three additional generously sized bedrooms-each with walk-in closets-and a full bathroom, providing comfort and convenience for all. The fully finished basement expands your living options even further, showcasing a dedicated theater room or family room perfect for movie nights or game days. You'll also find two additional bedrooms, a full bathroom, and a versatile flex space ideal for a home gym, hobby room, or additional living area. Step outside to enjoy the backyard patio-perfect for outdoor dining, entertaining, or simply relaxing. A storage shed adds extra functionality, while the 3-car garage offers plenty of space for vehicles, storage, or a workshop. Ideally located near shopping, dining, parks, and major roadways, this home combines space, comfort, and convenience in one exceptional Colorado Springs property.
| Elementary School | Middle School | High School |
|---|---|---|
| The Da Vinci Academy Elementary School | Discovery Canyon Middle School | Discovery Canyon High School |
| Price History | |
|---|---|
| 4/25/2026 | Listed $775,000 |
| 5/14/2026 | 2$764,900 |
| 6/4/2026 | 2$749,900 |
| 7/23/2026 | 1$744,900 |
| 8/28/2026 | 3$724,900 |
General Features
| Living Area | 4164 |
|---|---|
| Sewer | Public Sewer |
| Heating | Forced Air |
| Cooling | Central Air,Ceiling Fan(s) |
| Utilities | Electricity Available,Cable Available |
| Roof | Composition |
| Appliances | Dishwasher,Bar Fridge,Microwave |
| Zoning | R-1 6 DF |
| HOA Fee | 210 |
| Garage Spaces | 3 |
| Association Fee Includes | Trash |
| Patio/Porch Features | Patio |
| Construction Materials | Frame,Stone,Wood Siding |
| Exclusions | Cameras and kitchen refrigerator. |
| Year Built | 2004 |
| View | Mountain(s) |
| Levels | Two |
| Property Subtype | Single Family Residence |
| Tax Year | 2025 |
| Accessibility | Level Lot |
| HOA Fee 2 | 67 |
| Assoc Fee Paid Per | Quarterly |
| County | El Paso |
| New Construction | No |
| Property Type | Residential |
| HOA | Yes |
| Subdivision Name | Northgate Highlands |
| Full Baths | 3 |
| Status | Active |
| Directions | North on Voyager Pkwy. Straight through the light at Northgate Blvd. Voyager dead ends. Left on Couote Willow Dr.,left onto Antelope Pass Pl. The home will be on the left. |
| High School | Discovery Canyon |
| City | Colorado Springs |
| Association Name | Northgate Highlands |
| High School District | Academy 20 |
| MLS Area | Out of Area |
| HOA Fee 2 Frequency | Annually |
| Elementary School | The Da Vinci Academy |
| Property Attached Y/N | No |
| Tax Annual Amount | 2928.14 |
| Middle/Junior High School | Discovery Canyon |
| Virtual Tour | https://www.zillow.com/view-3d-home/cd306ddd-3c8d-459a-a680-80a45398cbb8?setAttribution=mls&wl=true |
| AssociationName2 | Northgate Business Owners Association |
| Standard Status | Active |
| Expected Active Date | 2026-04-24 |
| AttributionContact | 719-425-3835 |
Interior Features
| Interior Amenities | Eat-in Kitchen,Pantry,Walk-In Closet(s) |
|---|---|
| Basement | Full |
| Fireplace Features | Gas,Living Room,One |
| Above Grade Finished Area | 2794 |
| Half Baths | 1 |
| Total Bedrooms | 6 |
| LivingAreaSource | Assessor |
| Total Baths | 4 |
Exterior Features
| Fencing | Partial |
|---|---|
| Parking Features | Attached |
| Lot Features | Cul-De-Sac,Corner Lot,Level,Outbuildings,Paved |
| Water Source | City |
| Lot Size Area | 11767 |
| Lot Size Acres | 0.27 |
| Waterfront Y/N | No |
Amenities
- Foreclosure
- Views
- Short Sale
- New Construction
- Adult 55+
- Lease To Own
- No HOA Fees
- Furnished
- Primary On Main
- Air Conditioning
- Seller Finance
- Green
- Fixer Upper
- Horse
- Golf
- Fireplace
- Deck
- Garage
- Basement
- Pool
Property vs Single Family Average in 80921
Price
Year Built
Visits
 Information deemed reliable but not guaranteed by the MLS. © 2026 Information and Real Estate Services, LLC.
Information source: Information and Real Estate Services, LLC. Provided for limited non-commercial use only under IRES Rules. © Copyright IRES.
The information being provided is for the consumers personal, non-commercial use and may not be used for any purpose other than to identify prospective properties consumer may be interested in purchasing.
The IRES, LLC Data on this
Information deemed reliable but not guaranteed by the MLS. © 2026 Information and Real Estate Services, LLC.
Information source: Information and Real Estate Services, LLC. Provided for limited non-commercial use only under IRES Rules. © Copyright IRES.
The information being provided is for the consumers personal, non-commercial use and may not be used for any purpose other than to identify prospective properties consumer may be interested in purchasing.
The IRES, LLC Data on this
