
Open House Fri, Sep 25th 09:00 AM - 11:00 AM

Address
324 Fox Run Cir, Colorado Springs, CO
Price
$ 550,000
Property Attributes
- MLS#7808177
- TypeSingle Family
- Listing Status Active
- CountyEL PASO
- CityColorado Springs
- NeighborhoodNorthgate Highlands
- Zip80921
- StyleSingle Family Residence
- Year Built2003
- Taxes$ 2421
- Price$ 550,000
- Bedrooms4
- Full Bathrooms3
- Half Bathrooms0
- Sqr Footage3518
- Lot Size0.16 Acres
Data Source:
Information and Real Estate Services (IRES)
Property Description
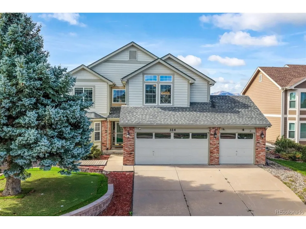
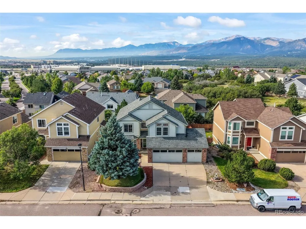
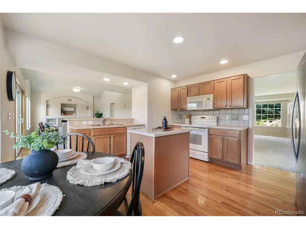
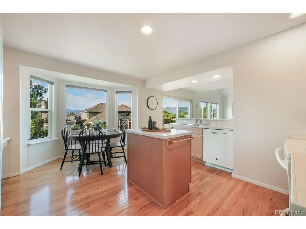
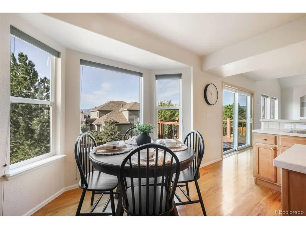
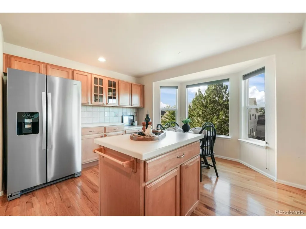
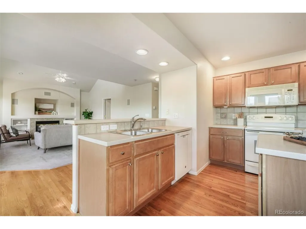
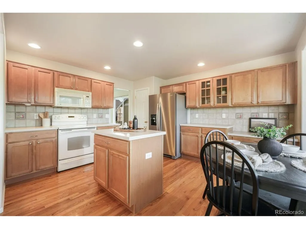
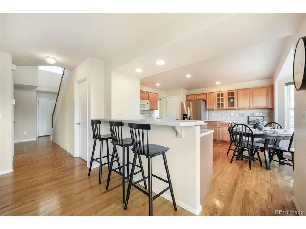
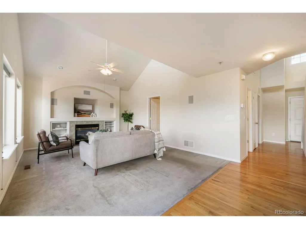
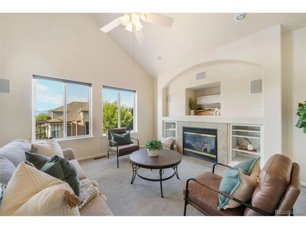
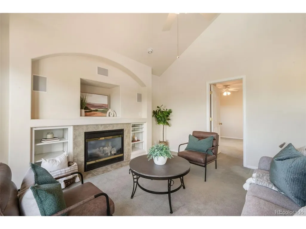
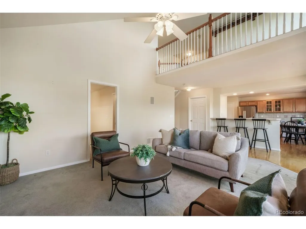
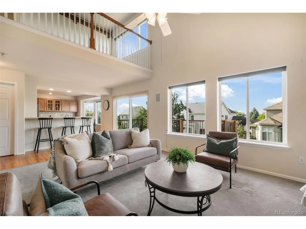
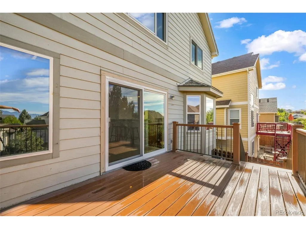
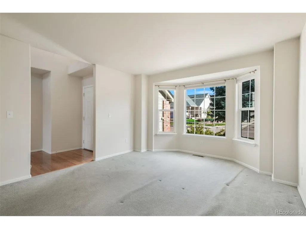
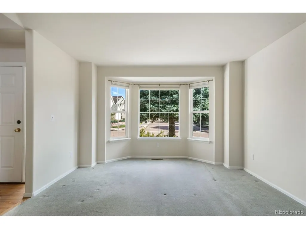
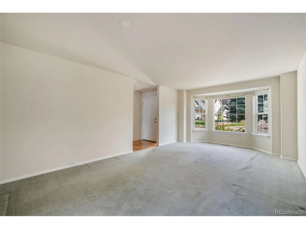
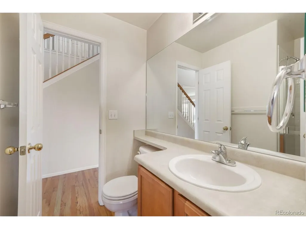
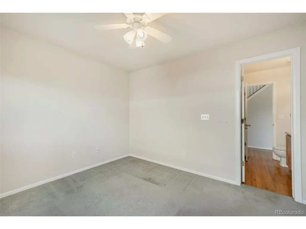
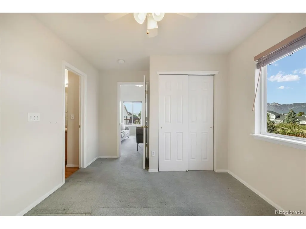
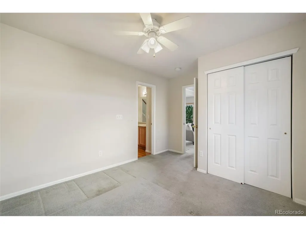
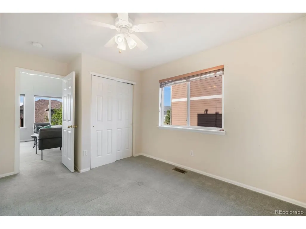
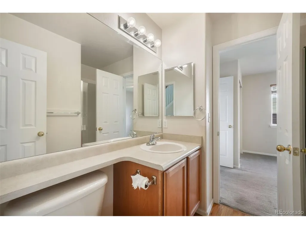
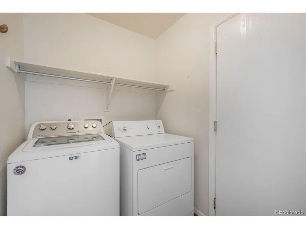
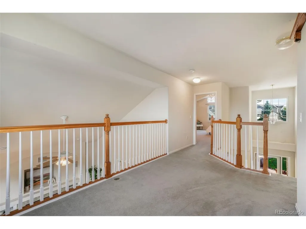
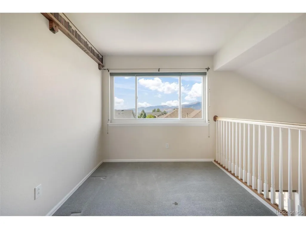
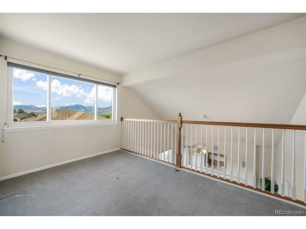
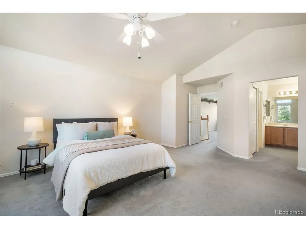
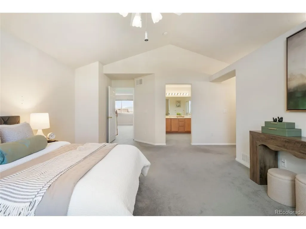
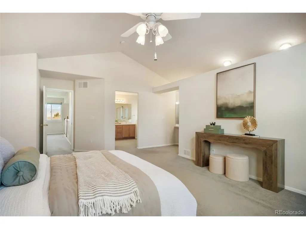
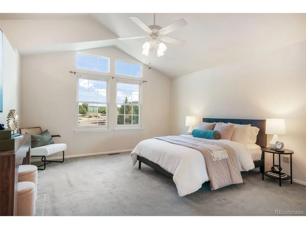
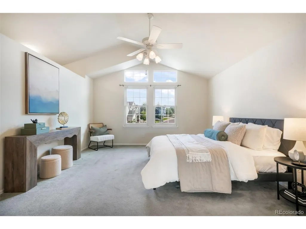
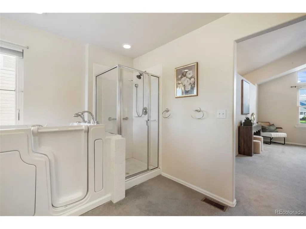
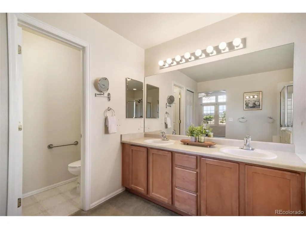
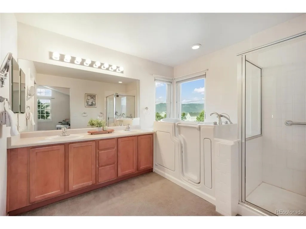
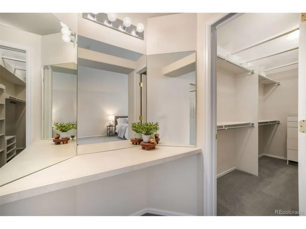
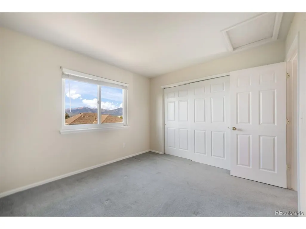
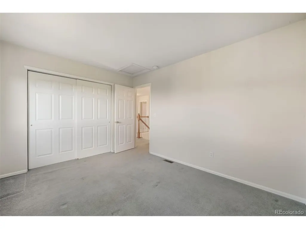
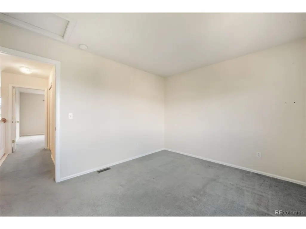
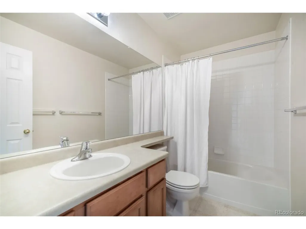
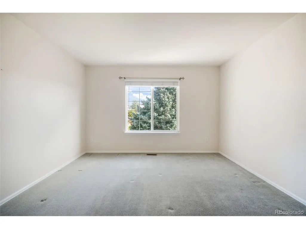
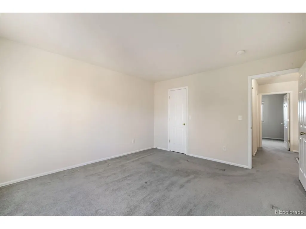
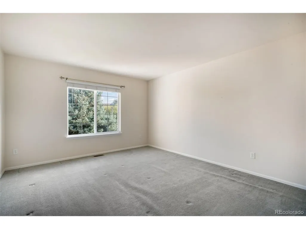
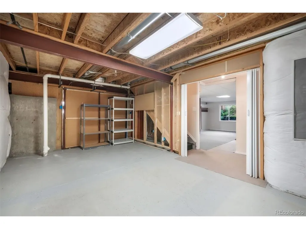
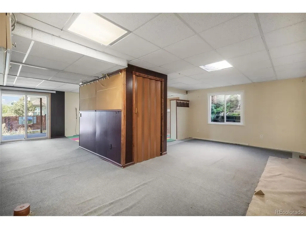
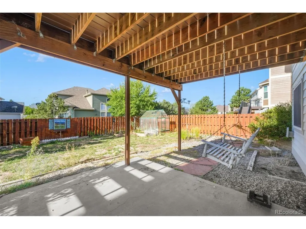
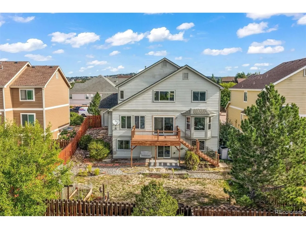
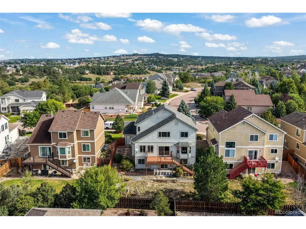
Welcome to this spacious two-story home in Northgate Highlands offering majestic mountain views, a 3-car attached garage, a versatile floor plan with a main level bedroom and bath and full walk-out basement ready for future possibilities. Step inside to hardwood flooring extending from the entry into the kitchen and breakfast area. Multiple main-level living spaces provide plenty of room to gather and entertain, including a comfortable family room with fireplace and built-ins. The kitchen offers natural wood cabinetry, center island, breakfast bar, pantry, included appliances, and an eat-in dining area with access to the composite deck-an ideal spot to relax and take in the Colorado views. A main-level bedroom and adjoining 3/4 bath add valuable flexibility for guests, a home office, or additional living needs. Main-level laundry provides direct access to the 3-car garage, and the washer and dryer are included. Upstairs, an open loft features a large window showcasing beautiful mountain views. Two additional bedrooms share a full bath, while the spacious primary suite features vaulted ceilings, walk-in closet, dressing/vanity area, and private 5-piece bath with separate shower and jetted tub. The full unfinished walk-out basement offers approximately 1,162 sq ft with built-in shelving, abundant storage, and direct access to the backyard and patio, providing excellent potential for additional living, recreation, hobby, or entertaining space. Outside, enjoy a landscaped, level lot with composite deck, patio, greenhouse, and mountain views. The Northgate location is hard to beat, with an abundance of nearby restaurants, shopping, and entertainment, including Topgolf and Ford Amphitheater. Easy access to I-25 provides a convenient commute to Colorado Springs and Denver. Located in Academy School District 20, this home combines space, flexibility, views, and an exceptional Northgate location.
| Elementary School | Middle School | High School |
|---|---|---|
| Antelope Trails Elementary School | Discovery Canyon Middle School | Discovery Canyon High School |
| Price History | |
|---|---|
| 9/18/2026 | Listed $550,000 |
General Features
| Living Area | 2356 |
|---|---|
| Sewer | Public Sewer |
| Heating | Forced Air |
| Cooling | Ceiling Fan(s) |
| Utilities | Natural Gas Available,Electricity Available,Cable Available |
| Roof | Composition |
| Appliances | Dishwasher,Refrigerator,Washer,Dryer,Microwave,Disposal,Fire Alarm |
| Zoning | R-1 6 DF |
| HOA Fee | 345 |
| Garage Spaces | 3 |
| Association Fee Includes | Trash |
| Patio/Porch Features | Patio,Deck |
| Construction Materials | Frame,Wood Siding,Concrete |
| Exclusions | Staging items |
| Year Built | 2003 |
| View | Mountain(s) |
| Levels | Two |
| Property Subtype | Single Family Residence |
| Tax Year | 2025 |
| Accessibility | Level Lot |
| Assoc Fee Paid Per | Quarterly |
| County | El Paso |
| New Construction | No |
| Property Type | Residential |
| HOA | Yes |
| Energy Efficient | Windows |
| Subdivision Name | Northgate Highlands |
| Full Baths | 2 |
| Status | Active |
| Directions | From Northgate Blvd & Voyager Pkwy. Head North on Voyager Pkwy. Turn left on Fox Run,and the home will be on the left. |
| High School | Discovery Canyon |
| City | Colorado Springs |
| Association Name | Northgate Highland |
| High School District | Academy 20 |
| MLS Area | Out of Area |
| Elementary School | Antelope Trails |
| Property Attached Y/N | No |
| Tax Annual Amount | 2421 |
| Middle/Junior High School | Discovery Canyon |
| Virtual Tour | https://www.zillow.com/view-imx/fca49656-a297-4951-8adf-266aefa218c3?setAttribution=mls&wl=true&initialViewType=pano&utm_source=dashboard |
| Standard Status | Active |
| Expected Active Date | 2026-09-18 |
| AttributionContact | 719-425-3835 |
Interior Features
| Interior Amenities | Eat-in Kitchen,Pantry,Walk-In Closet(s),Kitchen Island |
|---|---|
| Basement | Full,Slab,Walk-Out Access |
| Fireplace Features | Gas,Family Room,One |
| Above Grade Finished Area | 2356 |
| 3/4 Baths | 1 |
| Total Bedrooms | 4 |
| Room Type | Loft |
| LivingAreaSource | Assessor |
| Total Baths | 3 |
Exterior Features
| Fencing | Partial |
|---|---|
| Parking Features | Attached |
| Lot Features | Level,Outbuildings,Paved |
| Water Source | City |
| Lot Size Area | 6907 |
| Lot Size Acres | 0.16 |
| Waterfront Y/N | No |
Amenities
- Foreclosure
- Views
- Short Sale
- New Construction
- Adult 55+
- Lease To Own
- No HOA Fees
- Furnished
- Primary On Main
- Air Conditioning
- Seller Finance
- Green
- Fixer Upper
- Horse
- Golf
- Fireplace
- Deck
- Garage
- Basement
- Pool
Property vs Single Family Average in 80921
Price
Taxes
Year Built
 Information deemed reliable but not guaranteed by the MLS. © 2026 Information and Real Estate Services, LLC.
Information source: Information and Real Estate Services, LLC. Provided for limited non-commercial use only under IRES Rules. © Copyright IRES.
The information being provided is for the consumers personal, non-commercial use and may not be used for any purpose other than to identify prospective properties consumer may be interested in purchasing.
The IRES, LLC Data on this
Information deemed reliable but not guaranteed by the MLS. © 2026 Information and Real Estate Services, LLC.
Information source: Information and Real Estate Services, LLC. Provided for limited non-commercial use only under IRES Rules. © Copyright IRES.
The information being provided is for the consumers personal, non-commercial use and may not be used for any purpose other than to identify prospective properties consumer may be interested in purchasing.
The IRES, LLC Data on this
