








Address
3925 Wavy Oak Dr, Colorado Springs, CO
Price
$ 995,000
Property Attributes
- MLS#7705473
- TypeSingle Family
- Listing Status Active
- CountyEL PASO
- CityColorado Springs
- NeighborhoodWissler Ranch
- Zip80908
- StyleSingle Family Residence
- Year Built1997
- Taxes$ 4137
- Price$ 995,000
- Bedrooms4
- Full Bathrooms2
- Half Bathrooms1
- Sqr Footage3938
- Lot Size4.85 Acres
Data Source:
Information and Real Estate Services (IRES)
Property Description
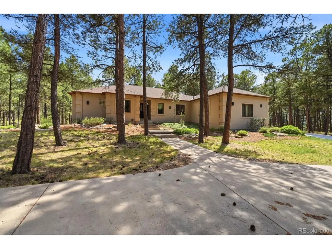
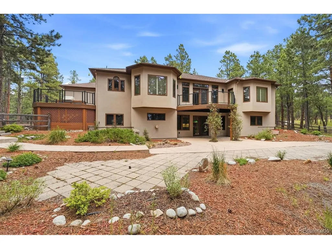
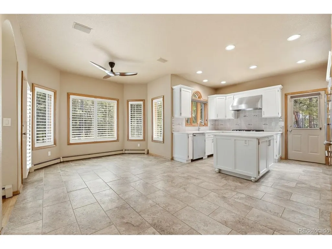
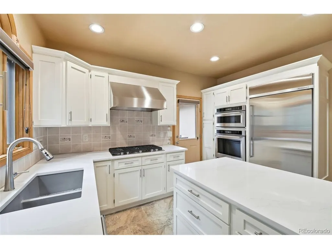
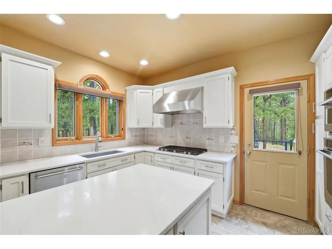
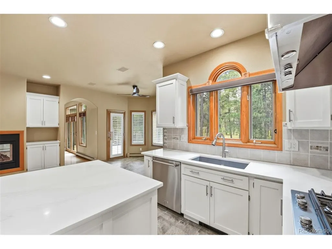
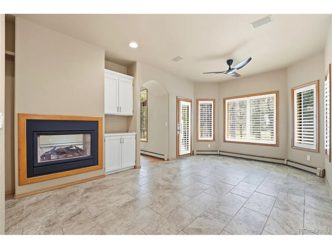
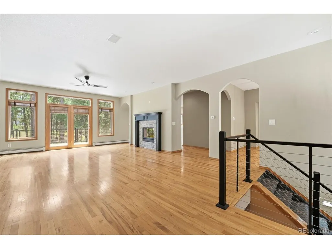
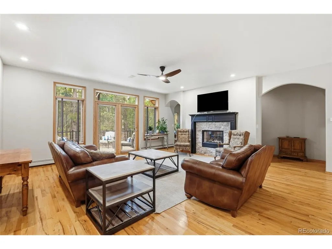
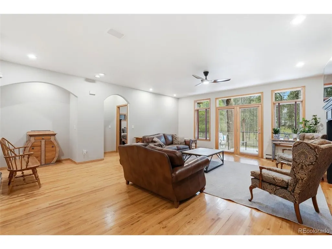
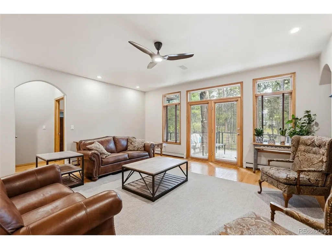
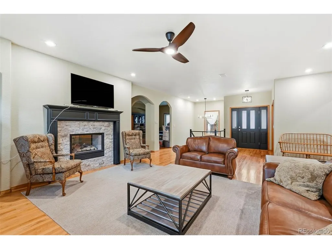
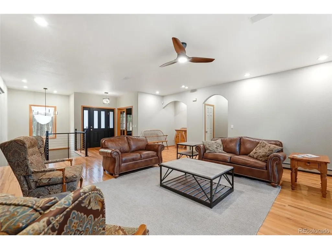
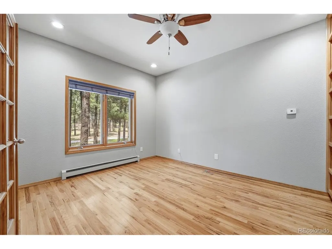
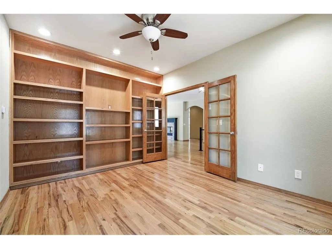
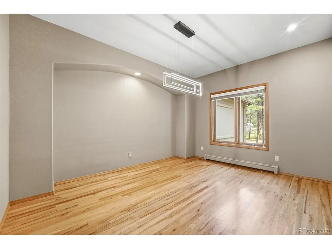
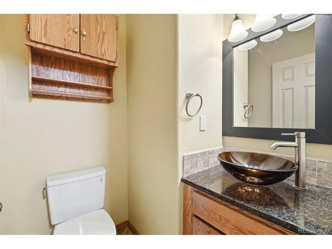
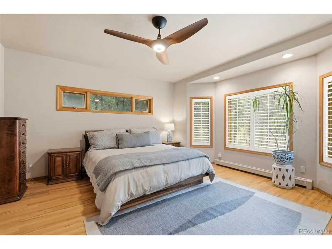
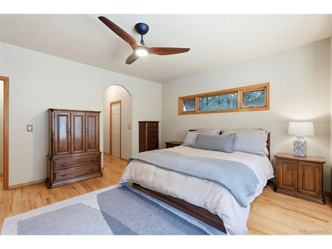
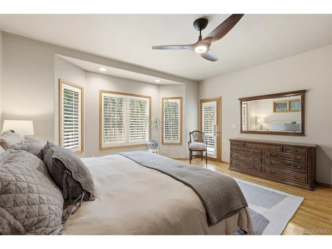
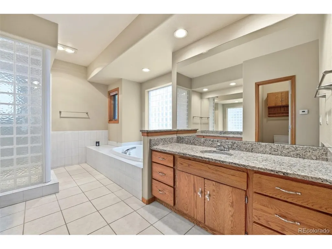
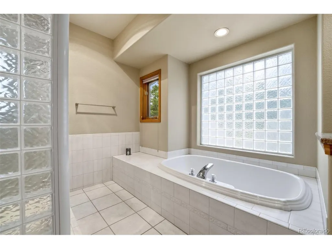
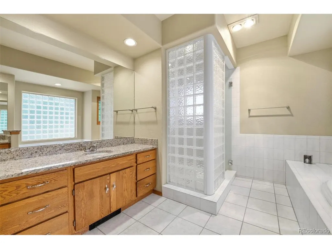
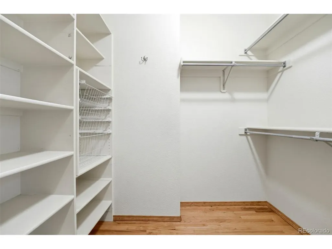
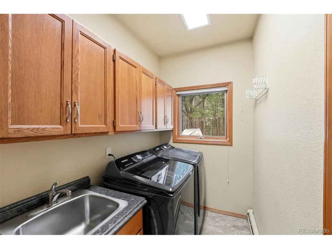
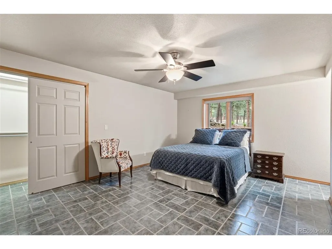
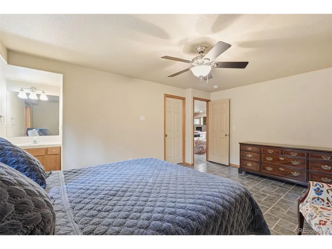
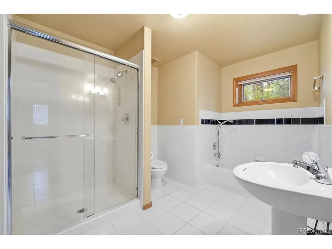
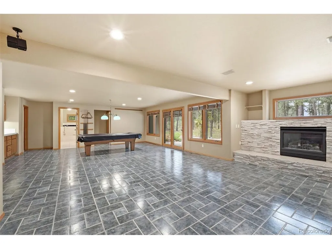
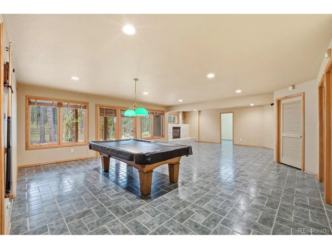
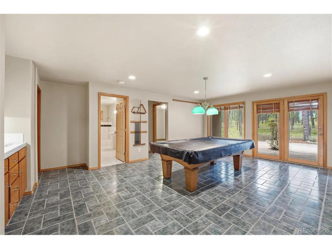
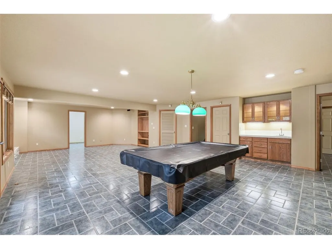
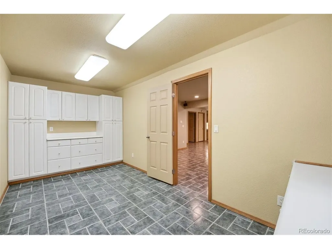
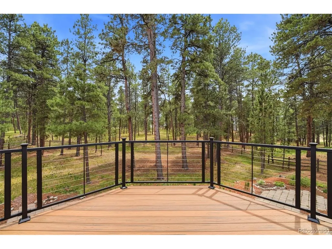
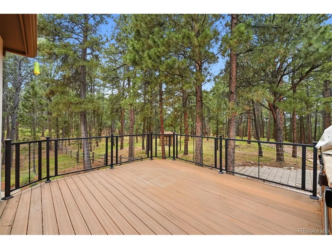
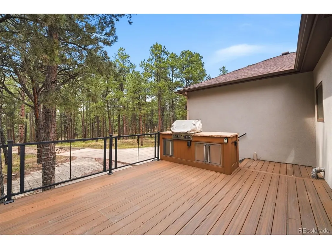
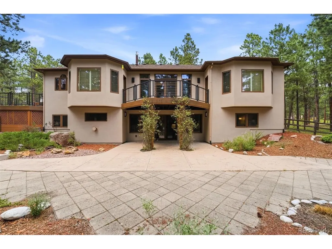
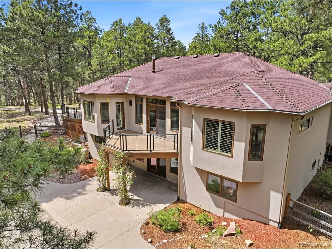
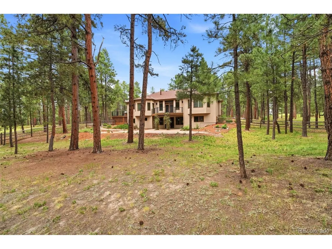
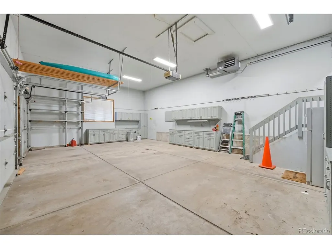
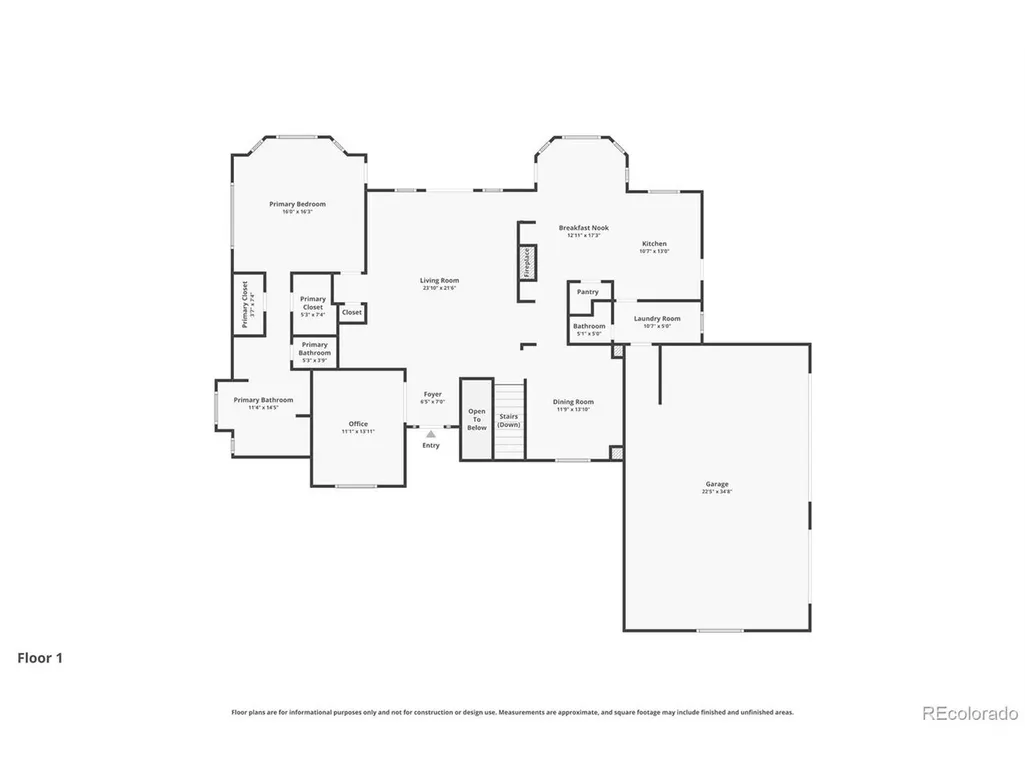
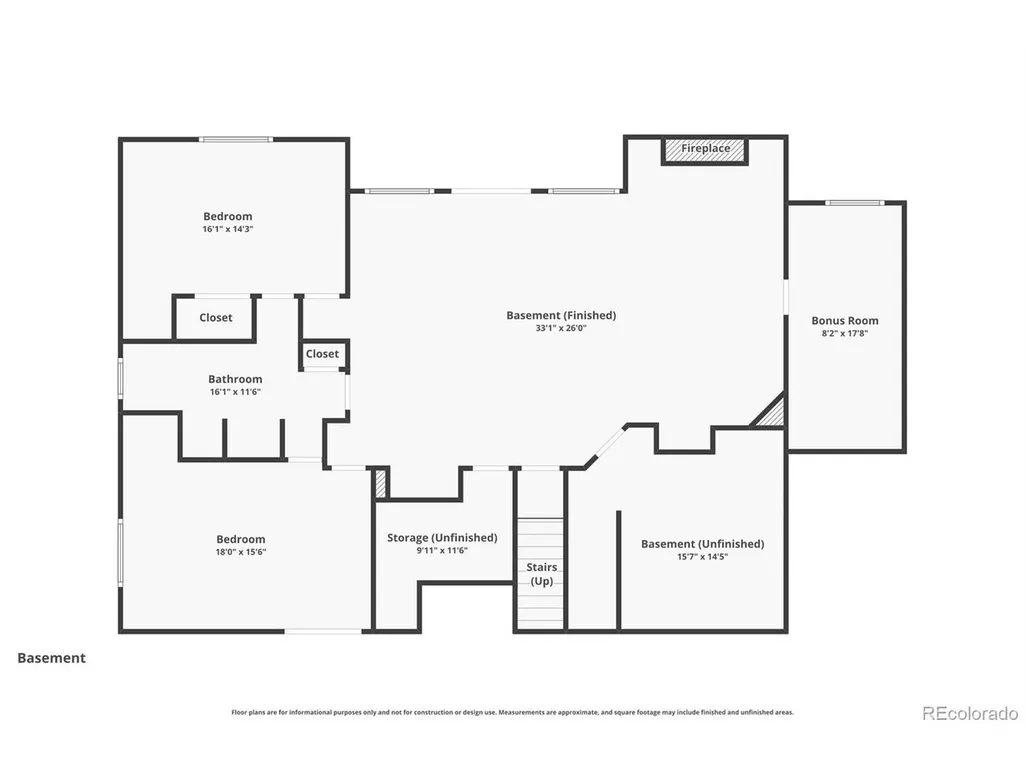
Tucked away on 5 private acres this beautifully updated ranch-style home offers the perfect blend of comfort, privacy, w/ true main-level living, inviting indoor spaces, & exceptional outdoor amenities, this is a property that feels peaceful, welcoming, & unforgettable from the moment you arrive. Inside, rich hardwood floors span the main level, where a warm & welcoming floor plan is designed for everyday comfort and effortless entertaining. The great room is a stunning focal point, centered around a dramatic dual-sided fireplace that creates a cozy connection between the main living spaces. The updated kitchen features quartz countertops, an island, a new built-in refrigerator, gas range and pantry making it a natural gathering place for family and guests alike. A main-level office with built-ins offers a quiet and polished work-from-home space. The spacious main-level primary suite provides a private retreat with 5-piece bath and dual closets. Thoughtful updates throughout the home include new custom banisters, new carpet, new LED canned lights, new light fixtures, new ceiling fans, new roof, new gutters, new stucco, fresh paint, and new water heaters, giving buyers the confidence of a home that has been meticulously improved and well cared for. The walkout basement expands the living space with 9-foot ceilings, a rec room, wet bar, and two large bedrooms connected by a Jack-and-Jill bath. Step outside and experience the setting that truly sets this home apart. New decks, an outdoor kitchen, mature landscaping, and a soothing water feature create an exceptional outdoor retreat surrounded by towering ponderosa pines. Additional highlights include an oversized 3-car garage with 9-foot doors, built-in cabinets, and a gas heater, plus RV parking with electric hookup. Located in the desirable Wissler Ranch community w/ neighborhood park space and trails, this remarkable home offers the rare combination of privacy, luxury, and convenience buyers have been waiting for.
| Elementary School | Middle School | High School |
|---|---|---|
| Ray E. Kilmer Elementary School | Lewis-Palmer Middle School | Palmer Ridge High School |
| Price History | |
|---|---|
| 7/10/2026 | Listed $1,050,000 |
| 9/3/2026 | 6$995,000 |
General Features
| Living Area | 3825 |
|---|---|
| Sewer | Septic Tank |
| Heating | Hot Water,Baseboard,Radiant |
| Cooling | Ceiling Fan(s) |
| Utilities | Natural Gas Available,Electricity Available |
| Roof | Fiberglass,Shake |
| Appliances | Down Draft,Self Cleaning Oven,Dishwasher,Refrigerator,Washer,Dryer,Microwave,Gas Bar-B-Q,Disposal,Fire Alarm |
| Zoning | R-4 |
| HOA Fee | 198 |
| Garage Spaces | 3 |
| Patio/Porch Features | Patio,Deck |
| Construction Materials | Frame,Stucco,Concrete |
| Exclusions | Seller's personal property |
| Year Built | 1997 |
| Levels | One |
| Property Subtype | Single Family Residence |
| Tax Year | 2025 |
| Community Features | Playground,Park |
| Accessibility | Level Lot |
| Assoc Fee Paid Per | Annually |
| County | El Paso |
| New Construction | No |
| Property Type | Residential |
| HOA | Yes |
| Energy Efficient | Windows |
| Subdivision Name | Wissler Ranch |
| Full Baths | 2 |
| Status | Active |
| High School | Palmer Ridge |
| City | Colorado Springs |
| Association Name | Wissler Ranch |
| High School District | Lewis-Palmer 38 |
| MLS Area | Out of Area |
| Elementary School | Ray E. Kilmer |
| Property Attached Y/N | No |
| Tax Annual Amount | 4137 |
| Middle/Junior High School | Lewis-Palmer |
| Virtual Tour | https://www.zillow.com/view-imx/4222b683-4dea-4243-b4dc-2f960359c2f2?setAttribution=mls&wl=true&initialViewType=pano |
| Standard Status | Active |
| Expected Active Date | 2026-07-16 |
| AttributionContact | garrett@8z.com,719-360-2339 |
Interior Features
| Interior Amenities | Eat-in Kitchen,Open Floorplan,Pantry,Walk-In Closet(s),Wet Bar,Jack & Jill Bathroom,Kitchen Island |
|---|---|
| Basement | Full,Partially Finished,Walk-Out Access |
| Fireplace Features | Two or More,Gas,Gas Log,Family Room,Kitchen,Great Room,Basement |
| Window Features | Window Coverings |
| Above Grade Finished Area | 1988 |
| Half Baths | 1 |
| Total Bedrooms | 4 |
| LivingAreaSource | Assessor |
| Total Baths | 3 |
Exterior Features
| Exterior Amenities | >8' Garage Door,Heated Garage |
|---|---|
| Fencing | Partial,Dog Run/Kennel |
| Parking Features | Attached |
| Lot Features | Deciduous Trees,Level,Outbuildings,Paved,Gutters |
| Water Source | Well |
| Lot Size Area | 211266 |
| Lot Size Acres | 4.85 |
| Waterfront Y/N | No |
Amenities
- Foreclosure
- Views
- Short Sale
- New Construction
- Adult 55+
- Lease To Own
- No HOA Fees
- Furnished
- Primary On Main
- Air Conditioning
- Seller Finance
- Green
- Fixer Upper
- Horse
- Golf
- Fireplace
- Deck
- Garage
- Basement
- Pool
Property vs Single Family Average in 80908
Price
Taxes
Year Built
Visits
 Information deemed reliable but not guaranteed by the MLS. © 2026 Information and Real Estate Services, LLC.
Information source: Information and Real Estate Services, LLC. Provided for limited non-commercial use only under IRES Rules. © Copyright IRES.
The information being provided is for the consumers personal, non-commercial use and may not be used for any purpose other than to identify prospective properties consumer may be interested in purchasing.
The IRES, LLC Data on this
Information deemed reliable but not guaranteed by the MLS. © 2026 Information and Real Estate Services, LLC.
Information source: Information and Real Estate Services, LLC. Provided for limited non-commercial use only under IRES Rules. © Copyright IRES.
The information being provided is for the consumers personal, non-commercial use and may not be used for any purpose other than to identify prospective properties consumer may be interested in purchasing.
The IRES, LLC Data on this
