










Address
19975 Wissler Ranch Rd, Colorado Springs, CO
Price
$ 2,200,000
Property Attributes
- MLS#9741875
- TypeSingle Family
- Listing Status Active
- CountyEL PASO
- CityColorado Springs
- NeighborhoodWissler Ranch
- Zip80908
- StyleSingle Family Residence
- Year Built2003
- Price$ 2,200,000
- Bedrooms5
- Full Bathrooms5
- Half Bathrooms2
- Sqr Footage7491
- Lot Size3.24 Acres
Data Source:
Information and Real Estate Services (IRES)
Property Description
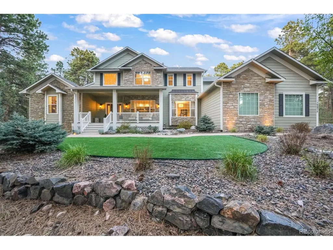
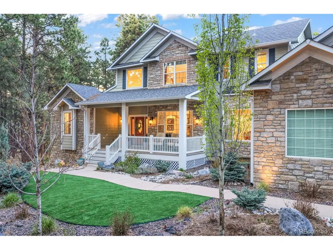
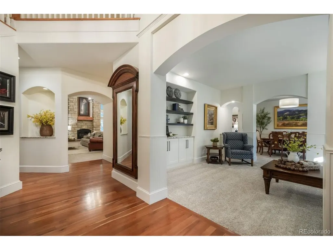
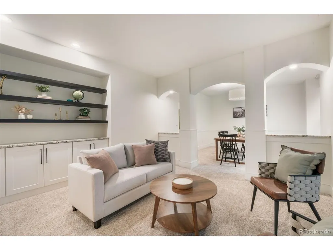
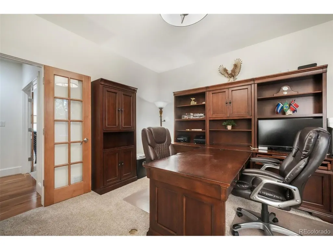
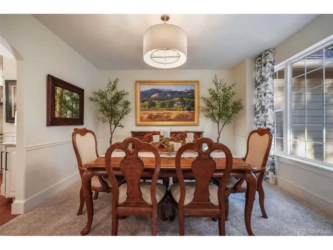
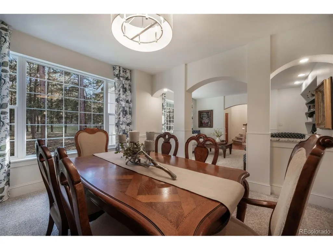
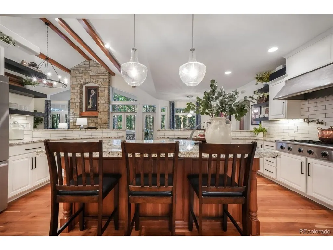
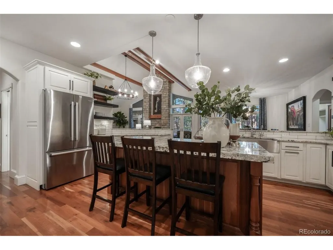
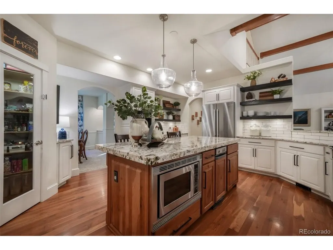
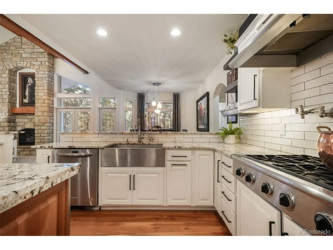
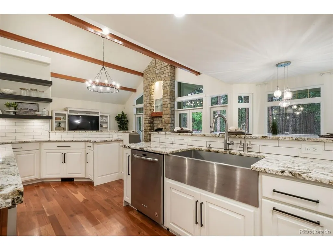
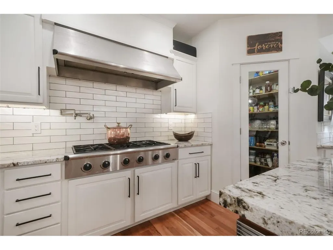
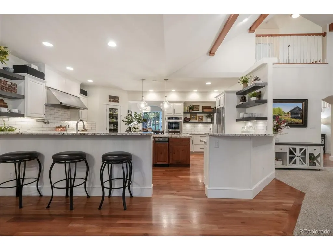
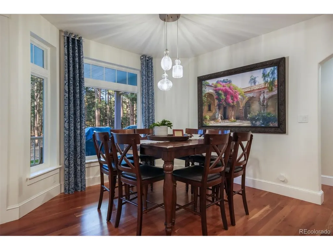
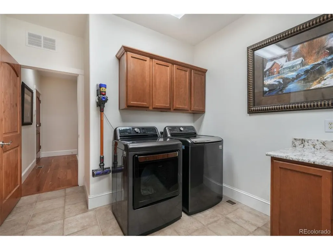
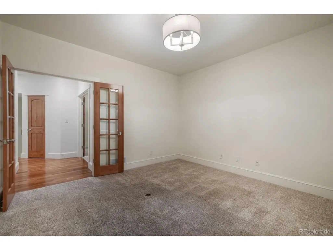
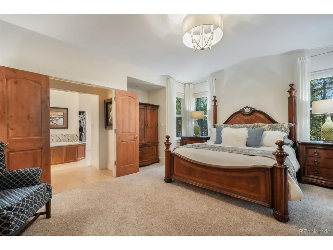
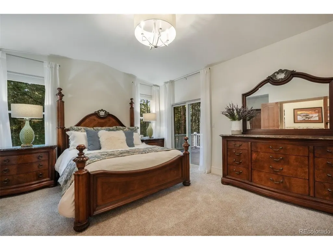
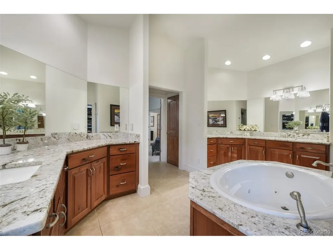
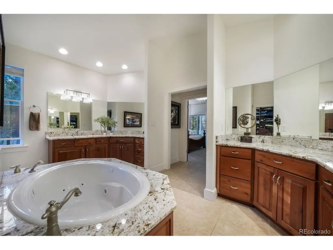
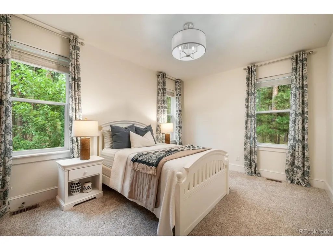
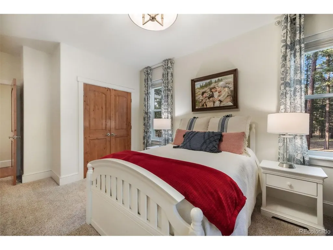
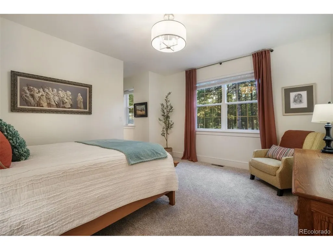
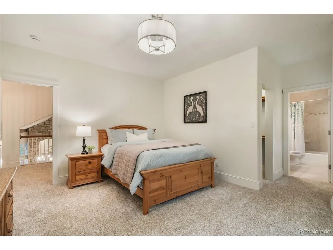
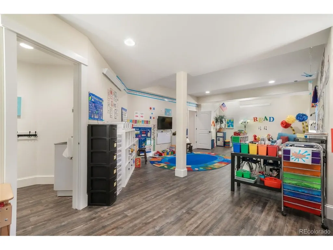
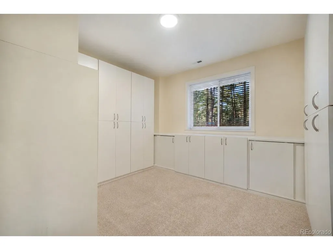
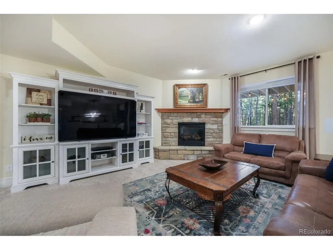
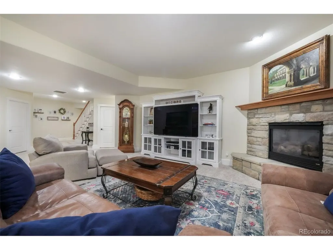
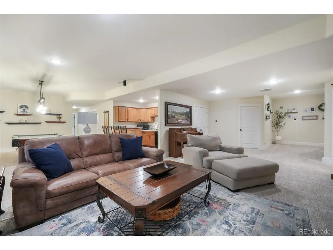
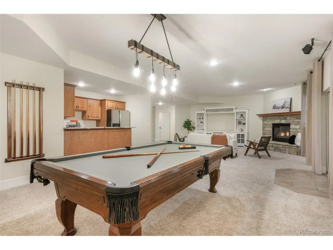
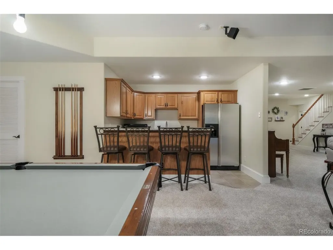
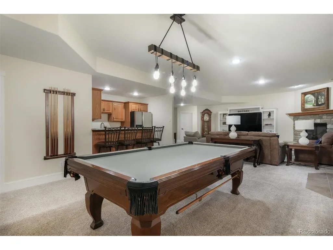
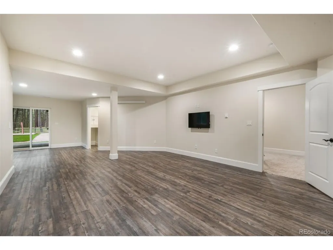
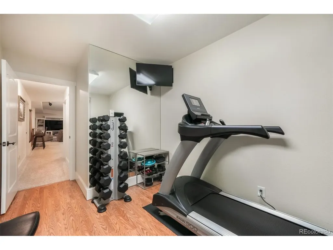
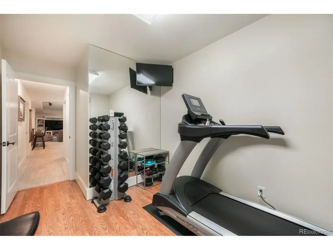
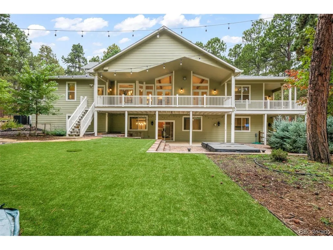
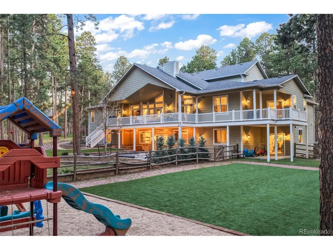
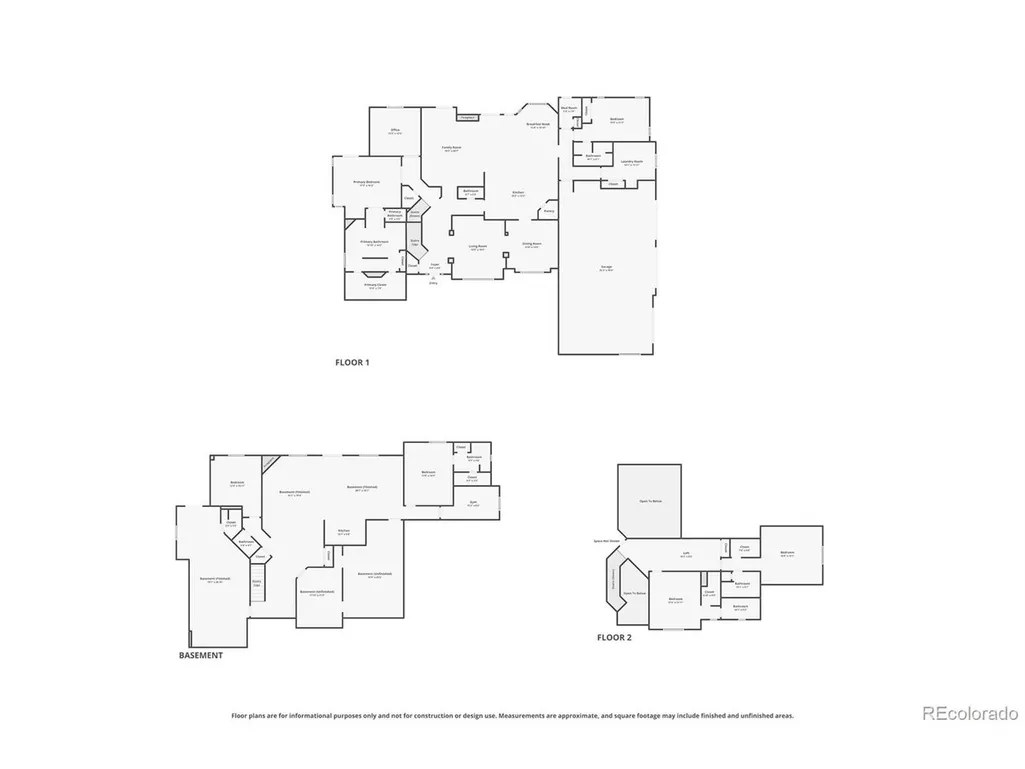
Owner carry financing opportunity! Tucked among mature pines with 3 private acres in Wissler Ranch, this exceptional custom home blends refined design, elevated comfort, with a setting both secluded & connected. Thoughtfully designed with timeless finishes & expansive living spaces, the home delivers a true Colorado luxury lifestyle. The main level welcomes with soaring ceilings, abundant natural light, & beautifully curated gathering spaces designed for both everyday living & entertaining. A stunning great room with floor-to-ceiling stone fireplace opens seamlessly to the expansive outdoor living spaces, creating effortless indoor-outdoor flow. The gourmet kitchen is designed for both entertaining & everyday luxury, featuring premium stainless appliances, custom cabinetry, oversized island, designer lighting, abundant storage, & multiple dining areas perfect for hosting family & guests. The main-level primary suite offers a private retreat with spa-inspired finishes, while additional bedroom suites throughout the home provide comfort & privacy. Dedicated office spaces, flexible bonus rooms, & fully finished lower level create versatility for work, recreation, or entertaining. The lower level includes a spacious entertaining area, second kitchen, additional suite, & generous storage. Outdoor living is equally impressive with expansive gathering areas designed to enjoy Colorado's beauty year-round. Relax beneath the mature pines, entertain on the spacious outdoor living areas, or unwind in the outdoor swim spa. The property offers an incredible balance of usable outdoor space, privacy, & natural beauty. Additional luxurious upgrades include upgraded closet systems, steam shower, designer fixtures & finishes, custom built-ins, dog wash station, & so much more. Adding even more versatility, the home currently operates as an in home preschool, making it an exceptional opportunity for homeschool families, childcare, multi-generational living, or flexible live/work needs.
| Elementary School | Middle School | High School |
|---|---|---|
| Ray E. Kilmer Elementary School | Lewis-Palmer Middle School | Lewis-Palmer High School |
| Price History | |
|---|---|
| 5/20/2026 | Listed $1,399,900 |
General Features
| Living Area | 7108 |
|---|---|
| Sewer | Septic Tank |
| Heating | Forced Air,Humidity Control |
| Cooling | Central Air,Ceiling Fan(s) |
| Utilities | Natural Gas Available,Electricity Available,Cable Available |
| Roof | Composition |
| Appliances | Double Oven,Dishwasher,Refrigerator,Washer,Dryer,Microwave,Trash Compactor,Water Softener Owned,Disposal,Fire Alarm |
| Zoning | R-4 |
| HOA Fee | 330 |
| Garage Spaces | 3 |
| Patio/Porch Features | Patio,Deck |
| Construction Materials | Frame,Stone,Composition |
| Exclusions | Sellers Personal Property and Safe |
| Year Built | 2003 |
| View | Mountain(s) |
| Levels | Two |
| Property Subtype | Single Family Residence |
| Tax Year | 2025 |
| Community Features | Playground |
| Assoc Fee Paid Per | Annually |
| County | El Paso |
| New Construction | No |
| Property Type | Residential |
| HOA | Yes |
| Energy Efficient | Windows |
| Subdivision Name | Wissler Ranch |
| Full Baths | 4 |
| Status | Active |
| Directions | From Hwy 83 and County Line Rd (Palmer Divide Rd),head east. Turn right on Wissler Ranch Rd. Home will be on the left. |
| High School | Lewis-Palmer |
| City | Colorado Springs |
| Association Name | Wissler Ranch HOA |
| High School District | Lewis-Palmer 38 |
| MLS Area | Out of Area |
| Spa Features | Bath |
| Elementary School | Ray E. Kilmer |
| Property Attached Y/N | No |
| Tax Annual Amount | 6017.52 |
| Middle/Junior High School | Lewis-Palmer |
| Virtual Tour | https://www.zillow.com/view-imx/72531d5f-1ea0-48e8-8739-7dee703986e0?initialViewType=pano |
| Standard Status | Active |
| Expected Active Date | 2026-05-20 |
| AttributionContact | 719-425-3835 |
Interior Features
| Interior Amenities | Eat-in Kitchen,Cathedral Ceiling(s),Pantry,Walk-In Closet(s),Kitchen Island,Central Vacuum |
|---|---|
| Basement | Full,Slab,Walk-Out Access |
| Fireplace Features | Two or More,Gas,Family Room,Basement |
| Above Grade Finished Area | 4299 |
| Half Baths | 2 |
| 3/4 Baths | 1 |
| Total Bedrooms | 5 |
| LivingAreaSource | Assessor |
| Total Baths | 7 |
Exterior Features
| Exterior Amenities | Hot Tub,Oversized Garage |
|---|---|
| Fencing | Partial |
| Parking Features | Attached |
| Lot Features | Deciduous Trees,Paved |
| Water Source | Well |
| Lot Size Area | 141134 |
| Lot Size Acres | 3.24 |
| Waterfront Y/N | No |
Amenities
- Foreclosure
- Views
- Short Sale
- New Construction
- Adult 55+
- Lease To Own
- No HOA Fees
- Furnished
- Primary On Main
- Air Conditioning
- Seller Finance
- Green
- Fixer Upper
- Horse
- Golf
- Fireplace
- Deck
- Garage
- Basement
- Pool
Property vs Single Family Average in 80908
Price
Year Built
Visits
 Information deemed reliable but not guaranteed by the MLS. © 2026 Information and Real Estate Services, LLC.
Information source: Information and Real Estate Services, LLC. Provided for limited non-commercial use only under IRES Rules. © Copyright IRES.
The information being provided is for the consumers personal, non-commercial use and may not be used for any purpose other than to identify prospective properties consumer may be interested in purchasing.
The IRES, LLC Data on this
Information deemed reliable but not guaranteed by the MLS. © 2026 Information and Real Estate Services, LLC.
Information source: Information and Real Estate Services, LLC. Provided for limited non-commercial use only under IRES Rules. © Copyright IRES.
The information being provided is for the consumers personal, non-commercial use and may not be used for any purpose other than to identify prospective properties consumer may be interested in purchasing.
The IRES, LLC Data on this
