
Open House Sat, Sep 26th 11:00 AM - 04:00 PM








Address
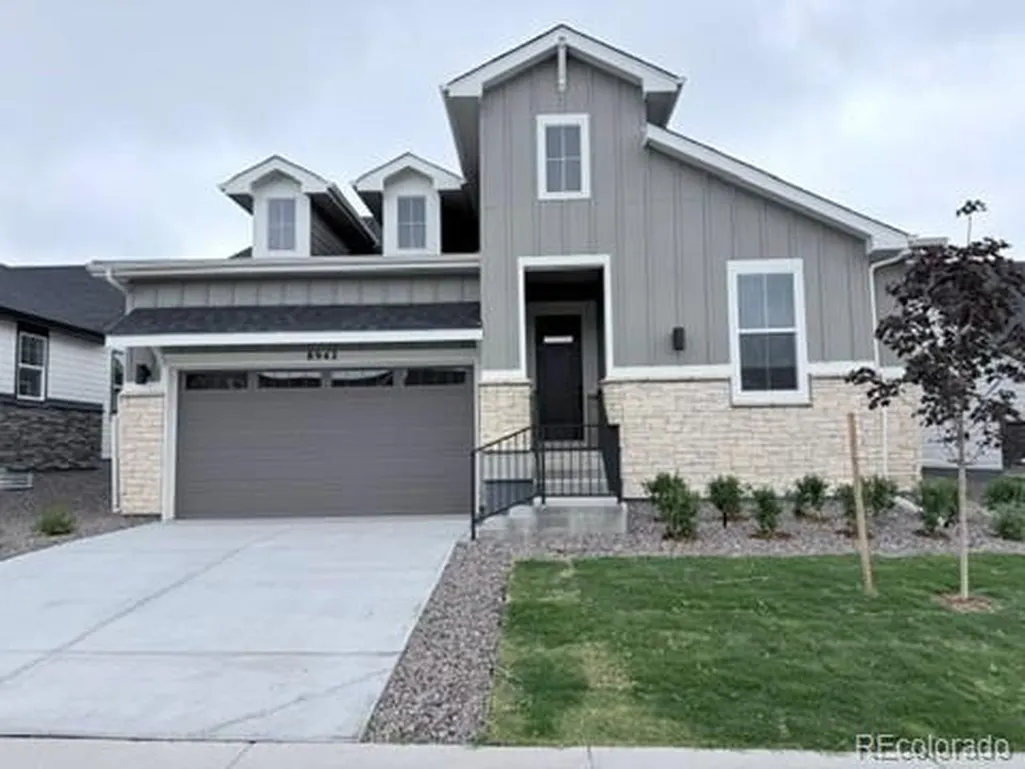
8942 S Riviera Way, Aurora, CO
Price
$ 799,000
Property Attributes
- MLS#7865358
- TypeSingle Family
- Listing Status Active
- CountyDOUGLAS
- CityAurora
- AreaMetro Denver
- NeighborhoodInspiration
- Zip80016
- StyleSingle Family Residence
- Year Built2025
- Price$ 799,000
- Bedrooms4
- Full Bathrooms3
- Half Bathrooms0
- Sqr Footage4266
- Lot Size0.15 Acres
Data Source:
Information and Real Estate Services (IRES)
Property Description
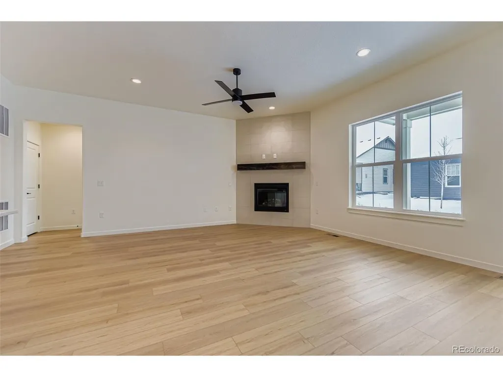
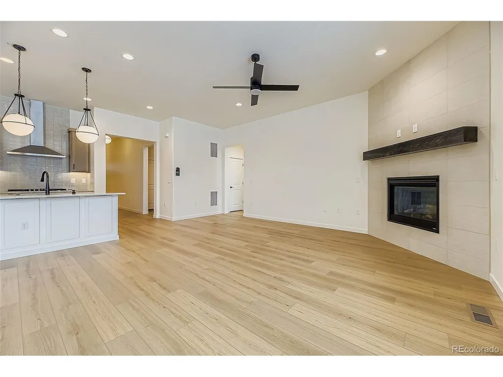
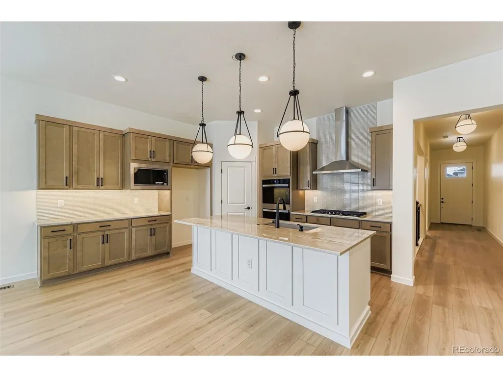
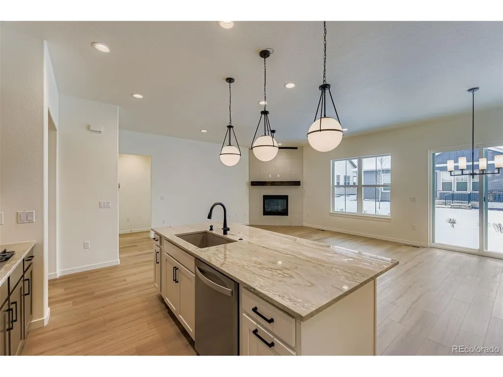
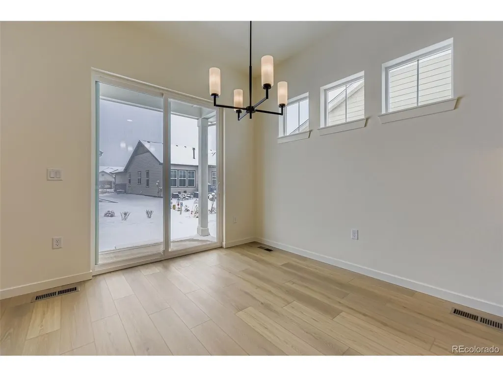
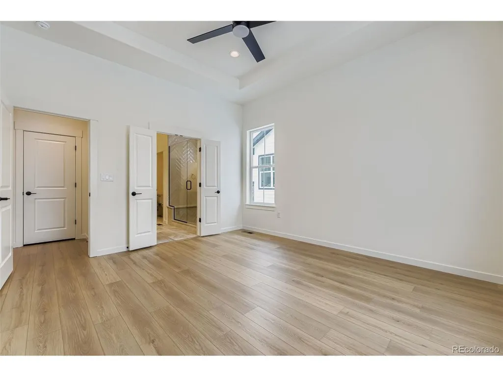
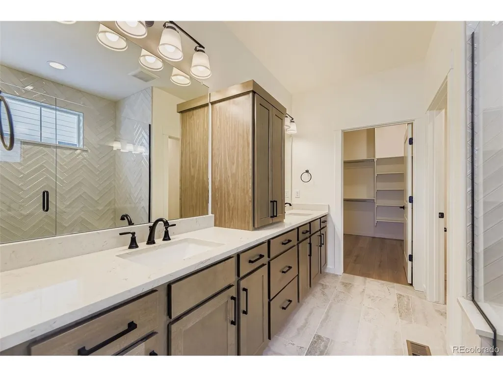
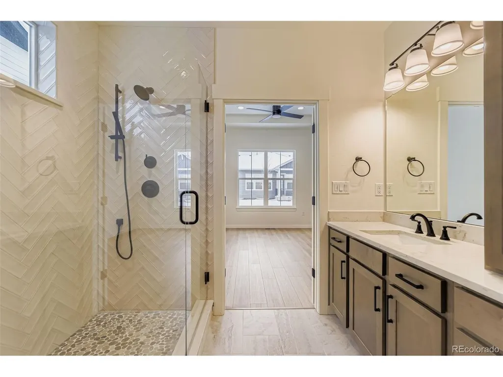
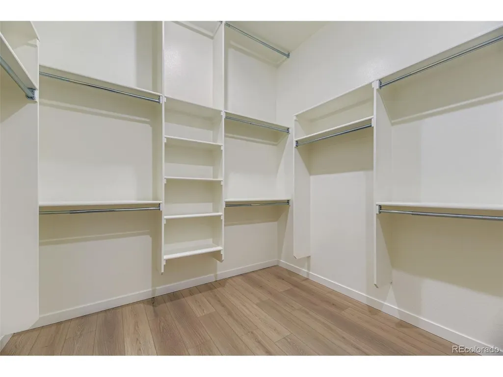
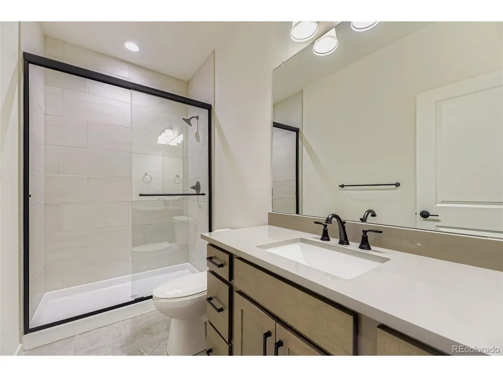
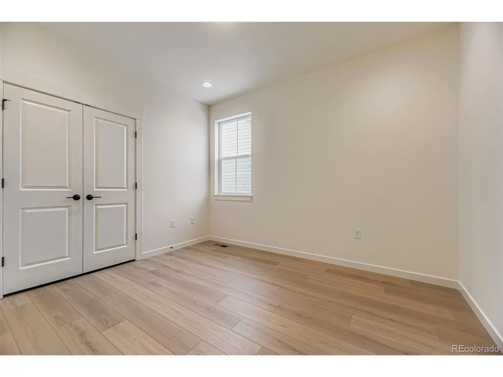
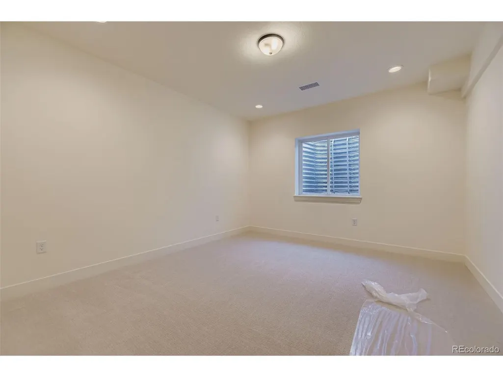
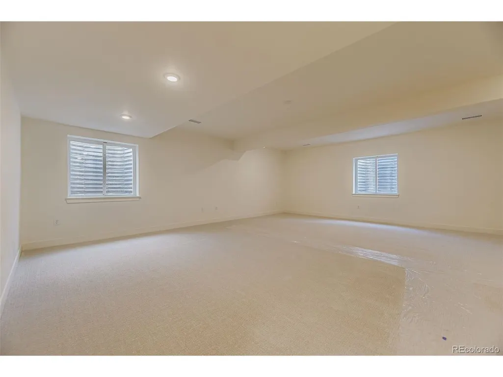
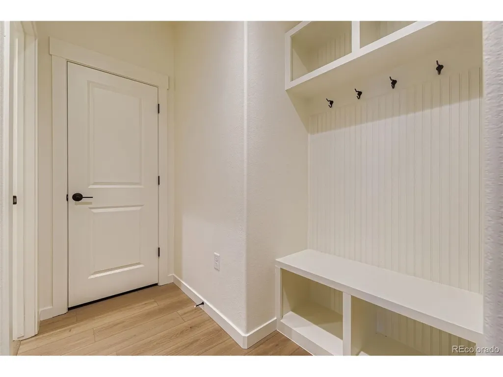
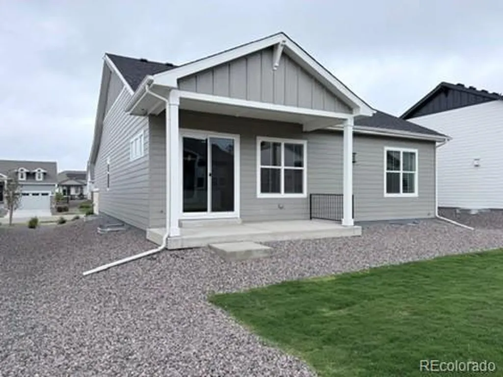
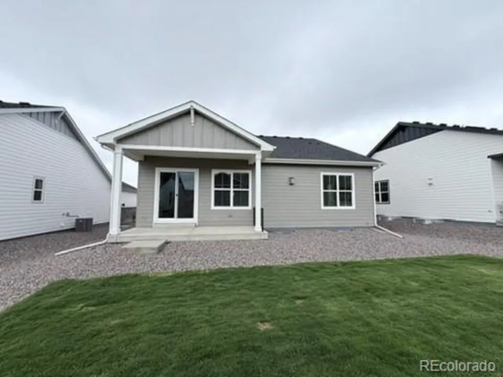
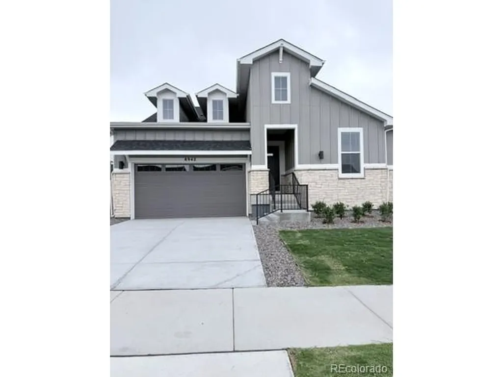
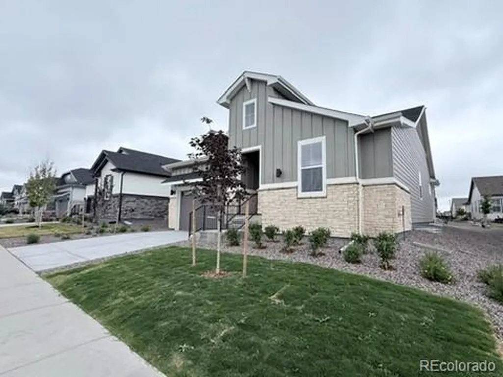
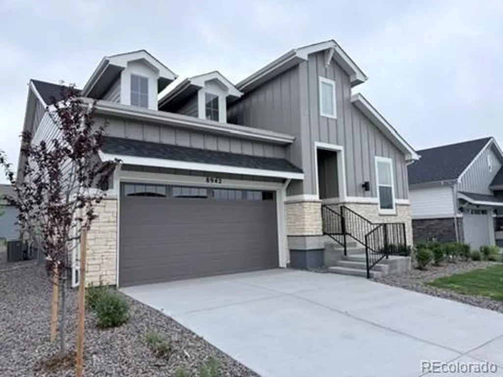
Upon entering the home, you will be greeted by a sprawling open concept living space that combines the family room, dining area and kitchen. The kitchen boasts plenty of counterspace for food preparation and features a large island with additional seating and storage. One notable feature is the corner walk-in pantry, providing ample space for groceries and other kitchen essentials. Purposely designed at the back of the home for maximum privacy, the main bedroom is generously sized and features an en-suite bathroom complete with an oversized shower, dual vanities, linen storage and an incredible walk-in closet. Two additional bedrooms are located at the front of the home and share another bathroom with a shower. Conveniently tucked away near the garage entrance is a spacious laundry and mud area with build-in shelves, perfect for busy households or general storage space. Finished basement with open rec area for additional living space plus 4th bedroom and full bathroom. This charming one-story with finished basement, four-bedroom, three bath home was truly built for the way you live. Schedule a tour today!
| Elementary School | Middle School | High School |
|---|---|---|
| Pine Lane Prim/Inter Elementary School | Sierra Middle School | Chaparral High School |
| Price History | |
|---|---|
| 1/27/2026 | Listed $865,000 |
| 4/7/2026 | 2$849,000 |
| 5/5/2026 | 4$820,000 |
| 8/6/2026 | 2$810,000 |
| 9/9/2026 | 2$799,000 |
General Features
| Living Area | 3118 |
|---|---|
| Sewer | Other |
| Cooling | Wall/Window Unit(s),Ceiling Fan(s) |
| Utilities | Natural Gas Available,Electricity Available,Cable Available |
| Roof | Composition |
| Appliances | Dishwasher,Microwave,Fire Alarm |
| HOA Fee | 2076 |
| Garage Spaces | 2 |
| Patio/Porch Features | Patio |
| Construction Materials | Stone,Composition |
| Exclusions | None |
| Year Built | 2025 |
| Levels | One |
| Property Subtype | Single Family Residence |
| Tax Year | 2025 |
| Community Features | Clubhouse,Tennis Court(s),Hot Tub,Pool,Playground,Fitness Center,Trail(s) |
| HOA Fee 2 | 294 |
| Assoc Fee Paid Per | Annually |
| County | Douglas |
| New Construction | Yes |
| Property Type | Residential |
| HOA | Yes |
| Energy Efficient | Windows |
| Subdivision Name | Inspiration (Hilltop 55+) |
| Full Baths | 3 |
| Status | Active |
| Directions | From E-470,exit South onto S. Gartrell Rd. Turn right on Inspiration Lane. Turn right on S. Winnipeg Ct. The models are on your left. |
| High School | Chaparral |
| City | Aurora |
| Association Name | Hilltop Club Association |
| High School District | Douglas County RE-1 |
| MLS Area | Metro Denver |
| HOA Fee 2 Frequency | Quarterly |
| Elementary School | Pine Lane Prim/Inter |
| Property Attached Y/N | No |
| Tax Annual Amount | 4148.42 |
| Middle/Junior High School | Sierra |
| MLS Area Minor | Metro25/DEP |
| AssociationName2 | Inspiration Metro District |
| Builder Name | American Legend Homes |
| Standard Status | Active |
| Expected Active Date | 2026-01-27 |
| AttributionContact | 972-410-5701 |
Interior Features
| Interior Amenities | Eat-in Kitchen,Open Floorplan,Pantry,Walk-In Closet(s),Kitchen Island |
|---|---|
| Basement | Full,Unfinished,Built-In Radon,Radon Test Available,Sump Pump |
| Fireplace Features | Gas,Family Room,One |
| Above Grade Finished Area | 1821 |
| Total Bedrooms | 4 |
| LivingAreaSource | Plans |
| Total Baths | 3 |
Exterior Features
| Exterior Amenities | Sprinkler System |
|---|---|
| Fencing | Partial |
| Parking Features | Attached |
| Lot Features | Paved,Gutters |
| Water Source | Public,Other |
| Lot Size Area | 6534 |
| Lot Size Acres | 0.15 |
| Waterfront Y/N | No |
| Builder Model | C452 |
Amenities
- Foreclosure
- Views
- Short Sale
- New Construction
- Adult 55+
- Lease To Own
- No HOA Fees
- Furnished
- Primary On Main
- Air Conditioning
- Seller Finance
- Green
- Fixer Upper
- Horse
- Golf
- Fireplace
- Deck
- Garage
- Basement
- Pool
Property vs Single Family Average in 80016
Price
Year Built
Visits
 Information deemed reliable but not guaranteed by the MLS. © 2026 Information and Real Estate Services, LLC.
Information source: Information and Real Estate Services, LLC. Provided for limited non-commercial use only under IRES Rules. © Copyright IRES.
The information being provided is for the consumers personal, non-commercial use and may not be used for any purpose other than to identify prospective properties consumer may be interested in purchasing.
The IRES, LLC Data on this
Information deemed reliable but not guaranteed by the MLS. © 2026 Information and Real Estate Services, LLC.
Information source: Information and Real Estate Services, LLC. Provided for limited non-commercial use only under IRES Rules. © Copyright IRES.
The information being provided is for the consumers personal, non-commercial use and may not be used for any purpose other than to identify prospective properties consumer may be interested in purchasing.
The IRES, LLC Data on this
