










Address
6962 S Undergrove Way, Aurora, CO
Price
$ 725,000
Property Attributes
- MLS#2190513
- TypeSingle Family
- Listing Status Active
- CountyARAPAHOE
- CityAurora
- AreaMetro Denver
- NeighborhoodSouthshore
- Zip80016
- StyleSingle Family Residence
- Year Built2021
- Taxes$ 6417
- Price$ 725,000
- Bedrooms4
- Full Bathrooms2
- Half Bathrooms1
- Sqr Footage3199
- Lot Size0.14 Acres
Data Source:
Information and Real Estate Services (IRES)
Property Description
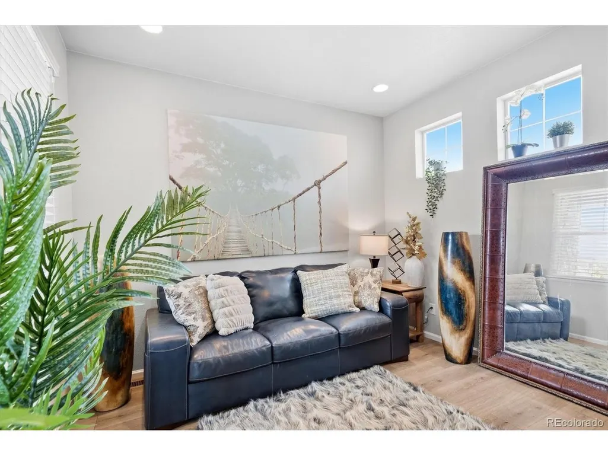
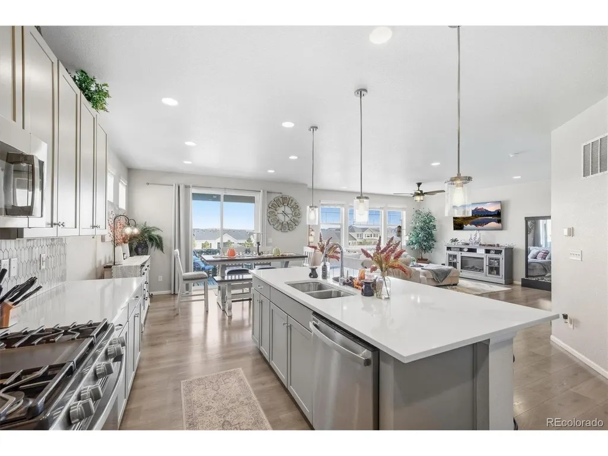
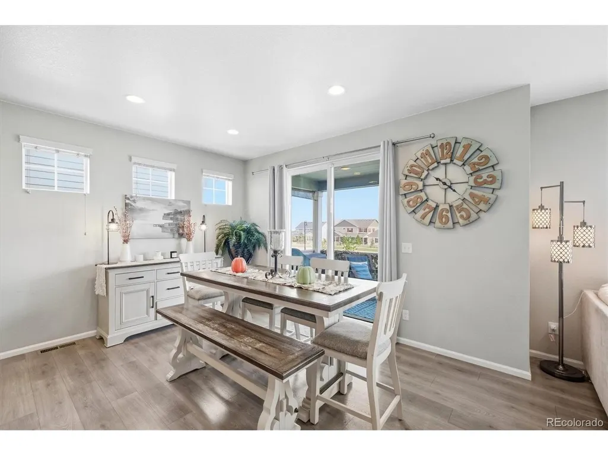
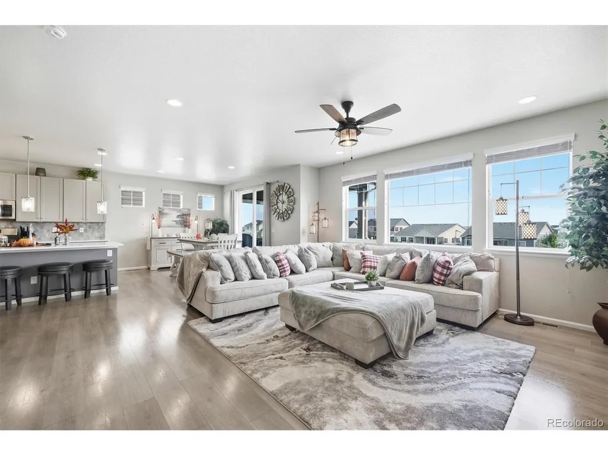
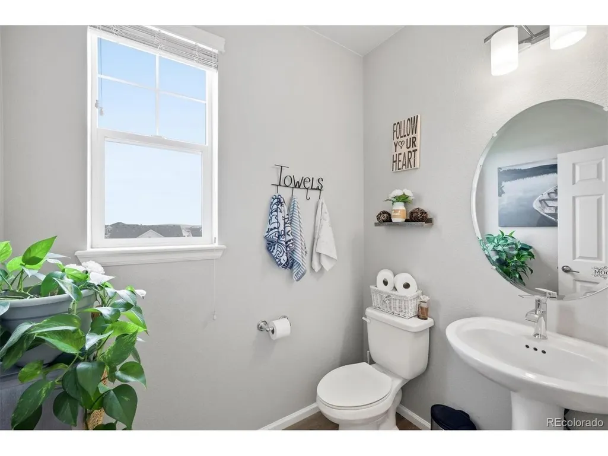
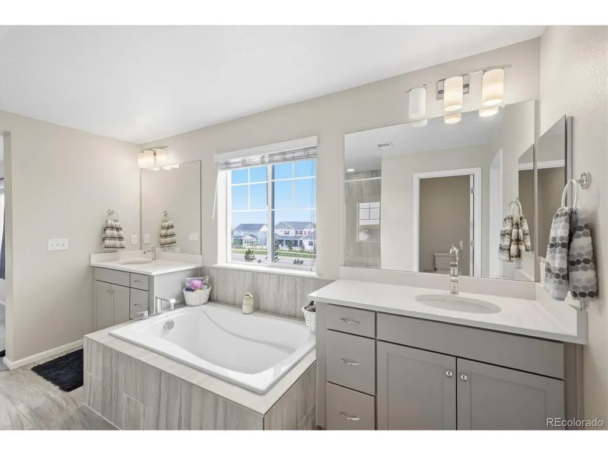
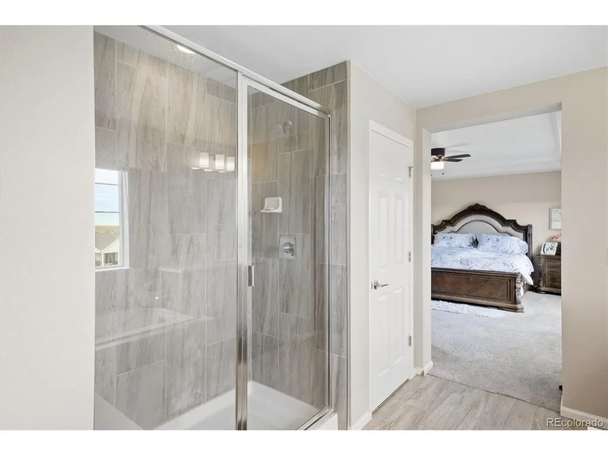
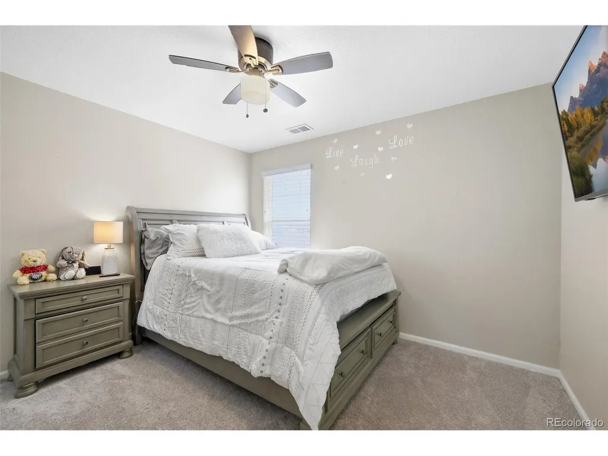
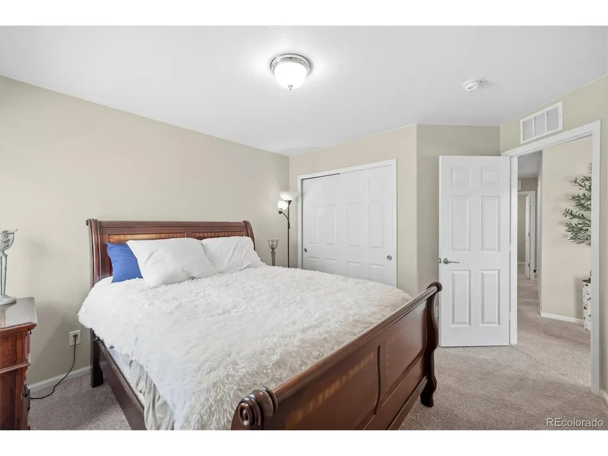
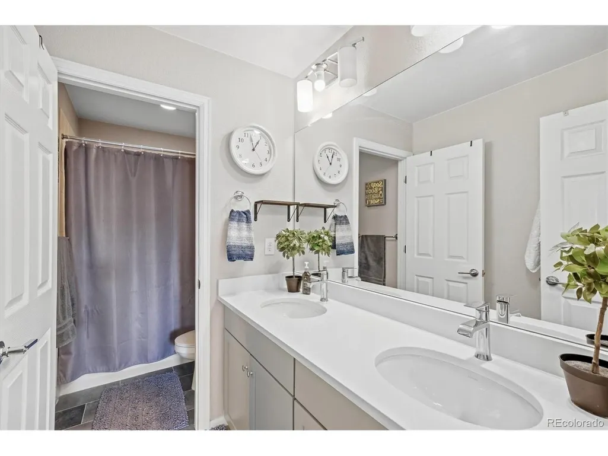
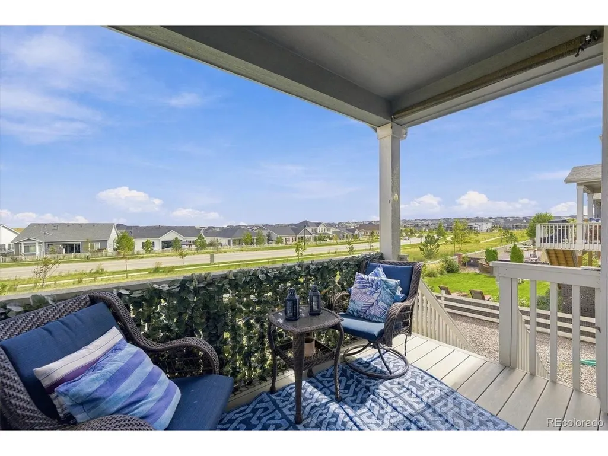
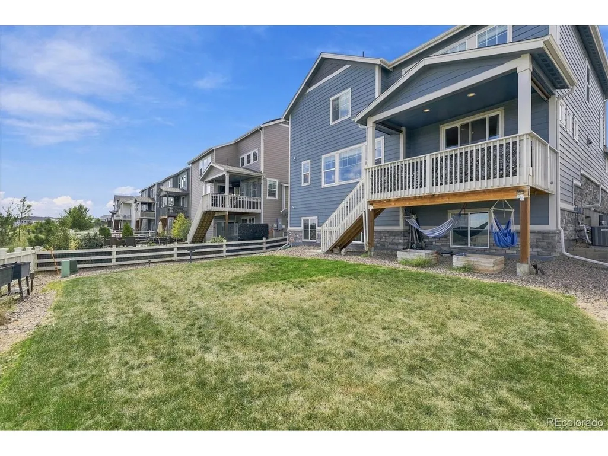
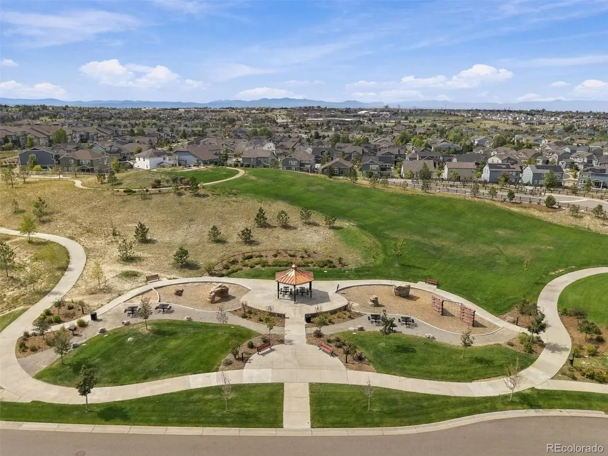
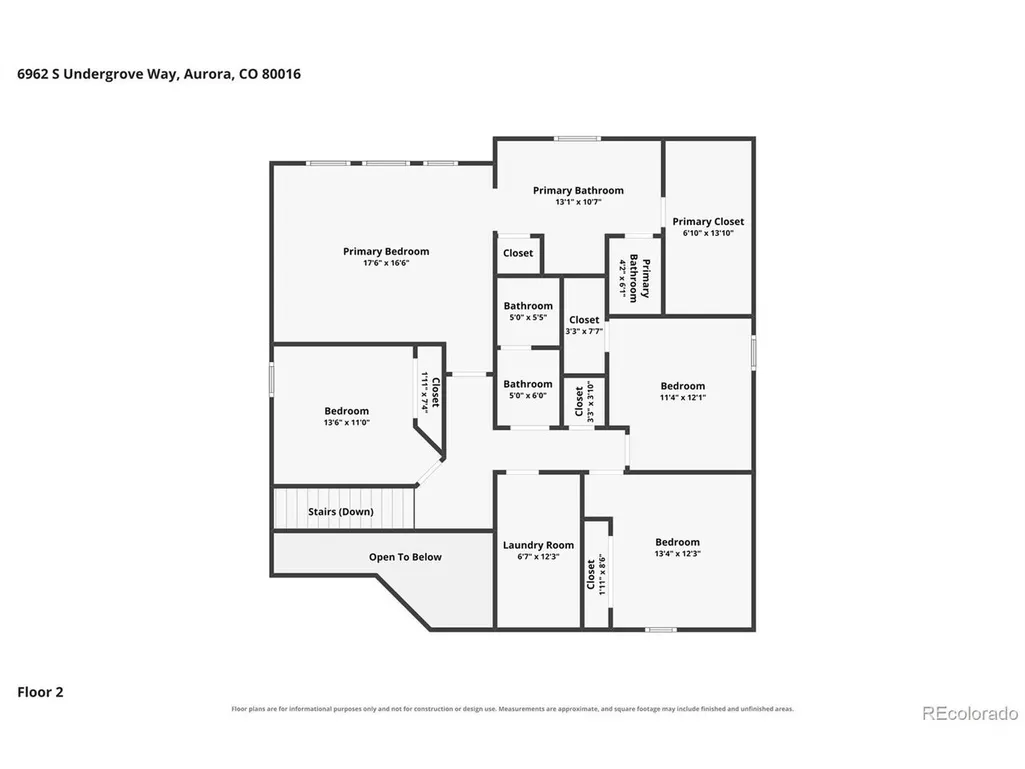
Stunning Southshore home with an impressive array of upgrades and the feel of new construction-without the wait! Just five years young, this beautiful home offers 4 bedrooms, 3 baths, a main-floor study, over 2,600 finished square feet above grade, and a garden level basement ready for your vision. The welcoming main level features a sunny, east-facing great room with a dining area, creating a bright and inviting space for everyday living and entertaining. The gorgeous kitchen showcases painted cabinetry, quartz countertops, a center island with additional seating, and a pantry for excellent storage. Step outside to the covered deck, an ideal spot for year-round grilling, relaxing with your morning coffee, or enjoying beautiful Colorado sunrises. A main-floor study provides the perfect home office or quiet homework space, while a convenient powder bath completes the main level. Upstairs, the spacious primary suite offers a walk-in closet and luxurious 5-piece bath-a peaceful retreat at the end of the day. Three additional bedrooms share a full hall bath, providing plenty of space for family and guests. A tankless water heater delivers an endless supply of hot water for everyone. The garden-level basement provides abundant storage now and endless possibilities for future finished living space. Ideally located near Southlands, grocery stores, miles of scenic trails, Aurora Reservoir, and with easy access to the Denver Tech Center and DIA. Why wait for new construction when this exceptional home is ready for its next chapter? Welcome home! https://media.cineflyfilms.com/6962-S-Undergrove-Way/idx
| Elementary School | Middle School | High School |
|---|---|---|
| Pine Ridge Elementary School | Fox Ridge Middle School | Cherokee Trail High School |
| Price History | |
|---|---|
| 9/15/2026 | Listed $725,000 |
General Features
| Living Area | 2620 |
|---|---|
| Sewer | Public Sewer |
| Heating | Forced Air |
| Cooling | Central Air |
| Roof | Composition |
| Appliances | Dishwasher,Refrigerator,Microwave |
| HOA Fee | 30 |
| Garage Spaces | 3 |
| Association Fee Includes | Trash |
| Patio/Porch Features | Patio,Deck |
| Construction Materials | Frame,Brick,Wood Siding |
| Exclusions | Keyless entry at front door,cameras and motion lights over garage and in back,garage refrigerator and washer/dryer,planter boxes,2 hammocks |
| Year Built | 2021 |
| Levels | Two |
| Property Subtype | Single Family Residence |
| Tax Year | 2025 |
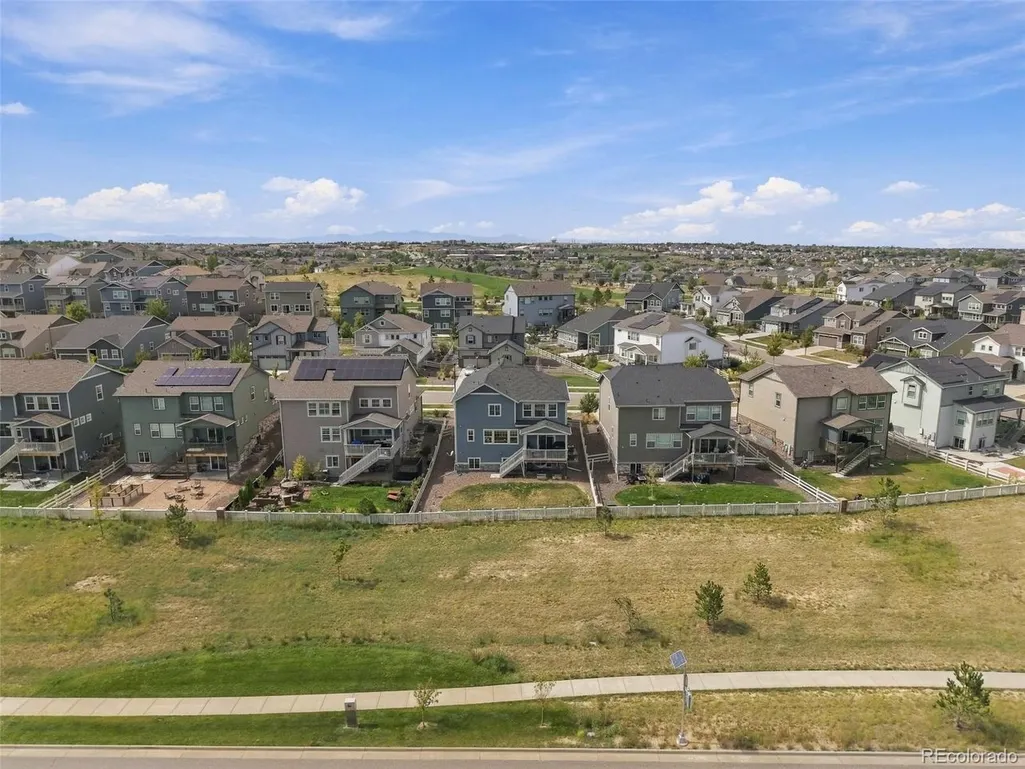
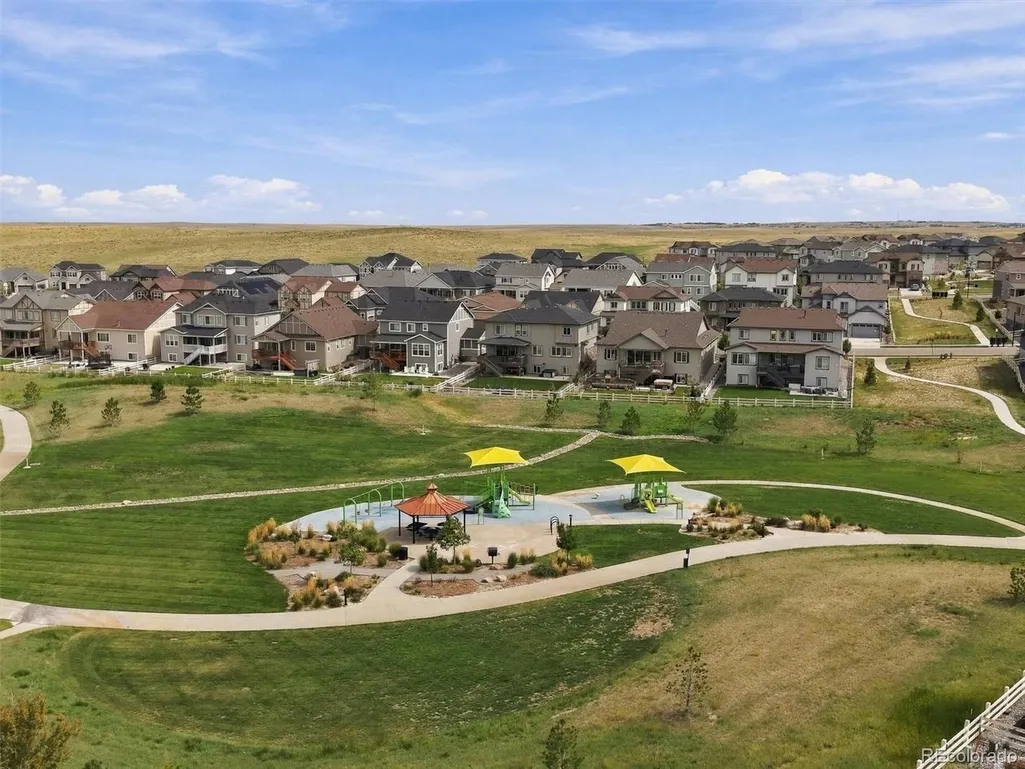
| Community Features | Clubhouse,Pool,Fitness Center,Park,Trail(s) |
| Assoc Fee Paid Per | Monthly |
| County | Arapahoe |
| New Construction | No |
| Property Type | Residential |
| HOA | Yes |
| Subdivision Name | Southshore |
| Full Baths | 2 |
| Status | Active |
| Directions | GPS |
| High School | Cherokee Trail |
| City | Aurora |
| Association Name | Southshore Master - AMI |
| High School District | Cherry Creek 5 |
| MLS Area | Metro Denver |
| HOA Fee 2 Frequency | Other |
| Elementary School | Pine Ridge |
| Property Attached Y/N | No |
| Tax Annual Amount | 6417 |
| Middle/Junior High School | Fox Ridge |
| MLS Area Minor | Metro26/ESS |
| Virtual Tour | https://media.cineflyfilms.com/6962-S-Undergrove-Way/idx |
| AssociationName2 | Southshore Metro District |
| Standard Status | Active |
| Expected Active Date | 2026-09-18 |
| AttributionContact | HansfordTeam@TroyHansford.com |
Interior Features
| Interior Amenities | Eat-in Kitchen,Open Floorplan,Pantry,Walk-In Closet(s),Kitchen Island |
|---|---|
| Basement | Partial,Unfinished,Daylight |
| Above Grade Finished Area | 2620 |
| Half Baths | 1 |
| Total Bedrooms | 4 |
| LivingAreaSource | Assessor |
| Total Baths | 3 |
Exterior Features
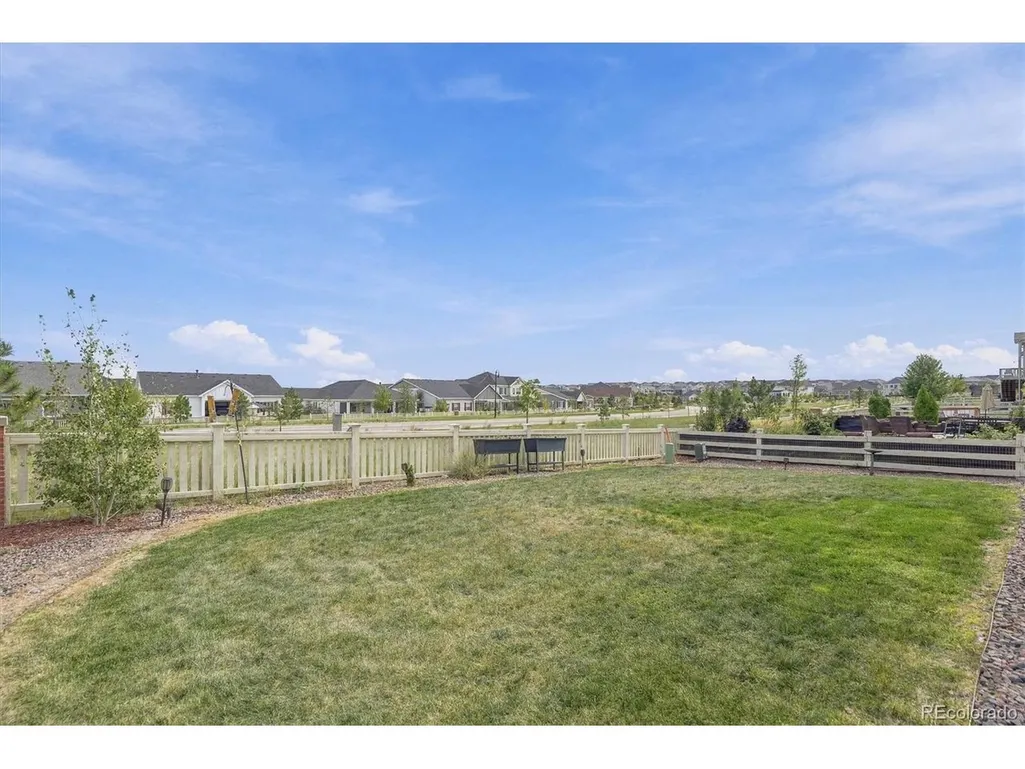
| Fencing | Fenced |
|---|---|
| Parking Features | Attached |
| Lot Features | House Faces West |
| Water Source | City |
| Lot Size Area | 6273 |
| Lot Size Acres | 0.14 |
| Waterfront Y/N | No |
Amenities
- Foreclosure
- Views
- Short Sale
- New Construction
- Adult 55+
- Lease To Own
- No HOA Fees
- Furnished
- Primary On Main
- Air Conditioning
- Seller Finance
- Green
- Fixer Upper
- Horse
- Golf
- Fireplace
- Deck
- Garage
- Basement
- Pool
Property vs Single Family Average in 80016
Price
Taxes
Year Built
Visits
 Information deemed reliable but not guaranteed by the MLS. © 2026 Information and Real Estate Services, LLC.
Information source: Information and Real Estate Services, LLC. Provided for limited non-commercial use only under IRES Rules. © Copyright IRES.
The information being provided is for the consumers personal, non-commercial use and may not be used for any purpose other than to identify prospective properties consumer may be interested in purchasing.
The IRES, LLC Data on this
Information deemed reliable but not guaranteed by the MLS. © 2026 Information and Real Estate Services, LLC.
Information source: Information and Real Estate Services, LLC. Provided for limited non-commercial use only under IRES Rules. © Copyright IRES.
The information being provided is for the consumers personal, non-commercial use and may not be used for any purpose other than to identify prospective properties consumer may be interested in purchasing.
The IRES, LLC Data on this
