

Address
6593 S Quantock Ct, Aurora, CO
Price
$ 699,900
Property Attributes
- MLS#4271101
- TypeSingle Family
- Listing Status Active
- CountyARAPAHOE
- CityAurora
- AreaMetro Denver
- NeighborhoodSouthshore
- Zip80016
- StyleSingle Family Residence
- Year Built2013
- Taxes$ 6582
- Price$ 699,900
- Bedrooms4
- Full Bathrooms3
- Half Bathrooms1
- Sqr Footage3046
- Lot Size0.18 Acres
Data Source:
Information and Real Estate Services (IRES)
Property Description
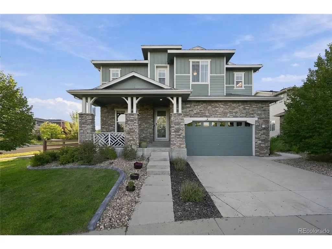
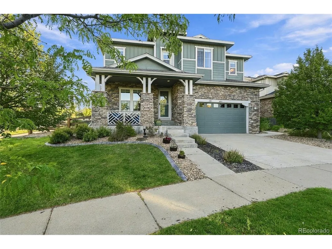
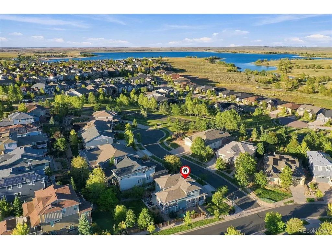
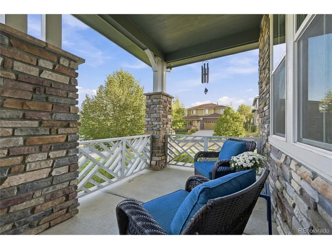
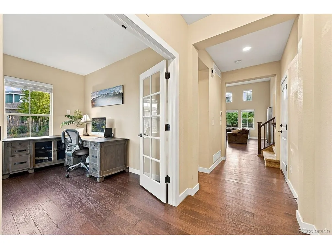
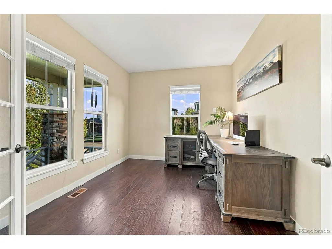
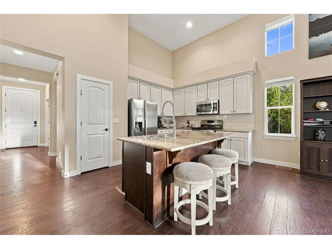
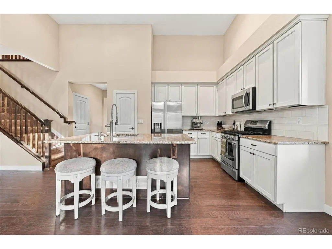
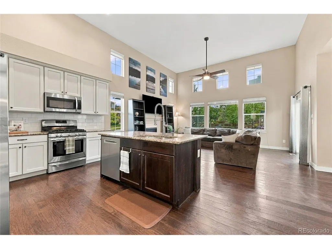
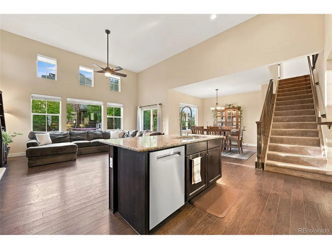
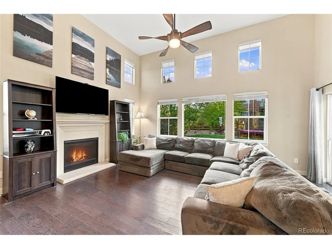
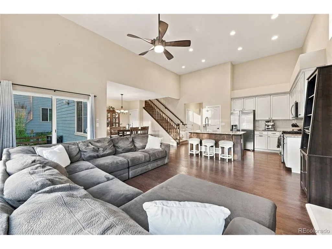
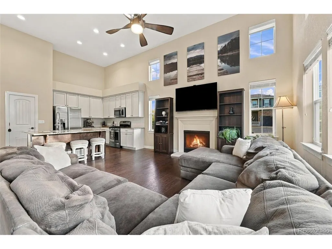
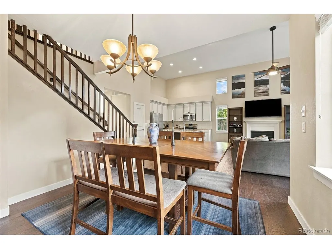
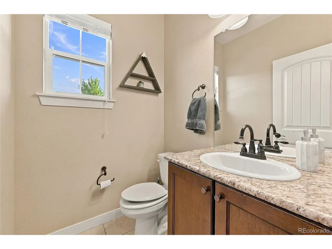
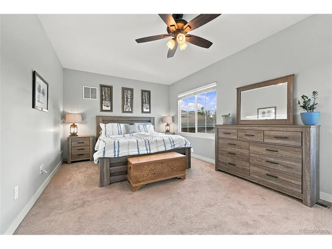
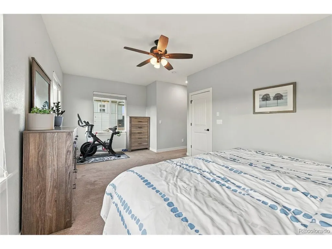
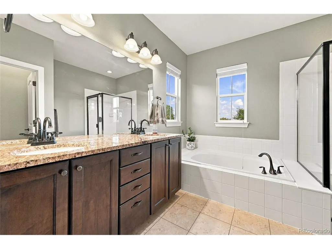
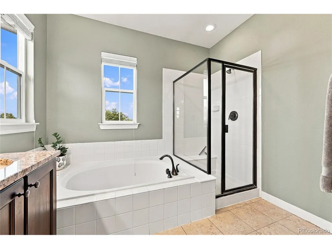
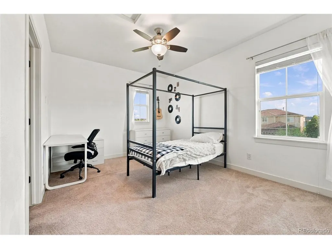
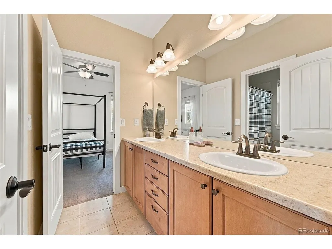
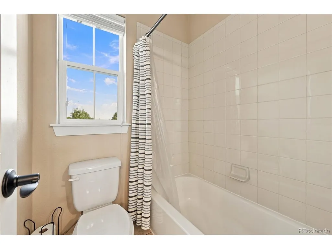
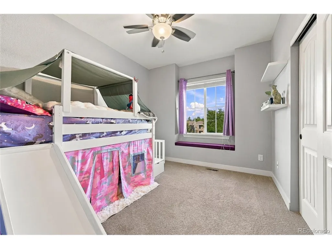
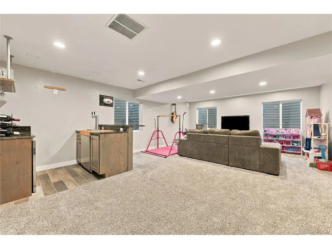
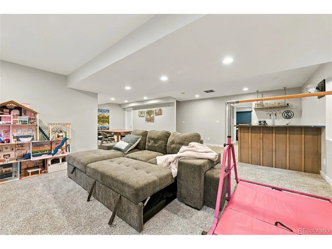
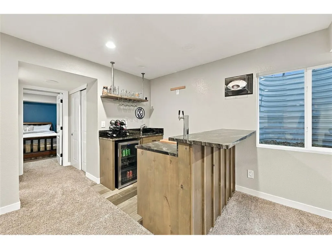
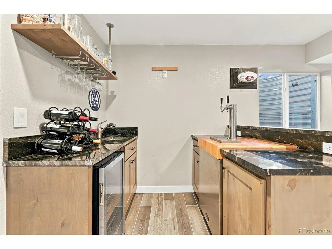
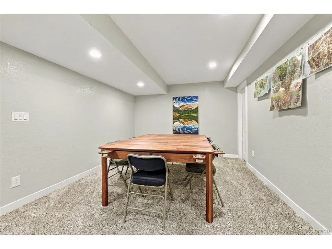
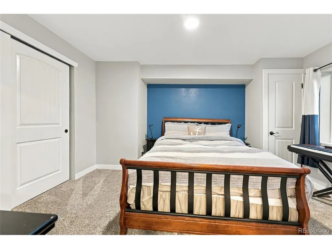
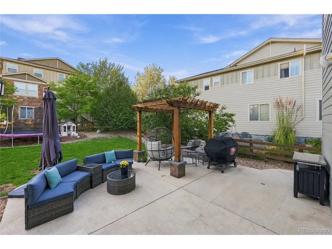
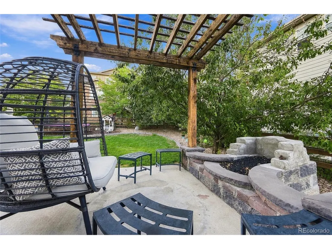
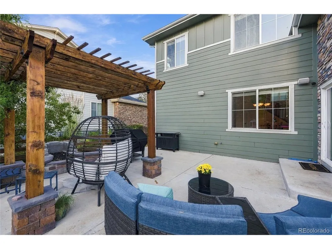
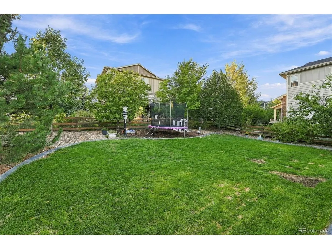
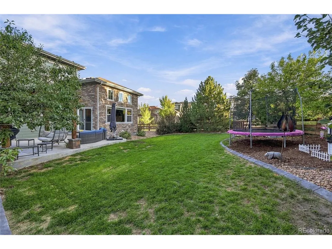
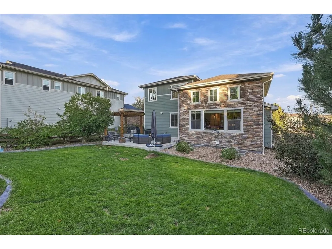
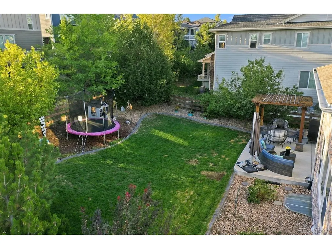
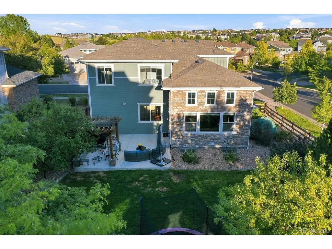
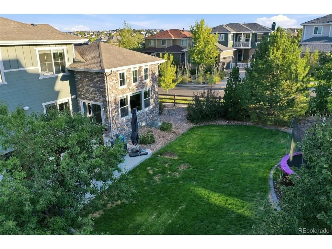
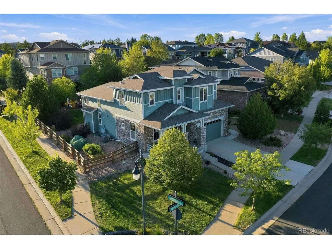
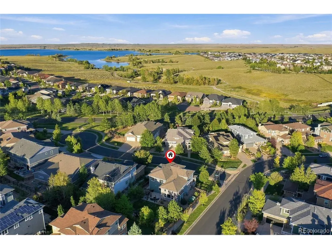
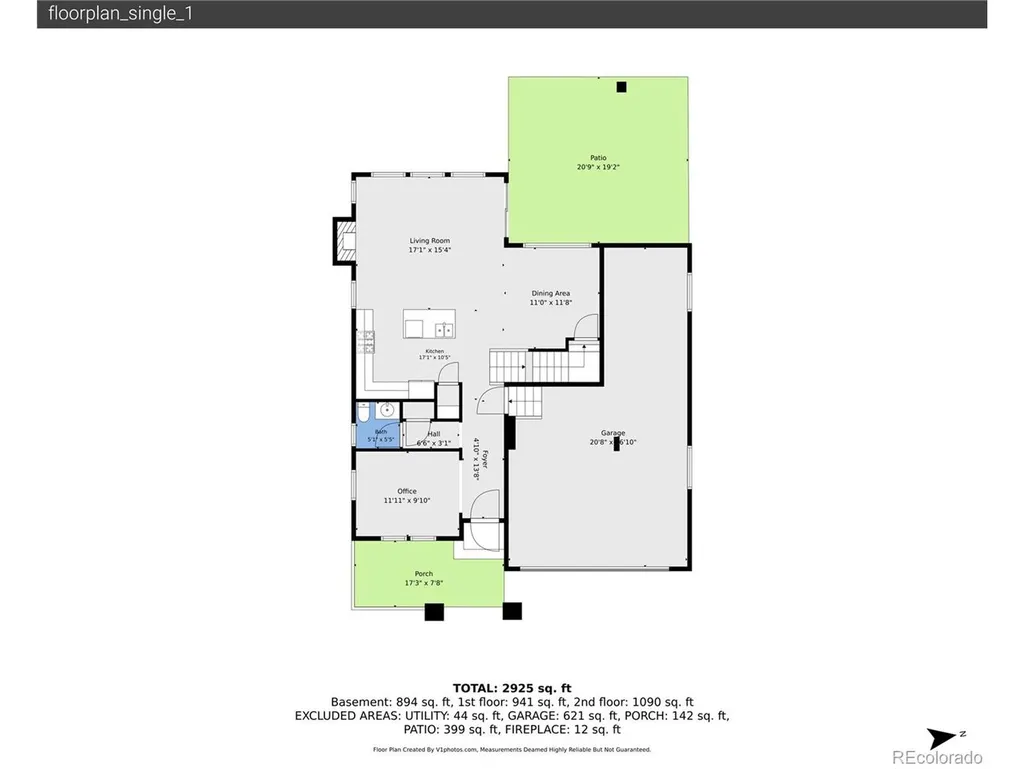
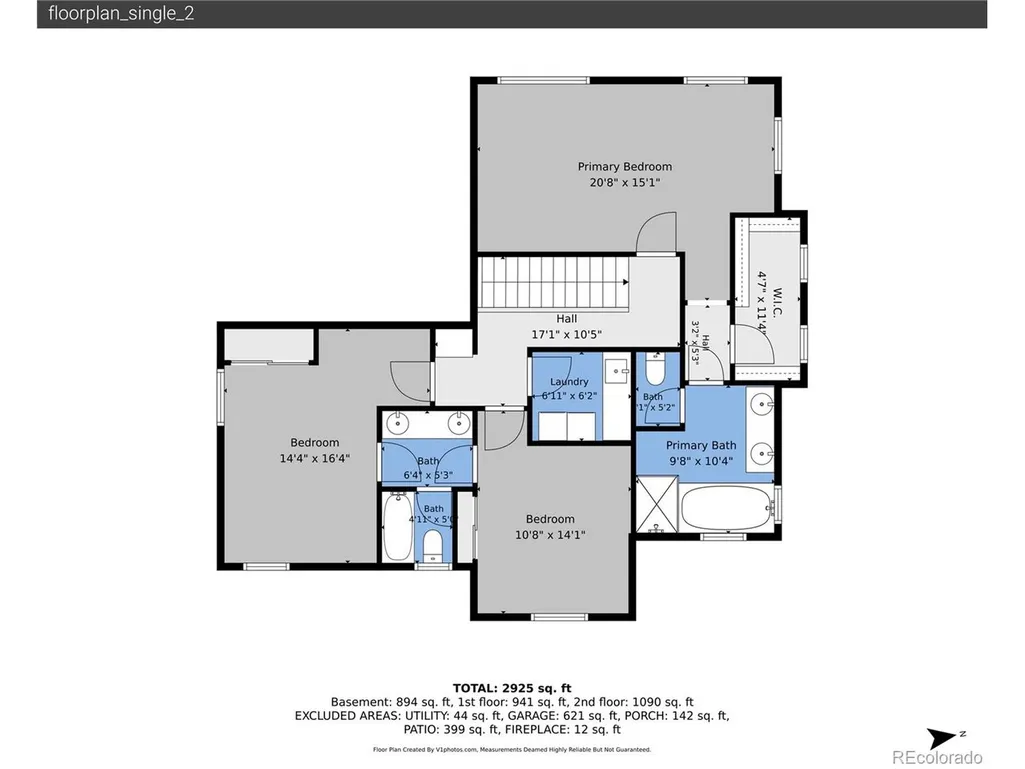
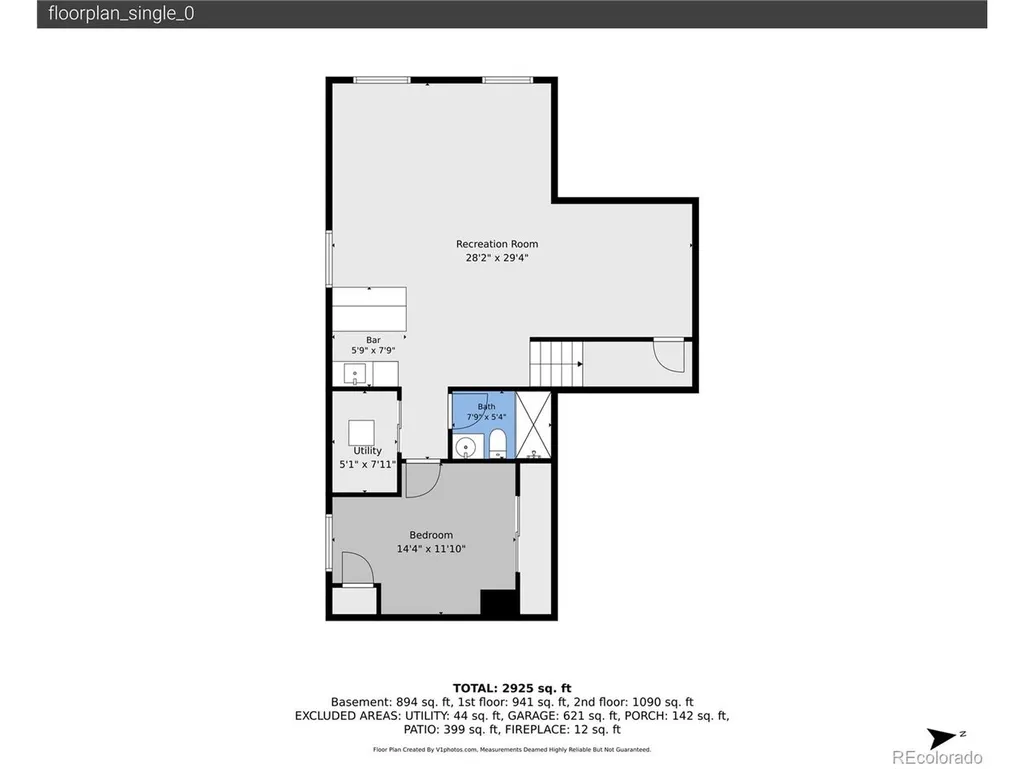
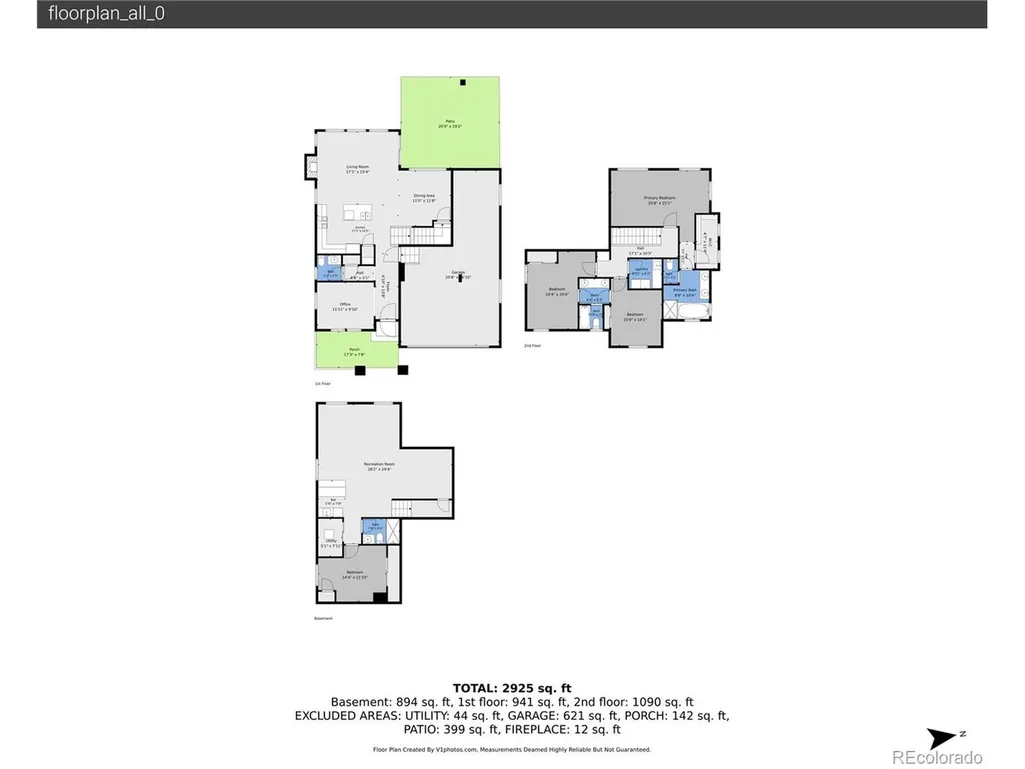
Welcome to this beautiful home located in the Southshore community! Situated on a corner lot in a quiet cul-de-sac, this home offers a bright, inviting layout and easy access to some of the area's best amenities. Step inside to an abundance of natural light and hardwood flooring throughout the main level. A dedicated home office provides the perfect space for working from home or a quiet retreat. The kitchen, dining area, and living room flow seamlessly together, creating an open space for everyday living and entertaining. The kitchen features stainless steel appliances, granite countertops, soft-close drawers, a pantry, and ample cabinet space. The spacious living room is centered around a gas-log fireplace, while a convenient half bath completes the main level. Upstairs, you'll find three bedrooms, including a spacious primary suite featuring a five-piece en-suite bathroom and walk-in closet. Two additional bedrooms share a full bathroom, offering plenty of space for family or guests. The finished basement adds even more space to relax and entertain, featuring a family room, an additional bedroom, and a full bathroom. A built-in bar complete with a bar refrigerator and kegerator creates the perfect setup for hosting friends, enjoying game nights, or unwinding at the end of the day. Outside, enjoy a backyard thoughtfully designed for relaxation and entertaining. The patio features a canopy and outdoor fireplace creating a gathering spot for evenings with family and friends. Living in Southshore means enjoying access to an impressive collection of community amenities, including a clubhouse, fitness center, pool, parks, trails, and more. The home is also within walking distance of the Aurora Reservoir, where you can enjoy miles of trails, a beach, and a variety of outdoor recreation. With a peaceful neighborhood, community activities, and convenient access to Southland's and E-470, this home offers the perfect combination of comfort, convenience, and Colorado living!
| Elementary School | Middle School | High School |
|---|---|---|
| Altitude Elementary School | Fox Ridge Middle School | Cherokee Trail High School |
| Price History | |
|---|---|
| 9/9/2026 | Listed $699,900 |
General Features
| Living Area | 2977 |
|---|---|
| Sewer | Public Sewer |
| Heating | Forced Air |
| Cooling | Central Air,Ceiling Fan(s) |
| Utilities | Electricity Available,Cable Available |
| Roof | Composition |
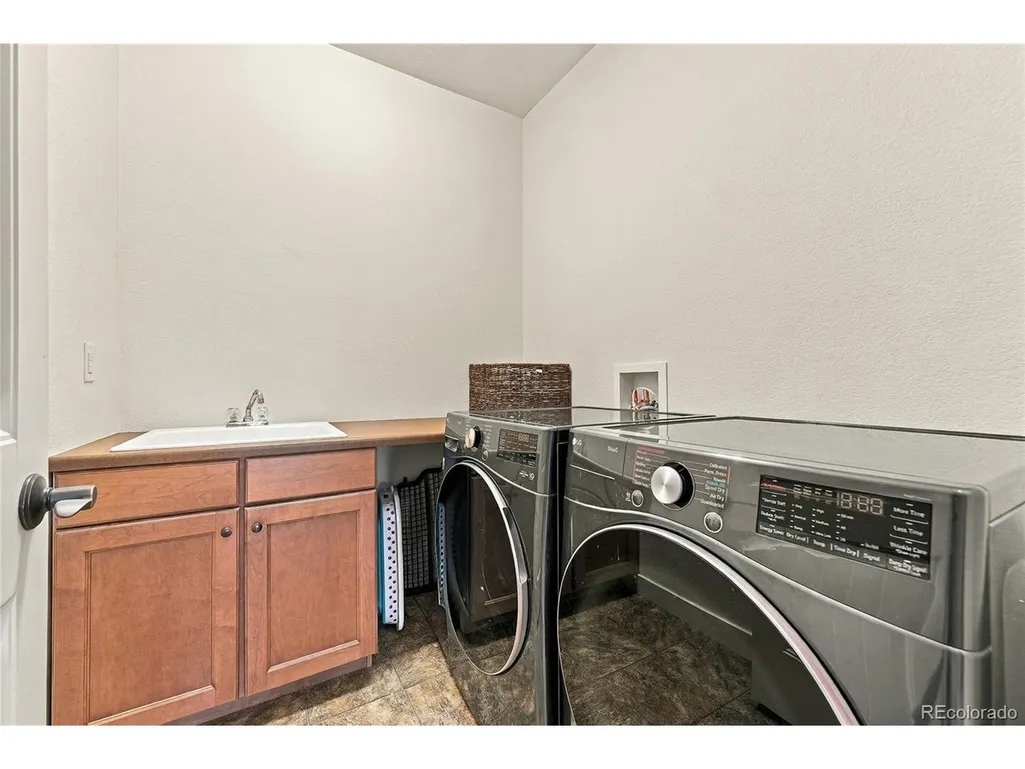
| Appliances | Dishwasher,Refrigerator,Washer,Dryer,Microwave,Disposal,Fire Alarm |
| HOA Fee | 30 |
| Garage Spaces | 3 |
| Association Fee Includes | Trash,Snow Removal |
| Patio/Porch Features | Patio |
| Construction Materials | Stone,Wood Siding |
| Exclusions | Sellers personal property. |
| Year Built | 2013 |
| Levels | Two |
| Property Subtype | Single Family Residence |
| Tax Year | 2025 |
| Community Features | Clubhouse,Pool,Fitness Center,Park,Trail(s) |
| Assoc Fee Paid Per | Monthly |
| County | Arapahoe |
| New Construction | No |
| Property Type | Residential |
| HOA | Yes |
| Energy Efficient | Windows |
| Subdivision Name | Southshore |
| Full Baths | 3 |
| Status | Active |
| High School | Cherokee Trail |
| City | Aurora |
| Association Name | Advanced Management HOA |
| High School District | Cherry Creek 5 |
| MLS Area | Metro Denver |
| Elementary School | Altitude |
| Property Attached Y/N | No |
| Tax Annual Amount | 6582 |
| Middle/Junior High School | Fox Ridge |
| MLS Area Minor | Metro26/ESS |
| Virtual Tour | https://www.zillow.com/view-imx/02b0bedc-9d5a-490f-827d-9ed5c7c4783c?setAttribution=mls&wl=true&initialViewType=pano |
| Standard Status | Active |
| Expected Active Date | 2026-09-11 |
| AttributionContact | steven@pathhometeam.com,303-587-0402 |
Interior Features
| Interior Amenities | Eat-in Kitchen,Cathedral Ceiling(s),Open Floorplan,Pantry,Walk-In Closet(s),Kitchen Island |
|---|---|
| Basement | Partially Finished |
| Fireplace Features | Gas,Gas Log,Living Room,One |
| Window Features | Window Coverings |
| Above Grade Finished Area | 2070 |
| Half Baths | 1 |
| Total Bedrooms | 4 |
| LivingAreaSource | Assessor |
| Total Baths | 4 |
Exterior Features
| Exterior Amenities | Sprinkler System,Tandem Garage |
|---|---|
| Fencing | Fenced |
| Parking Features | Attached |
| Lot Features | Cul-De-Sac,Corner Lot,House Faces East,Paved,Gutters |
| Water Source | Public |
| Lot Size Area | 8032 |
| Lot Size Acres | 0.18 |
| Waterfront Y/N | No |
Amenities
- Foreclosure
- Views
- Short Sale
- New Construction
- Adult 55+
- Lease To Own
- No HOA Fees
- Furnished
- Primary On Main
- Air Conditioning
- Seller Finance
- Green
- Fixer Upper
- Horse
- Golf
- Fireplace
- Deck
- Garage
- Basement
- Pool
Property vs Single Family Average in 80016
Price
Taxes
Year Built
Visits
 Information deemed reliable but not guaranteed by the MLS. © 2026 Information and Real Estate Services, LLC.
Information source: Information and Real Estate Services, LLC. Provided for limited non-commercial use only under IRES Rules. © Copyright IRES.
The information being provided is for the consumers personal, non-commercial use and may not be used for any purpose other than to identify prospective properties consumer may be interested in purchasing.
The IRES, LLC Data on this
Information deemed reliable but not guaranteed by the MLS. © 2026 Information and Real Estate Services, LLC.
Information source: Information and Real Estate Services, LLC. Provided for limited non-commercial use only under IRES Rules. © Copyright IRES.
The information being provided is for the consumers personal, non-commercial use and may not be used for any purpose other than to identify prospective properties consumer may be interested in purchasing.
The IRES, LLC Data on this
