
Address
26713 E Indore Ave, Aurora, CO
Price
$ 729,000
Property Attributes
- MLS#2435205
- TypeSingle Family
- Listing Status Active
- CountyARAPAHOE
- CityAurora
- AreaMetro Denver
- NeighborhoodSouthshore
- Zip80016
- StyleSingle Family Residence
- Year Built2019
- Taxes$ 7225
- Price$ 729,000
- Bedrooms5
- Full Bathrooms3
- Half Bathrooms1
- Sqr Footage3661
- Lot Size0.12 Acres
Data Source:
Information and Real Estate Services (IRES)
Property Description
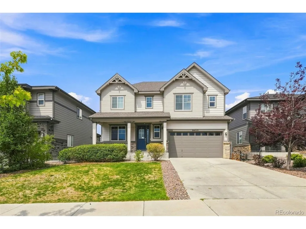
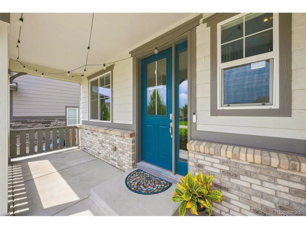
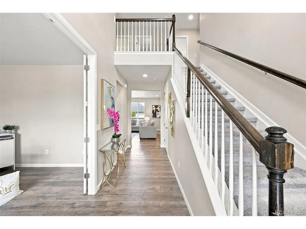
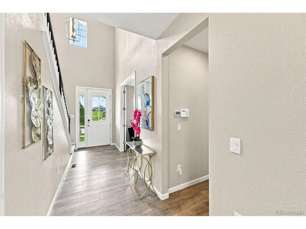
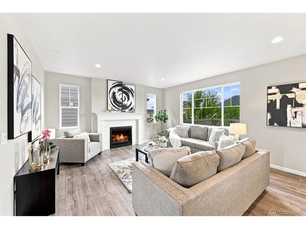
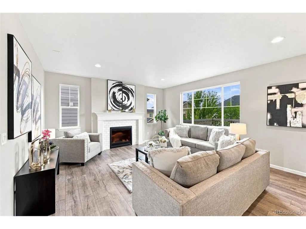
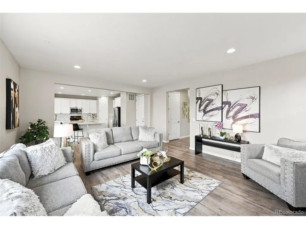
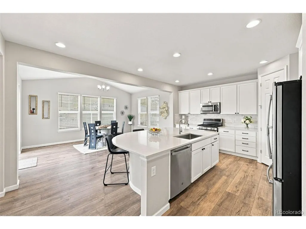
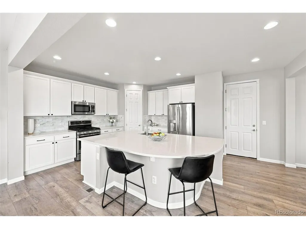
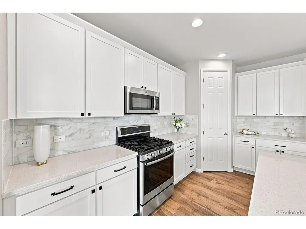
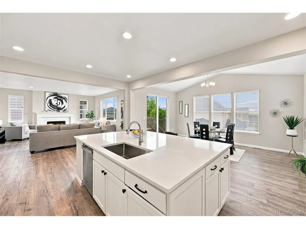
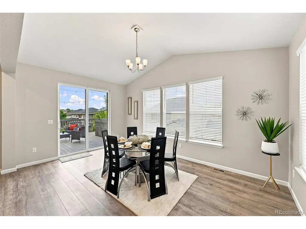
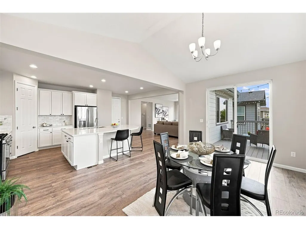
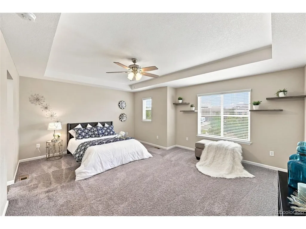
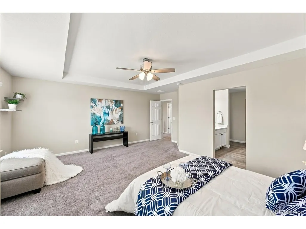
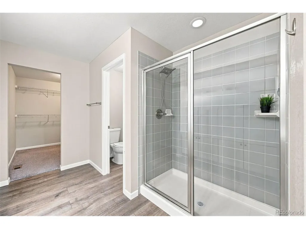
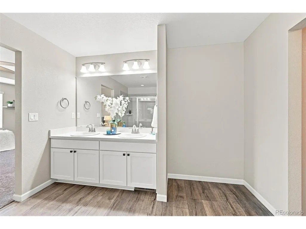
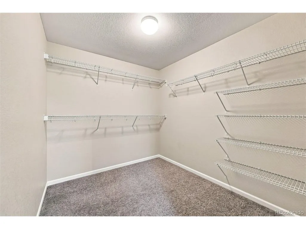
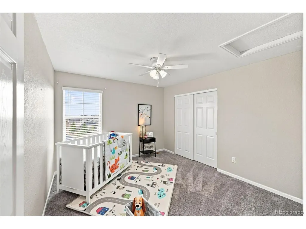
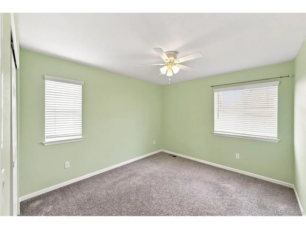
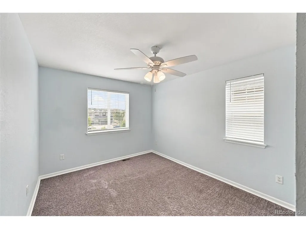
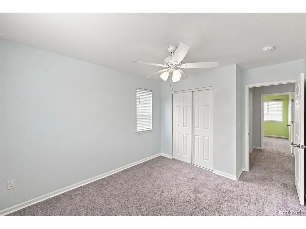
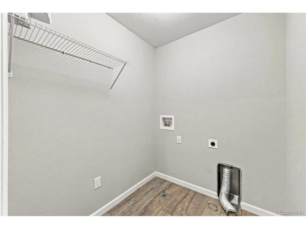
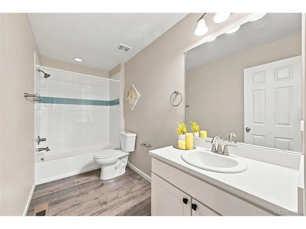
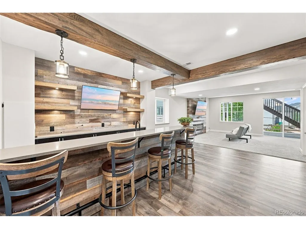
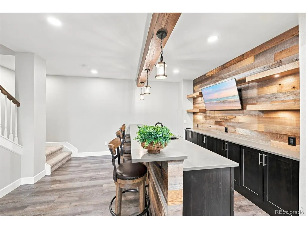
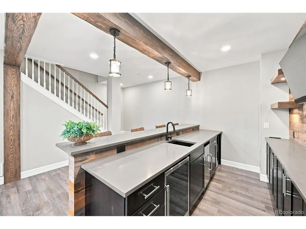
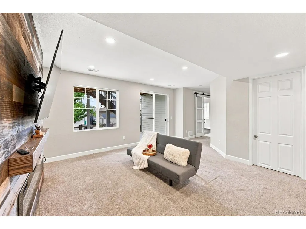
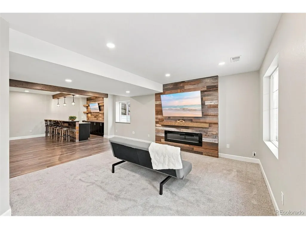
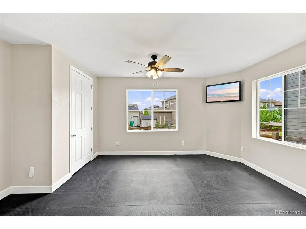
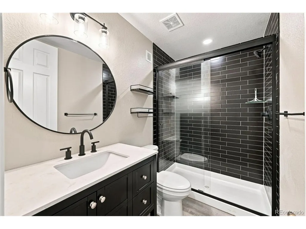
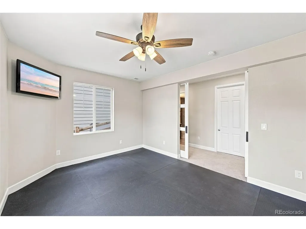
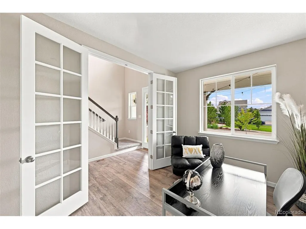
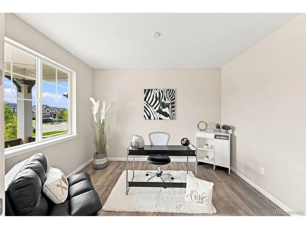
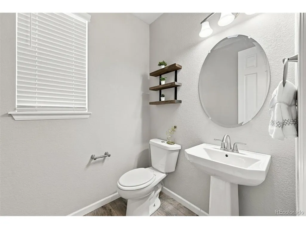
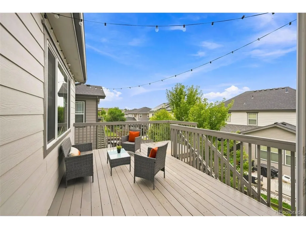
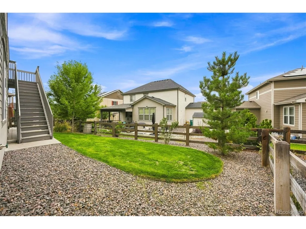
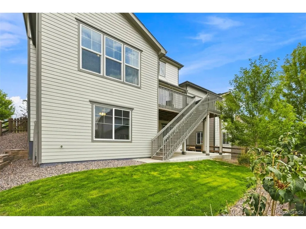
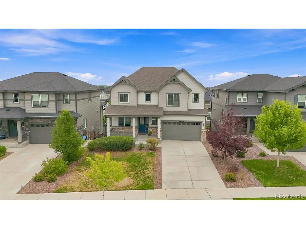
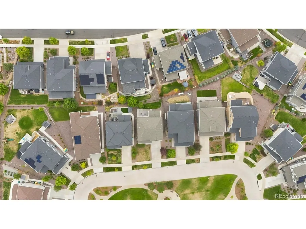
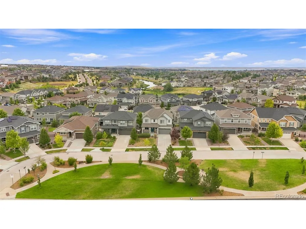
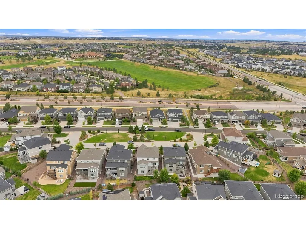
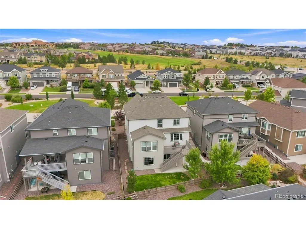
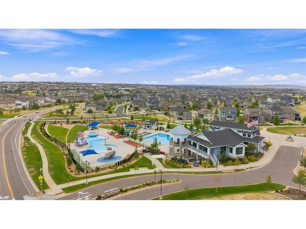
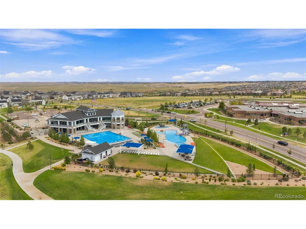
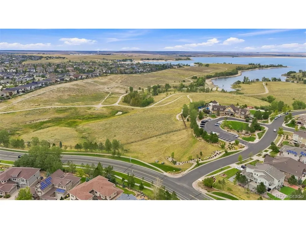
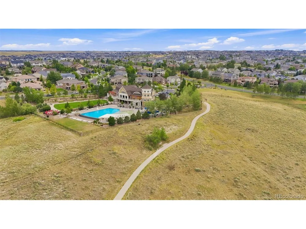
Stunning popular Twain model in the highly desirable Southshore community featuring 5 bedrooms, 4 bathrooms, main-floor office, and a spectacular finished walkout basement. The main level offers an abundance of windows that bring natural light, luxury vinyl plank flooring and open-concept layout. The spacious living room with cozy gas fireplace, flows seamlessly into the gourmet kitchen. The kitchen is ideal for hosting and daily living, offering a large quartz center island, ample cabinetry, a convenient pantry, stainless steel appliances, and spacious countertops with additional seating. Just off the kitchen, the gorgeous dine-in sunroom features sliding glass doors that open to a large deck. A convenient bathroom completes the main level. Upstairs is the primary suite with huge walk-in closet, and 3 additional generously sized bedrooms, convenient laundry room, and two bathrooms. The incredible finished walkout basement features high-end finishes to include a great room with a sleek gas fireplace, a wet bar area, an additional bedroom or home gym, bathroom, and a covered patio. Perfectly situated in a quiet inlet similar to a cul-de-sac. Enjoy the parks, community pools, clubhouses, miles of trails and walking distance to Cherry Creek School District. Southshore is a very special community!
| Elementary School | Middle School | High School |
|---|---|---|
| Pine Ridge Elementary School | Fox Ridge Middle School | Cherokee Trail High School |
| Price History | |
|---|---|
| 8/13/2026 | Listed $745,000 |
| 9/13/2026 | 3$729,000 |
General Features
| Living Area | 3522 |
|---|---|
| Sewer | Public Sewer |
| Heating | Forced Air |
| Cooling | Central Air |
| Roof | Composition |
| Appliances | Dishwasher,Refrigerator,Bar Fridge,Microwave,Disposal |
| HOA Fee | 35.7 |
| Garage Spaces | 2 |
| Patio/Porch Features | Patio,Deck |
| Construction Materials | Frame |
| Exclusions | Staging items. |
| Year Built | 2019 |
| Levels | Two |
| Property Subtype | Single Family Residence |
| Tax Year | 2025 |
| Community Features | Clubhouse,Tennis Court(s),Pool,Playground,Fitness Center,Park,Trail(s) |
| Assoc Fee Paid Per | Monthly |
| County | Arapahoe |
| New Construction | No |
| Property Type | Residential |
| HOA | Yes |
| Subdivision Name | Southshore |
| Full Baths | 1 |
| Status | Active |
| High School | Cherokee Trail |
| City | Aurora |
| Association Name | Southshore |
| High School District | Cherry Creek 5 |
| MLS Area | Metro Denver |
| Elementary School | Pine Ridge |
| Property Attached Y/N | No |
| Tax Annual Amount | 7225 |
| Middle/Junior High School | Fox Ridge |
| MLS Area Minor | Metro26/ESS |
| Virtual Tour | https://app.archi-pix.com/sites/evwlvxga/unbranded |
| Builder Name | Richmond American Homes |
| Standard Status | Active |
| Expected Active Date | 2026-08-13 |
| AttributionContact | ranae@exitrealtydtc.com,303-358-5907 |
Interior Features
| Interior Amenities | Open Floorplan,Pantry,Kitchen Island |
|---|---|
| Basement | Full,Partially Finished,Walk-Out Access |
| Fireplace Features | Two or More,Family Room,Basement |
| Above Grade Finished Area | 2442 |
| Half Baths | 1 |
| 3/4 Baths | 2 |
| Total Bedrooms | 5 |
| LivingAreaSource | Assessor |
| Total Baths | 4 |
Exterior Features
| Parking Features | Attached |
|---|---|
| Water Source | City |
| Lot Size Area | 5415 |
| Lot Size Acres | 0.12 |
| Waterfront Y/N | No |
| Builder Model | Twain |
Amenities
- Foreclosure
- Views
- Short Sale
- New Construction
- Adult 55+
- Lease To Own
- No HOA Fees
- Furnished
- Primary On Main
- Air Conditioning
- Seller Finance
- Green
- Fixer Upper
- Horse
- Golf
- Fireplace
- Deck
- Garage
- Basement
- Pool
Property vs Single Family Average in 80016
Price
Taxes
Year Built
Visits
 Information deemed reliable but not guaranteed by the MLS. © 2026 Information and Real Estate Services, LLC.
Information source: Information and Real Estate Services, LLC. Provided for limited non-commercial use only under IRES Rules. © Copyright IRES.
The information being provided is for the consumers personal, non-commercial use and may not be used for any purpose other than to identify prospective properties consumer may be interested in purchasing.
The IRES, LLC Data on this
Information deemed reliable but not guaranteed by the MLS. © 2026 Information and Real Estate Services, LLC.
Information source: Information and Real Estate Services, LLC. Provided for limited non-commercial use only under IRES Rules. © Copyright IRES.
The information being provided is for the consumers personal, non-commercial use and may not be used for any purpose other than to identify prospective properties consumer may be interested in purchasing.
The IRES, LLC Data on this
