
Open House Sat, Sep 26th 01:00 AM - 04:00 PM







Address
27046 E Irish Ave, Aurora, CO
Price
$ 874,900
Property Attributes
- MLS#4497319
- TypeSingle Family
- Listing Status Active
- CountyARAPAHOE
- CityAurora
- AreaMetro Denver
- NeighborhoodBlackstone Country Club
- Zip80016
- StyleSingle Family Residence
- Year Built2007
- Taxes$ 6652
- Price$ 874,900
- Bedrooms6
- Full Bathrooms4
- Half Bathrooms1
- Sqr Footage4135
- Lot Size0.14 Acres
Data Source:
Information and Real Estate Services (IRES)
Property Description
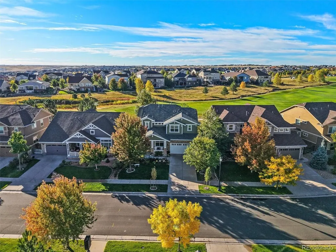
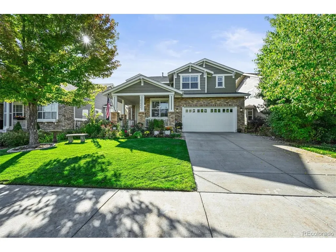
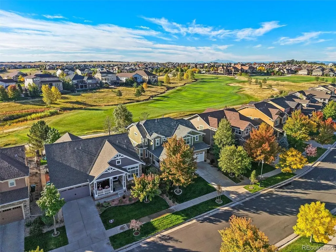
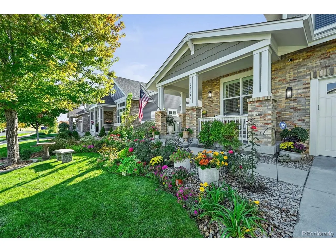
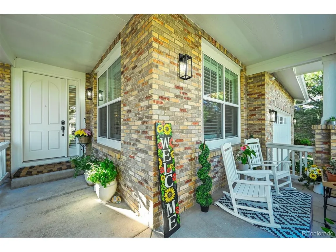
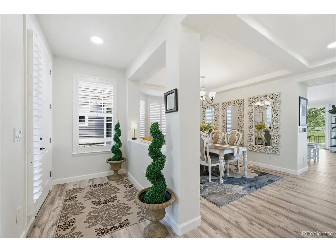
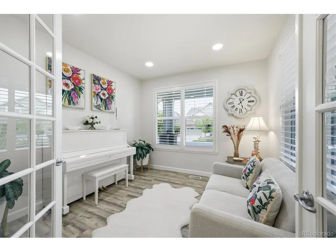
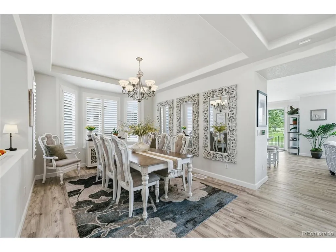
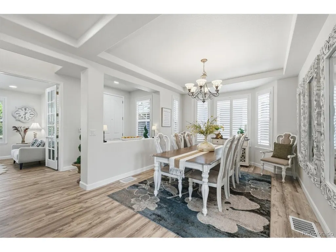
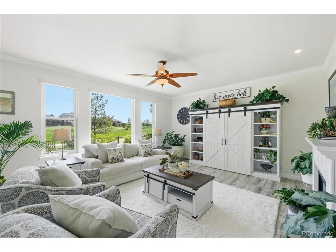
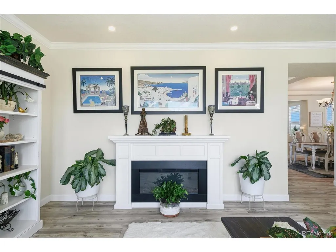
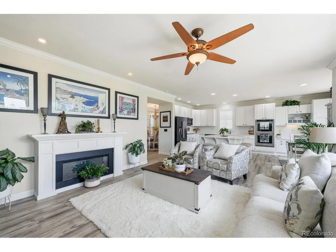
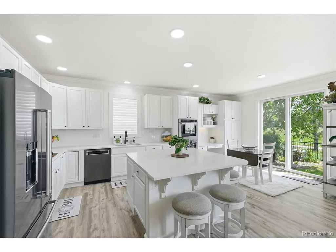
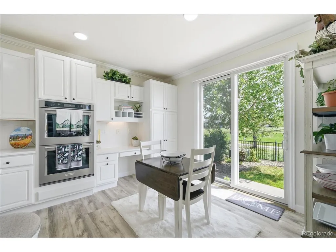
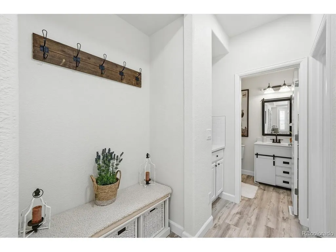
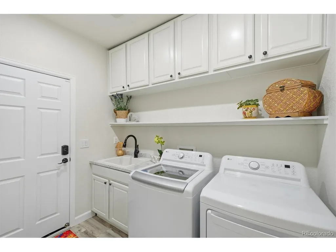
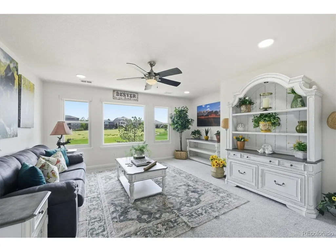
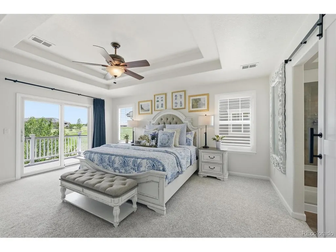
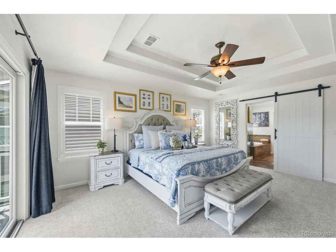
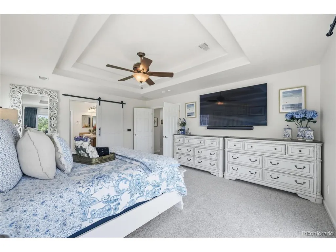
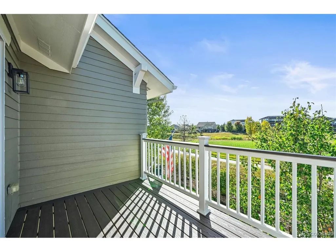
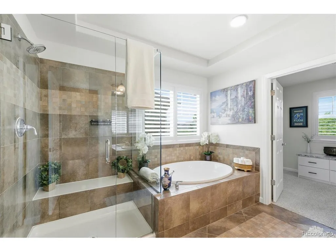
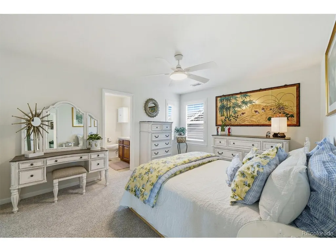
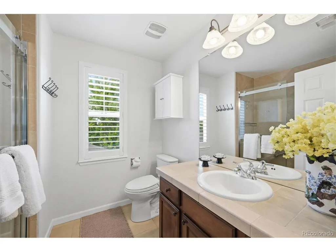
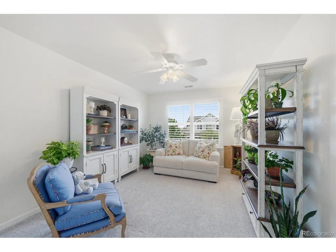
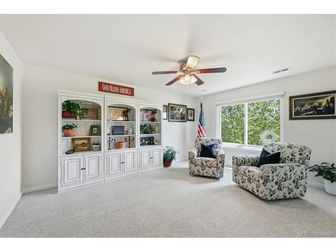
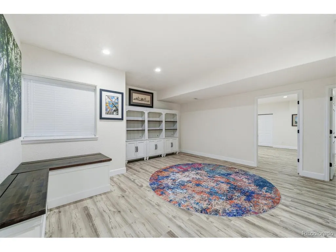
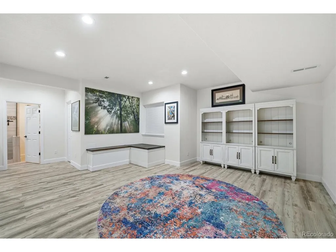
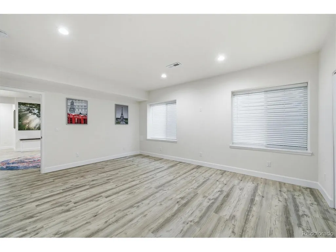
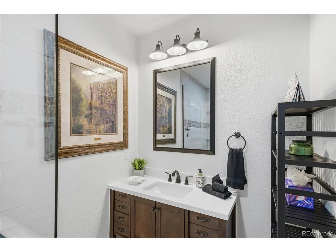
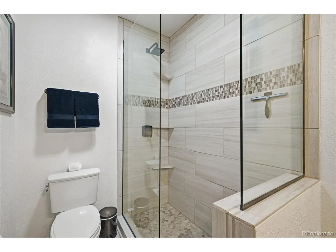
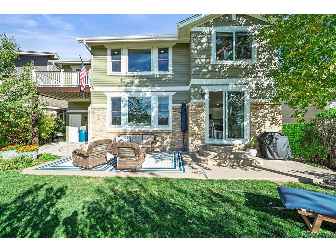
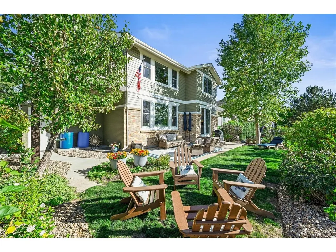
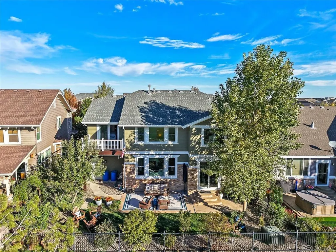
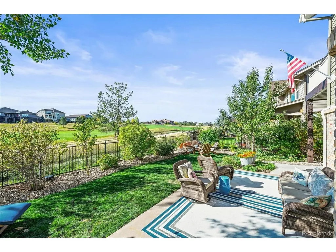
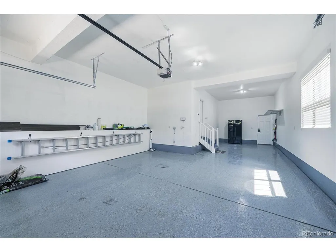
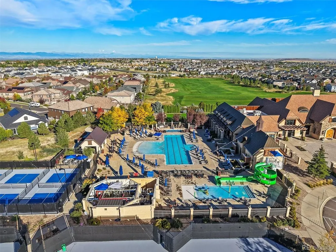
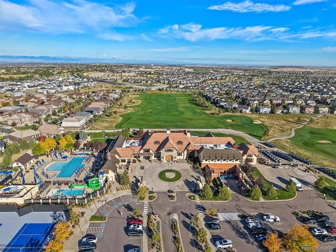
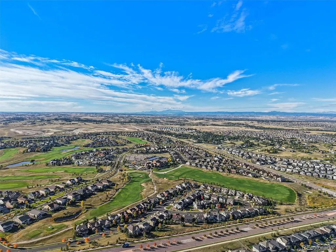
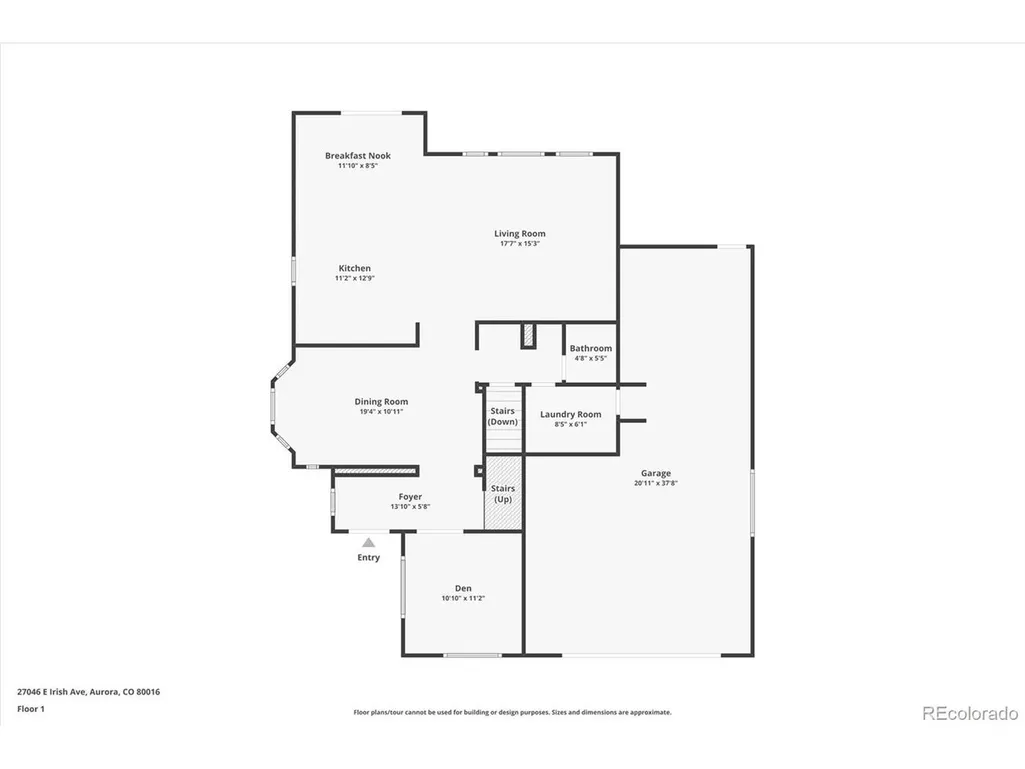
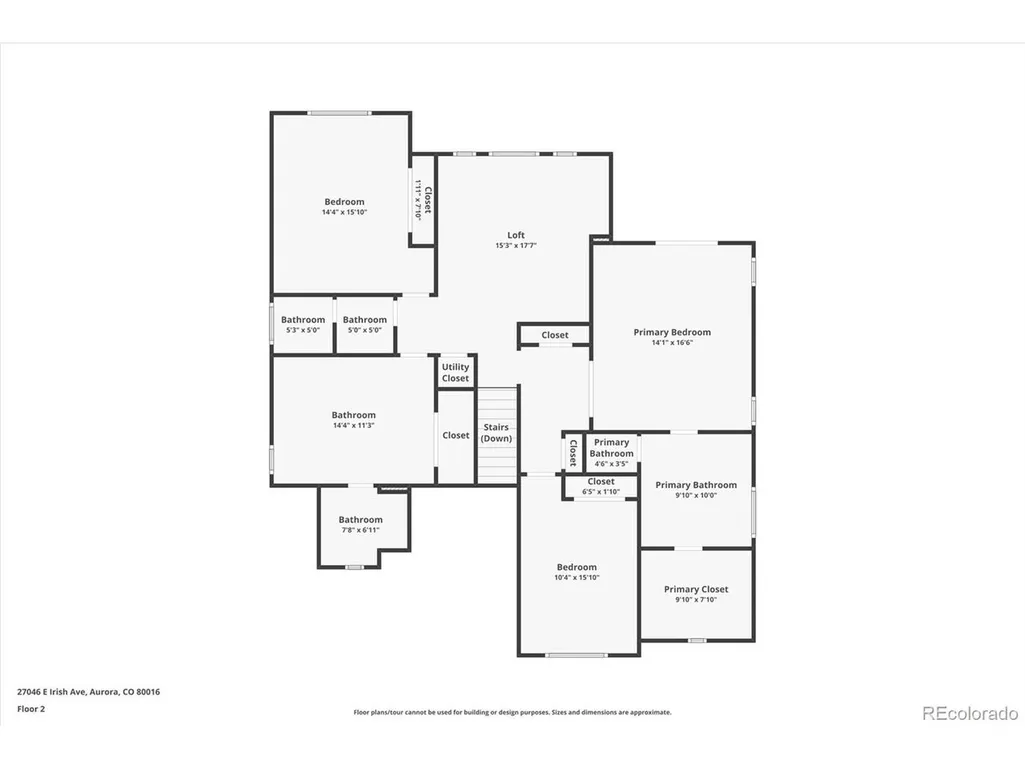
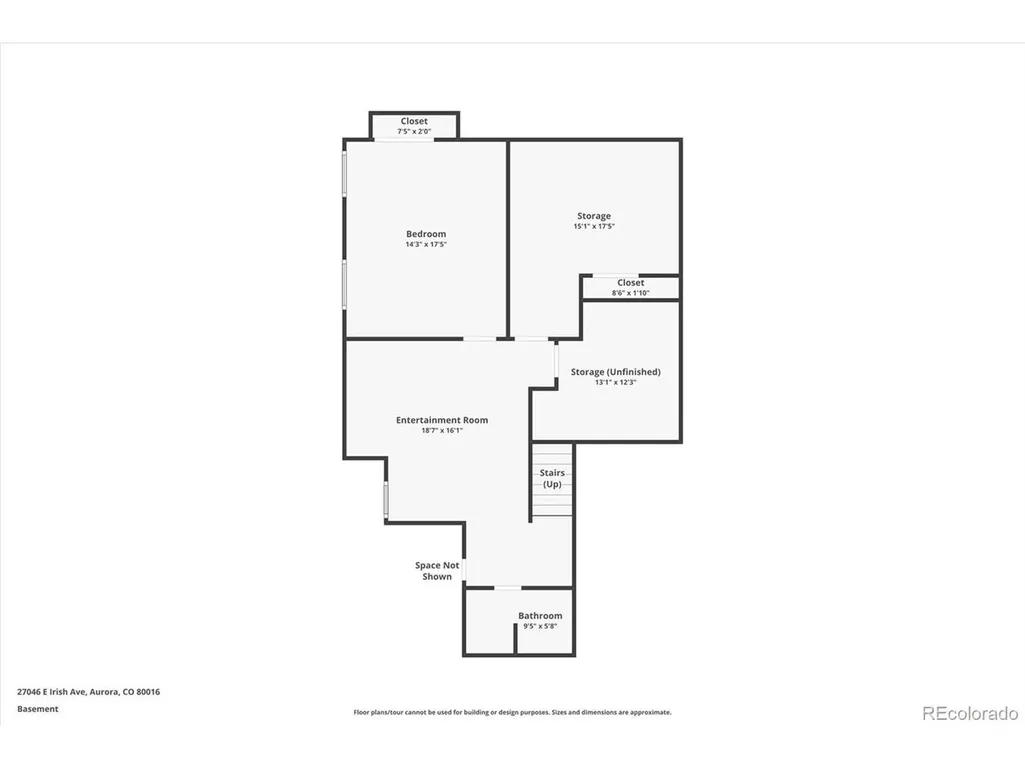
Beautifully designed 2-story home with a fully finished basement, ideally positioned with sweeping golf course views through large picture windows. Backing directly to Blackstone Country Club's 18th fairway, this property is perfect for enjoying peaceful mornings & stunning Colorado sunsets. The open-concept floorplan features abundant natural light, spacious living areas, & seamless indoor-outdoor flow. The kitchen is designed for both everyday living & entertaining, showcasing new black stainless KitchenAid appliances. The primary suite offers a true private retreat with a 5-piece bath & a private deck. The home was recently renovated with over $200,000 in improvements, including a newly finished basement, remodeled kitchen & bathrooms, new interior & exterior paint, two new furnaces & two new A/C units, a new humidifier, epoxy garage floor, new concrete front steps, a new deck off the primary bedroom, plantation shutters and/or power shades on most windows, new carpet & LVP flooring, a custom Closet Factory system in the primary closet, new Renewal by Andersen windows and sliding doors at the rear of the home (upstairs and down), two newly installed showers upstairs and new glass in the primary shower, five newly planted trees with updated landscaping for added privacy, a new security system with cameras, new toilets in every bathroom, and a new high-efficiency sprinkler system. The 6 bedrooms and flex spaces offer endless possibilities, from dual home offices to a craft room or exercise room. A 220V electrical rough-in in the garage provides EV charging readiness, and the home also includes a new sump pump and radon mitigation system. Blackstone Country Club membership provides homeowners full access to the clubhouse, restaurant, community pool, tennis courts, pickleball courts, and trail system, with an optional golf membership available for an additional cost, while the surrounding community offers parks, playgrounds, a basketball court, and a soccer field.
| Elementary School | Middle School | High School |
|---|---|---|
| Altitude Elementary School | Fox Ridge Middle School | Cherokee Trail High School |
| Price History | |
|---|---|
| 5/14/2026 | Listed $925,000 |
| 6/16/2026 | 3$899,900 |
| 7/6/2026 | 3$874,900 |
General Features
| Living Area | 4014 |
|---|---|
| Sewer | Public Sewer |
| Heating | Forced Air,Humidity Control |
| Cooling | Central Air,Ceiling Fan(s) |
| Utilities | Electricity Available,Cable Available |
| Roof | Composition |
| Appliances | Self Cleaning Oven,Double Oven,Dishwasher,Refrigerator,Microwave,Disposal,Fire Alarm |
| HOA Fee | 165 |
| Garage Spaces | 3 |
| Association Fee Includes | Trash |
| Patio/Porch Features | Patio,Deck |
| Construction Materials | Frame,Stone,Concrete |
| Exclusions | Google Nest interior cameras |
| Year Built | 2007 |
| Levels | Two |
| Property Subtype | Single Family Residence |
| Tax Year | 2025 |
| Community Features | Clubhouse,Tennis Court(s),Hot Tub,Pool,Playground,Fitness Center,Park,Trail(s) |
| Accessibility | Level Lot |
| HOA Fee 2 | 235 |
| Assoc Fee Paid Per | Quarterly |
| County | Arapahoe |
| New Construction | No |
| Property Type | Residential |
| HOA | Yes |
| Energy Efficient | Windows |
| Subdivision Name | Blackstone Country Club |
| Possible Use | Business |
| Full Baths | 1 |
| Status | Active |
| Directions | From Smoky Hill Pkwy go south on Country Club Pkwy,take 1st right on Irish Av |
| High School | Cherokee Trail |
| City | Aurora |
| Association Name | Blackstone Metro District |
| High School District | Cherry Creek 5 |
| MLS Area | Metro Denver |
| HOA Fee 2 Frequency | Monthly |
| Elementary School | Altitude |
| Property Attached Y/N | No |
| Tax Annual Amount | 6652 |
| Middle/Junior High School | Fox Ridge |
| MLS Area Minor | Metro26/ESS |
| Virtual Tour | https://www.youtube.com/watch?v=sIdA691yyy0 |
| AssociationName2 | Blackstone Country Club |
| Standard Status | Active |
| Expected Active Date | 2026-05-15 |
| AttributionContact | greg@theandersonteam.com,303-549-7172 |
Interior Features
| Interior Amenities | Eat-in Kitchen,Open Floorplan,Bay or Bow Window,Walk-In Closet(s),Kitchen Island |
|---|---|
| Basement | Full,Partially Finished,Slab,Sump Pump |
| Fireplace Features | Gas,Living Room,One |
| Window Features | Window Coverings |
| Above Grade Finished Area | 2903 |
| Half Baths | 1 |
| 3/4 Baths | 3 |
| Total Bedrooms | 6 |
| LivingAreaSource | Assessor |
| Total Baths | 5 |
Exterior Features
| Exterior Amenities | Balcony,Tandem Garage |
|---|---|
| Fencing | Partial |
| Parking Features | Attached |
| Lot Features | Level,Abuts Golf Course,Golf Course Neighborhood,House/Lot Faces NW,Paved,Gutters |
| Water Source | City |
| Lot Size Area | 6269 |
| Lot Size Acres | 0.14 |
| Waterfront Y/N | No |
Amenities
- Foreclosure
- Views
- Short Sale
- New Construction
- Adult 55+
- Lease To Own
- No HOA Fees
- Furnished
- Primary On Main
- Air Conditioning
- Seller Finance
- Green
- Fixer Upper
- Horse
- Golf
- Fireplace
- Deck
- Garage
- Basement
- Pool
Property vs Single Family Average in 80016
Price
Taxes
Year Built
Visits
 Information deemed reliable but not guaranteed by the MLS. © 2026 Information and Real Estate Services, LLC.
Information source: Information and Real Estate Services, LLC. Provided for limited non-commercial use only under IRES Rules. © Copyright IRES.
The information being provided is for the consumers personal, non-commercial use and may not be used for any purpose other than to identify prospective properties consumer may be interested in purchasing.
The IRES, LLC Data on this
Information deemed reliable but not guaranteed by the MLS. © 2026 Information and Real Estate Services, LLC.
Information source: Information and Real Estate Services, LLC. Provided for limited non-commercial use only under IRES Rules. © Copyright IRES.
The information being provided is for the consumers personal, non-commercial use and may not be used for any purpose other than to identify prospective properties consumer may be interested in purchasing.
The IRES, LLC Data on this
