
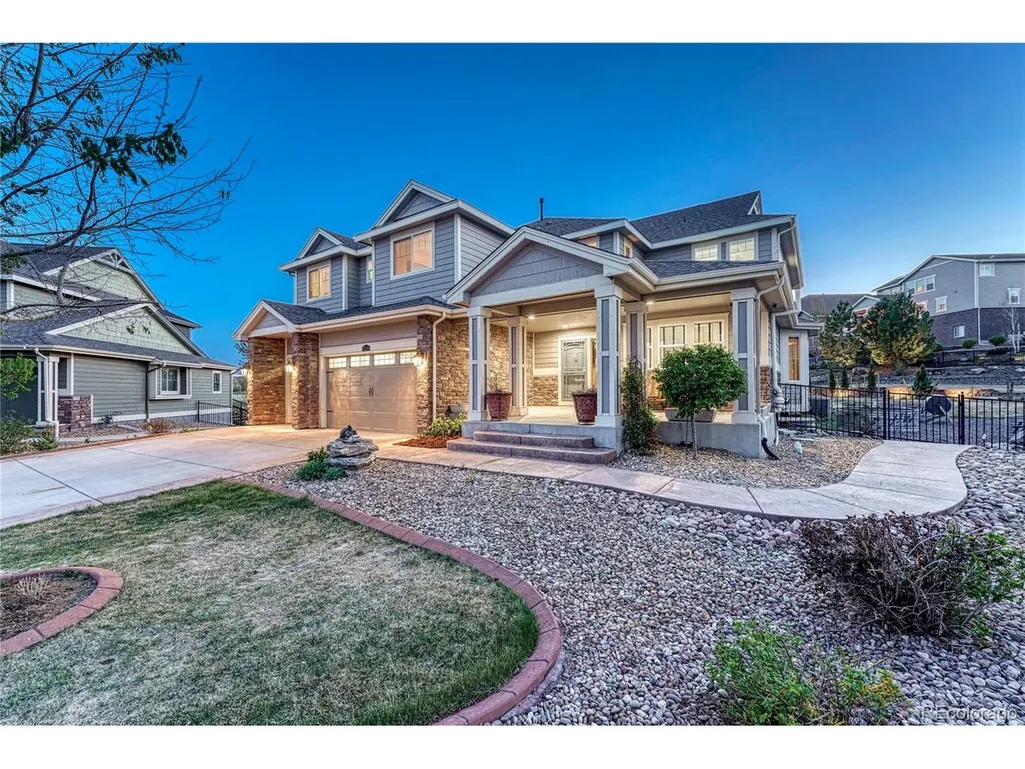
Address
27208 E Jamison Pl, Aurora, CO
Price
$ 1,250,000
Property Attributes
- MLS#9581284
- TypeSingle Family
- Listing Status Active
- CountyARAPAHOE
- CityAurora
- AreaMetro Denver
- NeighborhoodBlackstone Country Club
- Zip80016
- StyleSingle Family Residence
- Year Built2014
- Taxes$ 11630
- Price$ 1,250,000
- Bedrooms6
- Full Bathrooms5
- Half Bathrooms0
- Sqr Footage6030
- Lot Size0.42 Acres
Data Source:
Information and Real Estate Services (IRES)
Property Description
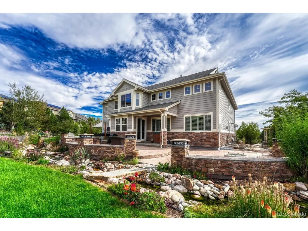
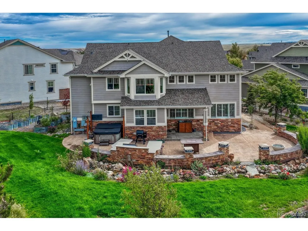
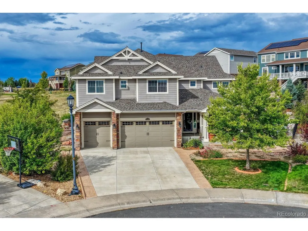
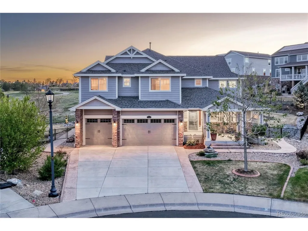
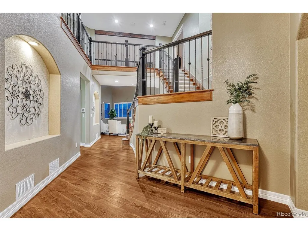
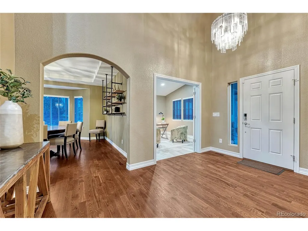
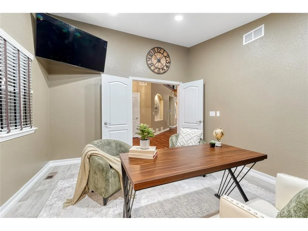
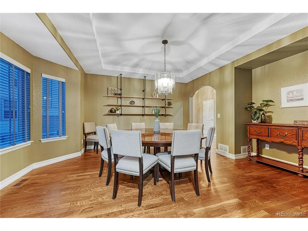
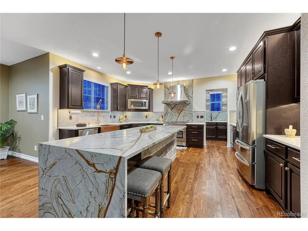
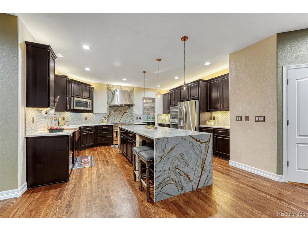
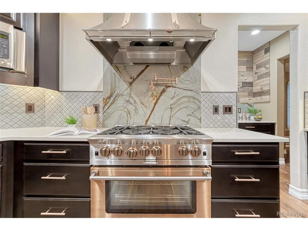
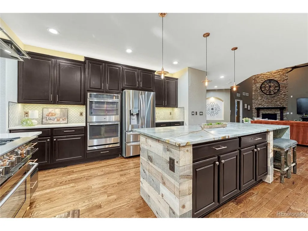
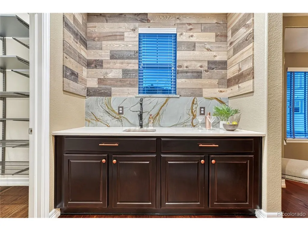
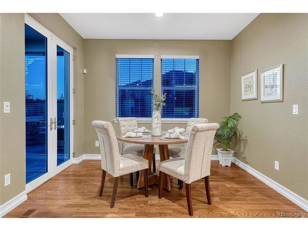
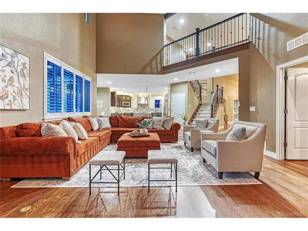
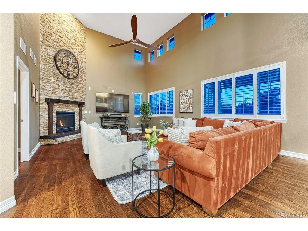
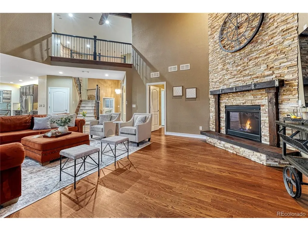
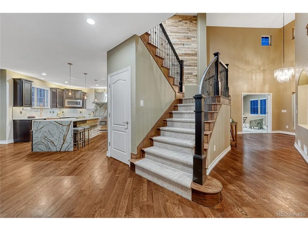
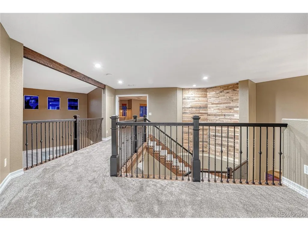
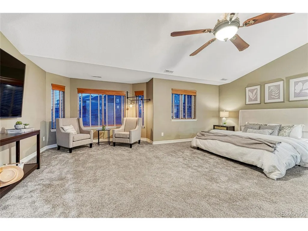
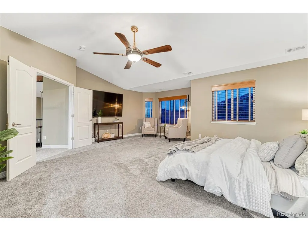
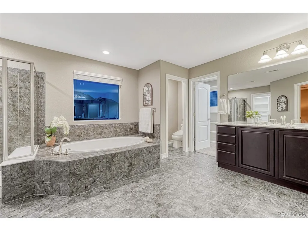
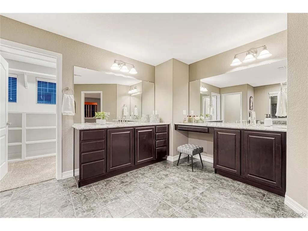
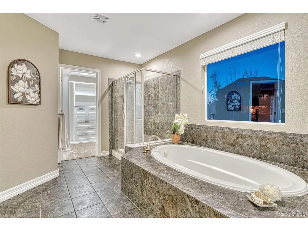
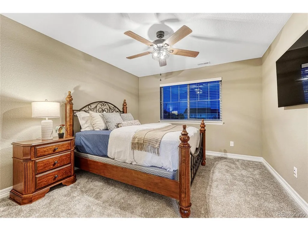
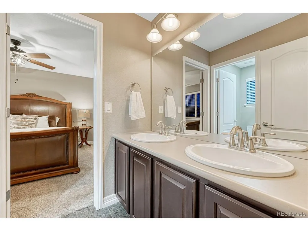
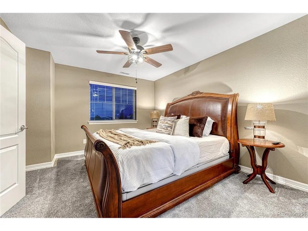
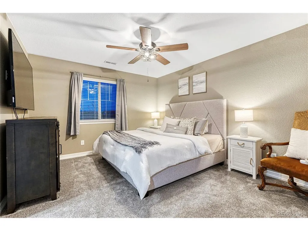
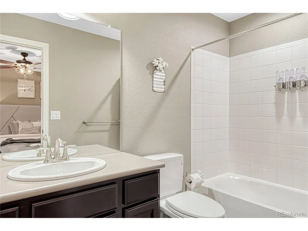
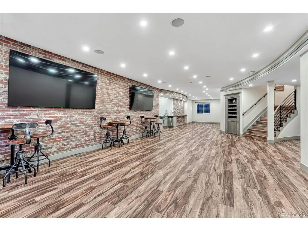
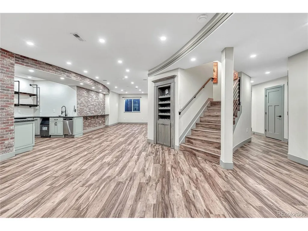
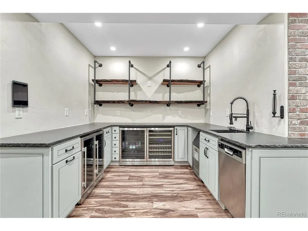
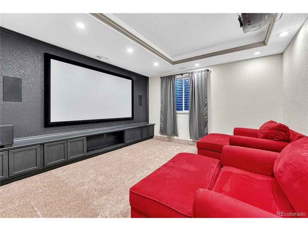
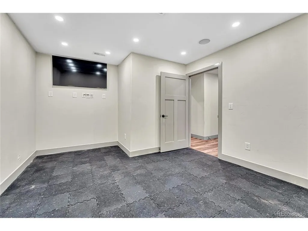
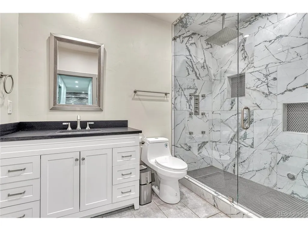
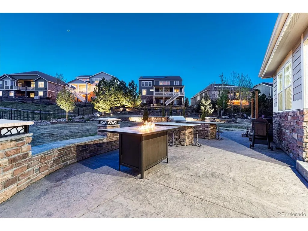
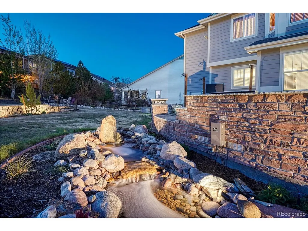
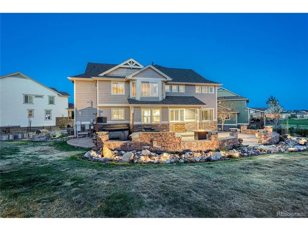
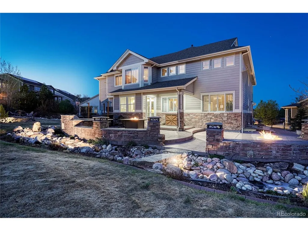
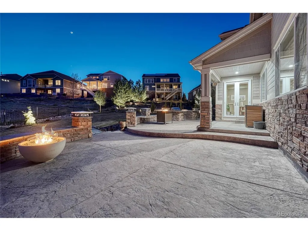
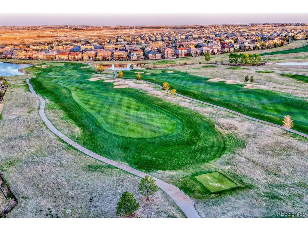
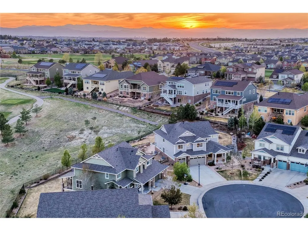
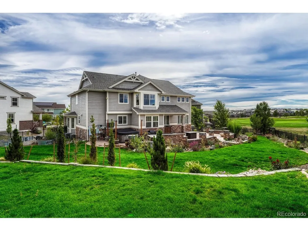
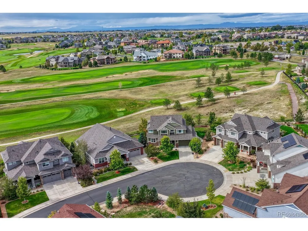
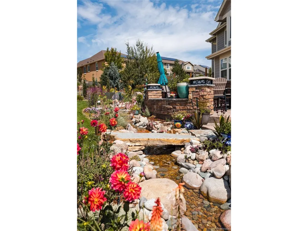
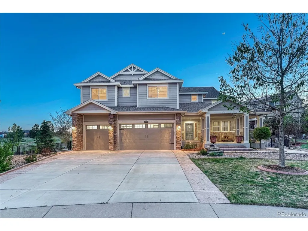
Welcome to one of the largest lots in Blackstone Country Club. The owner took this beautiful home to the next level with $140K+ in upgrades! Step into the grand entry, where soaring ceilings and a stunning accent wall set the tone for the elegance. The great room is a showstopper with its floor-to-ceiling stone surround fireplace and natural light. The chef's kitchen features a Blue Star range, double convection ovens, a custom level 5 granite waterfall island, a wine fridge, a butler's pantry, and more. Spanning over 6,000 square feet on an impressive 18,000-square-foot cul-de-sac lot, this home offers 6 bedrooms and 5 baths. The primary retreat is a tranquil escape with an Insta-hot water and spectacular views. Revel in the completely reimagined backyard, where a serene private river, 7 waterfalls, bubbling rocks, a charming bridge, and two expansive patios create a true outdoor oasis. Entertain with ease at the built-in BBQ island or relax in the like-new Jacuzzi under the glow of Jellyfish Lighting that can be adjusted for any holiday or season. The Invisible Fence ensures pets can roam safely, while a cutting-edge security system adds peace of mind. The finished basement is an entertainer's dream, boasting a state-of-the-art theater room with commercial-grade equipment, a wet bar with two mini fridges, dishwasher, plus a game room and exercise space. This home is part of the coveted Cherry Creek School District and offers access to two exclusive country clubs-Blackstone and Black Bear. Enjoy amenities like pools, tennis, pickleball, a gym, a restaurant and bar, events, golf memberships, and more. Located just steps from the 10th tee box. Near Southlands, Aurora Reservoir, and the airport.
| Elementary School | Middle School | High School |
|---|---|---|
| Pine Ridge Elementary School | Fox Ridge Middle School | Cherokee Trail High School |
| Price History | |
|---|---|
| 4/22/2026 | Listed $1,399,000 |
| 6/4/2026 | 2$1,375,000 |
| 7/9/2026 | 6$1,299,000 |
| 8/4/2026 | 4$1,250,000 |
General Features
| Living Area | 6000 |
|---|---|
| Sewer | Public Sewer |
| Heating | Forced Air,Humidity Control |
| Cooling | Central Air,Ceiling Fan(s) |
| Roof | Composition |
| Appliances | Dishwasher,Refrigerator,Bar Fridge,Washer,Dryer,Microwave,Gas Bar-B-Q,Disposal,Fire Alarm |
| HOA Fee | 220 |
| Garage Spaces | 3 |
| Association Fee Includes | Trash |
| Patio/Porch Features | Patio |
| Construction Materials | Frame,Stone |
| Exclusions | Seller's personal property. All negotiable with sale. |
| Year Built | 2014 |
| Levels | Two |
| Property Subtype | Single Family Residence |
| Tax Year | 2025 |
| Community Features | Clubhouse,Tennis Court(s),Hot Tub,Pool,Playground,Fitness Center,Park,Trail(s) |
| HOA Fee 2 | 165 |
| Assoc Fee Paid Per | Monthly |
| County | Arapahoe |
| New Construction | No |
| Property Type | Residential |
| HOA | Yes |
| Energy Efficient | Windows |
| Subdivision Name | Blackstone Country Club |
| Full Baths | 5 |
| Status | Active |
| High School | Cherokee Trail |
| City | Aurora |
| Association Name | Blackstone Country Club |
| High School District | Cherry Creek 5 |
| MLS Area | Metro Denver |
| HOA Fee 2 Frequency | Quarterly |
| Elementary School | Pine Ridge |
| Property Attached Y/N | No |
| Tax Annual Amount | 11630 |
| Middle/Junior High School | Fox Ridge |
| MLS Area Minor | Metro26/ESS |
| Virtual Tour | https://gaston-photography.view.property/public/vtour/display/2382481#!/ |
| AssociationName2 | High Plains Metro |
| Standard Status | Active |
| Expected Active Date | 2026-04-24 |
| AttributionContact | megan.atkins@compass.com,720-579-1210 |
Interior Features
| Interior Amenities | Eat-in Kitchen,Jack & Jill Bathroom,Kitchen Island,Theatre Room |
|---|---|
| Basement | Full,Partially Finished,Sump Pump |
| Fireplace Features | Great Room,One |
| Above Grade Finished Area | 3936 |
| Total Bedrooms | 6 |
| Room Type | Media Room |
| LivingAreaSource | Assessor |
| Total Baths | 5 |
Exterior Features
| Exterior Amenities | Hot Tub |
|---|---|
| Fencing | Fenced |
| Parking Features | Attached |
| Lot Features | Cul-De-Sac,Abuts Golf Course,Golf Course Neighborhood |
| Water Source | City |
| Lot Size Area | 18100 |
| Lot Size Acres | 0.42 |
| Waterfront Y/N | No |
Amenities
- Foreclosure
- Views
- Short Sale
- New Construction
- Adult 55+
- Lease To Own
- No HOA Fees
- Furnished
- Primary On Main
- Air Conditioning
- Seller Finance
- Green
- Fixer Upper
- Horse
- Golf
- Fireplace
- Deck
- Garage
- Basement
- Pool
Property vs Single Family Average in 80016
Price
Taxes
Year Built
Visits
 Information deemed reliable but not guaranteed by the MLS. © 2026 Information and Real Estate Services, LLC.
Information source: Information and Real Estate Services, LLC. Provided for limited non-commercial use only under IRES Rules. © Copyright IRES.
The information being provided is for the consumers personal, non-commercial use and may not be used for any purpose other than to identify prospective properties consumer may be interested in purchasing.
The IRES, LLC Data on this
Information deemed reliable but not guaranteed by the MLS. © 2026 Information and Real Estate Services, LLC.
Information source: Information and Real Estate Services, LLC. Provided for limited non-commercial use only under IRES Rules. © Copyright IRES.
The information being provided is for the consumers personal, non-commercial use and may not be used for any purpose other than to identify prospective properties consumer may be interested in purchasing.
The IRES, LLC Data on this
