











Address
8120 S Blackstone Pkwy, Aurora, CO
Price
$ 1,049,000
Property Attributes
- MLS#9273085
- TypeSingle Family
- Listing Status Active
- CountyARAPAHOE
- CityAurora
- AreaMetro Denver
- NeighborhoodBlackstone Country Club
- Zip80016
- StyleContemporary
- Year Built2006
- Taxes$ 8764
- Price$ 1,049,000
- Bedrooms4
- Full Bathrooms3
- Half Bathrooms1
- Sqr Footage5372
- Lot Size0.29 Acres
Data Source:
Information and Real Estate Services (IRES)
Property Description
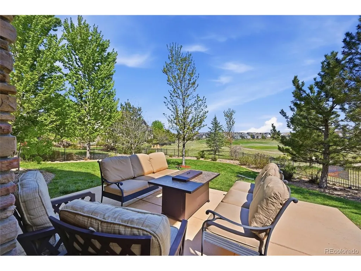
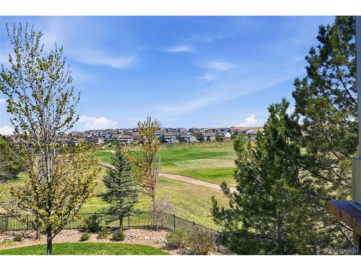
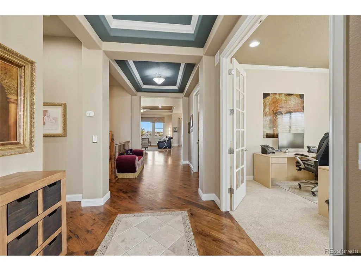
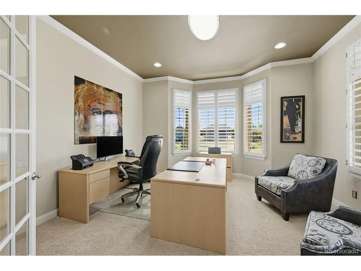
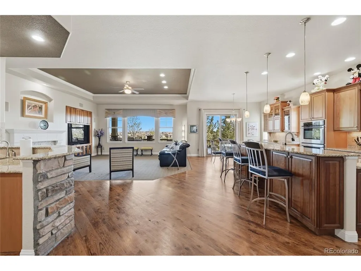
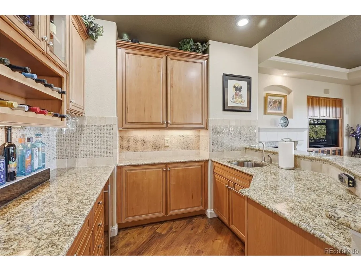
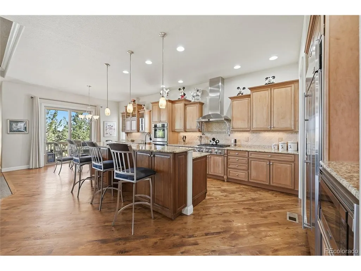
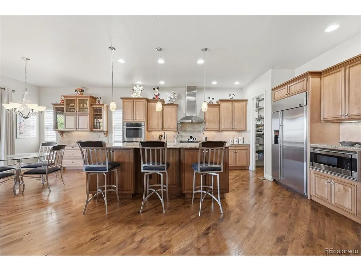
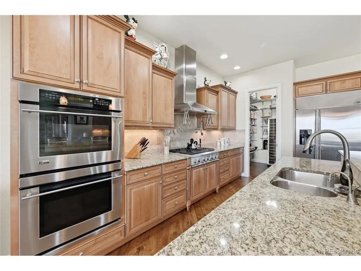
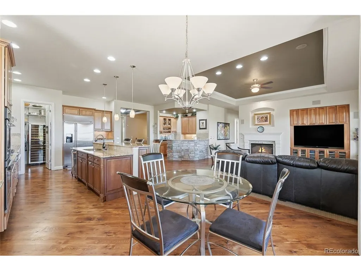
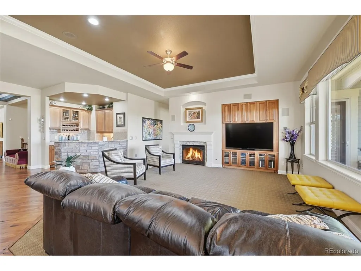
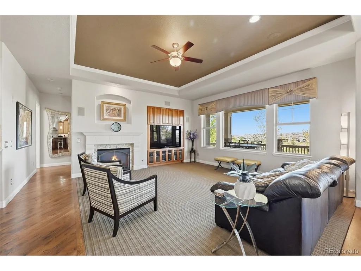
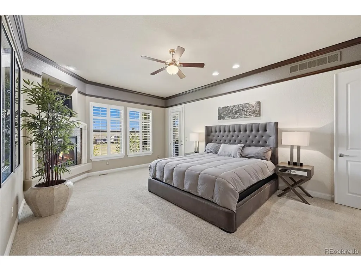
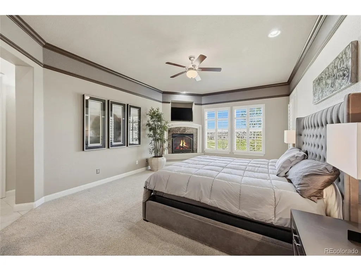
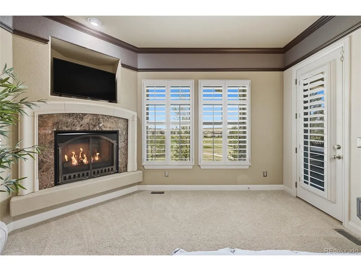
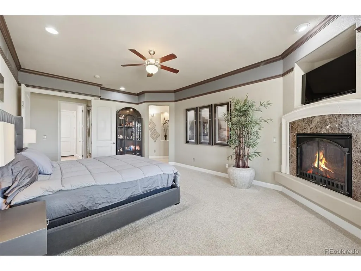
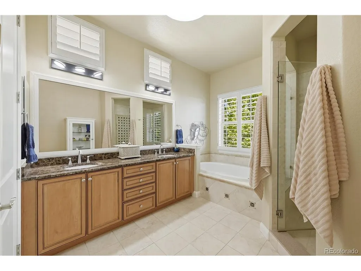
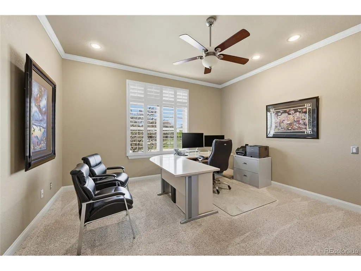
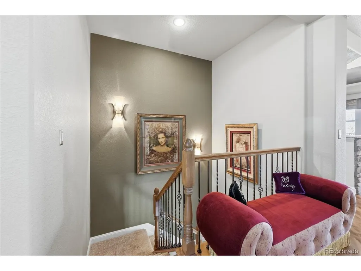
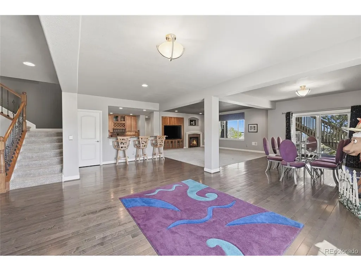
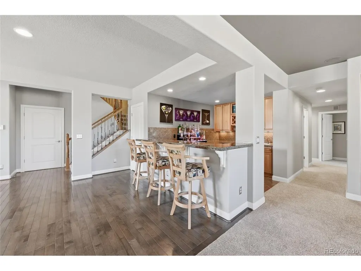
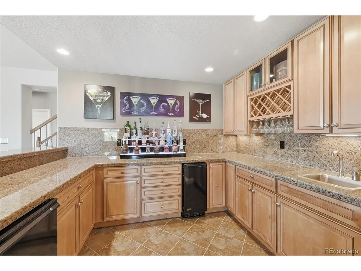
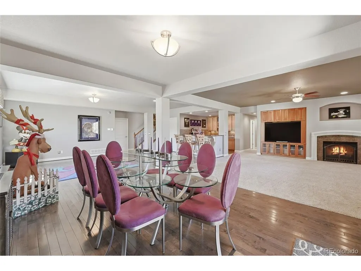
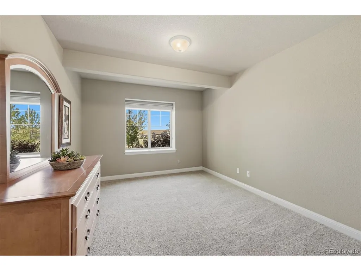
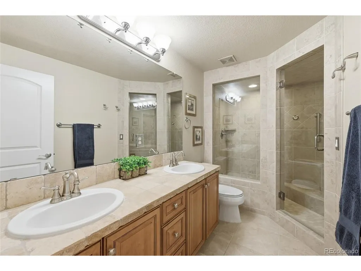
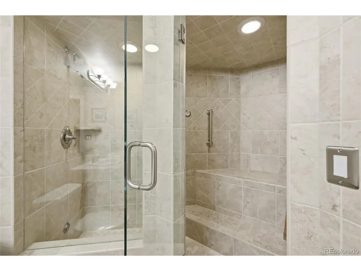
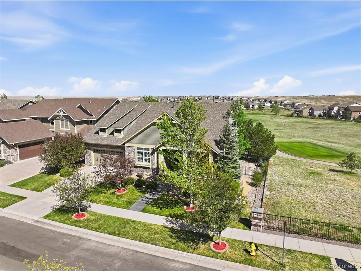
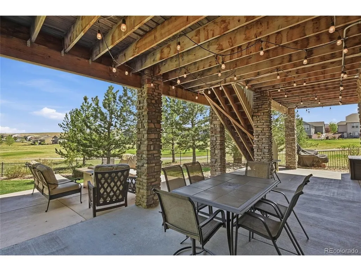
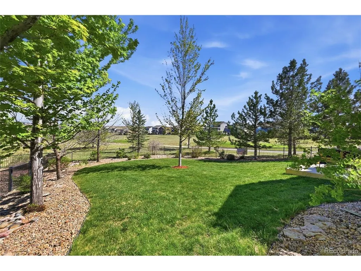
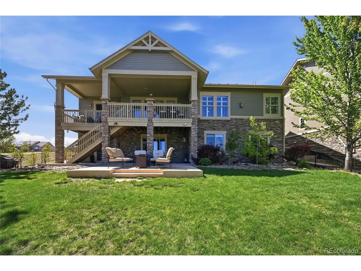
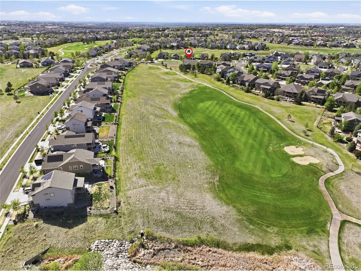
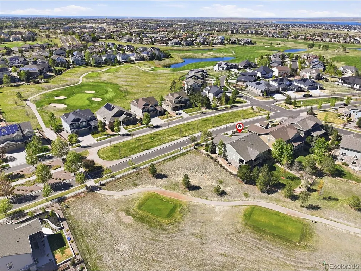
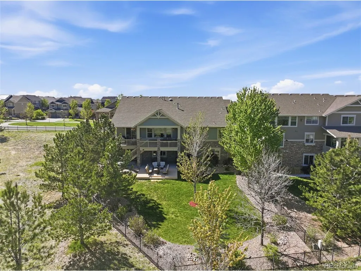
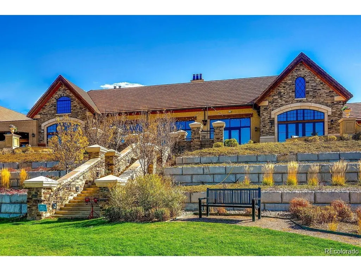
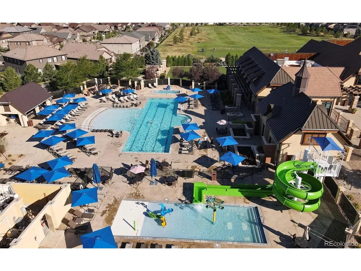
Luxury Golf Course Ranch in Blackstone Country Club! Perfectly positioned on an expansive corner walkout lot just under 1/3 acre, this stunning ranch residence backs directly to the 4th tee box of prestigious Blackstone Country Club, offering breathtaking golf course views and exceptional privacy. With 4 bedrooms, 4 bathrooms, and 4,938 finished square feet of thoughtfully designed living space. This meticulously maintained home delivers elevated living at every turn. Ten-foot ceilings, rich wood flooring, and designer-appointed finishes create a light-filled, open floor plan that blends sophistication with comfort. The gourmet kitchen is truly a chef's dream,featuring an oversized island, wine cooler, expansive walk-in pantry, and seamless access to the covered porch-ideal for indoor-outdoor entertaining. A main-floor wet bar opens beautifully to the family room, enhancing the home's effortless flow. The primary suite is a serene retreat, complete with private porch access and peaceful fairway views. The spa-inspired bath and generous layout provide the ultimate in luxury and relaxation. The finished walkout basement is an entertainer's haven, offering two additional bedrooms, an expansive seating area, fireplace, dining space, and a full wet bar-perfect for gatherings large and small. Residents enjoy resort-style amenities including a beautiful pool, fitness center, meeting rooms, and on-site dining. Located within the highly acclaimed Cherry Creek School District and just minutes to Costco, Trader Joe's, downtown Parker, Southlands Mall, and approximately 25 minutes to DIA, this home offers both prestige and convenience. An extraordinary opportunity to own a refined golf course property in one of the area's most sought-after communities.
| Elementary School | Middle School | High School |
|---|---|---|
| Woodland Elementary School | Fox Ridge Middle School | Cherokee Trail High School |
| Price History | |
|---|---|
| 5/12/2026 | Listed $1,049,000 |
General Features
| Living Area | 4938 |
|---|---|
| Sewer | Public Sewer |
| Heating | Forced Air |
| Cooling | Central Air,Ceiling Fan(s) |
| Utilities | Natural Gas Available,Electricity Available |
| Roof | Composition |
| Appliances | Dishwasher,Refrigerator,Bar Fridge,Washer,Dryer,Microwave |
| HOA Fee | 235 |
| Garage Spaces | 3 |
| Association Fee Includes | Trash |
| Patio/Porch Features | Patio,Deck |
| Architectural Style | Contemporary |
| Construction Materials | Frame,Stone |
| Exclusions | Shelving in garage,shelving in basement,personal property/art,indoor/outdoor cameras |
| Year Built | 2006 |
| Levels | One |
| Property Subtype | Single Family Residence |
| Tax Year | 2025 |
| Community Features | Clubhouse,Pool,Fitness Center |
| Accessibility | Level Lot |
| HOA Fee 2 | 165 |
| Assoc Fee Paid Per | Monthly |
| County | Arapahoe |
| New Construction | No |
| Property Type | Residential |
| HOA | Yes |
| Subdivision Name | Blackstone Country Club |
| Full Baths | 2 |
| Status | Active |
| Directions | SMOKY HILL RD EAST TO POWHAWTON AND TURN RIGHT TURN LEFT ON COUNTY LINE TURN LEFT ON BLACKSTONE PARKWAY HOME ON RIGHT |
| High School | Cherokee Trail |
| City | Aurora |
| Association Name | Blackstone Social Memebership |
| High School District | Cherry Creek 5 |
| MLS Area | Metro Denver |
| HOA Fee 2 Frequency | Quarterly |
| Elementary School | Woodland |
| Property Attached Y/N | No |
| Tax Annual Amount | 8764 |
| Middle/Junior High School | Fox Ridge |
| MLS Area Minor | Metro26/ESS |
| Virtual Tour | https://v1tours.com/listing/63165/?nobrand |
| AssociationName2 | Blackstone Metro District |
| Builder Name | Ryland Homes |
| Standard Status | Active |
| Expected Active Date | 2026-05-12 |
| AttributionContact | JENNIFER@TheBozarthGroup.com,720-434-3832 |
Interior Features
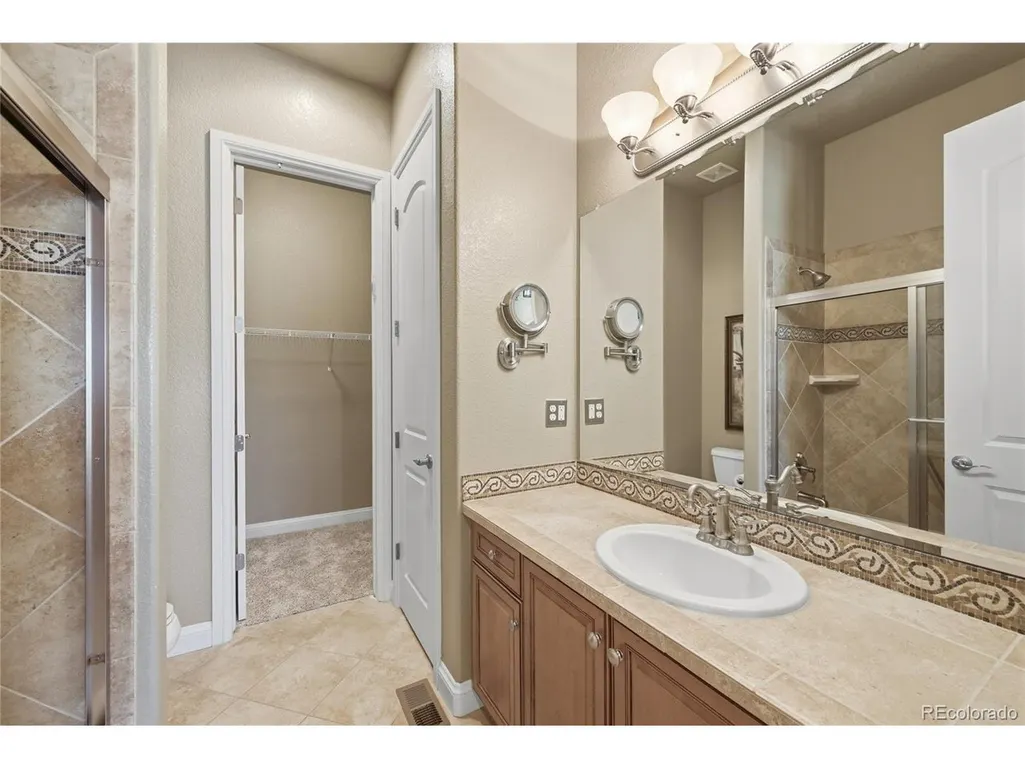
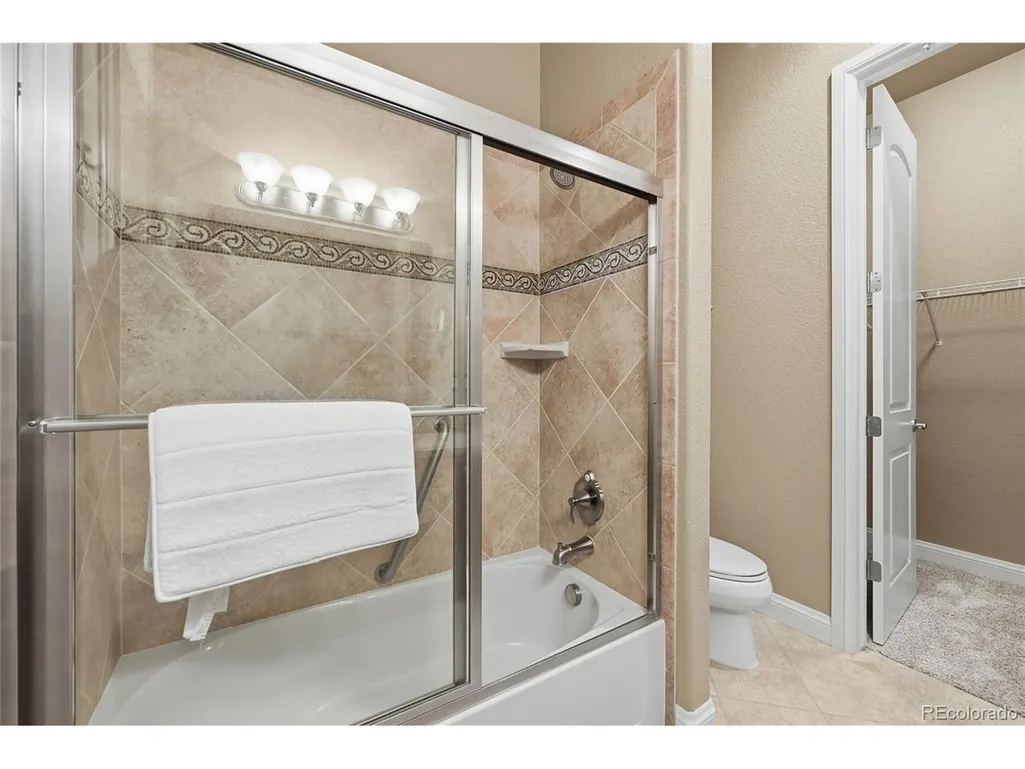
| Interior Amenities | Eat-in Kitchen,Open Floorplan,Pantry,Walk-In Closet(s),Jack & Jill Bathroom,Kitchen Island |
|---|---|
| Basement | Full,Partially Finished,Walk-Out Access |
| Fireplace Features | Two or More,Gas,Bedroom,Great Room,Basement |
| Above Grade Finished Area | 2696 |
| Half Baths | 1 |
| 3/4 Baths | 1 |
| Total Bedrooms | 4 |
| LivingAreaSource | Assessor |
| Total Baths | 4 |
Exterior Features
| Exterior Amenities | Tandem Garage |
|---|---|
| Fencing | Fenced |
| Parking Features | Attached |
| Lot Features | Corner Lot,Level,Abuts Golf Course |
| Water Source | City |
| Lot Size Area | 12632 |
| Lot Size Acres | 0.29 |
| Waterfront Y/N | No |
| Builder Model | Franklin |
Amenities
- Foreclosure
- Views
- Short Sale
- New Construction
- Adult 55+
- Lease To Own
- No HOA Fees
- Furnished
- Primary On Main
- Air Conditioning
- Seller Finance
- Green
- Fixer Upper
- Horse
- Golf
- Fireplace
- Deck
- Garage
- Basement
- Pool
Property vs Single Family Average in 80016
Price
Taxes
Year Built
Visits
 Information deemed reliable but not guaranteed by the MLS. © 2026 Information and Real Estate Services, LLC.
Information source: Information and Real Estate Services, LLC. Provided for limited non-commercial use only under IRES Rules. © Copyright IRES.
The information being provided is for the consumers personal, non-commercial use and may not be used for any purpose other than to identify prospective properties consumer may be interested in purchasing.
The IRES, LLC Data on this
Information deemed reliable but not guaranteed by the MLS. © 2026 Information and Real Estate Services, LLC.
Information source: Information and Real Estate Services, LLC. Provided for limited non-commercial use only under IRES Rules. © Copyright IRES.
The information being provided is for the consumers personal, non-commercial use and may not be used for any purpose other than to identify prospective properties consumer may be interested in purchasing.
The IRES, LLC Data on this
