
Address
8161 S Quatar Cir, Aurora, CO
Price
$ 850,000
Property Attributes
- MLS#5982389
- TypeSingle Family
- Listing Status Pending
- CountyARAPAHOE
- CityAurora
- AreaMetro Denver
- NeighborhoodHeritage Eagle Bend
- Zip80016
- StyleContemporary
- Year Built2005
- Taxes$ 5303
- Price$ 850,000
- Bedrooms3
- Full Bathrooms3
- Half Bathrooms0
- Sqr Footage4184
- Lot Size0.2 Acres
Data Source:
Information and Real Estate Services (IRES)
Property Description
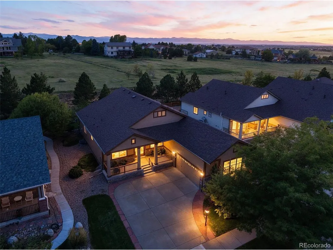
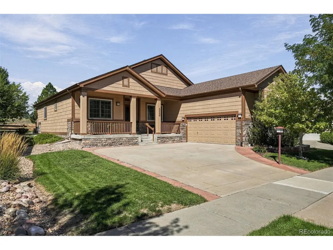
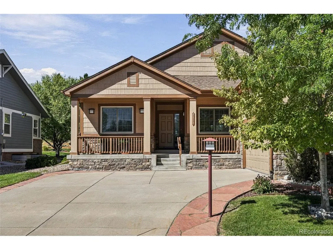
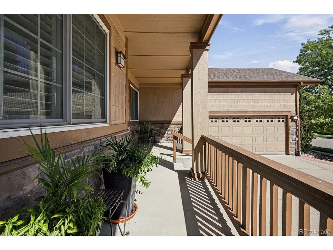
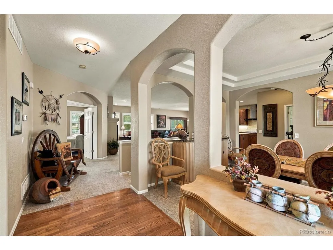
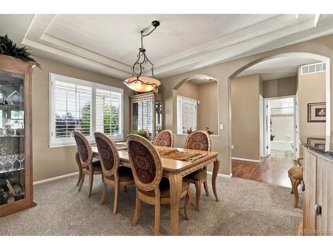
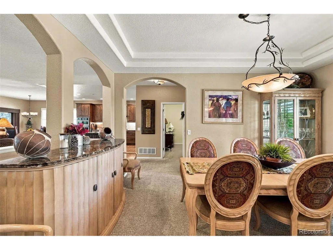
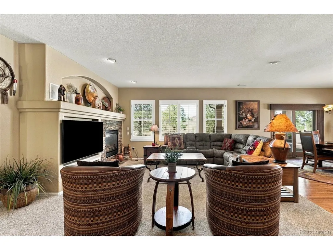
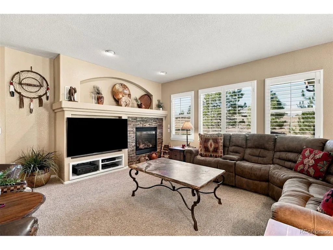
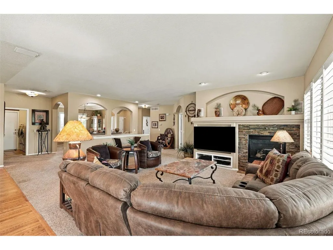
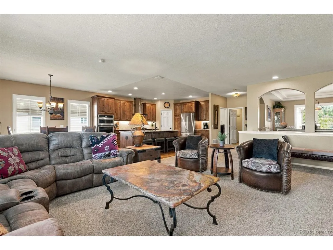
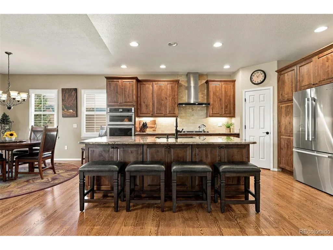
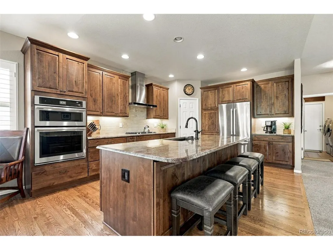
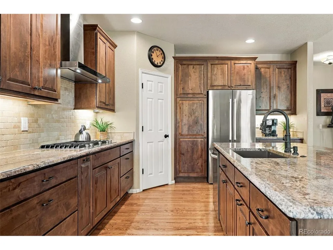
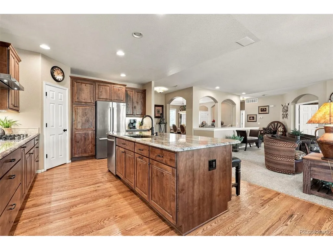
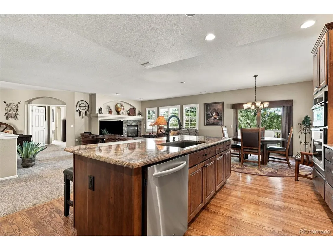
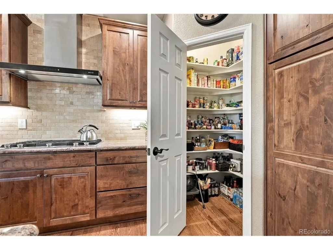
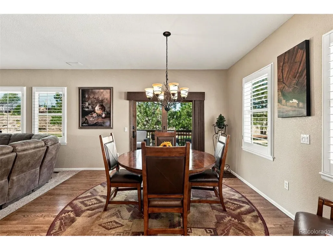
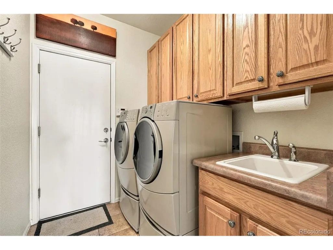
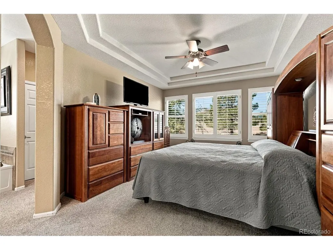
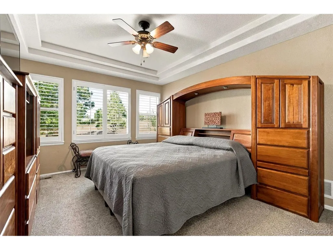
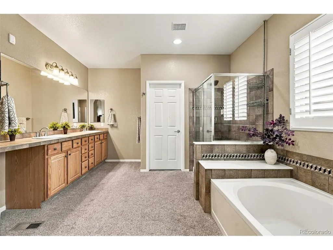
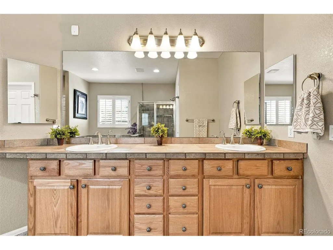
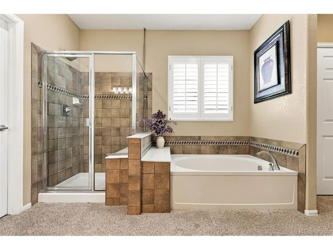
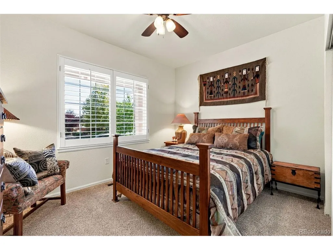
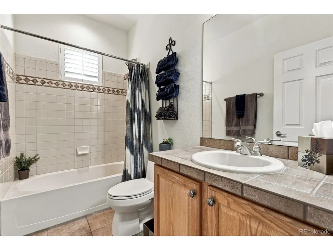
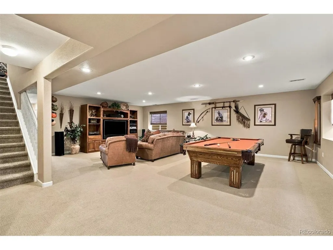
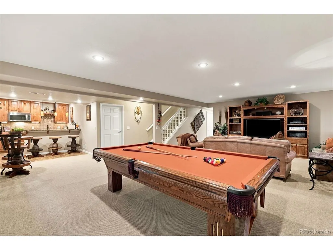
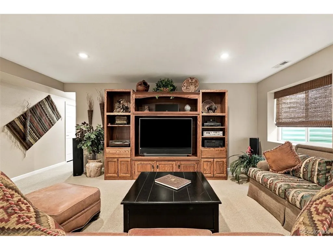
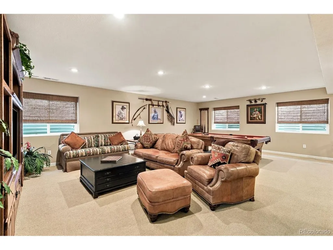
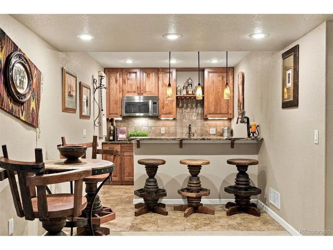
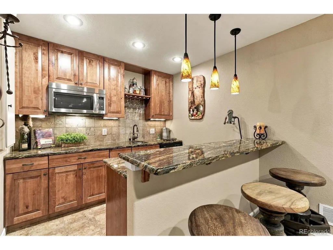
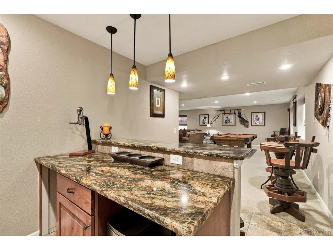
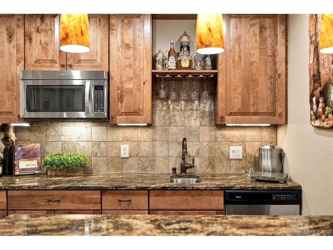
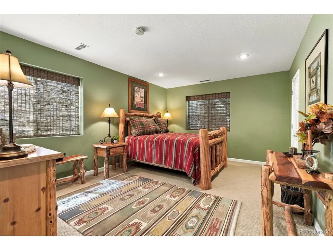
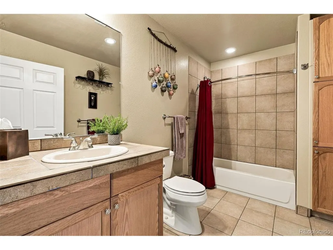
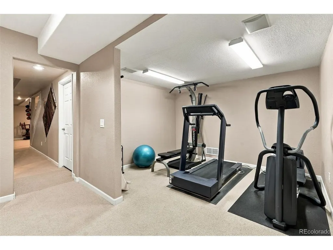
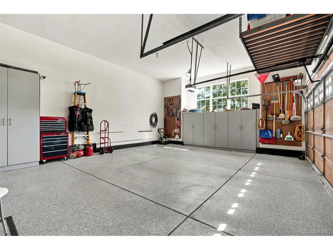
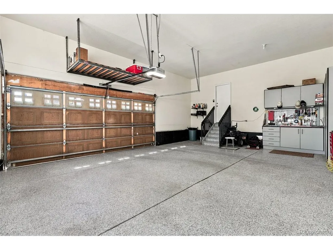
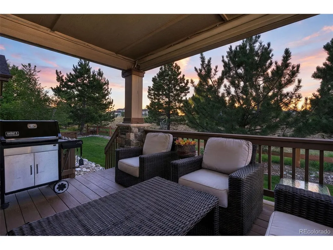
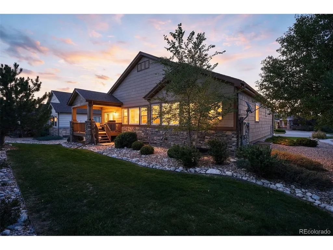
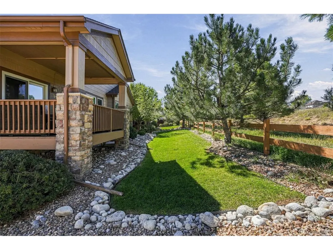
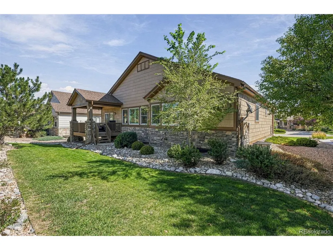
Updated & beautifully maintained, this home offers an easy blend of comfort, entertaining space, and Colorado outdoor living. Set against open space (with frequent wildlife sightings!), the home features 3 bedrooms, 3 full baths, a main-floor executive office, workout room and a finished basement designed for gathering. The open main level features a remodeled eat-in kitchen with knotty alder cabinetry, granite countertops, a large island, stainless-steel appliances, a gas cooktop, pull-out shelving and a walk-in pantry, opening directly to a covered patio and private backyard, backing to open space. The main-floor primary suite with plantation shutters, a walk-in closet, and ensuite bath featuring a soaking tub, dual vanity and walk-in shower. A second bedroom and full bath, sunny dining room, laundry/mud room, and office complete the main level. The finished basement adds tremendous flexibility with a large entertainment area, granite-topped wet bar with knotty alder cabinetry, sink, dishwasher and microwave, plus a pool table and barstools that stay with the home. A guest bedroom provides a welcoming private retreat, while a full bath, dedicated workout room and generous storage room with a finished clothing closet complete the space. Additional highlights include a new stacked-stone fireplace, new exterior paint, and a finished oversized 2-car garage with high ceilings, drywall, coated flooring, extensive cabinetry, workbench, storage and plenty of room for a golf cart. This age-restricted community is centered around an active club and golf lifestyle. The private Heritage Eagle Bend Golf Club features an Arthur Hills-designed, links-style 18-hole championship course, plus clubhouse, gym, and pool. This home provides the best of both worlds: a beautifully finished home with a private open-space backdrop, plus the recreation, golf and community connection that make Heritage Eagle Bend such a desirable place to call home.
| Elementary School | Middle School | High School |
|---|---|---|
| Coyote Hills Elementary School | Fox Ridge Middle School | Cherokee Trail High School |
| Price History | |
|---|---|
| 9/16/2026 | Listed $850,000 |
General Features
| Living Area | 3661 |
|---|---|
| Sewer | Public Sewer |
| Heating | Forced Air |
| Cooling | Central Air,Ceiling Fan(s) |
| Utilities | Electricity Available,Cable Available |
| Roof | Composition |
| Appliances | Self Cleaning Oven,Dishwasher,Refrigerator,Washer,Dryer,Microwave,Disposal,Fire Alarm |
| HOA Fee | 373 |
| Garage Spaces | 2 |
| Association Fee Includes | Trash |
| Patio/Porch Features | Patio |
| Architectural Style | Contemporary |
| Construction Materials | Frame,Brick |
| Exclusions | Seller's personal property and staging items |
| Year Built | 2005 |
| Levels | One |
| Property Subtype | Single Family Residence |
| Tax Year | 2025 |
| Community Features | Clubhouse,Tennis Court(s),Pool,Fitness Center,Gated |
| Accessibility | Level Lot |
| Assoc Fee Paid Per | Monthly |
| County | Arapahoe |
| New Construction | No |
| Property Type | Residential |
| HOA | Yes |
| Subdivision Name | Heritage Eagle Bend |
| Full Baths | 3 |
| Status | Pending |
| High School | Cherokee Trail |
| City | Aurora |
| Association Name | Heritage Eagle Bend |
| High School District | Cherry Creek 5 |
| MLS Area | Metro Denver |
| Elementary School | Coyote Hills |
| Property Attached Y/N | No |
| Tax Annual Amount | 5303 |
| Middle/Junior High School | Fox Ridge |
| MLS Area Minor | Metro22/SSE |
| Virtual Tour | https://www.zillow.com/view-imx/6c5087a6-14a3-429d-aaa1-655ddc4f4eeb?setAttribution=mls&wl=true&initialViewType=pano |
| Standard Status | Pending |
| Expected Active Date | 2026-09-18 |
| AttributionContact | kathleen@redrocksteam.com,303-514-9186 |
Interior Features
| Interior Amenities | Eat-in Kitchen,Cathedral Ceiling(s),Open Floorplan,Pantry,Walk-In Closet(s),Wet Bar,Kitchen Island |
|---|---|
| Basement | Full,Partially Finished,Slab,Daylight,Sump Pump |
| Fireplace Features | Gas,Family Room,One |
| Above Grade Finished Area | 2092 |
| Total Bedrooms | 3 |
| LivingAreaSource | Assessor |
| Total Baths | 3 |
Exterior Features
| Exterior Amenities | Sprinkler System,Oversized Garage |
|---|---|
| Parking Features | Attached |
| Lot Features | Level,Golf Course Neighborhood,Abuts Public Open Space |
| Water Source | Public |
| Lot Size Area | 8712 |
| Lot Size Acres | 0.2 |
| Waterfront Y/N | No |
| Road Frontage Type | Security Gate |
Amenities
- Foreclosure
- Views
- Short Sale
- New Construction
- Adult 55+
- Lease To Own
- No HOA Fees
- Furnished
- Primary On Main
- Air Conditioning
- Seller Finance
- Green
- Fixer Upper
- Horse
- Golf
- Fireplace
- Deck
- Garage
- Basement
- Pool
Property vs Single Family Average in 80016
Price
Taxes
Year Built
Visits
 Information deemed reliable but not guaranteed by the MLS. © 2026 Information and Real Estate Services, LLC.
Information source: Information and Real Estate Services, LLC. Provided for limited non-commercial use only under IRES Rules. © Copyright IRES.
The information being provided is for the consumers personal, non-commercial use and may not be used for any purpose other than to identify prospective properties consumer may be interested in purchasing.
The IRES, LLC Data on this
Information deemed reliable but not guaranteed by the MLS. © 2026 Information and Real Estate Services, LLC.
Information source: Information and Real Estate Services, LLC. Provided for limited non-commercial use only under IRES Rules. © Copyright IRES.
The information being provided is for the consumers personal, non-commercial use and may not be used for any purpose other than to identify prospective properties consumer may be interested in purchasing.
The IRES, LLC Data on this
