







Address
2218 Merlot Dr, Colorado Springs, CO
Price
$ 1,325,000
Property Attributes
- MLS#6530772
- TypeSingle Family
- Listing Status Active
- CountyEL PASO
- CityColorado Springs
- NeighborhoodFlying Horse
- Zip80921
- StyleSingle Family Residence
- Year Built2022
- Taxes$ 8137
- Price$ 1,325,000
- Bedrooms5
- Full Bathrooms4
- Half Bathrooms0
- Sqr Footage4668
- Lot Size0.43 Acres
Data Source:
Information and Real Estate Services (IRES)
Property Description
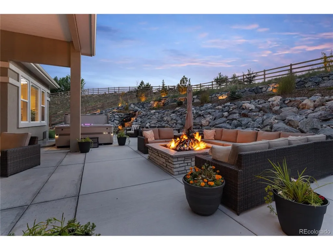
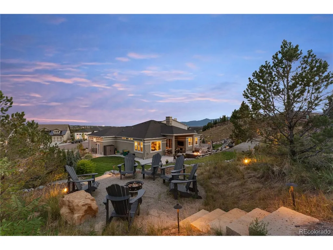
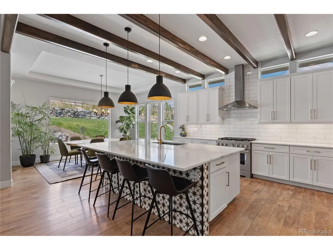
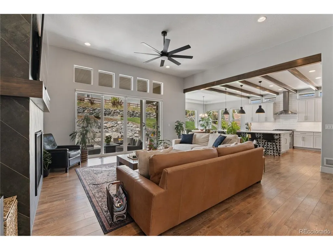
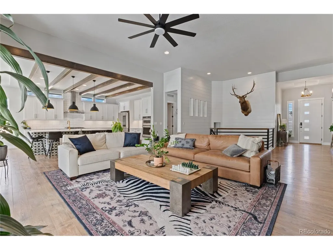
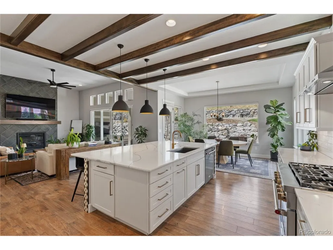
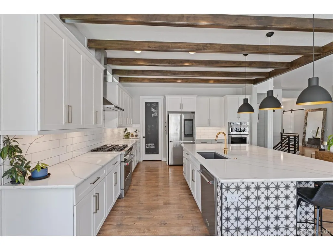
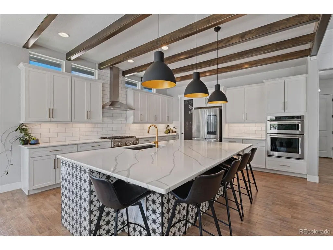
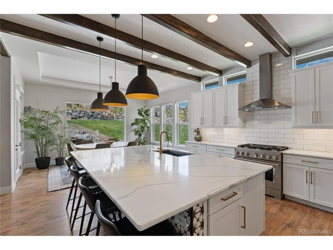
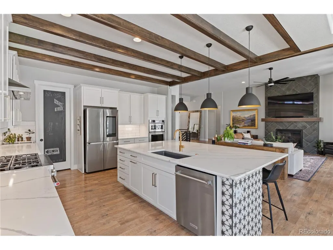
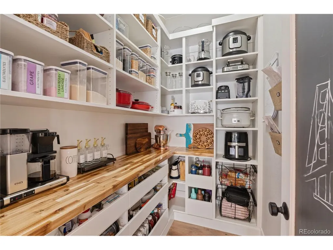
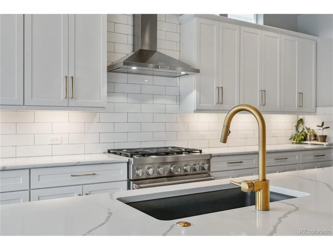
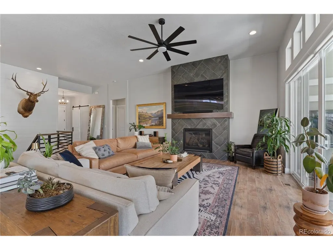
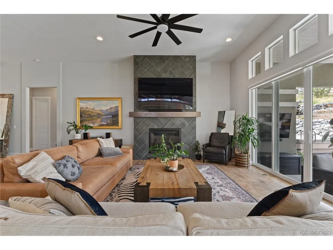
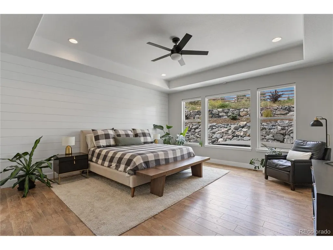
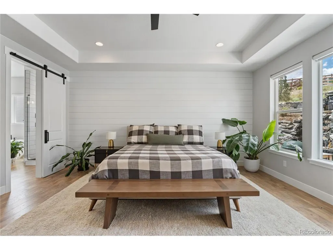
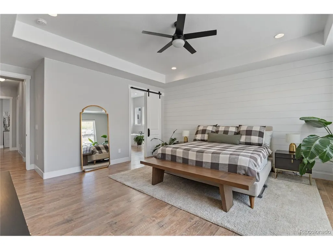
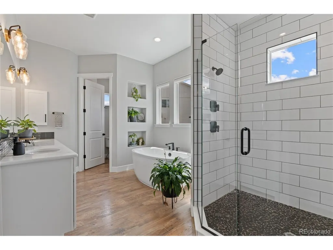
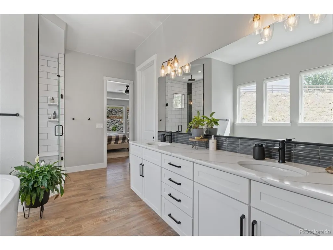
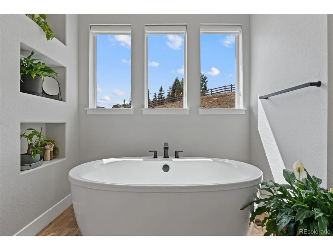
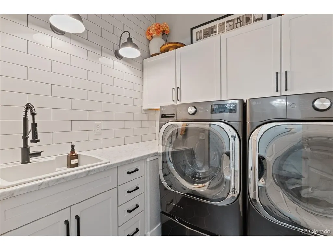
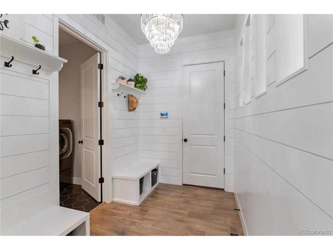
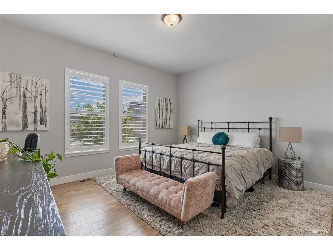
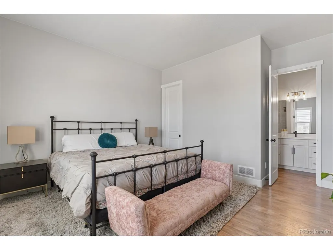
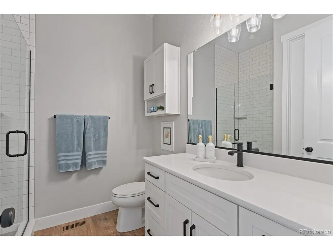
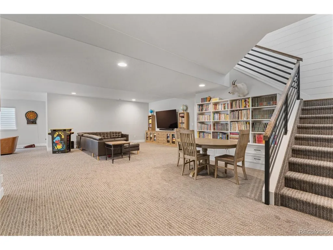
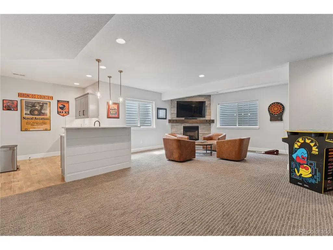
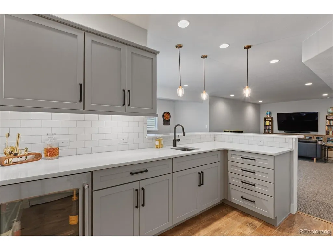
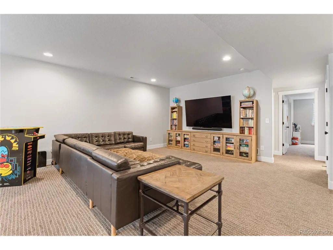
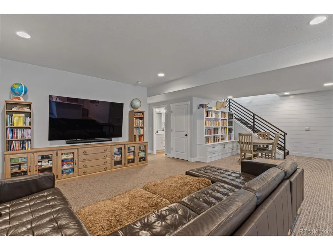
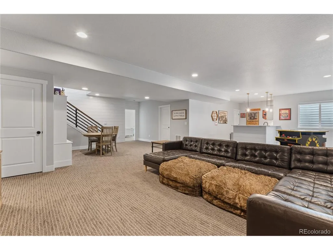
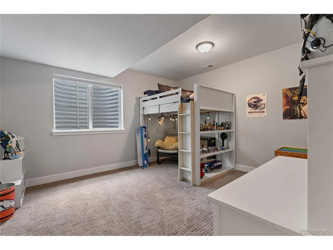
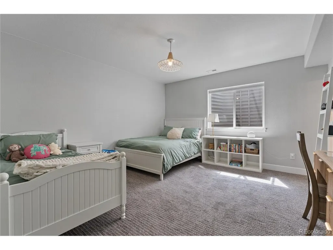
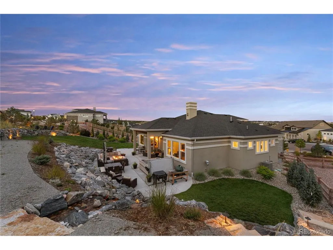
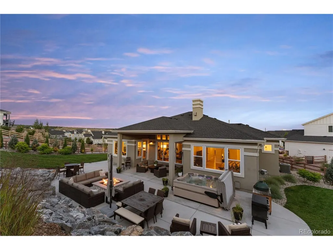
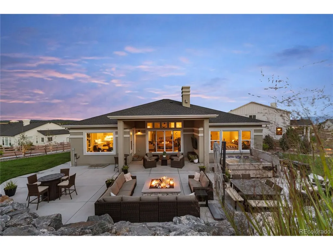
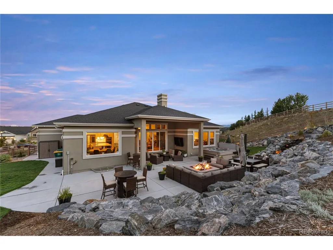
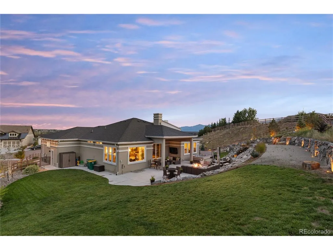
Some homes check the boxes. This one goes well beyond them. Set on an exceptional 0.427 acre corner lot at the end of a cul de sac, with community open space along one side, this one owner 2022 Classic Homes ranch pairs true main level living with a property that is anything but typical. What began as a hillside was transformed into a series of usable outdoor living spaces. Expansive grass, multiple entertaining areas and terraced levels connected by stairs make nearly every part of the property functional. A roughly 75 foot patio stretches across the back, anchored by a custom 64 inch fire pit and a multi level water feature, with an elevated sitting area overlooking it all. Permanent soffit lighting brings it to life at night. Fully fenced with gates to two separate streets. Five bedrooms and 3.25 baths include a guest bedroom with private access to an upgraded tiled shower bath. Extensive shiplap, upgraded tile and flooring, two fireplaces with custom mantels, upgraded basement carpet and pad, a wet bar with under cabinet lighting, custom mudroom, and custom cabinetry in every closet and the pantry. The oversized four car garage was built for an enthusiast. Extra high ceilings, premium SwissTrax flooring, upgraded lighting, fully finished and insulated, with its own subpanel, dedicated 220V EV wiring and a hot and cold hose bib. Whole home humidifier, water heater booster, integrated radon, added soundproofing, central vacuum, smart home wiring, solar rough in, outdoor TV power and Cat 6, power shades, shutters and window well covers. Even the hot tub is planned for, with pad, wiring, breaker and disconnect in place. Academy District 20 schools. One owner. Built in 2022 and improved every year since. The landscaping is done, the garage is done, the infrastructure is done. All that's left is to enjoy it.
| Elementary School | Middle School | High School |
|---|---|---|
| Discovery Canyon Elementary School | Discovery Canyon Middle School | Discovery Canyon High School |
| Price History | |
|---|---|
| 9/3/2026 | Listed $1,325,000 |
General Features
| Living Area | 4551 |
|---|---|
| Sewer | Public Sewer |
| Heating | Forced Air |
| Cooling | Central Air,Ceiling Fan(s) |
| Utilities | Electricity Available,Cable Available |
| Roof | Composition |
| Appliances | Self Cleaning Oven,Dishwasher,Refrigerator,Microwave,Disposal |
| Zoning | PDZ |
| HOA Fee | 200 |
| Garage Spaces | 4 |
| Association Fee Includes | Trash |
| Patio/Porch Features | Patio |
| Construction Materials | Frame,Stucco |
| Exclusions | Seller's personal property,garage storage,alarm system and components,hot tub,shed (negotiable),washer and dryer |
| Year Built | 2022 |
| Levels | One |
| Property Subtype | Single Family Residence |
| Tax Year | 2025 |
| Community Features | Clubhouse,Pool,Fitness Center |
| Assoc Fee Paid Per | Quarterly |
| County | El Paso |
| New Construction | No |
| Property Type | Residential |
| HOA | Yes |
| Subdivision Name | Flying Horse |
| Full Baths | 2 |
| Status | Active |
| Directions | Voyager to Ridgeline,right on Snowflake,Right on Silver Creek Dr.,Left on Merlot. House is on the right at the end of the cul-de-sac. |
| High School | Discovery Canyon |
| City | Colorado Springs |
| Association Name | Flying Horse HOA |
| High School District | Academy 20 |
| MLS Area | Out of Area |
| Elementary School | Discovery Canyon |
| Property Attached Y/N | No |
| Tax Annual Amount | 8137 |
| Middle/Junior High School | Discovery Canyon |
| Virtual Tour | https://www.zillow.com/view-imx/1bedec56-bbac-4dfc-b0e5-24b28a0f0cec?setAttribution=mls&wl=true&initialViewType=pano |
| Builder Name | Classic Homes |
| Standard Status | Active |
| Expected Active Date | 2026-09-09 |
| AttributionContact | karie@kmclainhomes.com,719-213-7414 |
Interior Features
| Interior Amenities | Eat-in Kitchen,Cathedral Ceiling(s),Open Floorplan,Pantry,Walk-In Closet(s),Wet Bar,Kitchen Island |
|---|---|
| Basement | Partially Finished |
| Fireplace Features | Gas Log,Family Room,Basement |
| Above Grade Finished Area | 2334 |
| 3/4 Baths | 2 |
| Total Bedrooms | 5 |
| LivingAreaSource | Assessor |
| Total Baths | 4 |
Exterior Features
| Exterior Amenities | Sprinkler System |
|---|---|
| Fencing | Partial |
| Parking Features | Carport |
| Lot Features | Cul-De-Sac,Golf Course Neighborhood,Paved |
| Water Source | City |
| Lot Size Area | 18610 |
| Lot Size Acres | 0.43 |
| Waterfront Y/N | No |
Amenities
- Foreclosure
- Views
- Short Sale
- New Construction
- Adult 55+
- Lease To Own
- No HOA Fees
- Furnished
- Primary On Main
- Air Conditioning
- Seller Finance
- Green
- Fixer Upper
- Horse
- Golf
- Fireplace
- Deck
- Garage
- Basement
- Pool
Property vs Single Family Average in 80921
Price
Taxes
Year Built
Visits
 Information deemed reliable but not guaranteed by the MLS. © 2026 Information and Real Estate Services, LLC.
Information source: Information and Real Estate Services, LLC. Provided for limited non-commercial use only under IRES Rules. © Copyright IRES.
The information being provided is for the consumers personal, non-commercial use and may not be used for any purpose other than to identify prospective properties consumer may be interested in purchasing.
The IRES, LLC Data on this
Information deemed reliable but not guaranteed by the MLS. © 2026 Information and Real Estate Services, LLC.
Information source: Information and Real Estate Services, LLC. Provided for limited non-commercial use only under IRES Rules. © Copyright IRES.
The information being provided is for the consumers personal, non-commercial use and may not be used for any purpose other than to identify prospective properties consumer may be interested in purchasing.
The IRES, LLC Data on this
