





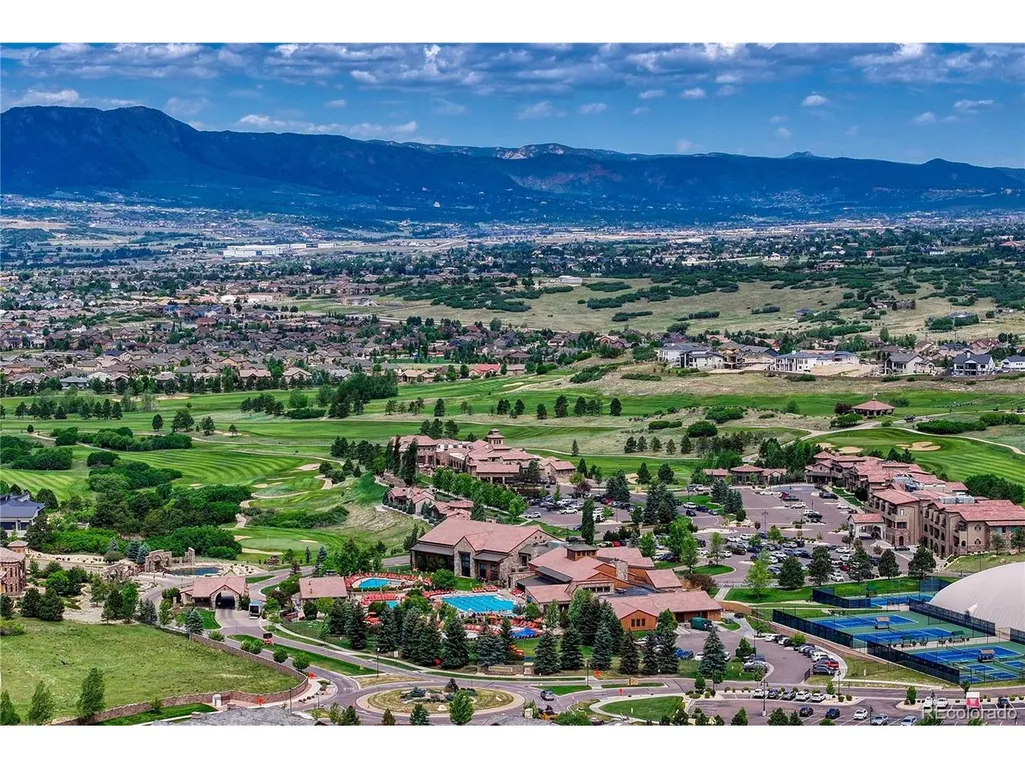
Address
12366 Mionetto Ct, Colorado Springs, CO
Price
$ 1,399,000
Property Attributes
- MLS#9285176
- TypeSingle Family
- Listing Status Active
- CountyEL PASO
- CityColorado Springs
- NeighborhoodFlying Horse
- Zip80921
- StyleSingle Family Residence
- Year Built2023
- Taxes$ 7598
- Price$ 1,399,000
- Bedrooms5
- Full Bathrooms4
- Half Bathrooms1
- Sqr Footage4668
- Lot Size0.32 Acres
Data Source:
Information and Real Estate Services (IRES)
Property Description
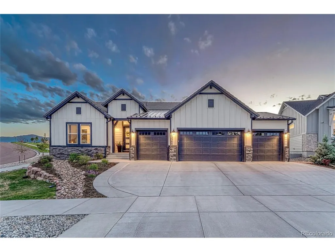
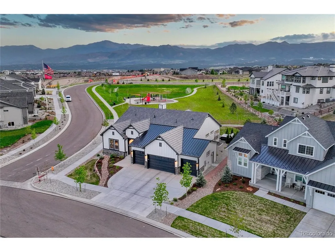
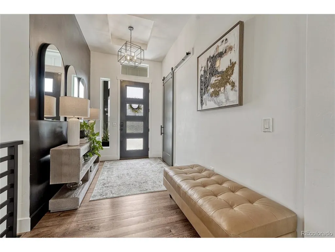
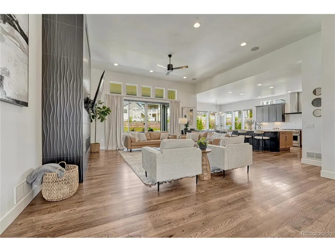
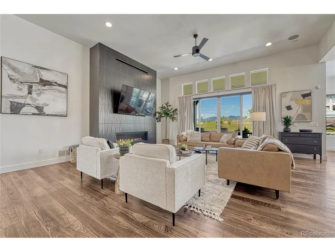
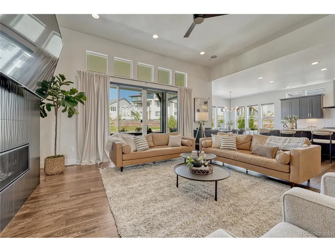
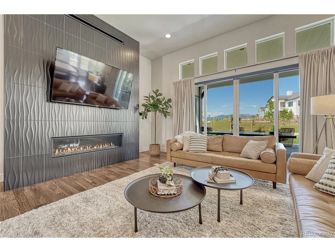
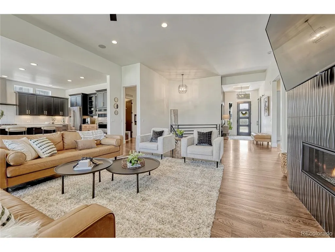
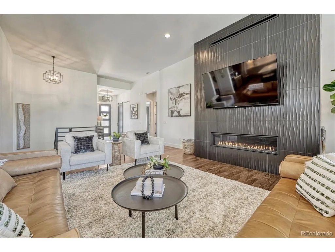
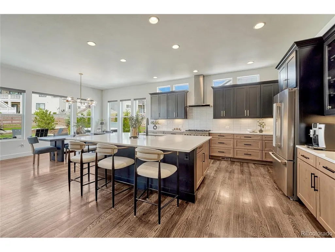
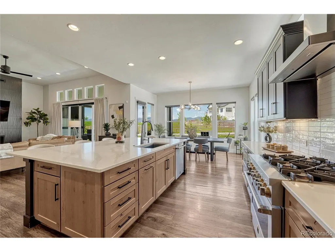
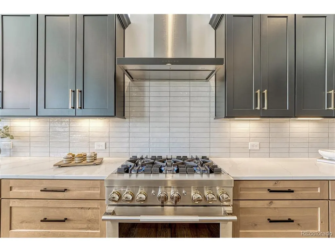
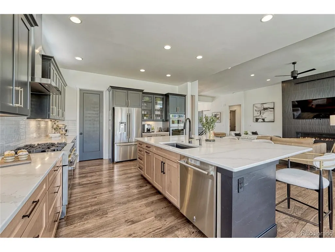
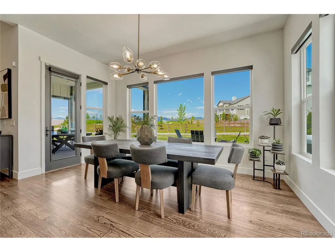
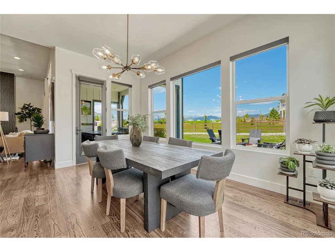
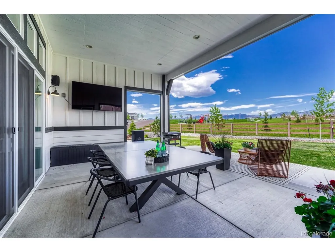
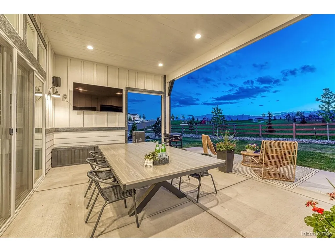
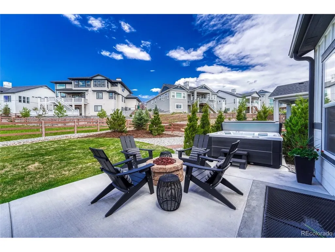
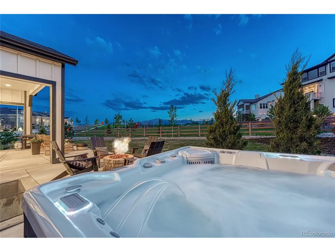
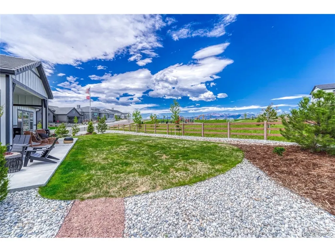
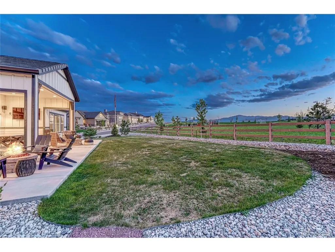
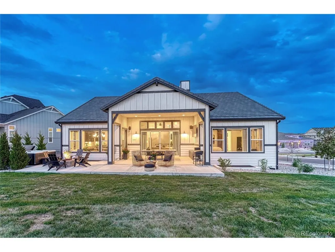
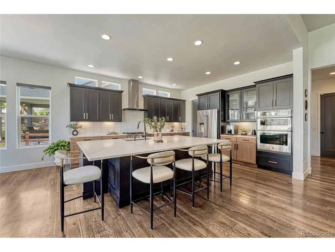
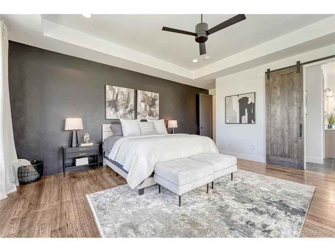
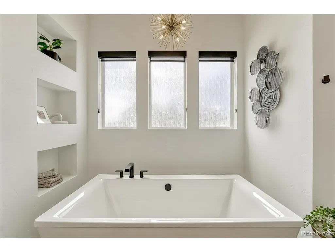
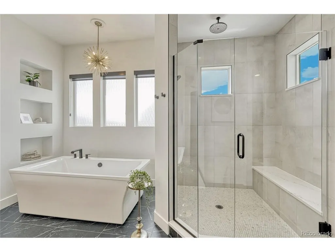
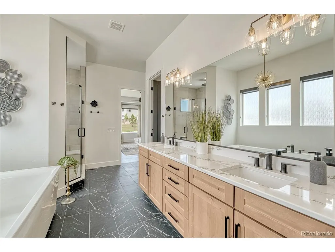
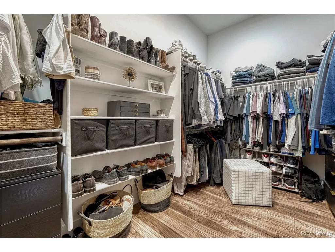
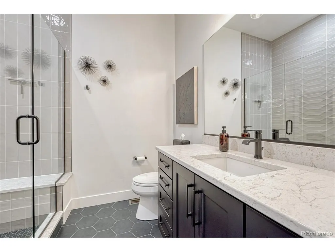
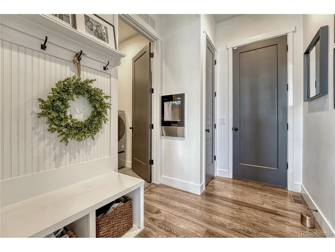
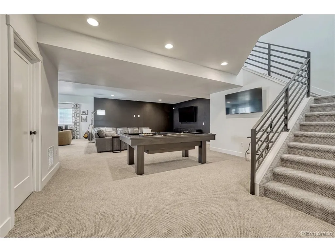
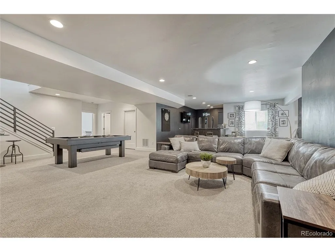
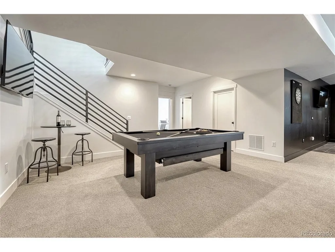
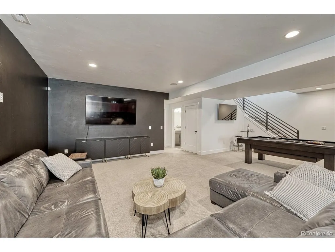
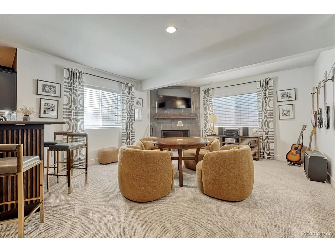
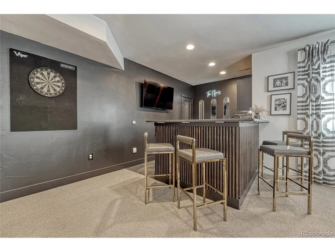
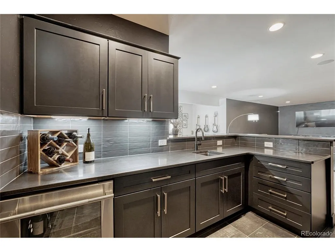
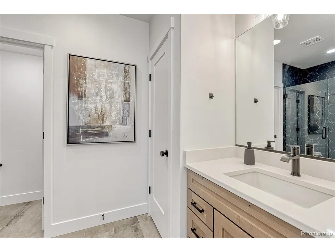
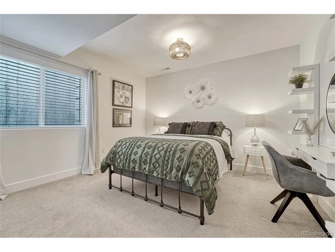
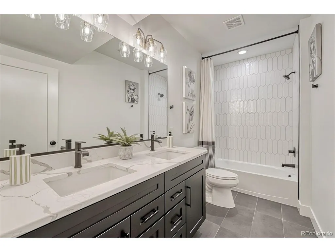
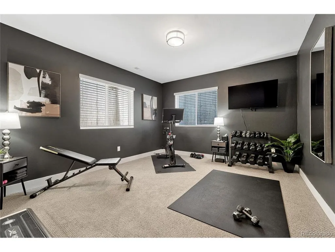
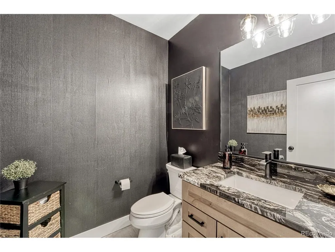
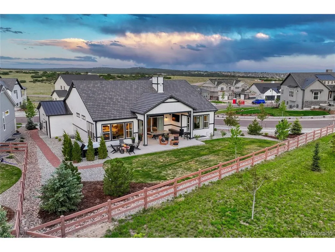
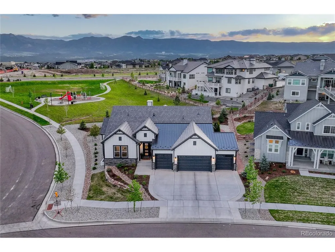
Experience elevated Colorado living in this refined modern retreat, where breathtaking Front Range views, sophisticated design, & a rare park-side setting come together seamlessly. Situated on a premier corner lot in the highly sought-after Flying Horse community, this ranch-style home was thoughtfully designed to showcase the surrounding scenery while providing exceptional spaces for gathering & entertaining. Inside, discover an inviting atmosphere with warm-toned wood floors throughout the open-concept main level. The show-stopping gas fireplace with floor-to-ceiling dark textured tile serves as a dramatic focal point, adding the perfect balance of contrast & movement to the space. The kitchen is a true showpiece, featuring quartz countertops, a large center island, a gas range/oven with designer range hood, double wall oven, soft-close cabinetry & abundant storage. Adjacent to the kitchen, the dining area is highlighted by a striking light fixture. Oversized sliding patio doors blend indoor & outdoor living and lead to the backyard oasis, where a covered patio, firepit, hot tub, & uninterrupted views create the perfect setting to unwind or entertain. The main level also features a serene primary suite with a spa-inspired en suite bath featuring a soaking tub, walk in shower, walk-in closet, & luxurious finishes throughout. A generously sized secondary bedroom, 3/4 bath, & large laundry room complete the main level. The finished basement is designed for entertaining on a grand scale, offering generous gathering space with room for game tables, a chic wet bar, & a second gas fireplace that creates a warm & inviting atmosphere. Three additional bedrooms provide ample space for family & guests, including one with a private 3/4 en suite bath. A full bathroom & powder room add additional convenience. Located within the award-winning District 20 school district & one of Colorado Springs' premier communities, this exceptional home reflects pride of ownership at every ...
| Elementary School | Middle School | High School |
|---|---|---|
| Discovery Canyon Elementary School | Discovery Canyon Middle School | Discovery Canyon High School |
| Price History | |
|---|---|
| 6/20/2026 | Listed $1,399,000 |
General Features
| Living Area | 4575 |
|---|---|
| Sewer | Public Sewer |
| Heating | Forced Air |
| Cooling | Central Air |
| Utilities | Electricity Available |
| Roof | Composition |
| Appliances | Double Oven,Dishwasher,Refrigerator,Bar Fridge,Washer,Dryer,Gas Bar-B-Q,Disposal |
| Zoning | PDZ UV |
| HOA Fee | 200 |
| Garage Spaces | 4 |
| Patio/Porch Features | Patio |
| Construction Materials | Frame,Other |
| Exclusions | Seller's personal property and staging items. Hot tub,pool table and all furniture is negotiable. |
| Year Built | 2023 |
| Levels | One |
| Property Subtype | Single Family Residence |
| Tax Year | 2025 |
| Assoc Fee Paid Per | Quarterly |
| County | El Paso |
| New Construction | No |
| Property Type | Residential |
| HOA | Yes |
| Subdivision Name | Flying Horse |
| Full Baths | 2 |
| Status | Active |
| Directions | From Purcell Boulevard,head east on E Spaulding Avenue and continue to S McCulloch Boulevard. Turn left on E Paseo Dorado Drive and follow it to the property,which will be on your right. |
| High School | Discovery Canyon |
| City | Colorado Springs |
| Association Name | Flying Horse HOA |
| High School District | Academy 20 |
| MLS Area | Out of Area |
| Elementary School | Discovery Canyon |
| Property Attached Y/N | No |
| Tax Annual Amount | 7598 |
| Middle/Junior High School | Discovery Canyon |
| Virtual Tour | https://www.zillow.com/view-imx/b87f208b-3d17-4e18-bfbd-320e3e33b44e?setAttribution=mls&wl=true&initialViewType=pano |
| Standard Status | Active |
| Expected Active Date | 2026-06-24 |
| AttributionContact | tommykenneyrealtor@gmail.com,719-650-7290 |
Interior Features
| Interior Amenities | Eat-in Kitchen,Open Floorplan,Pantry,Walk-In Closet(s),Wet Bar,Jack & Jill Bathroom,Kitchen Island |
|---|---|
| Basement | Full,Partially Finished |
| Fireplace Features | Two or More,Living Room,Family Room |
| Above Grade Finished Area | 2334 |
| Half Baths | 1 |
| 3/4 Baths | 2 |
| Total Bedrooms | 5 |
| LivingAreaSource | Assessor |
| Total Baths | 5 |
Exterior Features
| Exterior Amenities | Sprinkler System,Hot Tub |
|---|---|
| Fencing | Partial |
| Parking Features | Attached |
| Lot Features | Cul-De-Sac,Corner Lot,Abuts Public Open Space |
| Water Source | City |
| Lot Size Area | 13939 |
| Lot Size Acres | 0.32 |
| Waterfront Y/N | No |
Amenities
- Foreclosure
- Views
- Short Sale
- New Construction
- Adult 55+
- Lease To Own
- No HOA Fees
- Furnished
- Primary On Main
- Air Conditioning
- Seller Finance
- Green
- Fixer Upper
- Horse
- Golf
- Fireplace
- Deck
- Garage
- Basement
- Pool
Property vs Single Family Average in 80921
Price
Taxes
Year Built
Visits
 Information deemed reliable but not guaranteed by the MLS. © 2026 Information and Real Estate Services, LLC.
Information source: Information and Real Estate Services, LLC. Provided for limited non-commercial use only under IRES Rules. © Copyright IRES.
The information being provided is for the consumers personal, non-commercial use and may not be used for any purpose other than to identify prospective properties consumer may be interested in purchasing.
The IRES, LLC Data on this
Information deemed reliable but not guaranteed by the MLS. © 2026 Information and Real Estate Services, LLC.
Information source: Information and Real Estate Services, LLC. Provided for limited non-commercial use only under IRES Rules. © Copyright IRES.
The information being provided is for the consumers personal, non-commercial use and may not be used for any purpose other than to identify prospective properties consumer may be interested in purchasing.
The IRES, LLC Data on this
