








Address
13896 Windy Oaks Rd, Colorado Springs, CO
Price
$ 915,000
Property Attributes
- MLS#6684796
- TypeSingle Family
- Listing Status Active
- CountyEL PASO
- CityColorado Springs
- NeighborhoodFlying Horse
- Zip80921
- StyleSingle Family Residence
- Year Built2005
- Price$ 915,000
- Bedrooms4
- Full Bathrooms3
- Half Bathrooms1
- Sqr Footage3353
- Lot Size0.19 Acres
Data Source:
Information and Real Estate Services (IRES)
Property Description
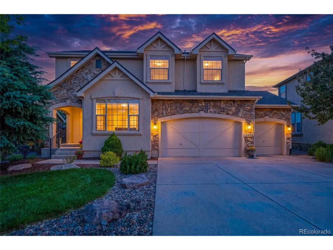
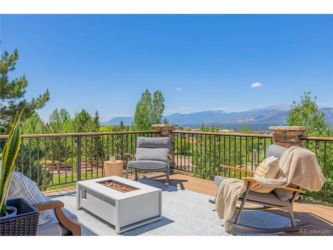
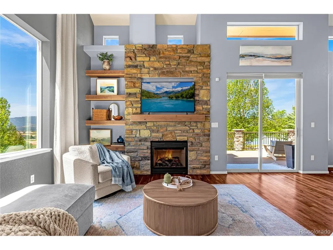
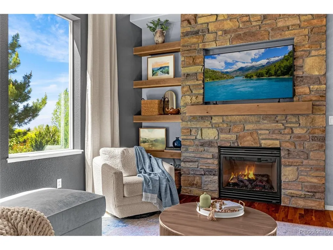
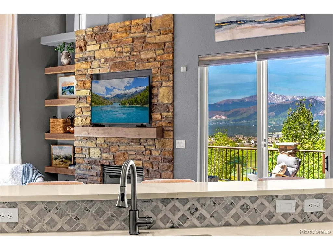
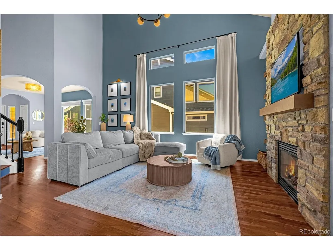
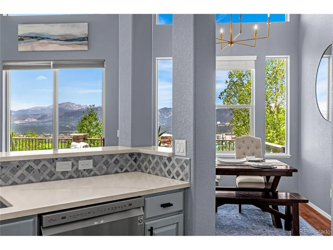
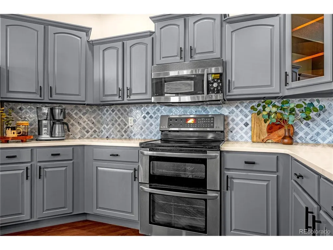
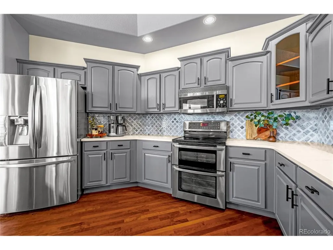
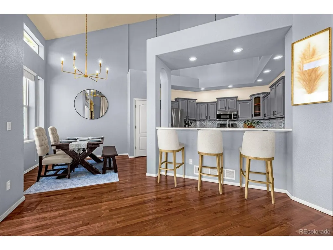
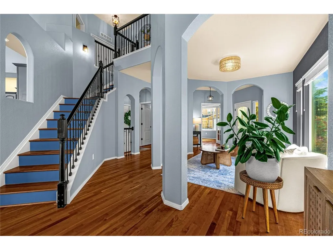
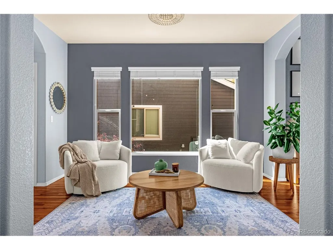
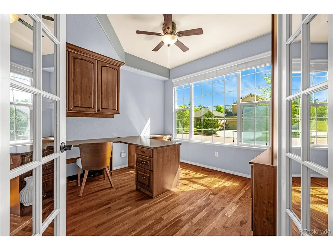
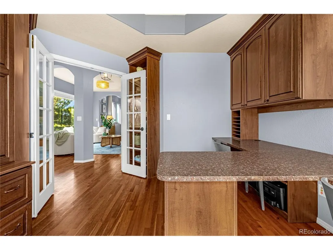
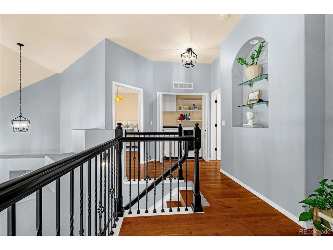
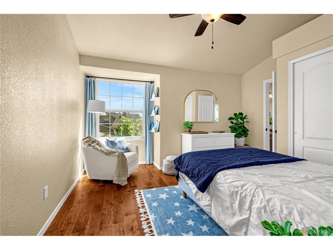
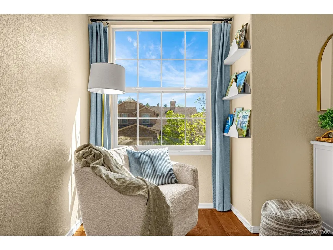
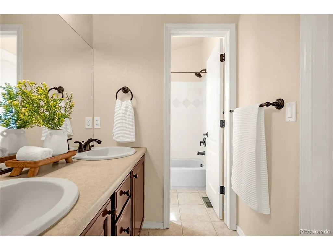
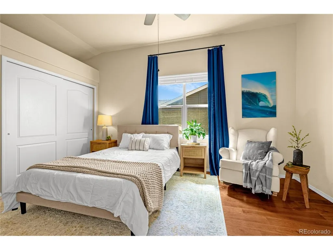
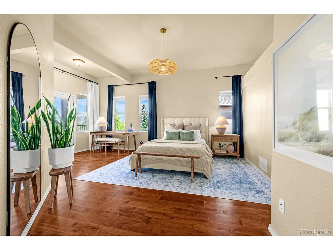
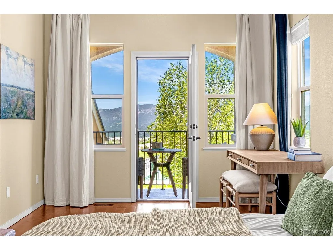
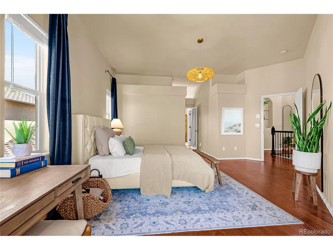
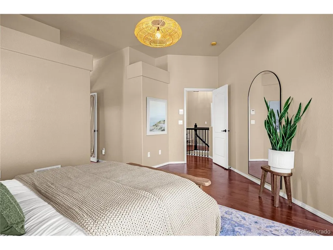
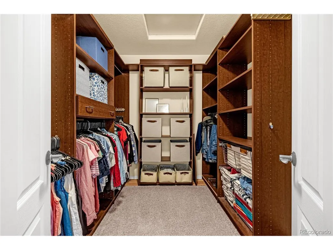
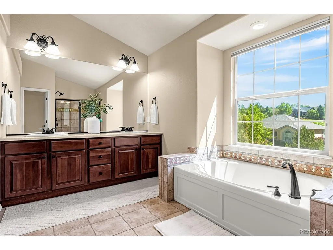
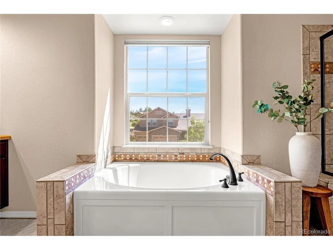
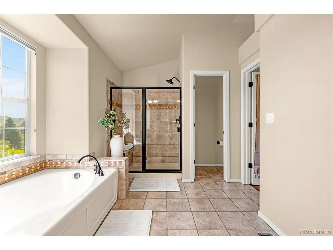
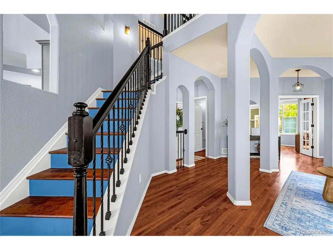
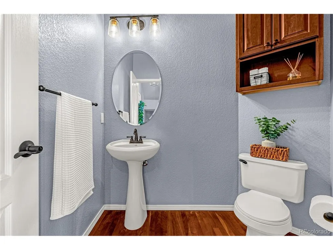
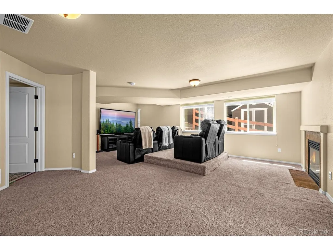
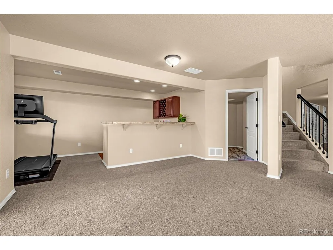
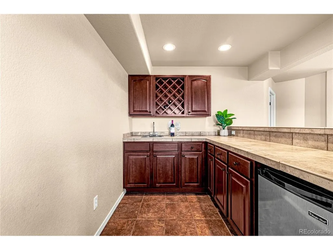
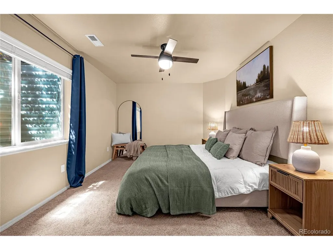
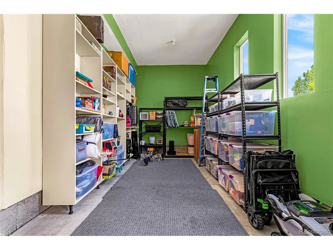
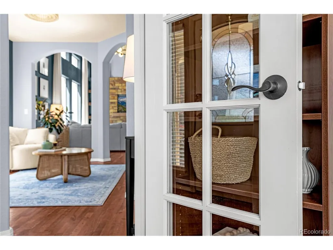
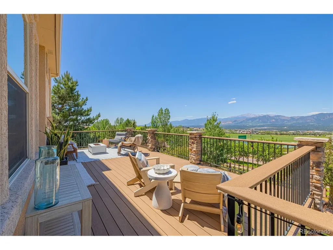
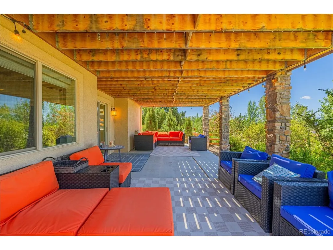
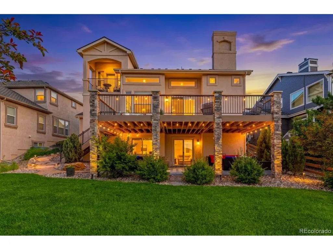
Exceptional Flying Horse home with sweeping, unobstructed mountain views, no rear neighbors, and beautiful updates throughout * Dreaming of majestic views AND a front-row seat to Air Force flyovers right from your deck? Done! * With 4 beds, 4 baths PLUS a 4 car garage, you've got it all! Main level office with French doors, built-in desk and display shelves, and cabinetry - you can move right in and set up your space * Soaring ceilings & abundant natural light top to bottom * Natural hardwood floors * Inviting Great Room with a stunning stone fireplace and of course, direct mountain & USAFA views * Gourmet kitchen features quartz countertops, stainless steel appliances, pantry, luxe custom backsplash * Casual dining in the roomy adjacent dining nook * Upgraded high end lighting fixtures throughout * Upstairs you'll find convenient laundry, two spacious secondary bedrooms connected by a Jack-and-Jill bath, and a luxurious Primary Retreat. * The large Primary Suite offers a private sitting area, balcony perfectly positioned to capture those BIG views, walk-in closet with built-in shelving, and a 5 -piece bath * The WALKOUT basement offers incredible flexibility for entertaining, guests, or multigenerational living * Spacious family room with a fireplace and full wet bar with a beverage fridge, sink, and built-in wine storage * There's also a large bedroom with a walk-in closet and a full hall bath * Second laundry hookups and bonus storage space in the basement create excellent potential for a private apartment setup * The expanded Trex deck overlooks the expansive views and has a side staircase down to the beautifully landscaped yard with lush lawn, mature trees, and full sprinkler system * Covered patio with stone columns creates another incredible outdoor living space below * Central A/C * Ideally located in Flying Horse far away from the Powers extension, but still near parks, golf, dining, shopping & award-winning District 20 schools * Completely move in ready!
| Elementary School | Middle School | High School |
|---|---|---|
| Discovery Canyon Elementary School | Discovery Canyon Middle School | Discovery Canyon High School |
| Price History | |
|---|---|
| 6/24/2026 | Listed $949,900 |
| 6/26/2026 | 3$924,900 |
| 8/31/2026 | 2$915,000 |
General Features
| Living Area | 3289 |
|---|---|
| Sewer | Public Sewer |
| Heating | Forced Air |
| Cooling | Central Air,Ceiling Fan(s) |
| Utilities | Natural Gas Available |
| Roof | Fiberglass |
| Zoning | PDZ |
| HOA Fee | 200 |
| Garage Spaces | 4 |
| Association Fee Includes | Trash |
| Construction Materials | Frame,Stucco |
| Exclusions | Tesla car charger |
| Year Built | 2005 |
| Levels | Two |
| Property Subtype | Single Family Residence |
| Tax Year | 2024 |
| Assoc Fee Paid Per | Quarterly |
| County | El Paso |
| New Construction | No |
| Property Type | Residential |
| HOA | Yes |
| Subdivision Name | Flying Horse |
| Full Baths | 3 |
| Status | Active |
| Directions | Northgate Blvd to Silverton Rd,north on Silverton,east on Oakstone,south on Windy Oaks Rd. Home is on the WEST side (with the views) |
| High School | Discovery Canyon |
| City | Colorado Springs |
| Association Name | Flying Horse |
| High School District | Academy 20 |
| MLS Area | Out of Area |
| Elementary School | Discovery Canyon |
| Property Attached Y/N | No |
| Tax Annual Amount | 5298.33 |
| Middle/Junior High School | Discovery Canyon |
| Virtual Tour | https://www.zillow.com/view-imx/49180626-dca5-43f1-a1e8-752e5d97e683?wl=true&setAttribution=mls&initialViewType=pano |
| Standard Status | Active |
| Expected Active Date | 2026-06-24 |
| AttributionContact | 719-659-2613 |
Interior Features
| Interior Amenities | Eat-in Kitchen,Cathedral Ceiling(s),Pantry,Walk-In Closet(s),Wet Bar,Jack & Jill Bathroom |
|---|---|
| Basement | Full,Partially Finished,Walk-Out Access |
| Fireplace Features | Gas,Living Room,Family Room,Great Room,Basement |
| Window Features | Window Coverings |
| Above Grade Finished Area | 2208 |
| Half Baths | 1 |
| Total Bedrooms | 4 |
| LivingAreaSource | Assessor |
| Total Baths | 4 |
Exterior Features
| Exterior Amenities | Sprinkler System,Oversized Garage,Tandem Garage |
|---|---|
| Parking Features | Attached |
| Lot Size Area | 8276 |
| Lot Size Acres | 0.19 |
| Waterfront Y/N | No |
Amenities
- Foreclosure
- Views
- Short Sale
- New Construction
- Adult 55+
- Lease To Own
- No HOA Fees
- Furnished
- Primary On Main
- Air Conditioning
- Seller Finance
- Green
- Fixer Upper
- Horse
- Golf
- Fireplace
- Deck
- Garage
- Basement
- Pool
Property vs Single Family Average in 80921
Price
Year Built
Visits
 Information deemed reliable but not guaranteed by the MLS. © 2026 Information and Real Estate Services, LLC.
Information source: Information and Real Estate Services, LLC. Provided for limited non-commercial use only under IRES Rules. © Copyright IRES.
The information being provided is for the consumers personal, non-commercial use and may not be used for any purpose other than to identify prospective properties consumer may be interested in purchasing.
The IRES, LLC Data on this
Information deemed reliable but not guaranteed by the MLS. © 2026 Information and Real Estate Services, LLC.
Information source: Information and Real Estate Services, LLC. Provided for limited non-commercial use only under IRES Rules. © Copyright IRES.
The information being provided is for the consumers personal, non-commercial use and may not be used for any purpose other than to identify prospective properties consumer may be interested in purchasing.
The IRES, LLC Data on this
